| Type | Detached house |
|---|---|
| Living area approx. | 131 m² |
| Bedrooms | 5 |
| Rooms | 7 |
|---|---|
| Bathrooms | 2 |
| Plot area | 648 m² |
|---|
| Purchase price | 350.000 € |
|---|---|
| Price per m² | 2,670.74 €/m² |
| Commission | 3,57% (3,57 % inkl. 19% MwSt. vom not. Kaufpreis) |
Calculate using this listing's purchase price. Every assumption is editable and all figures are non-binding estimates.
The initial payment is estimated as loan amount × (interest + repayment) ÷ 12. Individual lending terms, special repayments and further fees are not included. Tax, notary and agent costs may differ in your case. This is not a financing offer or financial advice.
Your inputs are calculated only in this browser and are not saved or sent to TraumImmo.
More financing calculators and assumptionsWelcome to Gemmingen!
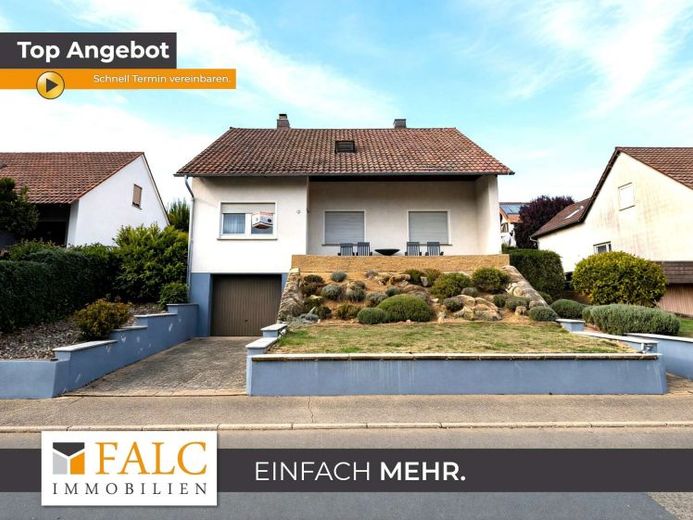
Mr Andreas Franzke of FALC Immobilien Heilbronn is pleased to present this single-family/two-family house in a fantastic, idyllic yet central location in Gemmingen.
The house is situated on a magnificent plot of approx. 650 m² and offers you a total living area of approx. 131 m². Built using solid construction, the property welcomes you through a shared entrance door at the rear of the house, from which you can access the main floors.
Upon entering the ground floor, you will find a well-designed hallway that ideally connects all rooms. On the right-hand side is your spacious kitchen-diner, which includes a dining area for you and your family. Adjacent to it is the bright living room with direct access to the terrace, whose front wall is designed with an attractive natural stone finish and offers a beautiful view of the well-maintained front garden. Thanks to the optimal south-facing orientation, you can enjoy numerous hours of sunshine here and spend relaxing moments outdoors as well as sociable summer evenings in a pleasant atmosphere.
The kitchen also offers attractive potential for individual design: By opening the wall to the living room, a spacious, modern living, dining and cooking area can be created, providing an open and modern living experience.
Two bedrooms are available to you and your family on the ground floor and offer diverse uses for young and old alike.
The floor is complemented by a shared, naturally lit bathroom in the retro style of the 1980s. It is equipped with a bathtub including a splash guard, a WC and a washbasin. The existing potential is particularly noteworthy here as well: If required, the bathroom can be sensibly divided so that a separate WC can be created, while the remaining area can be designed as a comfortable, private oasis of well-being with a shower enclosure.
On this floor, most of the old windows were replaced with double-glazed PVC windows between 2000 and 2004.
The upper floor or attic presents a similar, well-thought-out layout to the ground floor. Here, too, you will find the familiar, functionally arranged living spaces. The central living area invites you to enjoy sociable hours with family and friends and forms the the communicative center of the floor. The compact kitchen is practically designed and also offers space for a cozy dining nook where you can enjoy relaxed meals together with your family.
Two bedrooms are also available here and offer flexible usage options as retreats for relatives or acquaintances. The floor is completed by a shared daylight bathroom in a well-maintained retro style with a WC.
There is also a practical pantry on this floor, offering ideal storage space for supplies and household utensils.
The house offers you a variety of possible uses: It can be used both as a spacious single-family home for the whole family and as a two-family house. A corresponding declaration of division is already available.
This also makes the property ideal for investors. Another option is to occupy one floor yourself and rent out the other, either the ground floor or the top floor. This can significantly reduce the monthly loan burden through the additional rental income. A property like this is not often available!
Interested? Then do not hesitate and send us an inquiry NOW!
Your destination goes to Google Maps only when you submit the form. TraumImmo neither stores nor logs it.
 349.000 € A retreat for loved ones: house with plenty of space and a large garden.75050 Gemmingen
 350.000 € Open viewing, Mon. 28.09 from 16:30h–17:15h.
This is where family history begins—with potential75050 Gemmingen
350.000 € Open viewing, Mon. 28.09 from 16:30h–17:15h.
This is where family history begins—with potential75050 Gemmingen

