Calculate using this listing's purchase price. Every assumption is editable and all figures are non-binding estimates.
The initial payment is estimated as loan amount × (interest + repayment) ÷ 12. Individual lending terms, special repayments and further fees are not included. Tax, notary and agent costs may differ in your case. This is not a financing offer or financial advice.
Your inputs are calculated only in this browser and are not saved or sent to TraumImmo.
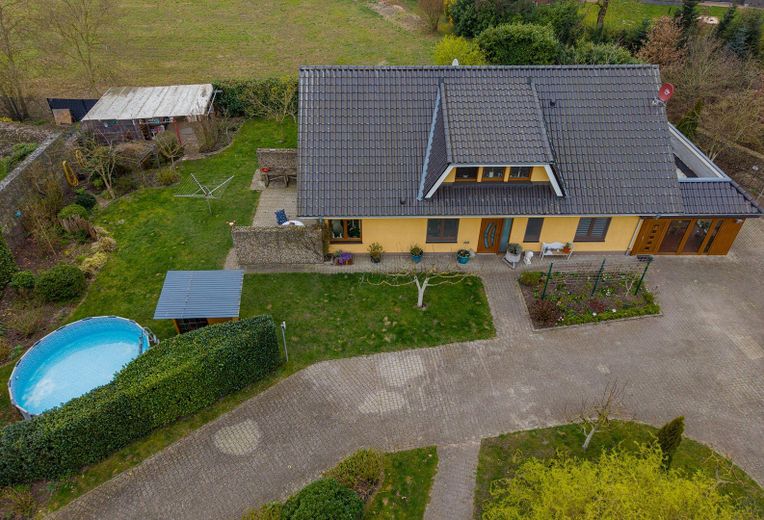
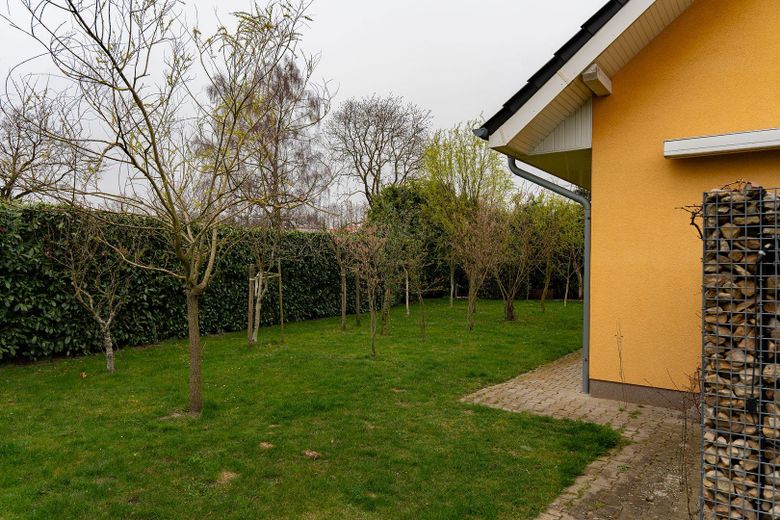
This versatile commercial property combines working, storage and living on a spacious plot and also offers considerable development potential for future expansions.
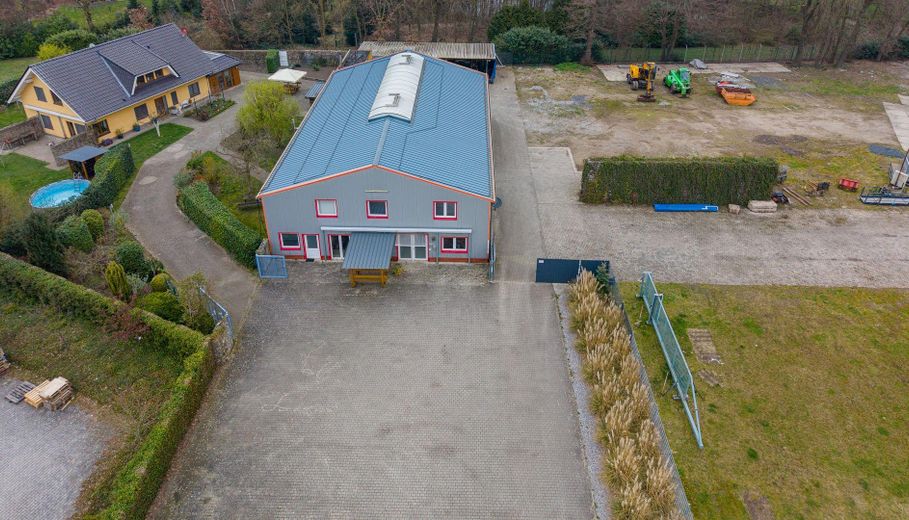
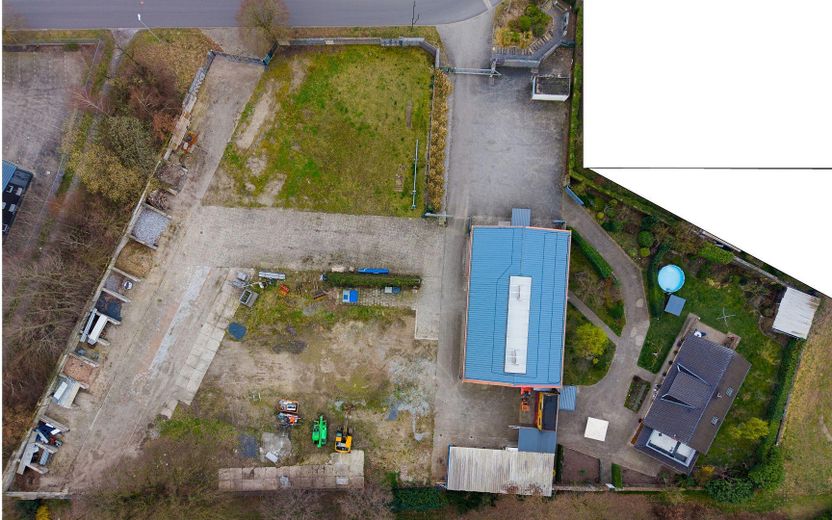
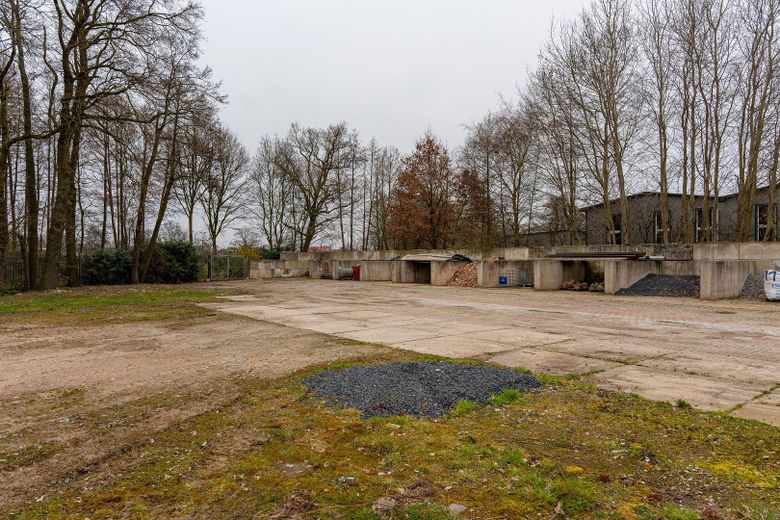
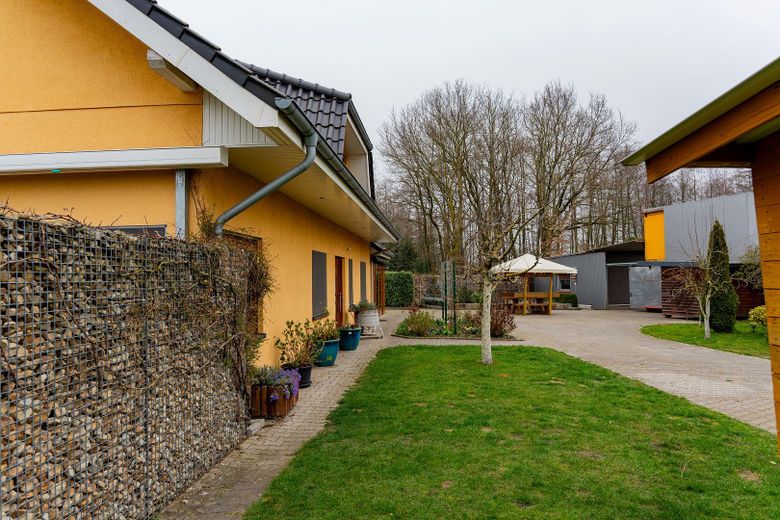
The site, covering approx. 7,539 m², is fully enclosed and optimally accessible for truck traffic via two separate access roads. The good accessibility and clear site structure enable smooth operations – ideal for craft businesses, logistics companies or manufacturing enterprises.
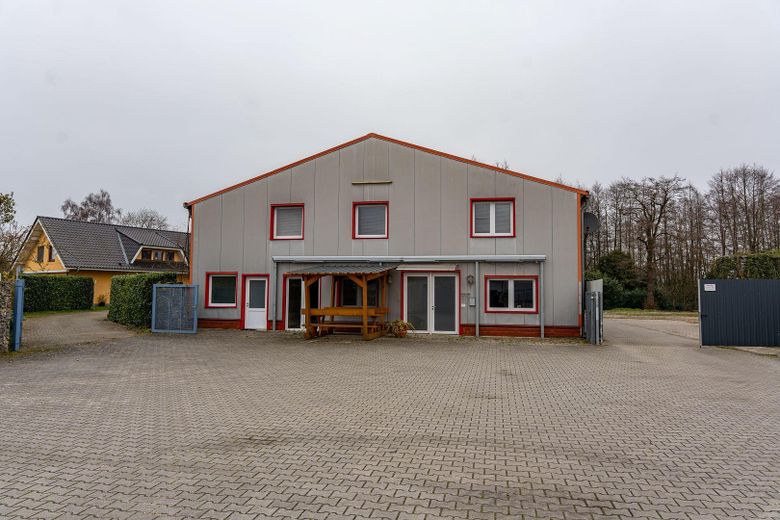
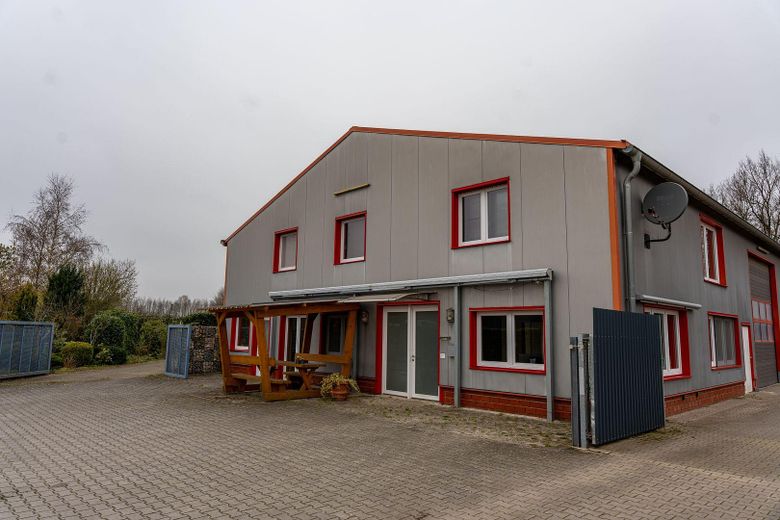
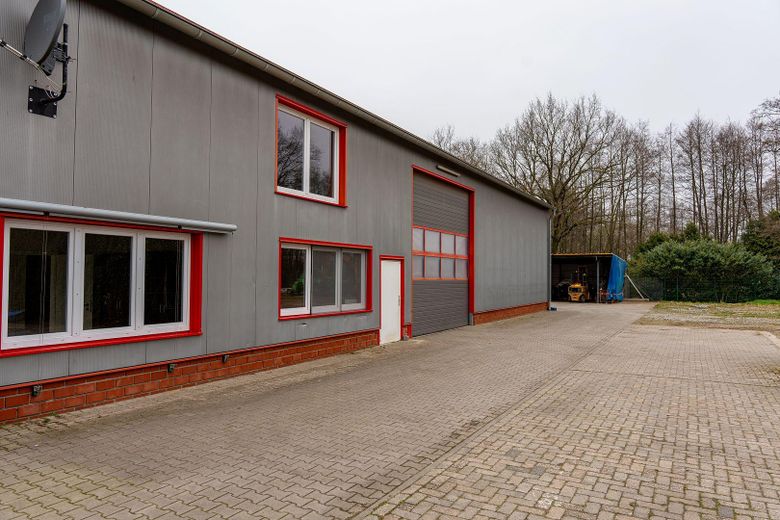
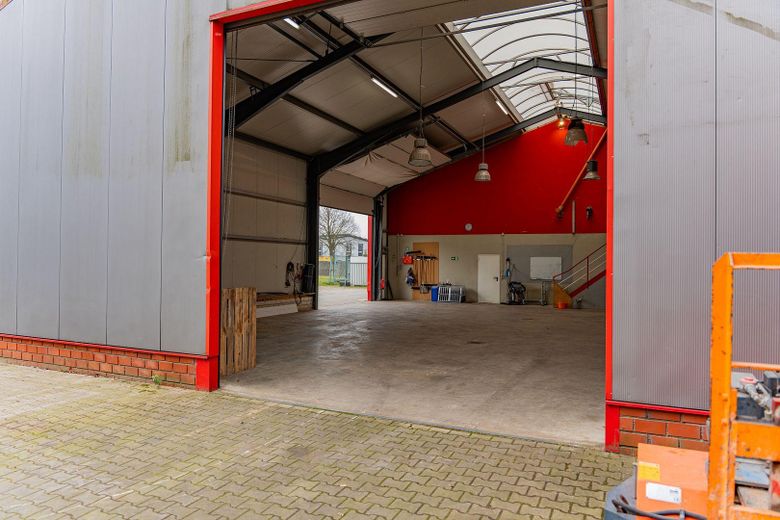
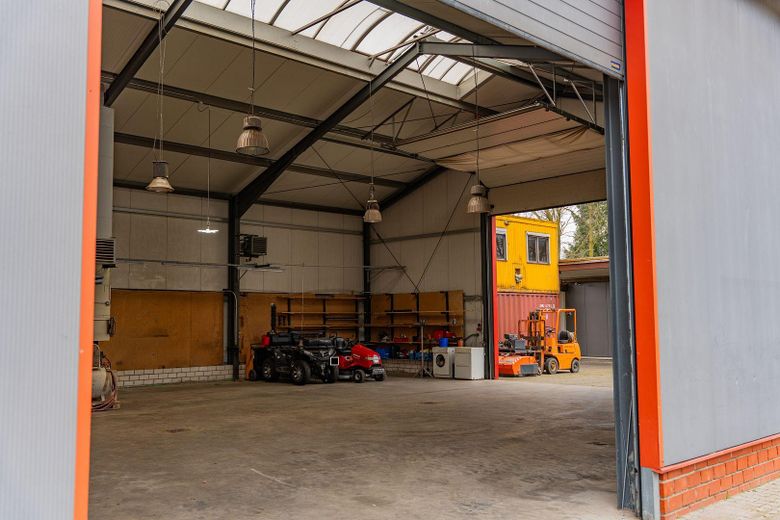
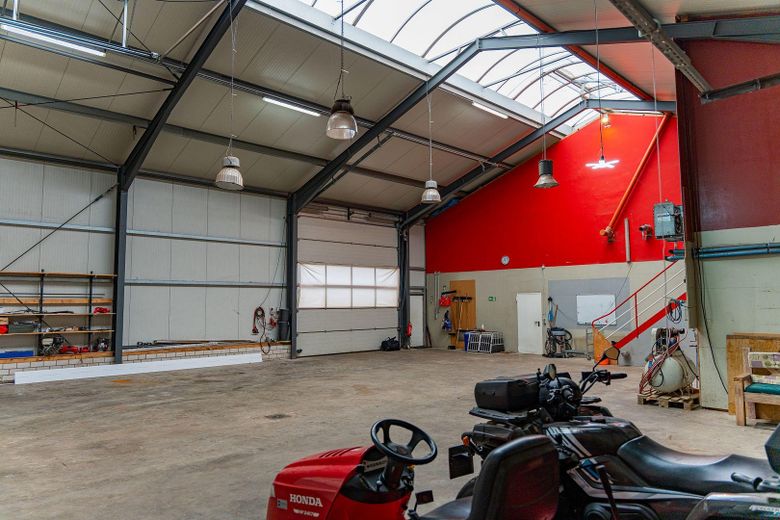
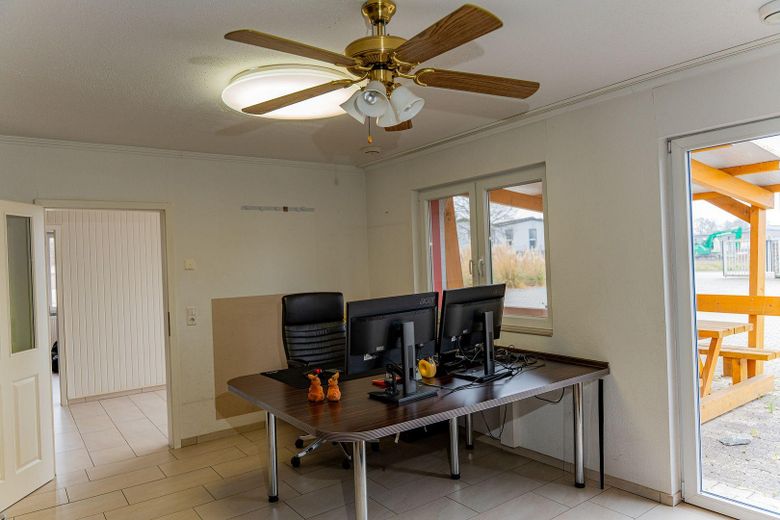
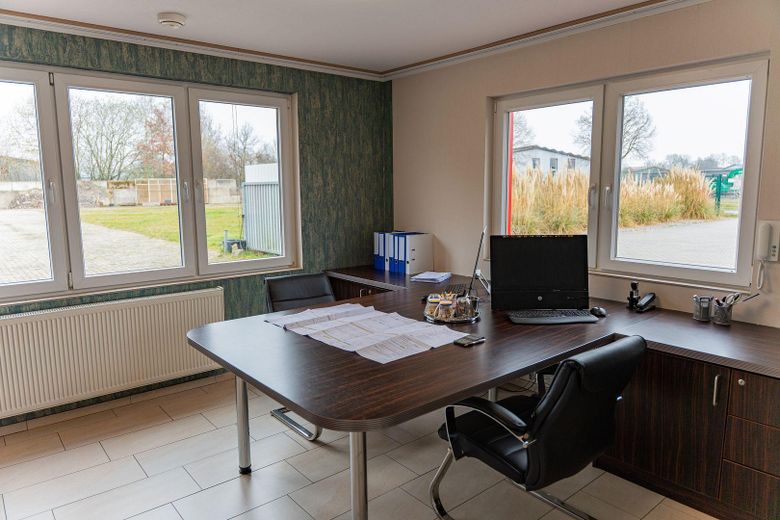
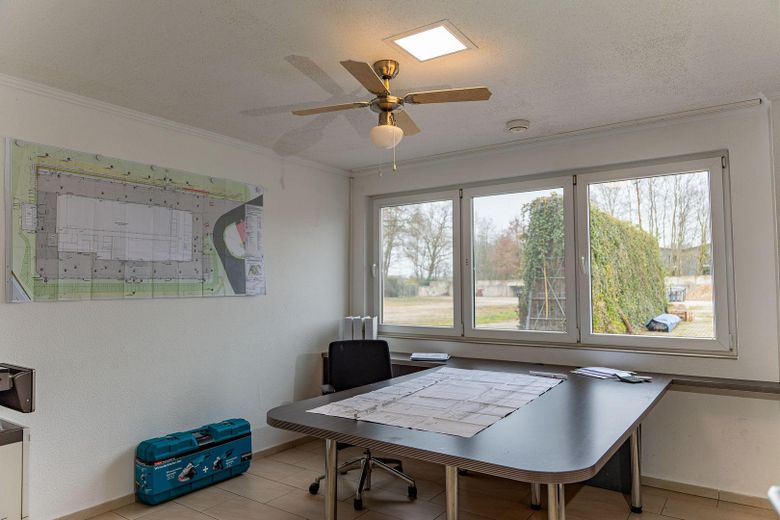
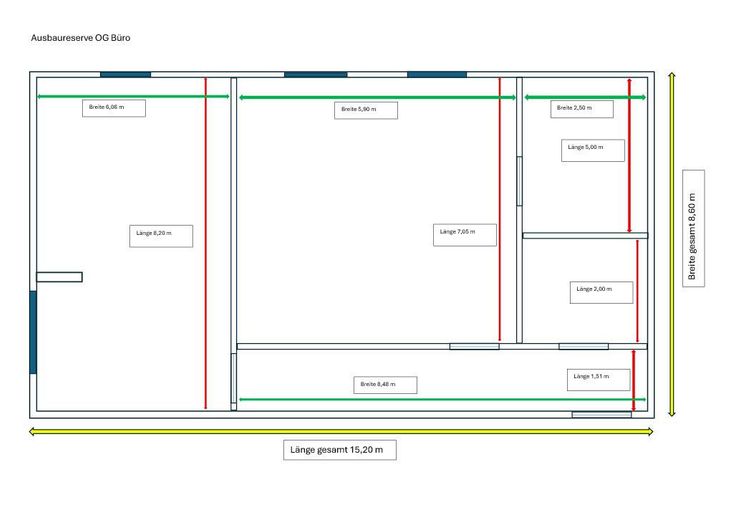
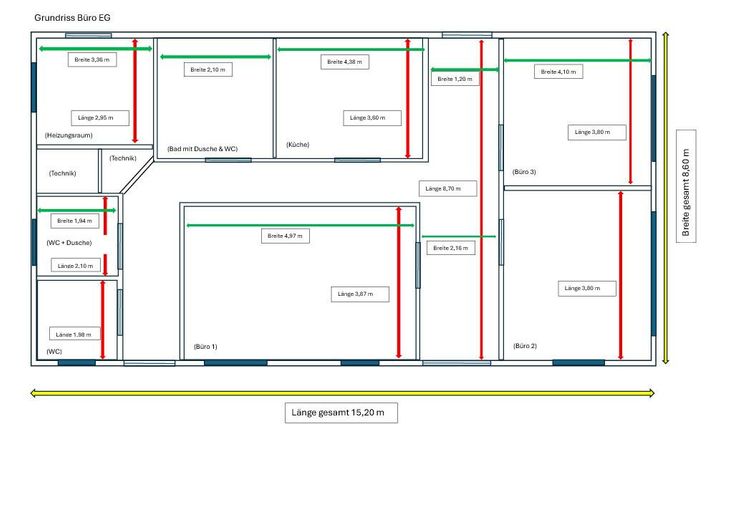
The existing commercial unit comprises a hall with approx. 246 m² of usable space, which can be used flexibly for storage, production or workshop purposes. This is complemented by approx. 123 m² of office space, which is already available. In addition, a further approx. 123 m² of expansion reserve is available, allowing the office space to be expanded easily if required.
A particular highlight of this property is its considerable development potential: there is an option to construct two additional halls on the plot. This opens up attractive prospects for both owner-occupiers and investors to expand or generate additional rental income.
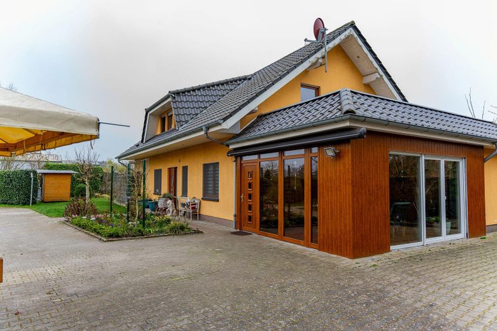
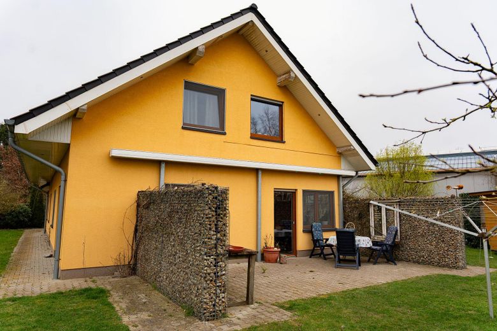
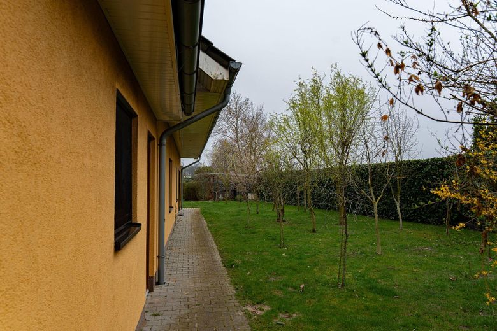
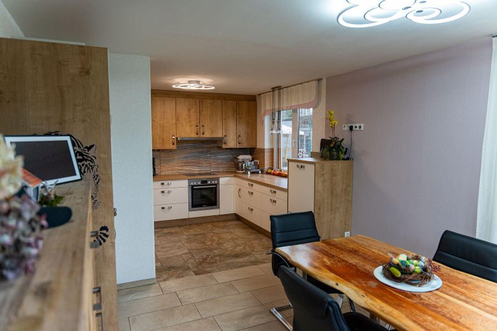
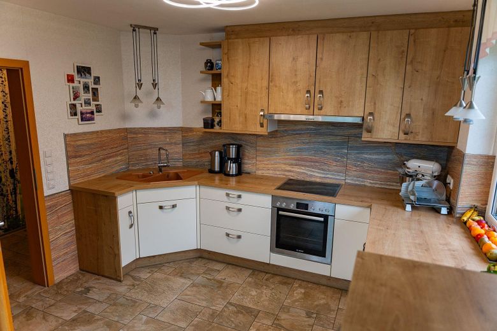
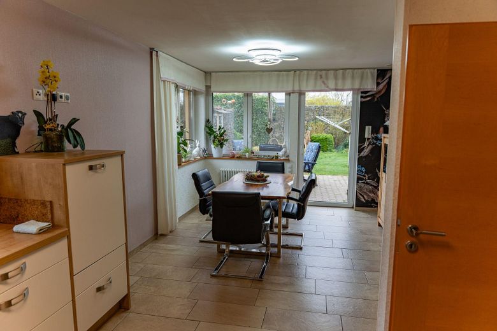
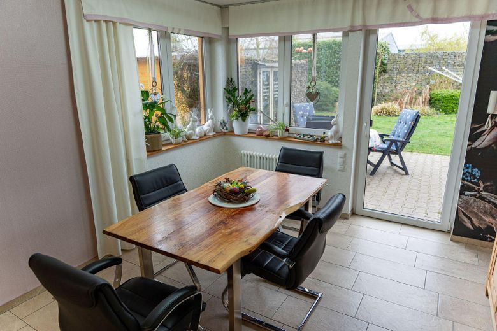
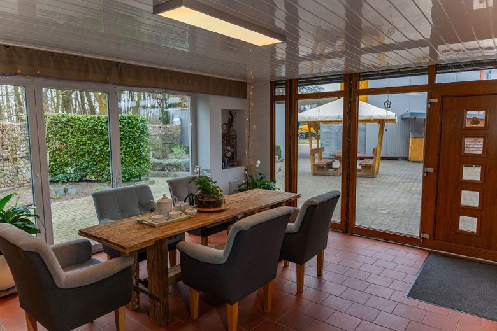
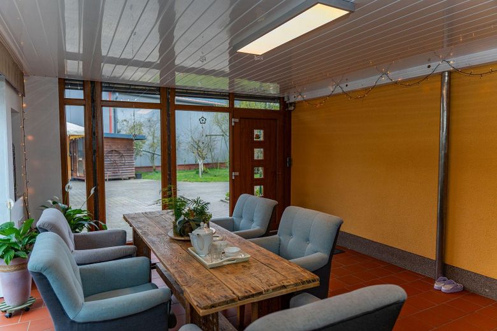
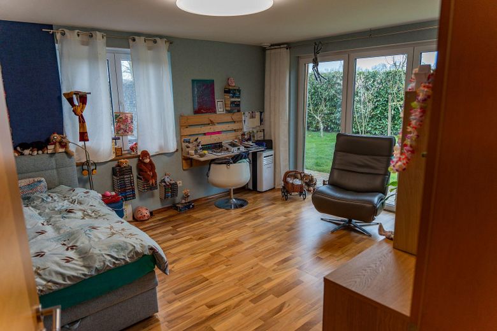
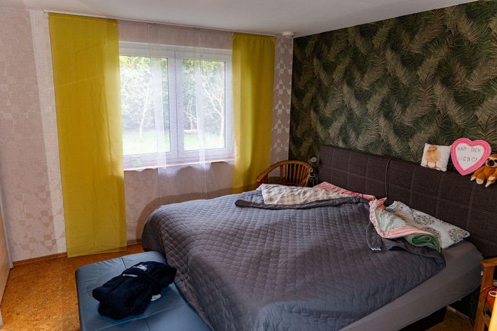
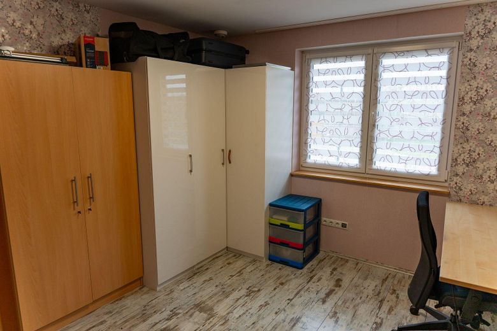
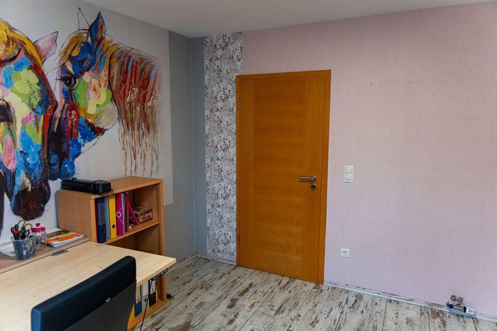
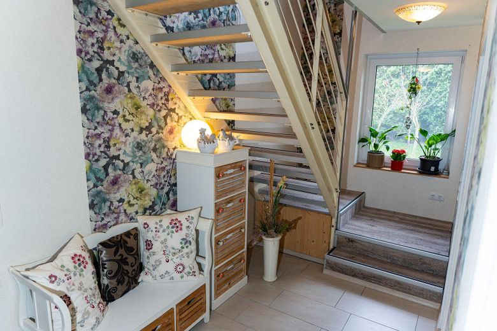
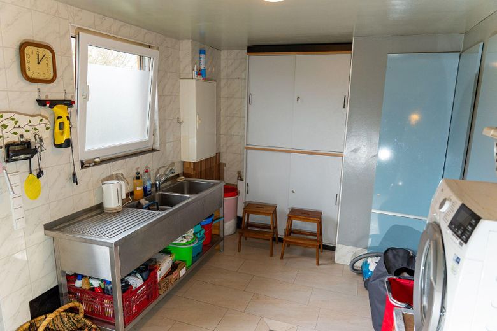
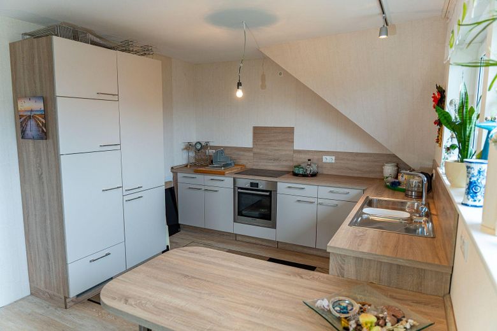
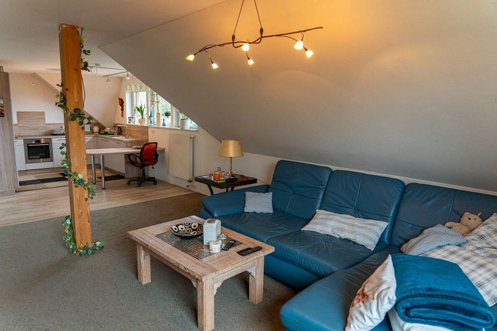
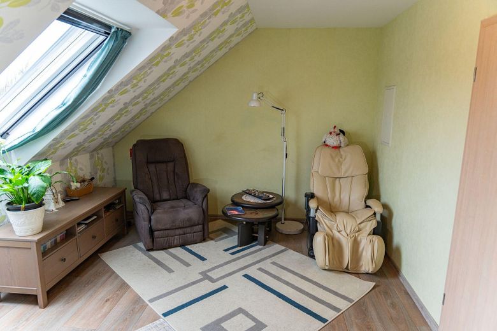
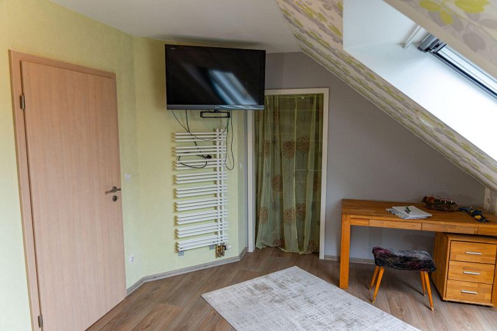
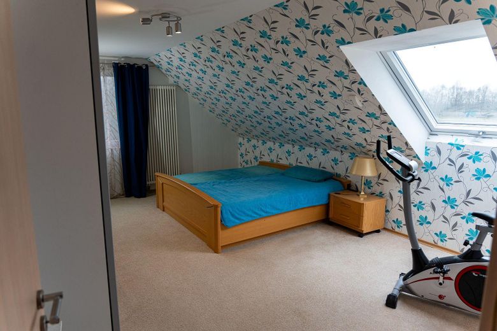
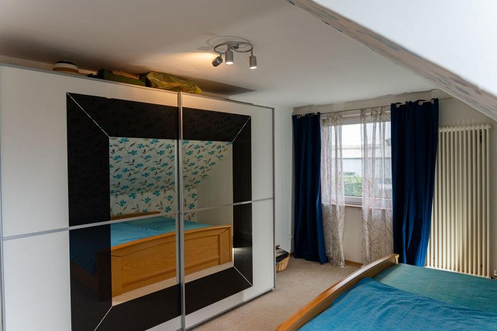
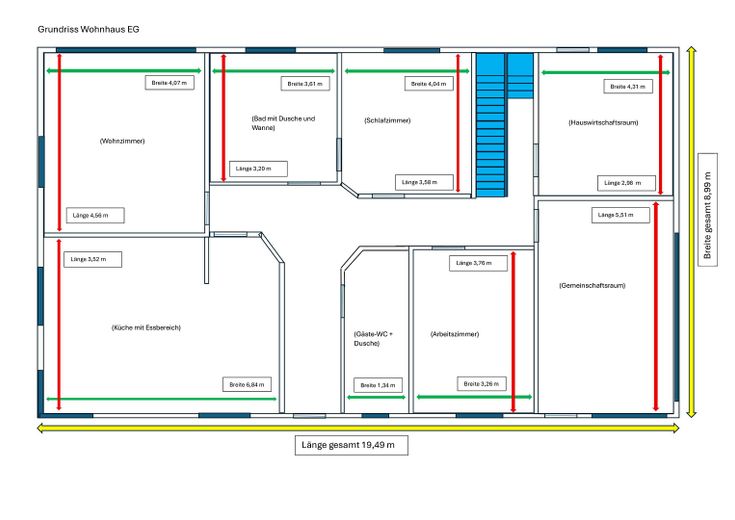
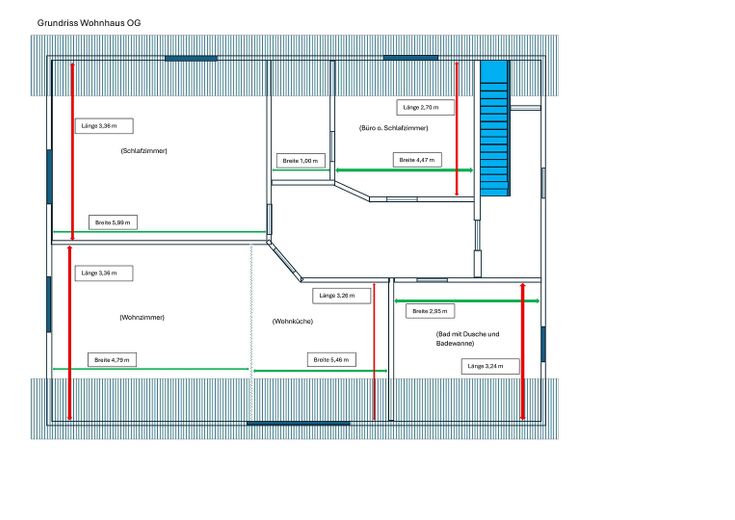
The residential building on the plot offers approx. 230 m² of living and usable space and extends over two floors. The layout allows it to be used as two separate residential units, making it ideal both for multigenerational living and partial rental. The combination of commercial and residential use creates short distances and a high degree of flexibility in everyday life.
The plot is completely fenced and therefore offers a high level of security for operations, storage areas and vehicles. The existing oil heating system represents the current energy standard.
Overall, this is an extremely attractive property combining an existing property with expansion options – a rare combination. Particularly noteworthy is the possibility of adapting and further developing the site to meet individual requirements over the long term.
This offer is aimed both at owner-occupiers requiring space and at investors wishing to specifically exploit the existing potential.
Fittings and features, as described
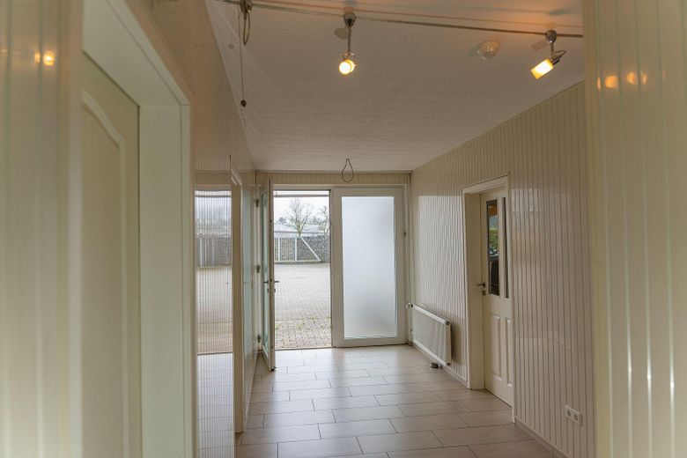
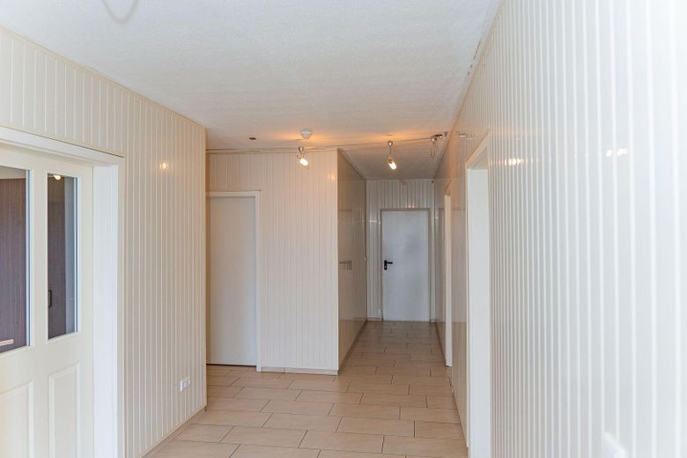
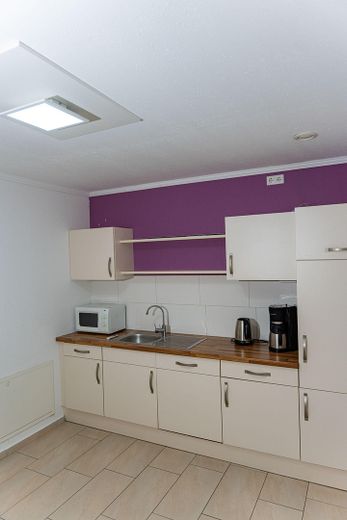
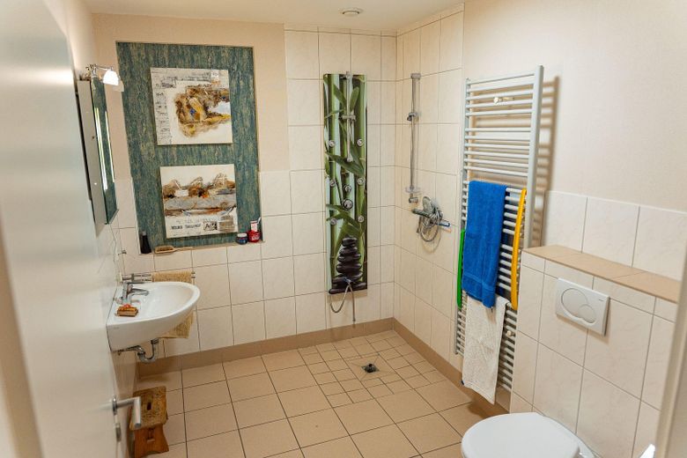
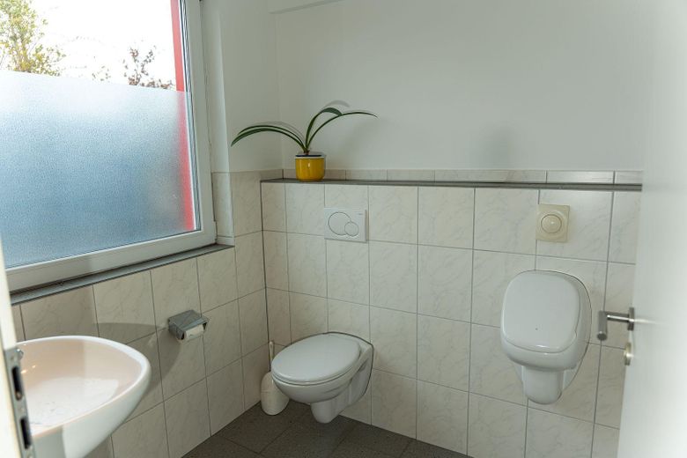
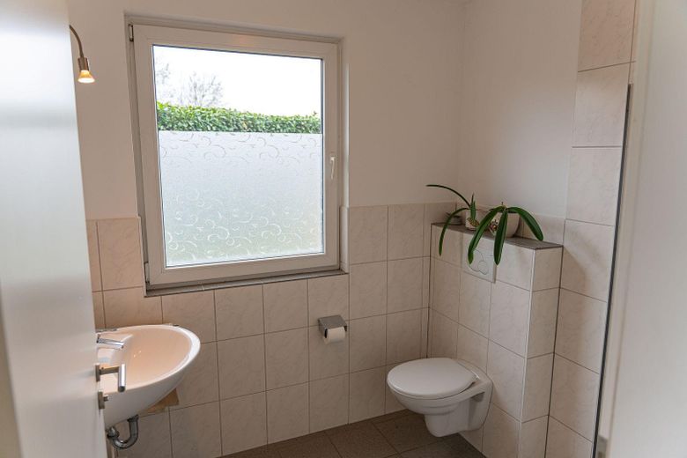
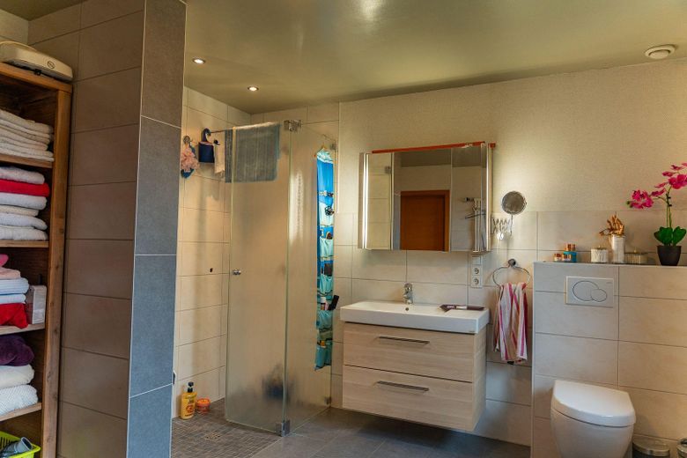
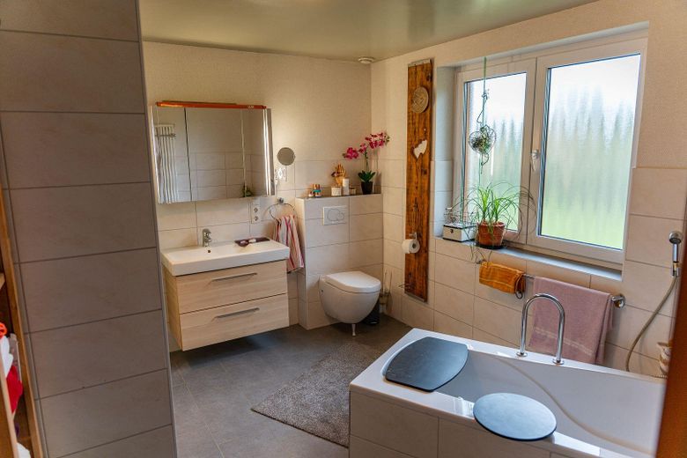
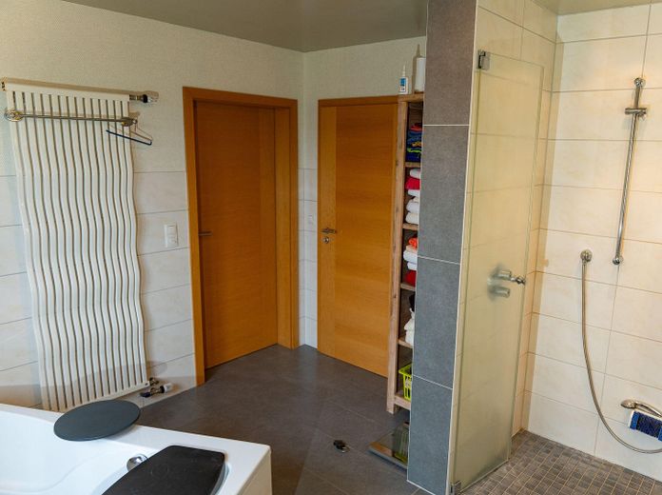
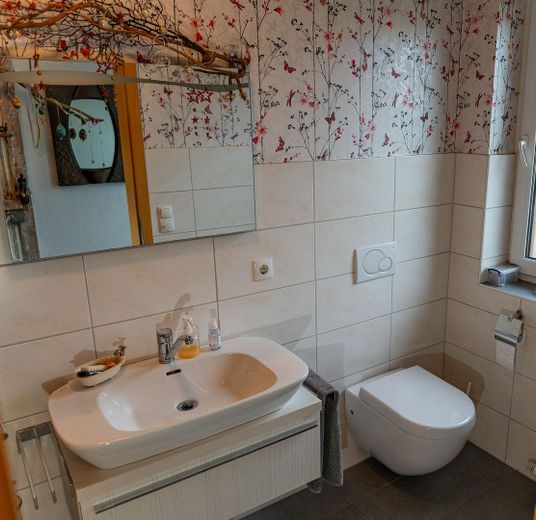
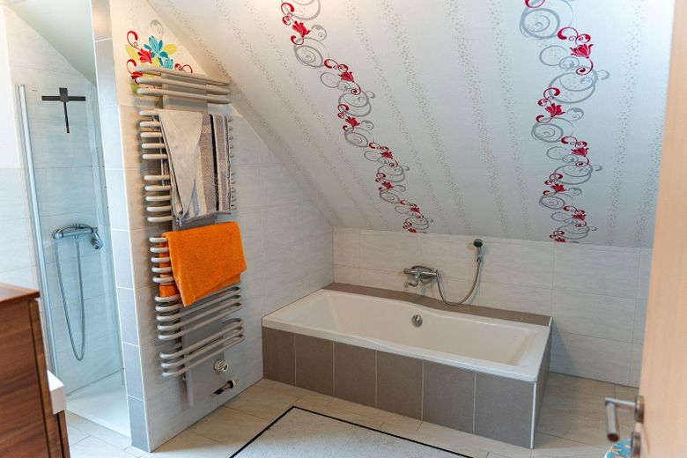
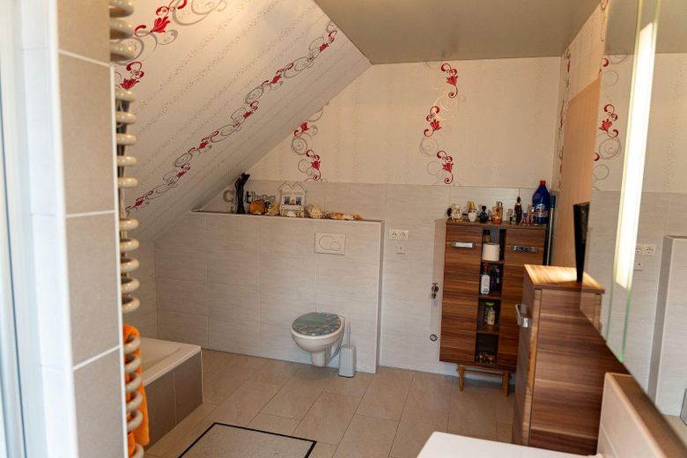
The property impresses with functional and versatile features that meet both commercial and residential requirements and enable flexible use. The existing hall with approx. 246 m² of usable space offers ideal conditions for storage, production or workshop purposes. Ground-level access enables uncomplicated loading and unloading, including with larger vehicles. The property is optimally accessible for truck traffic via the two existing access roads, supporting smooth operations. The hall’s solid construction provides a good basis for various commercial uses. The office space currently comprises approx. 120 m² and is functionally divided, allowing both individual and team workstations to be accommodated. The premises are ideally suited for administration, planning or customer reception. The office space is heated by both underfloor heating and central heating, ensuring a pleasant and even indoor climate. A particular advantage is the existing expansion reserve of a further approx. 115 m², allowing the office space to be easily expanded and individually adapted as demand grows. The spacious plot is completely fenced and therefore offers a high level of security – particularly for storage areas, vehicles or operating equipment. The residential building, with approx. 230 m² of living and usable space, extends over two floors and offers a flexible layout. Use as two separate residential units is easily possible and opens up. The residential building’s features are comfortable and contemporary: Two bathrooms are available, each equipped with both a bathtub and a shower. Underfloor heating in all rooms ensures a pleasant living environment and even heat distribution. Electric shutters further enhance living comfort and offer practical and security-related benefits. Heating is provided by a central oil-fired heating system that supplies both the residential building and the commercial units. Overall, the features are in solid and functional condition and provide a good basis for individual adaptations and modernization. Another significant advantage is the possibility of structural expansion: Additional halls can be built on the plot, allowing the usage conceptcan be flexibly adapted to future requirements. Overall, the property offers a well-considered combination of functional commercial facilities, flexible office space and generous living space – complemented by a high degree of expansion and development potential.
Other
- Spacious plot with approx. 7,539 m² of space - Completely enclosed and fenced site - Two separate access roads – ideal for truck and delivery traffic - Commercial hall with approx. 246 m² of usable space - Office space with approx. 123 m² plus approx. 123 m² of expansion reserve - Office heated via underfloor heating and central heating - Excellent development potential: construction of two additional halls possible - Residential house with approx. 230 m² of living and usable space over two floors Possible use as two separate residential units - Two bathrooms, each with a bathtub and shower - Underfloor heating in all living areas - Electric shutters in the residential house - Combination of living and working on one property - Good transport connections with quick access to the A31 - Attractive location in an established commercial area - Versatile use for businesses, owner-occupiers or investors
Location
Area and routes
Plan a route
Your destination goes to Google Maps only when you submit the form. TraumImmo neither stores nor logs it.
Location details
The property is situated in an attractive location in the commercial area of the Lohne district in the municipality of Wietmarschen – a region that impresses with its successful combination of economic strength and a high quality of life.
The excellent transport links are particularly noteworthy: the A31 motorway can be reached within a few minutes and provides quick connections towards the Ruhr region, Emden and the Netherlands. This makes the location ideal for companies with regional and national operations and offers the best conditions for efficient logistics and business processes.
Despite the commercially oriented surroundings, users and residents benefit from well-developed infrastructure in the immediate vicinity. Schools, kindergartens, pharmacies, as well as various shopping facilities and discount supermarkets are conveniently accessible and ensure a high level of everyday convenience – both for employees and local residents.
The nearby cities of Lingen (Ems), Nordhorn and Meppen further expand the range of amenities and offer diverse shopping, leisure and service options. At the same time, the location remains pleasantly quiet and manageable – a clear advantage over heavily developed commercial areas.
Overall, the location impresses with its ideal balance of accessibility, infrastructure and quality of life. It therefore offers the best conditions for successful working and comfortable living in one location.