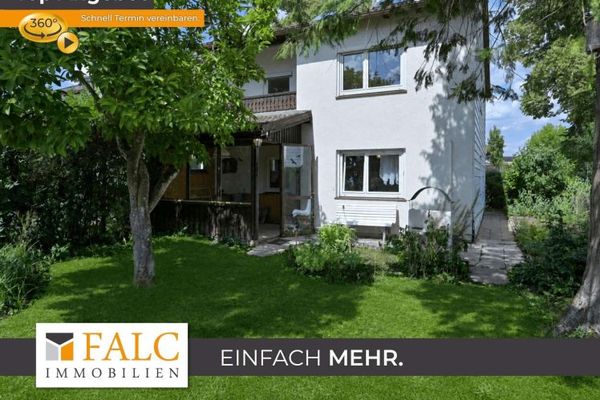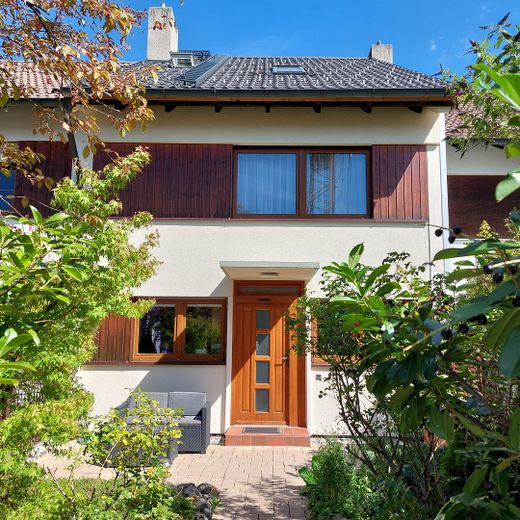
Haus Vorderseite
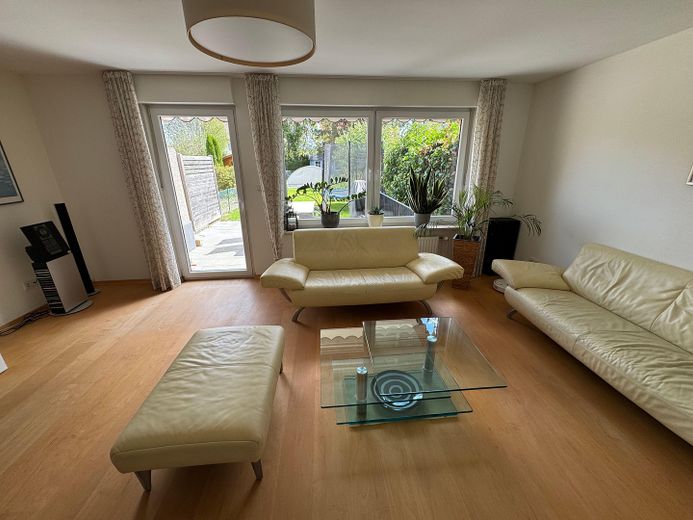
Wohnzimmer 1
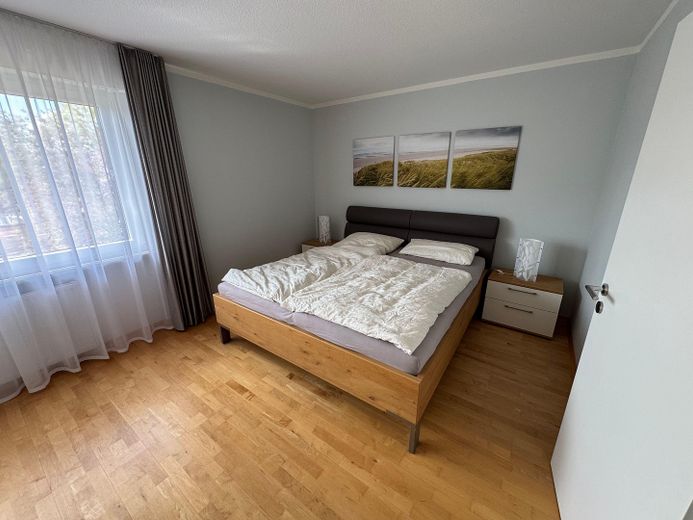
Schlafzimmer
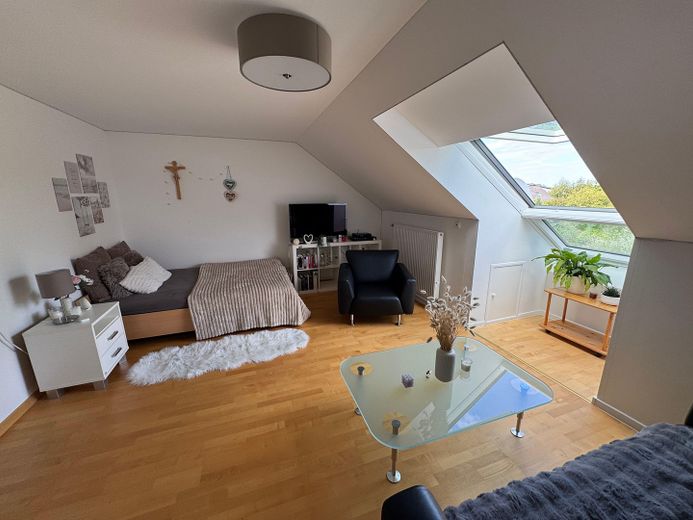
DG Studio 1
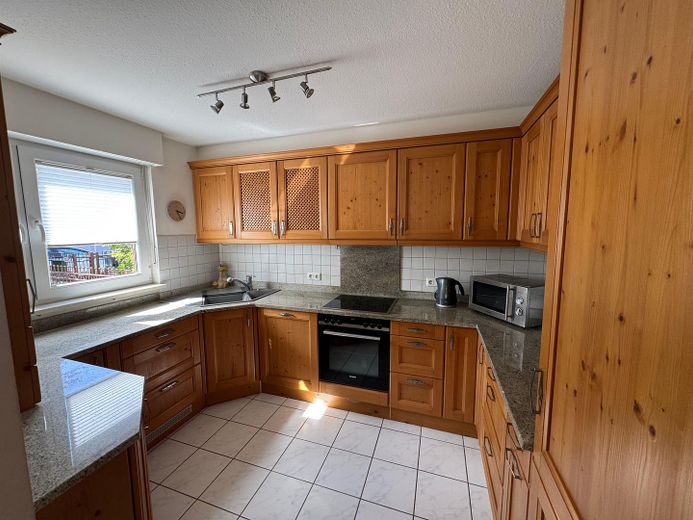
Küche
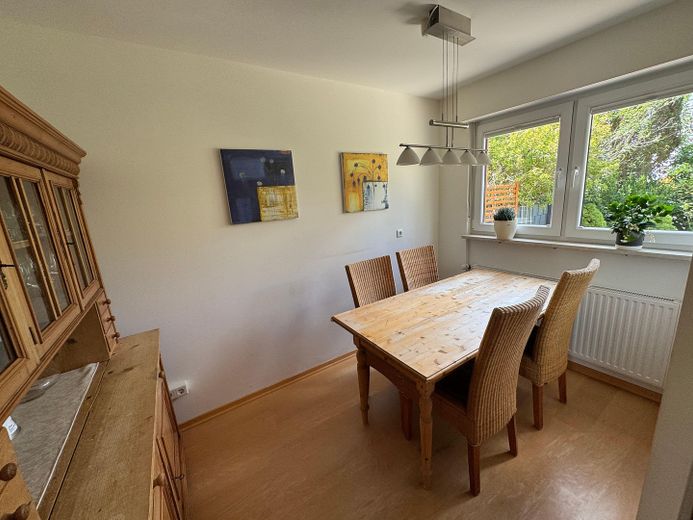
Essplatz
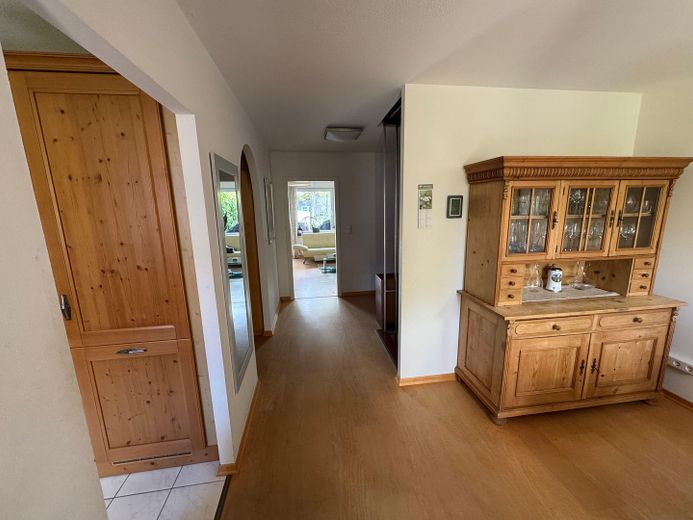
Flur EG
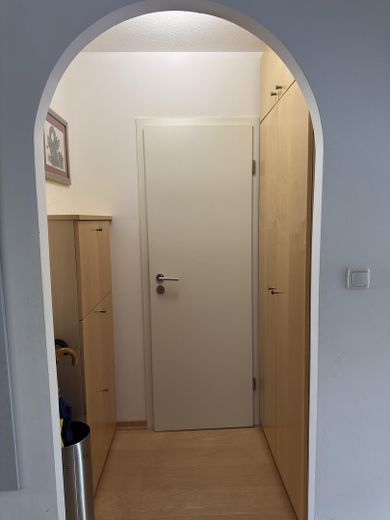
Flur Gäste-WC
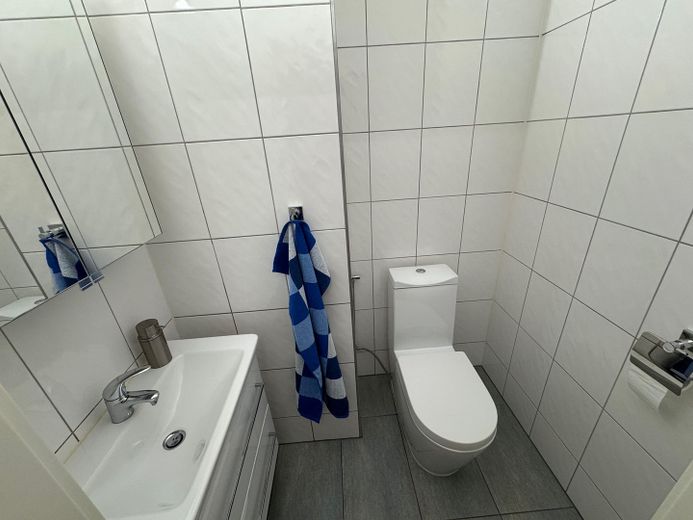
Gäste-WC
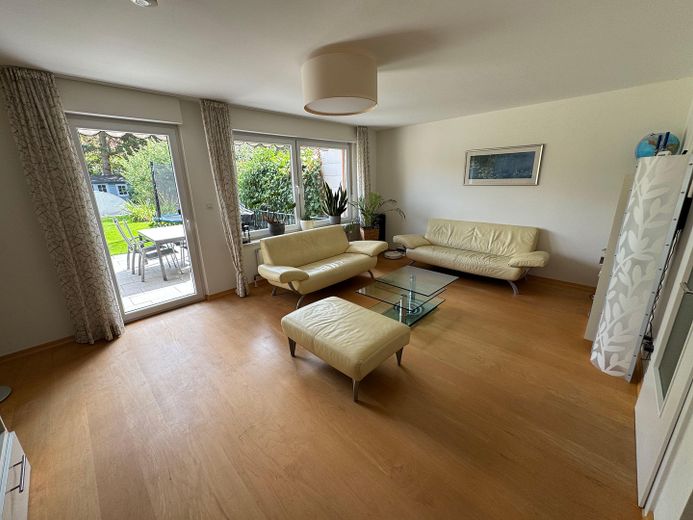
Wohnzimmer 2
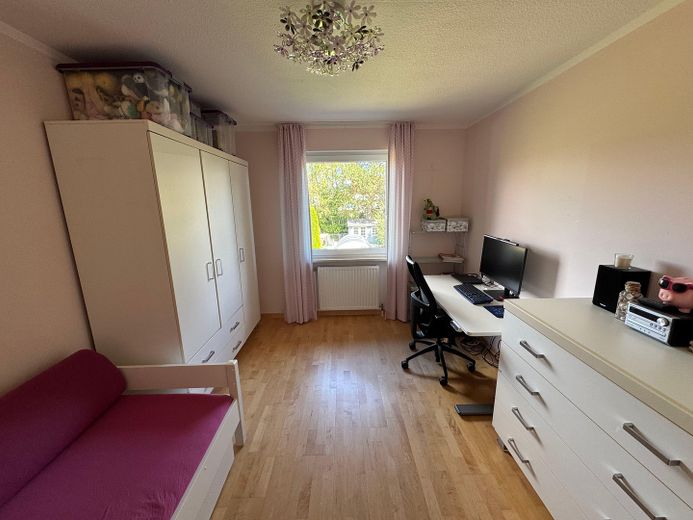
Kinderzimmer
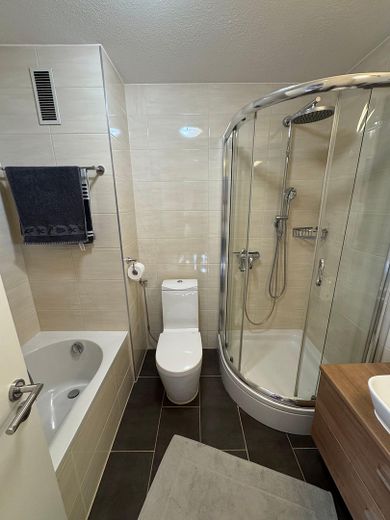
OG Bad 1
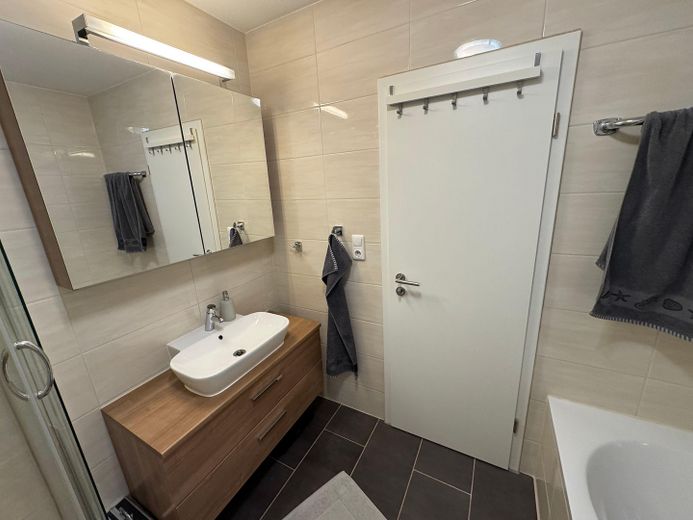
OG Bad 2
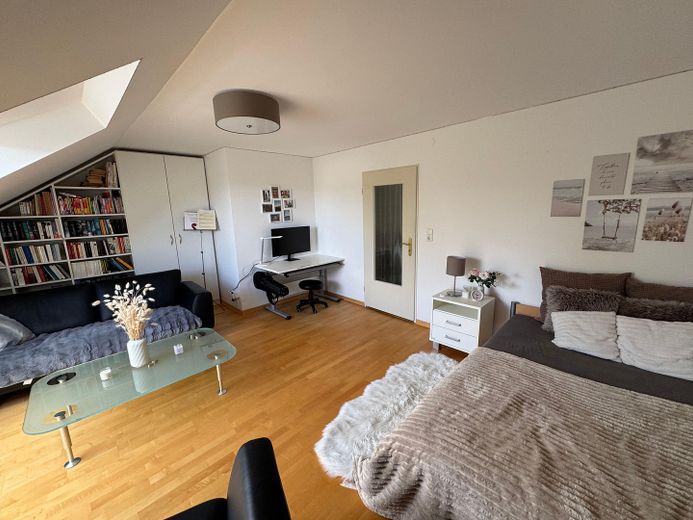
DG Studio 2
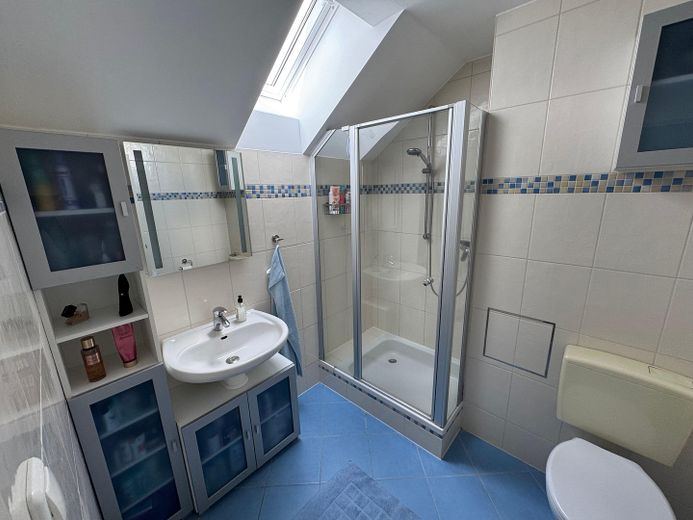
DG Bad
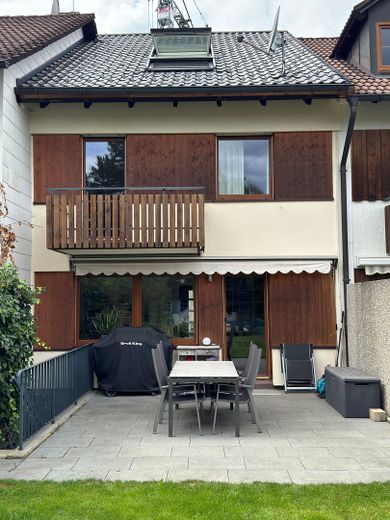
Haus Rückseite
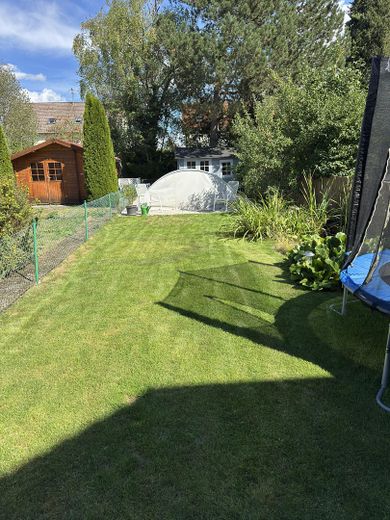
Garten
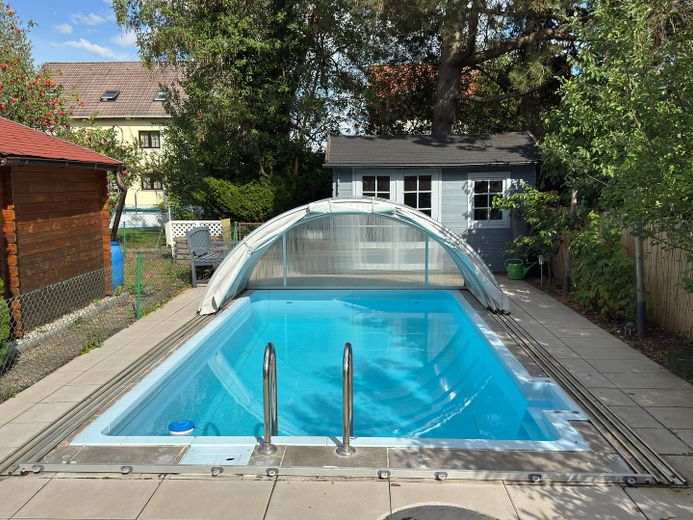
Pool
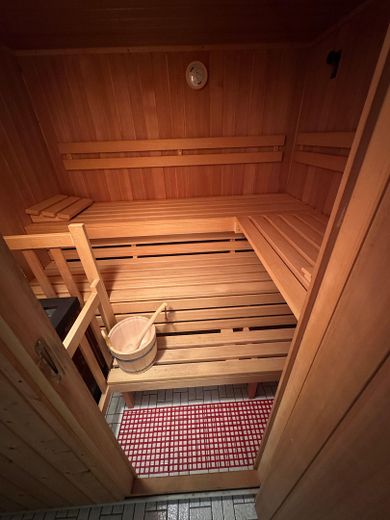
Sauna
| Type | Mid-terrace house |
|---|---|
| Living area approx. | 135 m² |
| Year built | 1976 |
| Bedrooms | 4 |
| Available from | Nach Vereinbarung |
|---|---|
| Rooms | 5 |
| Bathrooms | 2 |
| Heating | Central heating |
| Fuel type | Wood pellets |
| Plot area | 325 m² |
|---|---|
| Parking spaces | 2 |
| Condition | Modernised |
| Floors in the building | 3 |
| Usable floor area | 75 m² |
| Purchase price | 895.000 € |
|---|---|
| Price per m² | 6,629.63 €/m² |
| Commission | no commission for buyers |
Calculate using this listing's purchase price. Every assumption is editable and all figures are non-binding estimates.
The initial payment is estimated as loan amount × (interest + repayment) ÷ 12. Individual lending terms, special repayments and further fees are not included. Tax, notary and agent costs may differ in your case. This is not a financing offer or financial advice.
Your inputs are calculated only in this browser and are not saved or sent to TraumImmo.
More financing calculators and assumptionsThe house is situated in a quiet yet central location on a side street and has been continuously modernized over the years.
The ground floor comprises the entrance area, a separate kitchen (granite worktop, new appliances in 2021/2022) with an adjoining dining area, which can alternatively be used as a cloakroom, as well as a guest WC.
There is also a spacious living room with access to the terrace and garden.
The garden features a covered pool and a garden shed.
The upper floor has three rooms that can be used flexibly as bedrooms, children's rooms or studies, as well as a bathroom with a shower and bathtub.
The attic studio was renovated in 2022 and is modern and bright, particularly thanks to the strip of windows, with a lovely view of the garden. A shower room is also available.
There is also plenty of storage space, with a storage room that can also be used as a walk-in wardrobe (built-in drawers are already installed) and the crawl-in attic space.
The house has a full basement, including a large heated hobby room, a storage room with a sauna (Klafs), and a utility room with a pellet heating system and pellet storage, which were installed in 2024.
There is a parking space in front of the house, as well as an individually lockable underground parking space.
Extensive modernization measures have been carried out in recent years:
•New pellet heating system and new radiators (2024)
•Roof renovation, insulation, renovation of the attic studio (2022)
•Front door and basement entrance door
•Windows, basement windows and facade insulation
•Roller shutter armor
•Floor coverings (parquet and tiles)
•Interior doors
•Bathrooms
•Access path to the house, terrace and garden paths
•Pool enclosure
Your destination goes to Google Maps only when you submit the form. TraumImmo neither stores nor logs it.
Höhenkirchen is located approximately 17 km southeast of Munich and is distinguished by its excellent infrastructure and transport connections.
The Höhenkirchen S-Bahn station is only 650 m away and can be reached in approximately 7 minutes on foot. The S-Bahn runs every 20 minutes.
Höhenkirchen has access to the A99 motorway ring road (4 km/5 min), and all other motorways around Munich can also be reached quickly. From here, you can quickly reach Munich city centre as well as head directly south towards the mountains and lakes.
The town has several kindergartens (nurseries, after-school care), two primary schools (260 m), a grammar school (700 m) and a middle school. Other secondary schools can be found in the neighbouring communities.
All amenities for daily needs, bakeries, supermarkets, a drugstore and a farm shop are available. There are also several cafés and restaurants.
Doctors from various specialties and pharmacies ensure healthcare provision directly on site.
Everything can be reached quickly on foot or by bicycle.
The numerous clubs offer sports and leisure opportunities directly on site, while the surrounding fields and forests provide many paths for walking, jogging and cycling.