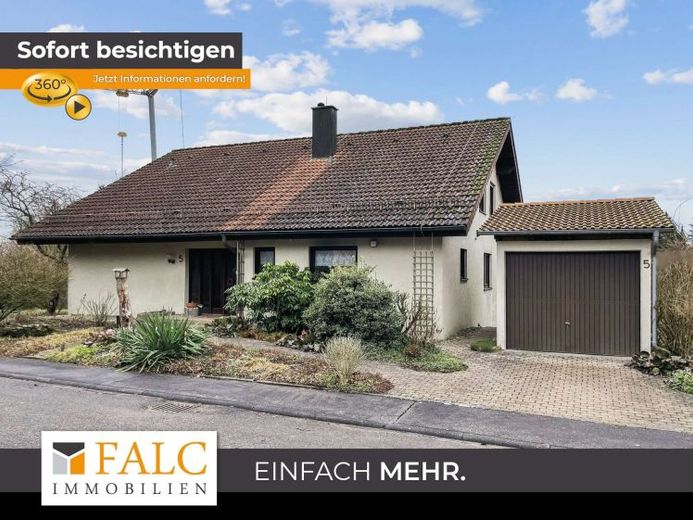
| Type | Detached house |
|---|---|
| Living area approx. | 228 m² |
| Bedrooms | 4 |
| Rooms | 6,5 |
|---|---|
| Bathrooms | 2 |
| Plot area | 869 m² |
|---|
| Purchase price | 399.000 € |
|---|---|
| Price per m² | 1,750.00 €/m² |
| Commission | 3,57% (3,57% inkl. MwSt. vom not. Kaufpreis) |
Calculate using this listing's purchase price. Every assumption is editable and all figures are non-binding estimates.
The initial payment is estimated as loan amount × (interest + repayment) ÷ 12. Individual lending terms, special repayments and further fees are not included. Tax, notary and agent costs may differ in your case. This is not a financing offer or financial advice.
Your inputs are calculated only in this browser and are not saved or sent to TraumImmo.
More financing calculators and assumptionsNature-oriented living with fantastic possibilities: this family-friendly detached house of solid construction, built in 1984, offers approx. 228 m² of living space and 6.5 rooms, is flexibly usable and can make a wide variety of living dreams come true. Thanks to its 35 cm insulated exterior walls and a modern condensing heating system, it falls into energy efficiency class C. On the 869 m² plot with garden, you can enjoy an idyllic living atmosphere enhanced by the particularly peaceful, green setting on the edge of the forest. The balcony and partially covered terrace extend the living space outdoors, while the fully usable basement area provides additional living space as well as practical ancillary rooms. A single garage is available for vehicles, complemented by a parking space directly in front of the garage. Thanks to the separate apartment and the clear separation via the staircase, the property can be used as a two-family house with only a few modifications. The expandable attic also offers the option of eventually converting the house into a three-family house – overall, a harmonious property with plenty of space for the whole family. Practice rooms or a space-intensive hobby can also be accommodated here.
And this is what awaits you:
On the ground floor, an entrance hall with cloakroom welcomes you, distributing the floors pleasantly while also providing access to the separate guest WC. Immediately adjoining is the spacious living and dining area, which creates an inviting living atmosphere with its sense of space and seamless transition between the areas. If desired, a Swedish stove can be added here, enriching the room with an additional cozy element. The kitchen area is currently separate, but can also be opened up easily. This is where your design ideas can run free. A pantry provides additional storage space and short distances in everyday life. Particularly appealing is the direct access to the large, covered south-facing balcony, which is also accessible from the master bedroom, allowing the interior and exterior areas to merge harmoniously and giving the rooms a pleasant sense of spaciousness. The master bedroom and two further rooms are also located on this level; they can be used flexibly as children's rooms, an office or guest rooms, complemented by a daylight bathroom with bathtub.
The attic offers various expansion possibilities, as the level is currently has not yet been developed, thus offering plenty of scope for individual living concepts. The creation of a separate residential unit with a kitchen, bathroom, living and dining area, and bedroom is conceivable; the space is also suitable as a spacious studio, home office, or hobby area. Utility lines for water, wastewater, electricity, and heating pipes are already in place, and the floor screed has already been laid, providing a solid basis for further planning. With a floor area of approx. 110 m², additional living space can be developed here and flexibly adapted to different stages of life. An absolute ace up your sleeve for your future planning!
In the basement, the existing ancillary apartment solution adds valuable options to the house, for example for guests, older family members, or independent everyday use. Currently, there is a 1-room apartment including a possible kitchenette with approx. 28 m² of living space, as well as a heated hobby room to residential standards with approx. 36 m² and separate access, plus a shower room, hallway, and a large, partially covered south-facing terrace with approx. 29 m². In addition, there are a workshop, laundry room, a cellar with a natural floor, the heating room with a separate oil storage area, and a cellar room beneath the garage with a wood-chute shaft. Furthermore, there is the possibility of creating a 3.5-room ancillary apartment with approx. 100 m² of living space in the basement, including a separate external entrance.
The spacious property impresses with an attractively landscaped garden in front of and behind the house. Various seating areas invite you to enjoy sociable hours in the fresh air, while there is ample space for playing and relaxing.
Overall, this property combines a well-considered range of rooms with a clear separation of levels and the possibility of flexibly adapting the house to different living requirements over the long term.
You have visions? We have the right place for them!
Your destination goes to Google Maps only when you submit the form. TraumImmo neither stores nor logs it.
 400.000 € Natural paradise with panoramic views of the city! Semi-detached house with over 4,200 m² of land – FALC Immobilien74249 Jagsthausen
 390.000 € Half a House, Full Happiness, Move In Immediately! - FALC Immobilien74249 Jagsthausen

