| Type | Detached house |
|---|---|
| Living area approx. | 213 m² |
| Bedrooms | 3 |
| Rooms | 7 |
|---|---|
| Bathrooms | 1 |
| Plot area | 997 m² |
|---|
| Purchase price | 379.000 € |
|---|---|
| Price per m² | 1,782.69 €/m² |
| Commission | 3,57% (3,57% incl. Mwst.) |
Calculate using this listing's purchase price. Every assumption is editable and all figures are non-binding estimates.
The initial payment is estimated as loan amount × (interest + repayment) ÷ 12. Individual lending terms, special repayments and further fees are not included. Tax, notary and agent costs may differ in your case. This is not a financing offer or financial advice.
Your inputs are calculated only in this browser and are not saved or sent to TraumImmo.
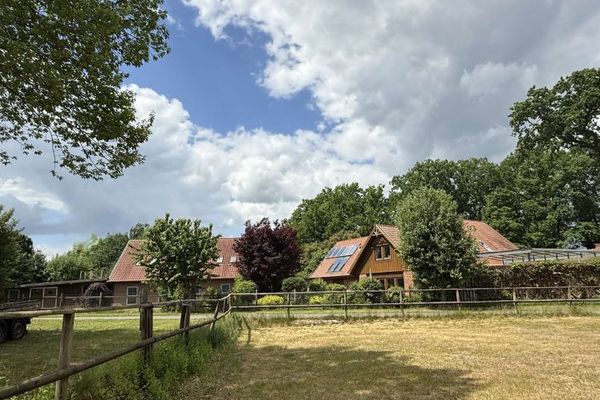
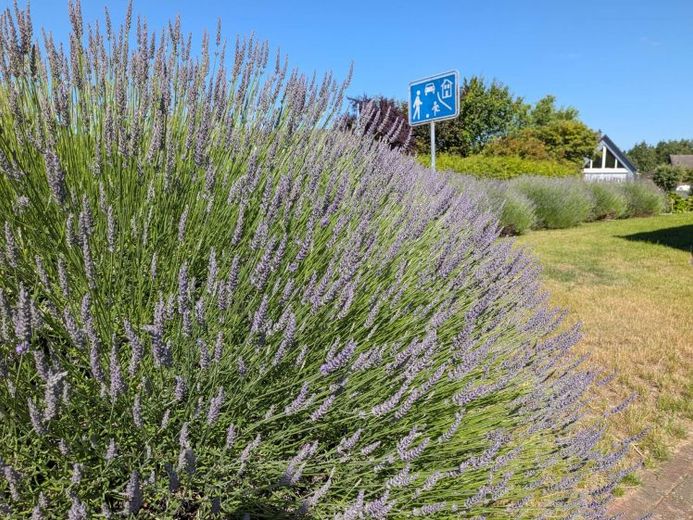
More financing calculators and assumptionsIn an absolutely quiet residential location on the edge of a traffic-calmed zone, this top-maintained bungalow is situated. Built in solid construction in 1982 and extended by an addition in 1990, it has been extensively renovated and refurbished in recent years and currently offers a flexibly usable area of approx. 212 m² on an owner-occupied plot of 997 m². In addition to the current generous living area of approx. 151 m², there is a commercial area of approx. 61 m² (former hairdressing salon) – ideal for a small practice or office. Or you can use it to extend your living area.
The living area:
via the entrance hall with plenty of space for a wardrobe, you enter the cozy dining hall with access to the large terrace. Completely covered and protected on three sides, this terrace, with almost 30 m² of space, becomes a genuine living/dining room surrounded by greenery in almost every season—a real highlight for you and your loved ones! A shading option also provides protection in summer. The spacious, bright living room, with windows on two sides, features a large brick fireplace as its central focal point, supplying much of the house with cozy warmth during the cooler season. The tasteful kitchen, with many beautiful details, is also located next to the dining area.
Via a private hallway, you reach the 3.5 bedrooms and the completely renovated bathroom (2024) with a large, virtually level-access shower and a large skylight, perfect for illuminating the room. High-quality wooden elements provide a warm contrast to the large white wall tiles.
The rooms can be used flexibly; currently, two are used as bedrooms, the larger of them with an en-suite dressing room (which could easily be converted back into a separate bedroom), as well as a study. The second bedroom adjoins the garage, which has been converted into a hobby area (not included in the living area).
Underfloor heating throughout the living area ensures a pleasant indoor climate. Genuine wood parquet flooring, solid wood doors and many tasteful, well-designed details such as integrated ceiling lighting, half-timbered room dividers and others emphasize the homely atmosphere of this high-quality property.
Via the hallway and a connecting passage, you can also access the area formerly used commercially (former hairdressing salon). The bright treatment room (large window and skylight), with its own outside access, is sensibly complemented by two further rooms and a own WC. The boiler room with the 2016 Brötje gas heating system is accessible from both the living area and the former commercial area.
The flat roof was renewed in 2010 with appropriate insulation and a slight slope; the windows (uPVC, double-glazed) have been continuously replaced since 2013. Shutters contribute to the property's good energy balance.
The garden features many beautiful details, including a fountain with granite columns, raised beds for growing your vegetables, 2 beautiful red wooden garden sheds for storing garden and/or play equipment, and a practical rainwater collection system, perfect for watering the garden.
The double carport (2020) on the property protects your vehicles from wind and weather.
Your destination goes to Google Maps only when you submit the form. TraumImmo neither stores nor logs it.