| Type | Block of flats |
|---|---|
| Living area approx. | 375 m² |
| Bedrooms | 7 |
| Rooms | 16 |
|---|---|
| Bathrooms | 5 |
| Plot area | 1900 m² |
|---|---|
| Usable floor area | 38 m² |
| Commission | 4.76 |
|---|
Calculate using this listing's purchase price. Every assumption is editable and all figures are non-binding estimates.
The initial payment is estimated as loan amount × (interest + repayment) ÷ 12. Individual lending terms, special repayments and further fees are not included. Tax, notary and agent costs may differ in your case. This is not a financing offer or financial advice.
Your inputs are calculated only in this browser and are not saved or sent to TraumImmo.
More financing calculators and assumptionsThis exceptional property combines exclusive living comfort with ideal conditions for demanding horse keeping as well as versatile commercial or practice space. The combination of high-quality living, spacious outbuildings and functional stable facilities opens up a wide range of uses – whether for private horse keeping, horse-related services, living and working under one roof or as a representative property with plenty of room to breathe.
The quiet, rural location, the extensive riding area right on the doorstep and the good accessibility of the Hanseatic city of Lüneburg in around 25 minutes by car make this property an ideal home!
_______________________________________
Living with style and comfort
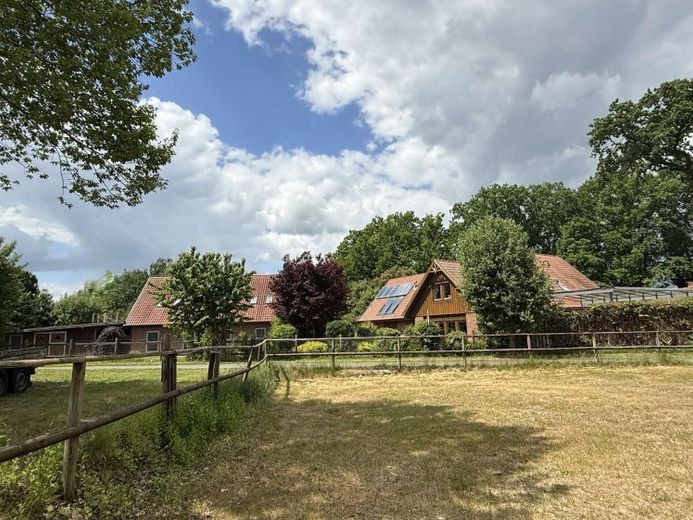
The residential house, built in 1998 in high-quality timber frame construction with facing brick masonry, offers approx. 270 m² of living space, distributed over two residential units.
Spacious, light-flooded rooms, an open architecture and high-quality materials create a living ambience with a special character. The focal point of the house is the open living and dining area with an imposing fireplace, which creates a cozy atmosphere and at the same time pleasantly heats a large part of the living area.
The modern fitted kitchen blends harmoniously into the modern living concept. A glass terrace canopy in atrium style, built in 2016, extends the living space and creates a sheltered place with a view of the greenery.
_______________________________________
Stable and commercial area
The stable building, constructed in 1999, combines functional horse keeping with versatile commercial and practice rooms.
The premises were originally designed for outpatient horse treatment and are now equally suitable for horse physiotherapy, osteopathy, hoof care, saddle service, dog therapy or other horse- and animal-related services. They also offer private horse owners exceptionally comfortable work, storage and supply options directly at the stable.
The well-thought-out layout allows flexible adaptation to individual usage concepts and ideally combines work and hobby.
_______________________________________
Separate guest apartment
Above the stable building is a high-quality converted apartment with around 100 m² of living space and a spacious terrace deck.
The apartment was successfully used as a holiday apartment in the past and now serves as a comfortable guest area. Thanks to its separate location, it is also suitable as a multi-generational home, employee accommodation, or for partial rental.
________________________________________
Property and Outdoor Area
The approx. 1,900 m² plot offers plenty of space for living, keeping animals, and leisure.
In addition, there is the possibility to lease around 2.2 hectares of pastureland directly adjacent. This creates ideal conditions for species-appropriate horse keeping with short distances.
A total of five parking spaces are available for vehicles. Two parking spaces are located under the greened carport, two more in the double garage with installed wallbox, as well as an additional parking space directly in front of the house.
The property is complemented by generous storage and utility areas as well as further outbuildings that open up a wide range of possible uses.
________________________________________
Special Features
The lovingly designed sauna area at the rear end of the stable wing offers a pleasant retreat and emphasizes the high level of living comfort.
A separate game processing room with an attached cold room makes the property particularly attractive for hunters. In addition, there is the possibility of obtaining a right of access permit for the directly adjacent hunting grounds – an exceptional added value for those interested in hunting.
The wallbox installed in the double garage is powered by the property's own photovoltaic system and enables convenient charging of an electric vehicle with self-generated solar power.
This property combines high-quality, spacious living and the best conditions for private horse keeping with exceptional flexibility in use.
The separate certificate of division already available also offers the possibility of dividing the property into two independent residential units, thereby opening up a high degree of flexibility. Whether as a multi-generational house, a combination of owner occupation and rental, or as an attractive investment property – this property offers a wide range of perspectives and impresses with its sustainable development potential.
as a representative place to live for horse lovers, as a combination of living and business, or as a retreat for nature and hunting enthusiasts – here, a rare opportunity arises to combine quality of life, passion, and professional possibilities in one place.
Your destination goes to Google Maps only when you submit the form. TraumImmo neither stores nor logs it.