Calculate using this listing's purchase price. Every assumption is editable and all figures are non-binding estimates.
The initial payment is estimated as loan amount × (interest + repayment) ÷ 12. Individual lending terms, special repayments and further fees are not included. Tax, notary and agent costs may differ in your case. This is not a financing offer or financial advice.
Your inputs are calculated only in this browser and are not saved or sent to TraumImmo.
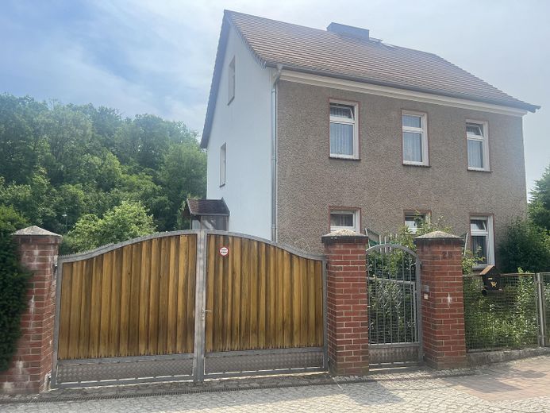
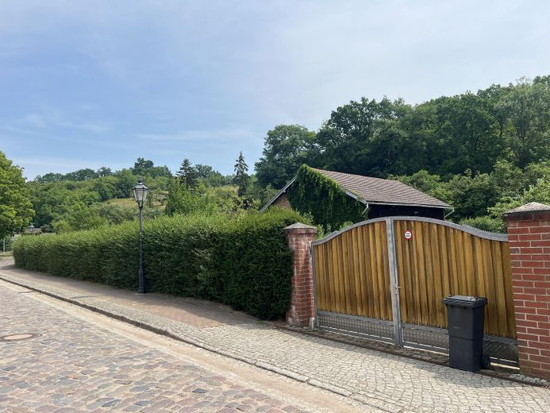
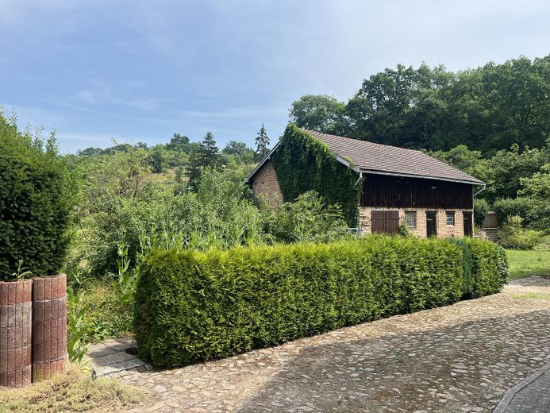
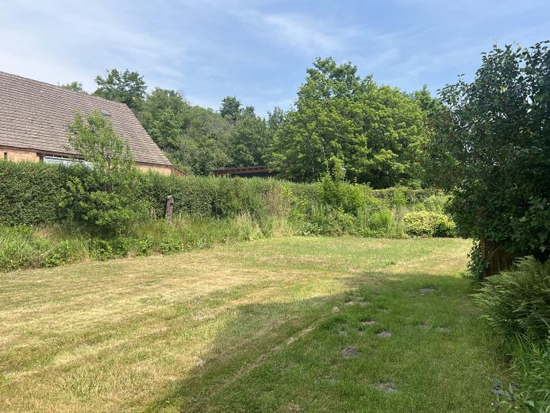
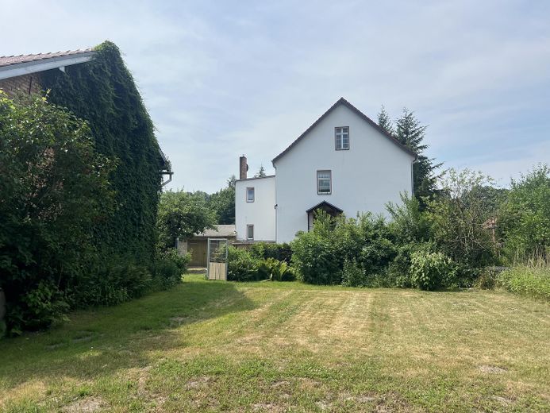
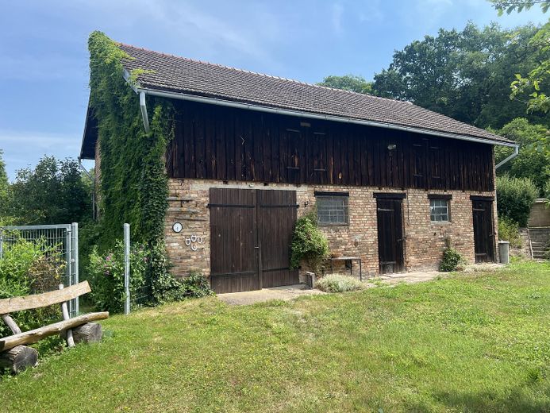
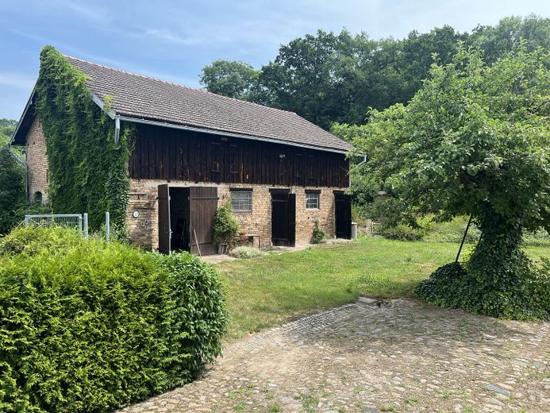
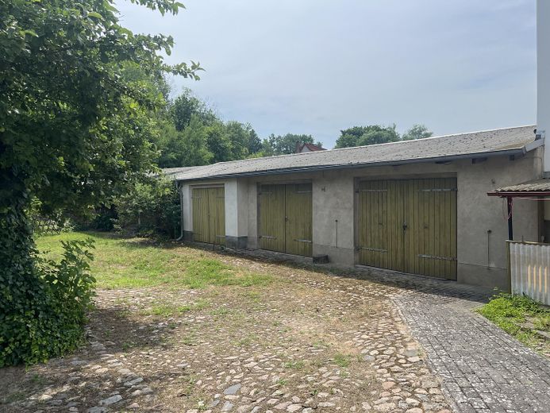
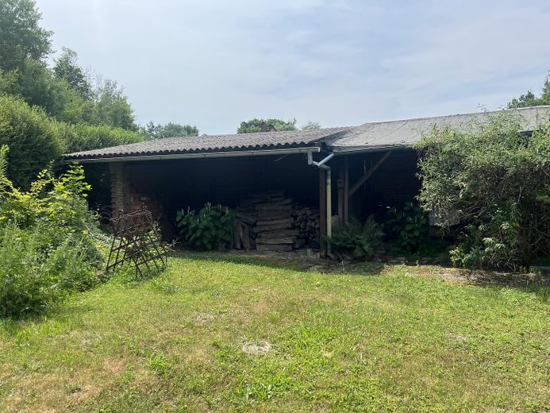
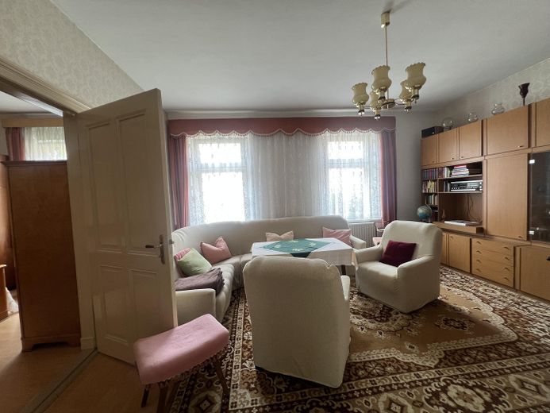
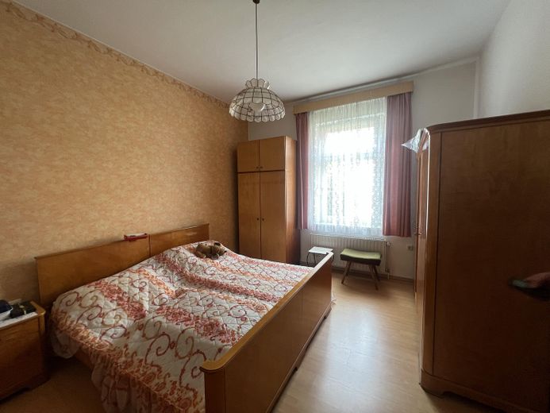
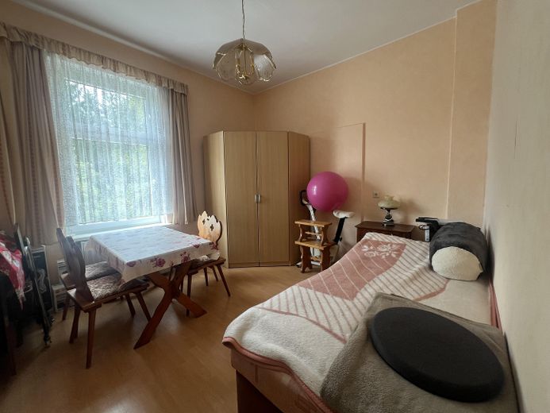
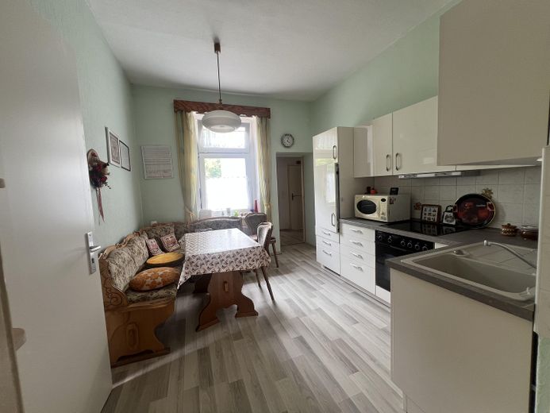
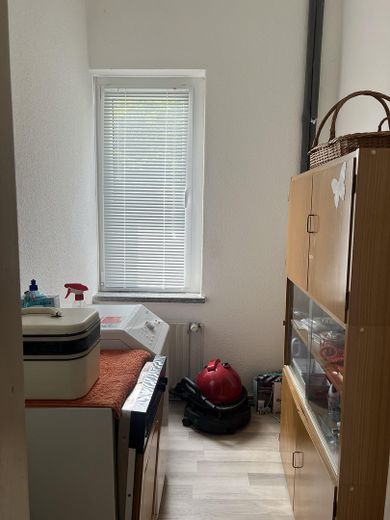
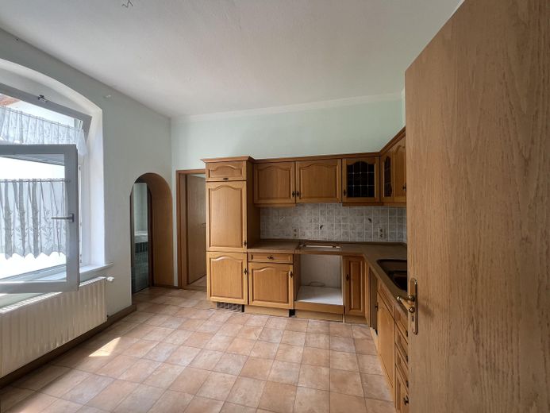
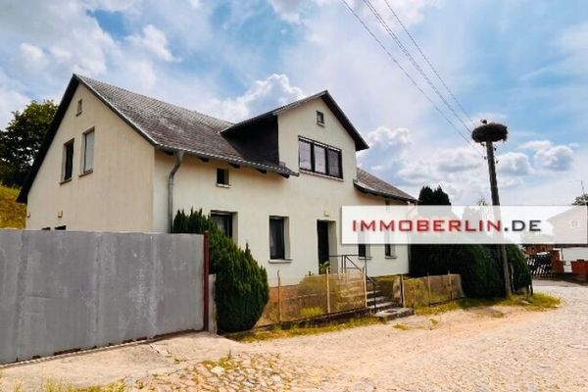
A large and expansive plot of land in Oderberg is for sale, with a multi-family house containing two apartments, a former large stable with hayloft, a block of three garages, and two shelters.
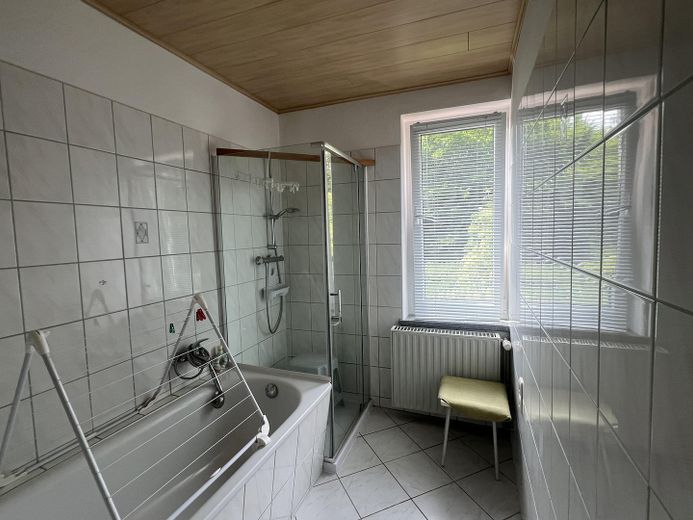
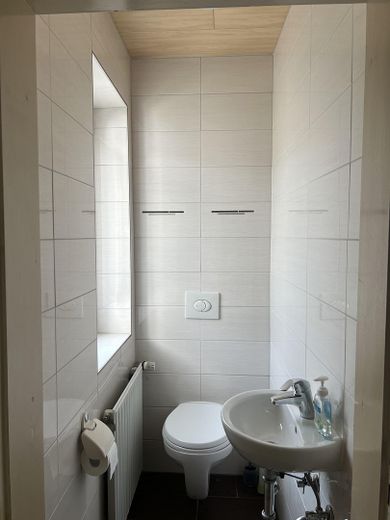
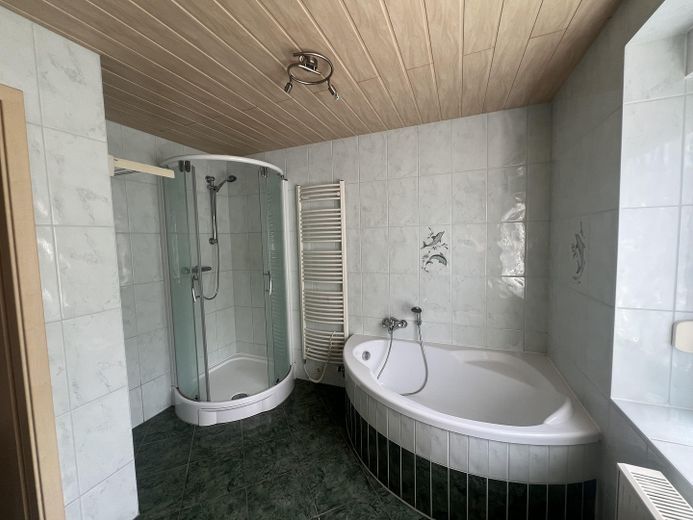
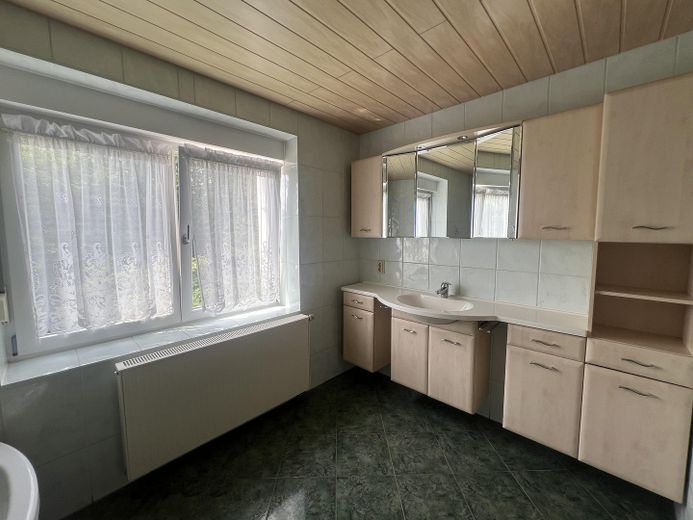
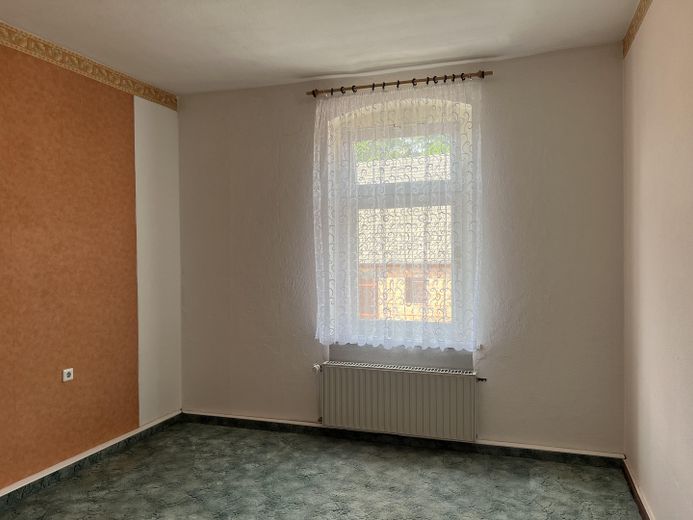
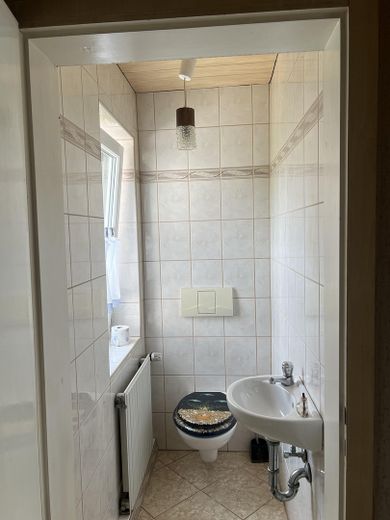
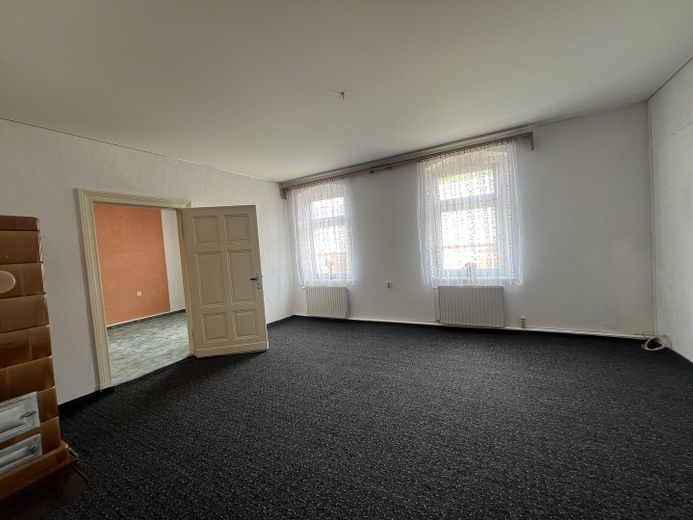
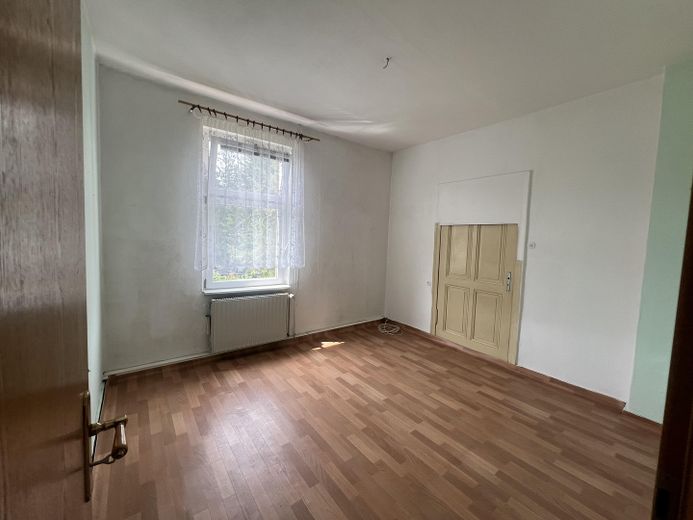
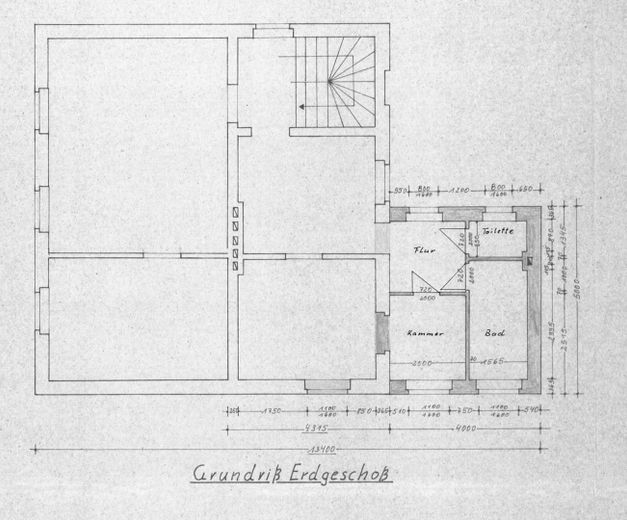
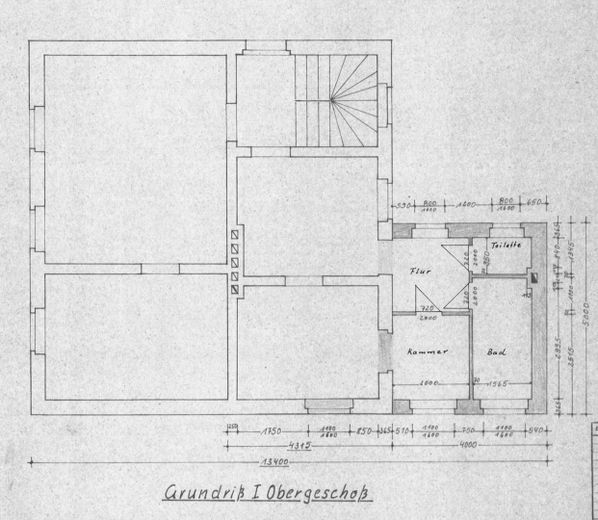
Built around 1890 using solid construction, the house has a full basement, with one apartment each on the ground and upper floors, and an unfinished attic. In 1978, the house was extended with an addition that houses the bathrooms and toilets. All bathrooms and toilets have natural light.
The house has two fully separate residential units with their own entrances and separate electricity meters.
Alternatively, a two-generation project could be realized here.
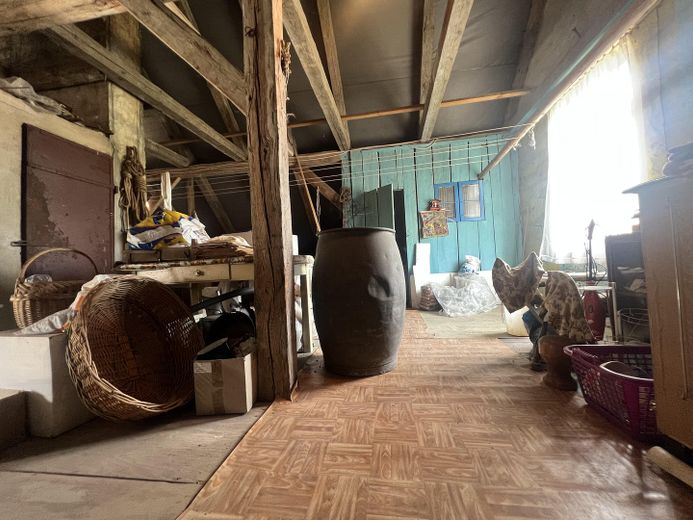
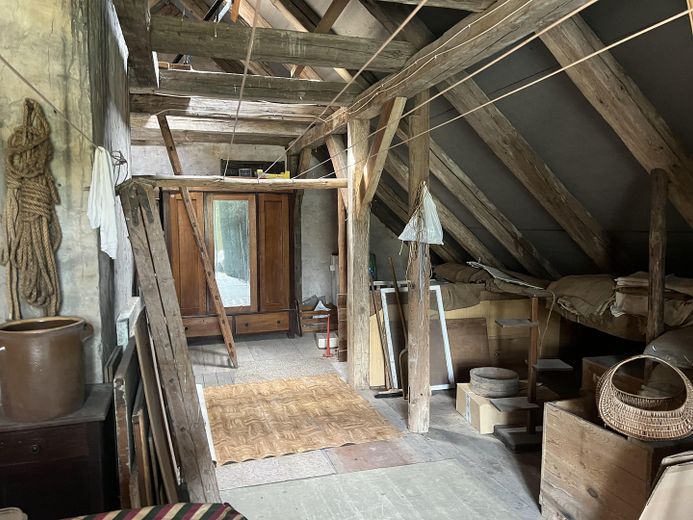
Additional living space or a small third apartment could also be created in the dry, unfinished attic.
Since part of the former stable was previously used by the current owners for car repairs (with an inspection pit), and the property includes 3 lockable garages and two weather-protected shelters, the property is suitable for (partial) commercial use.
The stable with hayloft (approximately 15 m x 10 m / 2 levels) could be adapted for a wide range of commercial or private uses (e.g. car workshop, office space, or private fitness area). The impressive gateway entrance to the property is also worth highlighting in this context.
The large, expansive plot is ideal for growing fruit and vegetables. A private well for garden irrigation is available. The stable is also already equipped for keeping small animals (chickens, rabbits, etc.).
---
Fittings and features, as described
The house has a modern standard of amenities:
- Windows with (at least) double glazing - Shutters on the ground floor - Completely new roof covering in 2015 - Bathrooms and toilets renovated in recent years - Fireplace (ground floor) and soapstone stove (upper floor) - Toilets on both the ground and upper floors
The house is heated and supplied with hot water by an oil-fired heating system with a 4,500-liter tank. The house’s energy performance certificate is available. Since only one of the two apartments was occupied when the energy performance certificate was prepared, an energy demand certificate had to be prepared. This shows a significantly higher energy demand compared with past consumption when both apartments were occupied,
Other
The sale is commission-free. Inquiries from real estate agents are not welcome.
----
If the basic details of the property and buildings suit you, please contact me via the messaging tool. Please enter your full name and email address there. I will then be happy to send you further information.
Your destination goes to Google Maps only when you submit the form. TraumImmo neither stores nor logs it.
Location details
Oderberg is a small town on the northern edge of the Oderbruch in the Schorfheide-Chorin Biosphere Reserve. The town is surrounded by a picturesque landscape of forests, hills and lakes. Oderberg itself is situated on the Wriezener Alte Oder river.
The nearest bus stop (Oderberg Stadtmitte) is a 3-minute walk away. It is served by bus routes 916 (Eberswalde - Niederfinow - Liepe - Oderberg) and 463 (Angermünde - Oderberg).
Oderberg has daycare centers and a primary school. The nearest swimming lake (Großer Krebssee) is a 20-minute bike ride away, while the better-known and much larger Parsteiner See can be reached by car in 10 minutes.