3 apartments individually or together as one unit, underground parking space, outdoor parking space, and garden available for rent – größter Raum Nordost
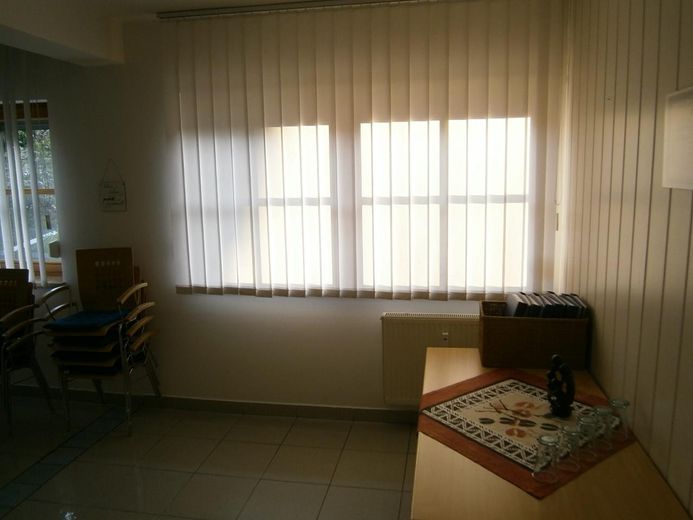
3 apartments individually or together as one unit, underground parking space, outdoor parking space, and garden available for rent – Sturz: da war die Wand
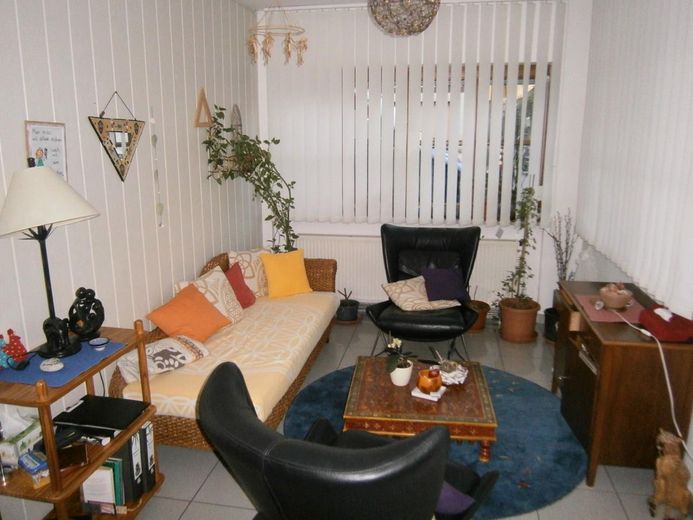
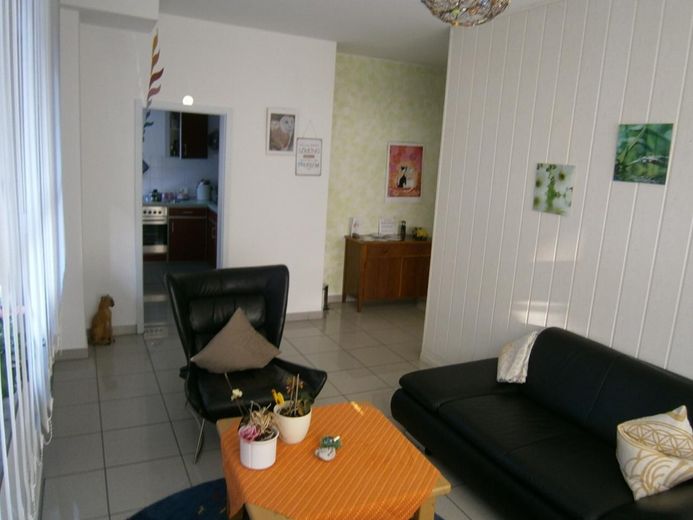
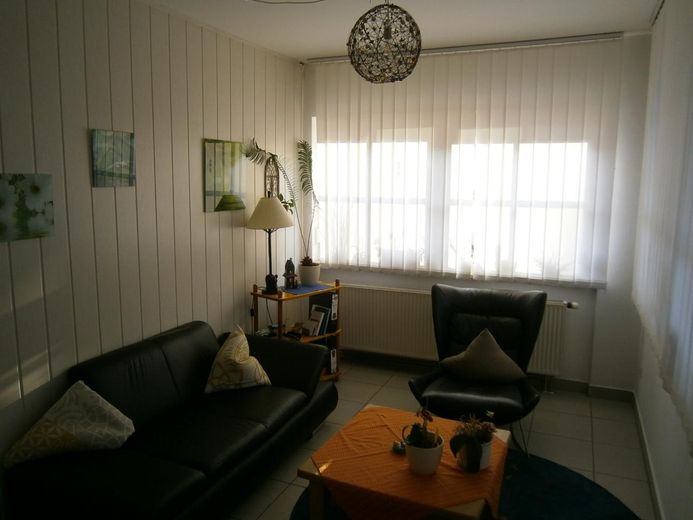
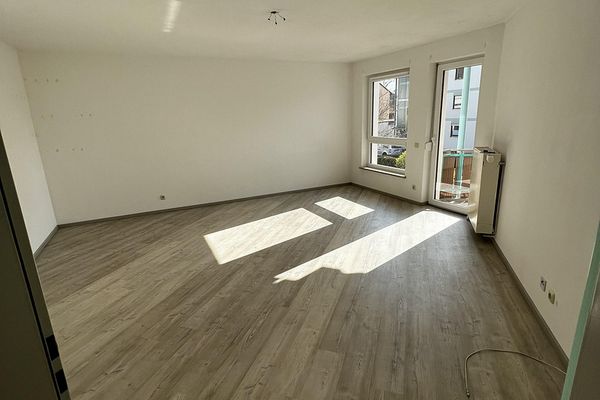
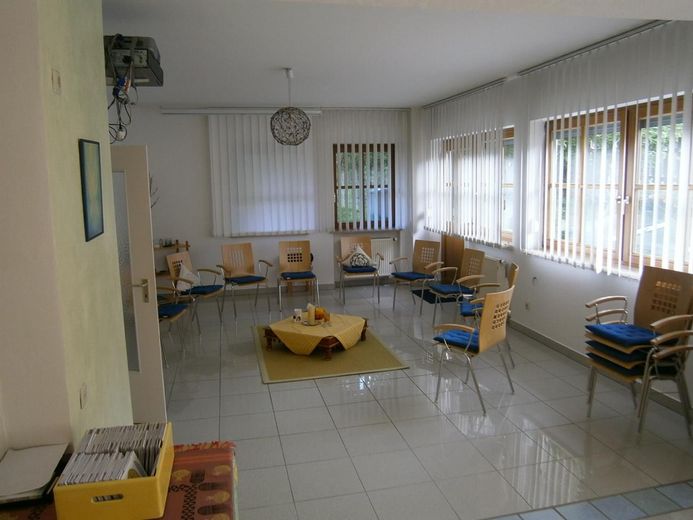
3 apartments individually or together as one unit, underground parking space, outdoor parking space, and garden available for rent – großer Raum, Blick nach Ost
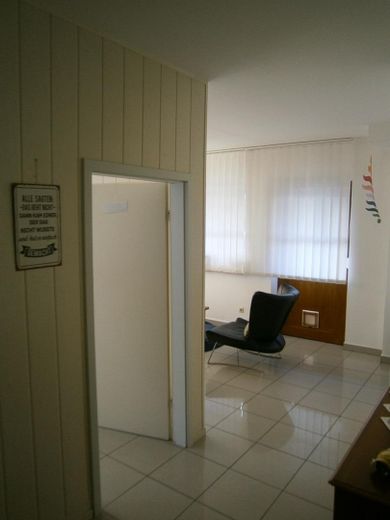
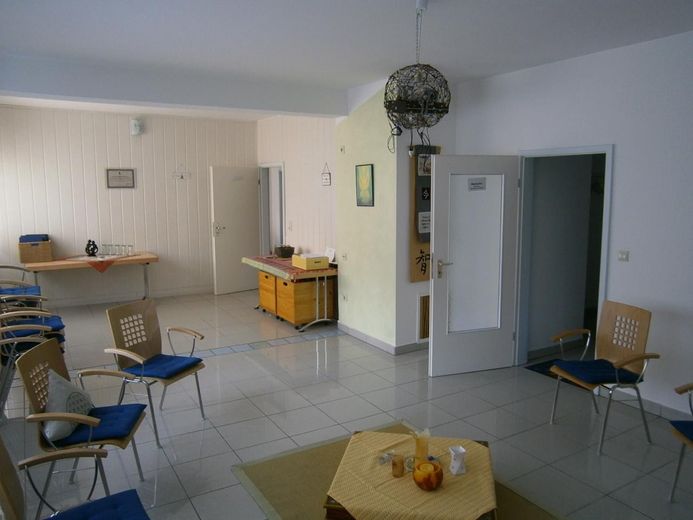
3 apartments individually or together as one unit, underground parking space, outdoor parking space, and garden available for rent – Raumteiler, Blick nach Süd
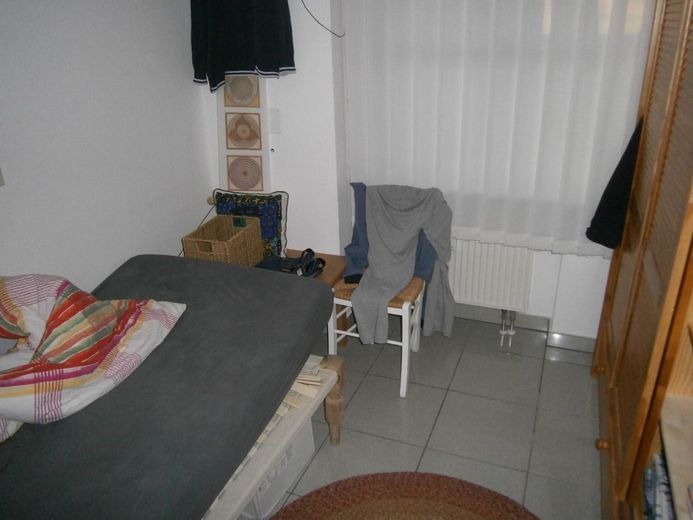
3 apartments individually or together as one unit, underground parking space, outdoor parking space, and garden available for rent – kl. Raum Süd-Ost
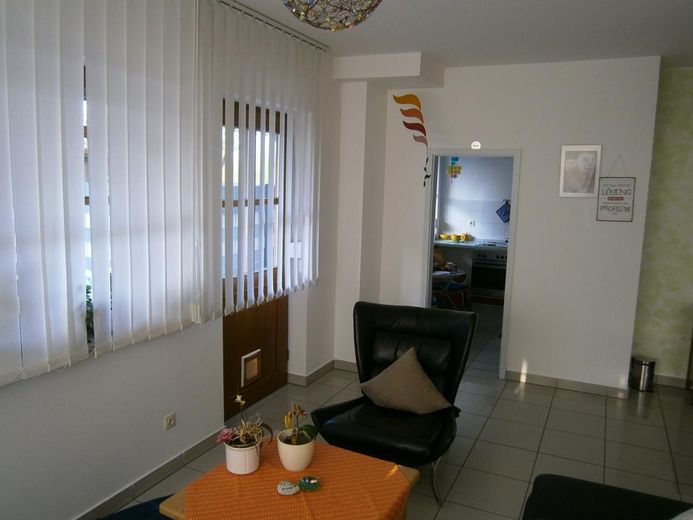
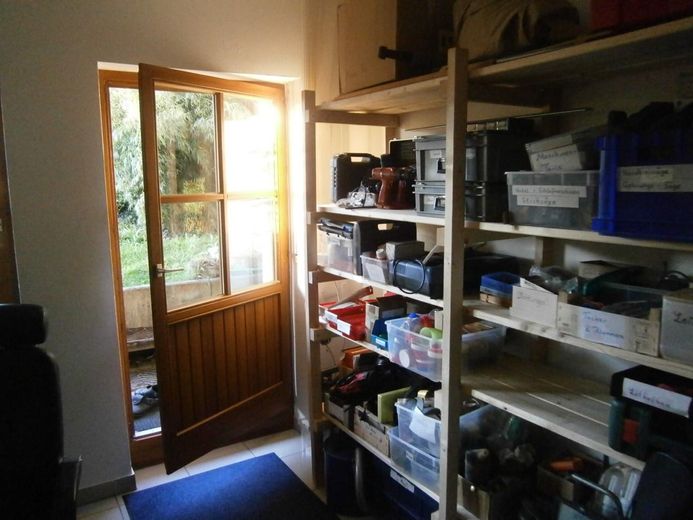
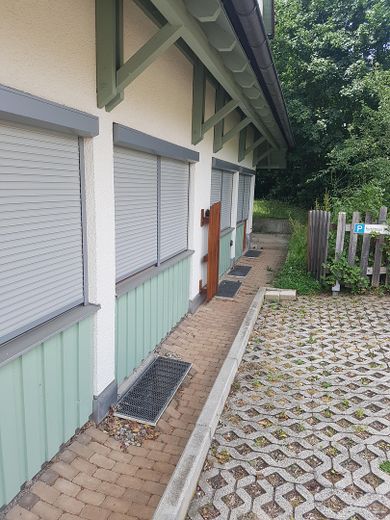
3 apartments individually or together as one unit, underground parking space, outdoor parking space, and garden available for rent – Außeneingang Süd, Tür zu Küche
3 apartments individually or together as one unit, underground parking space, outdoor parking space, and garden available for rent – kleiner Raum Südost, Gang
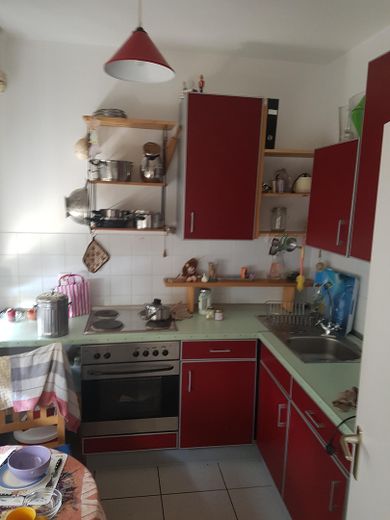
3 apartments individually or together as one unit, underground parking space, outdoor parking space, and garden available for rent – Küche Süd
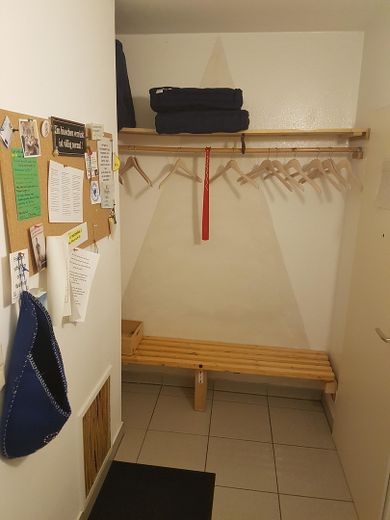
3 apartments individually or together as one unit, underground parking space, outdoor parking space, and garden available for rent – Innen-Eingang Süd
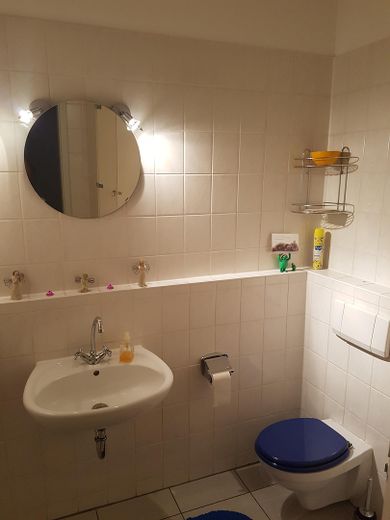
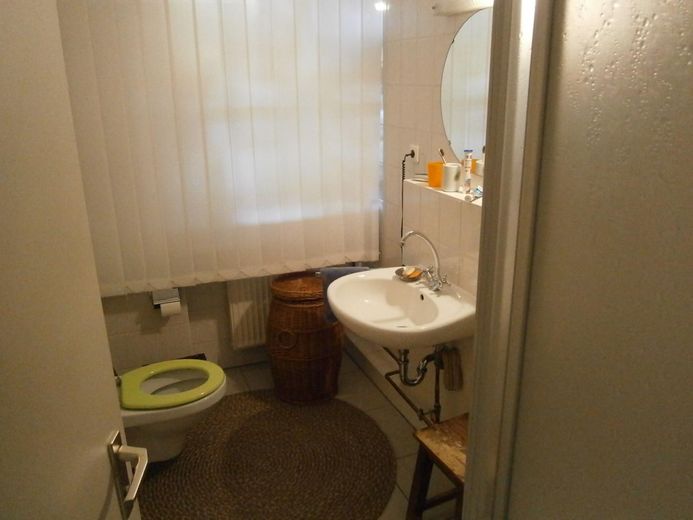
3 apartments individually or together as one unit, underground parking space, outdoor parking space, and garden available for rent – Bad Süd
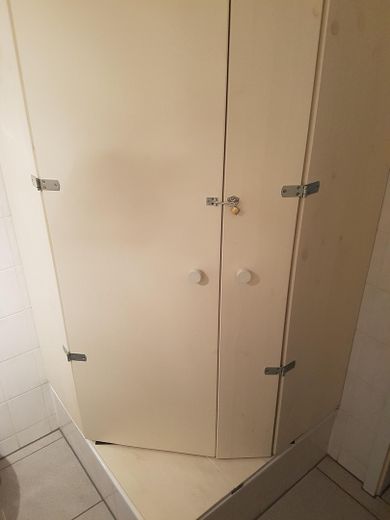
3 apartments individually or together as one unit, underground parking space, outdoor parking space, and garden available for rent – Bad Süd: Putzschrank
3 apartments individually or together as one unit, underground parking space, outdoor parking space, and garden available for rent – Morgenlicht im kl. Raum Südost
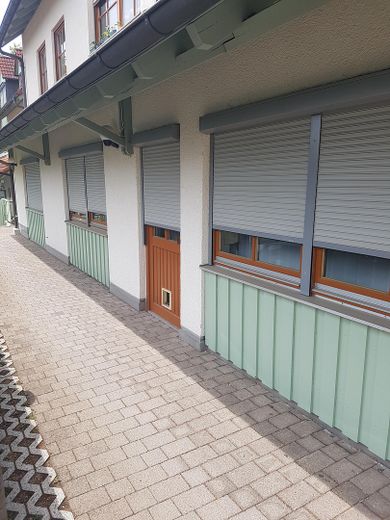
3 apartments individually or together as one unit, underground parking space, outdoor parking space, and garden available for rent – Süd, ab Katzentür re.
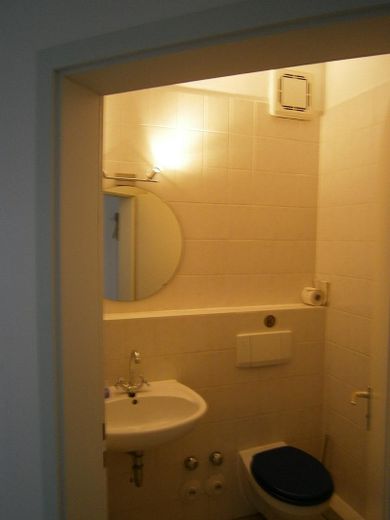
3 apartments individually or together as one unit, underground parking space, outdoor parking space, and garden available for rent – Bad / WC Nord
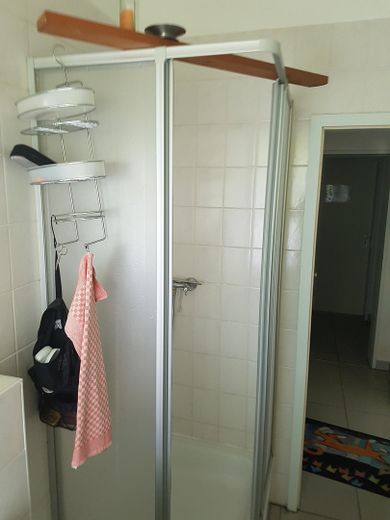
3 apartments individually or together as one unit, underground parking space, outdoor parking space, and garden available for rent – Bad - Dusche Nord
3 apartments individually or together as one unit, underground parking space, outdoor parking space, and garden available for rent – WC Mitte
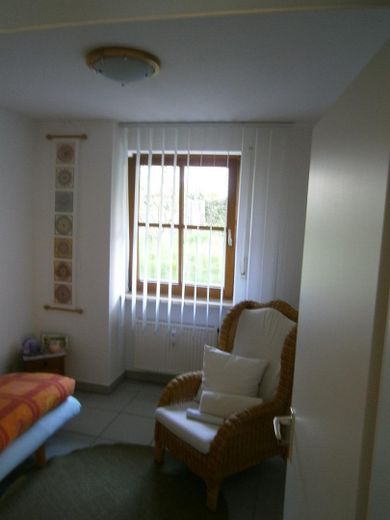
3 apartments individually or together as one unit, underground parking space, outdoor parking space, and garden available for rent – Mini-Zimmer Nord
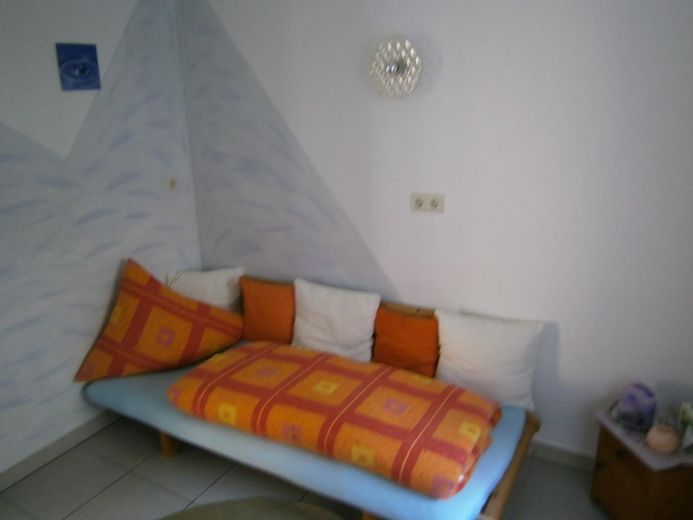
3 apartments individually or together as one unit, underground parking space, outdoor parking space, and garden available for rent – Minizimmer Nord war Küche
3 apartments individually or together as one unit, underground parking space, outdoor parking space, and garden available for rent – Minizimmer Nord
3 apartments individually or together as one unit, underground parking space, outdoor parking space, and garden available for rent – Raum Nordwest, Blick in Garten
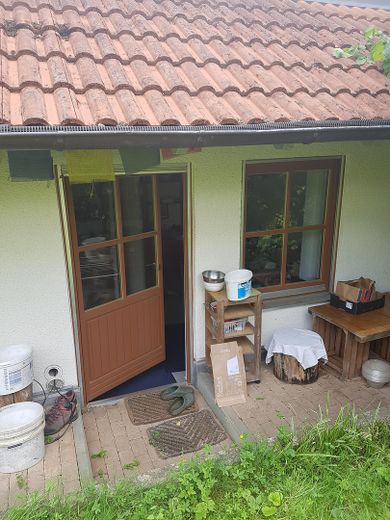
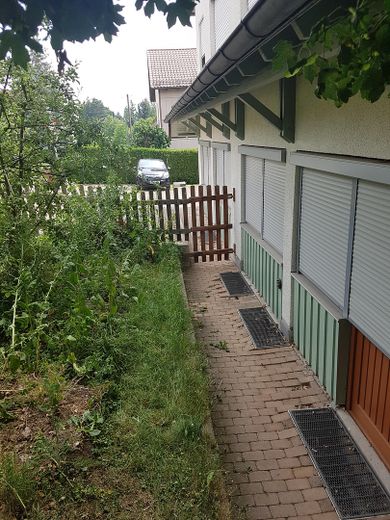
3 apartments individually or together as one unit, underground parking space, outdoor parking space, and garden available for rent – Garteneingang Nordwest
3 apartments individually or together as one unit, underground parking space, outdoor parking space, and garden available for rent – Terrasse Nord, Garten
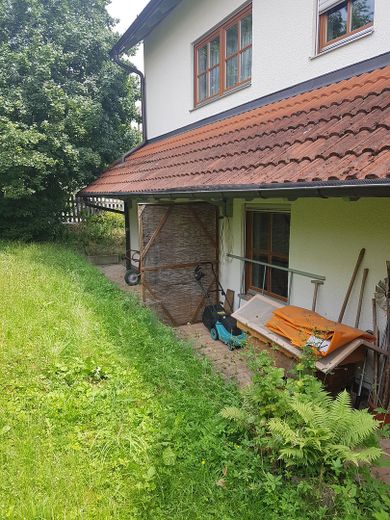
3 apartments individually or together as one unit, underground parking space, outdoor parking space, and garden available for rent – Ost. Rolläden gegen Hitze gut!
3 apartments individually or together as one unit, underground parking space, outdoor parking space, and garden available for rent – Gartentor, rechts Apfelbaum!!
3 apartments individually or together as one unit, underground parking space, outdoor parking space, and garden available for rent – es sind die 3 bunt gerahmten

3 apartments individually or together as one unit, underground parking space, outdoor parking space, and garden available for rent

Commission-freePrivate listingohne-makler.net
Bahnhofstraße 1586415 Mering – MeringBayern
Purchase price
722.000 €
Living area
125 m²
Rooms
5
TraumImmo ID: KXW4KPJ
Partner ID: 467387

Published on 19/06/2026 · Last checked on 28/09/2026

Advertiser:
Privat von Günther Montag

Key facts

TypeGround-floor flat
Floor0
Living area approx.125 m²
Year built1990
Bedrooms2
Available from01.01.2027
Rooms5
Bathrooms3
HeatingCentral heating
Fuel typeGas
LiftCellarStep-free accessGuest toiletParkingFitted kitchenShowerTerraceGarden

Parking spaces2
ConditionWell kept
Floors in the building1
Usable floor area35 m²

Energy certificate

H
705 kWh/(m²·a) Energy requirement

Purchase price & costs

Purchase price722.000 €
Price per m²5,776.00 €/m²
Commissionno commission for buyers

Estimate financing and purchase costs

Calculate using this listing's purchase price. Every assumption is editable and all figures are non-binding estimates.

The initial payment is estimated as loan amount × (interest + repayment) ÷ 12. Individual lending terms, special repayments and further fees are not included. Tax, notary and agent costs may differ in your case. This is not a financing offer or financial advice.

Your inputs are calculated only in this browser and are not saved or sent to TraumImmo.

More financing calculators and assumptions

About this apartment

3 Apartments
29m² (€160,000) * 47m² (€260000) * 48m² (€270000)
At ground level with interior and exterior entrances. Some with covered, shaded terraces, high (275cm), bright rooms, close to the train station yet quiet. I am selling these 3 apartments individually or as a practice / office or apartment as currently used (which is why 2 apartments are still connected; they can be separated again).
This includes 1 hobby room (brick-built basement room), 1 basement storage room in the shared basement, 1 underground parking space and 1 outdoor parking space.
The garden, approx. 200m², has been leased by me for €100 per year. Redcurrant, gooseberry and raspberry bushes and a beautiful apple tree. The garden could also be divided and presumably taken over by agreement with the owners and the property management.


Fittings and features, as described

Features;
Corresponding to the year of construction, approx. 1990. Wooden windows. Because of the covered terrace that runs around the house, the windows never get wet and are in good condition. Vertical blinds. Floors tiled in light colors. Walls painted white with silicate paint. Pet-free, non-smoking apartment. In 2 of the 3 bathrooms, I converted the showers into cupboards—the conversion is easy; only the fittings and a shower curtain or shower door are missing.
The fitted kitchen in No. 49 was assembled somewhat crookedly; one floor tile in this kitchen is cracked. To my knowledge, there have been 2 instances of water damage and technical drying in the building. The gas heating system was replaced in 2025.


Other

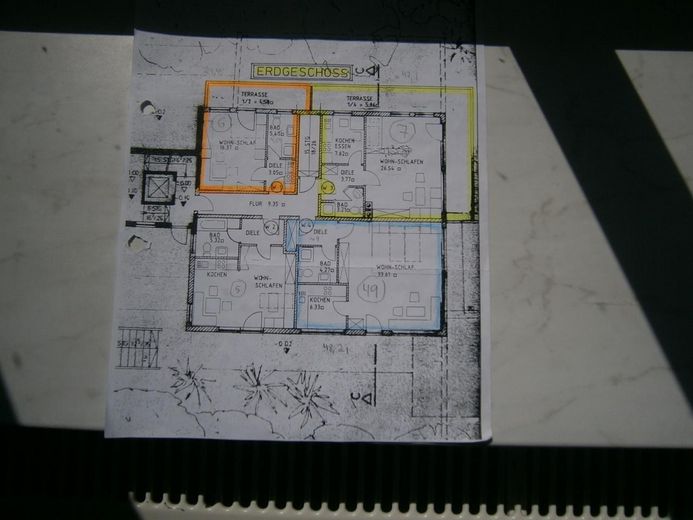
Layout Bahnhofstraße 15
(Purchase prices calculated at: €5,500.00/m²)

3 apartments
Northwest (No. 6) shown in orange on the plan:
Living room 16.37
Bathroom 5.45
Hallway 3.05
Terrace (½) 4.58
Total area 29.45
Price €160,000.00

Northeast (No. 7) shown in yellow on the plan:
Kitchen 7.62
Hallway 3.77
Bathroom 3.21
Living room 26.54
Terrace (¼) 5.96
Total 47.12
Price: €260,000.00

Southeast (No. 49) shown in blue on the plan:
Living room 33.61
Kitchen 6.33
Bathroom 4.27
Hallway 4
Total 48.21
Price: €270,000.00

Total area approx. 124 m²
Price: Apartments total: €690,000.00
Underground parking: €25,000.00
Parking space: €7,000.00
Total purchase price: €722,000.00
(160 + 260 + 270 + 25 + 7)

Explanation of the plan: A wooden room divider has been added subsequently in Apartment 49.
The wall between 7 and 49 east of the fireplace has been removed; currently, there is a room of 43.35 m² north of the room divider, while 16.81 m² remains to the south.


Location

Area and routes

Plan a route

Your destination goes to Google Maps only when you submit the form. TraumImmo neither stores nor logs it.

Location details

Location: approx. 3 minutes’ walk to the train station and yet quiet. The building belongs to a condominium owners’ association (approx. 20 owners), with good property management and good relations among residents. Currently, there is an orthodontic practice and a property management office in the building; the rest are apartments.
Side entrance downstairs to Bahnhofstraße, main entrance on the ground floor at Luitpoldstraße 56.
More apartments in Mering

All listings in Mering
ohne-makler.net
Interested in this property?
Contact the advertiser
Advertiser:
Privat von Günther Montag
Partner listing by: ohne-makler.net
Calculate financing