Calculate using this listing's purchase price. Every assumption is editable and all figures are non-binding estimates.
The initial payment is estimated as loan amount × (interest + repayment) ÷ 12. Individual lending terms, special repayments and further fees are not included. Tax, notary and agent costs may differ in your case. This is not a financing offer or financial advice.
Your inputs are calculated only in this browser and are not saved or sent to TraumImmo.
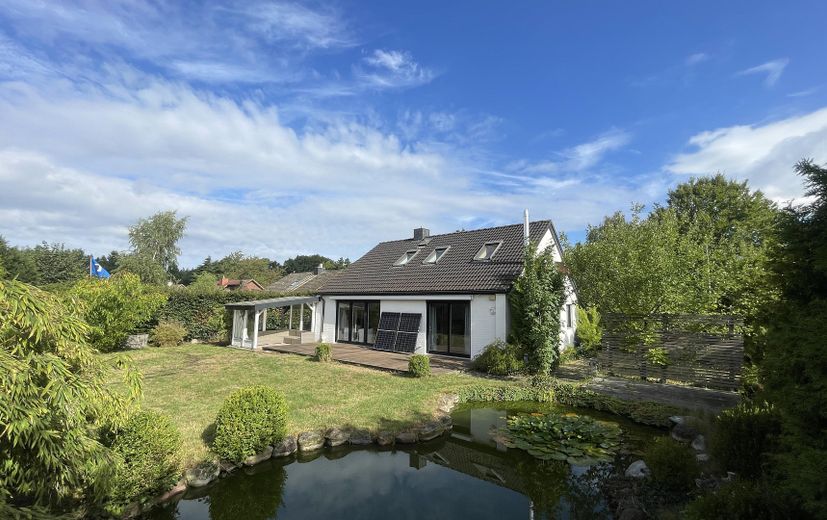
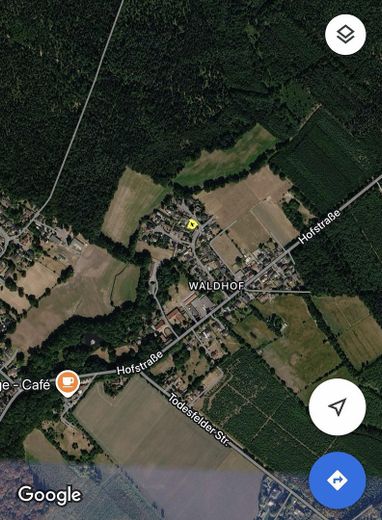
Welcome to your new home! This charming single-family house is located in an idyllic residential area of Hartenholm, surrounded by forest on three sides – a paradise for nature lovers, families and those seeking peace and quiet. The nearest access to the forest is only approx. 460 m away and invites you to take extended walks, runs through the forest and bike rides. A bus stop is 300 m away, with further routes in the town centre.
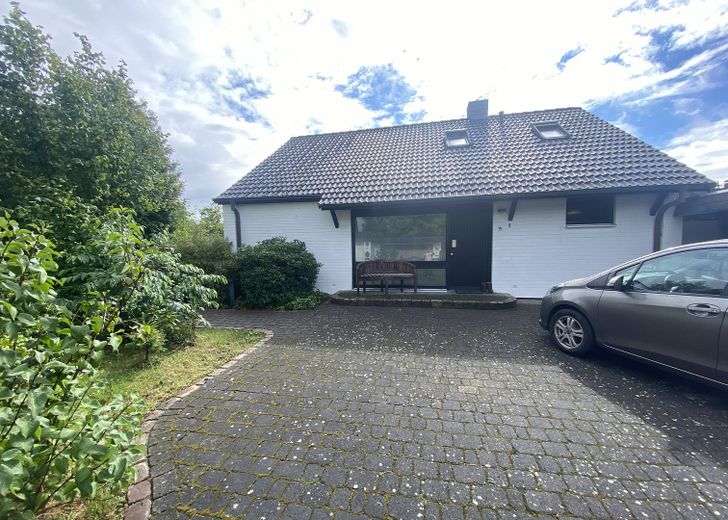
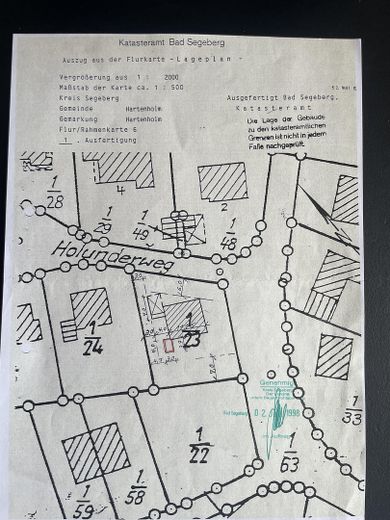
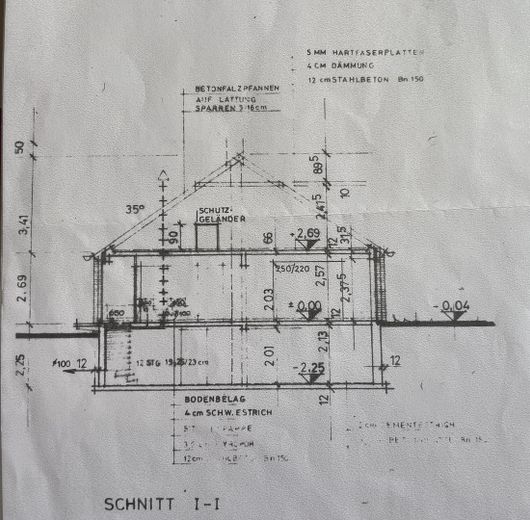
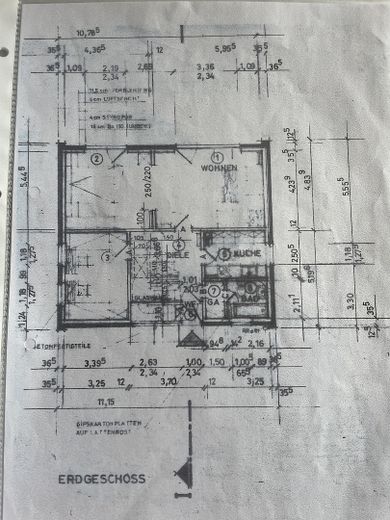
The house at a glance: •Living space: according to the property tax assessment approx. 117 m², built-up area 111.89 m2, gross floor area 222.72 m2 (net 181.16) •Sports basement and office, as well as workshop and laundry room in the basement •Year built: 1980, extensively modernised over the last 20 years •Beautifully established, low-maintenance corner plot (836 m²) with space for playing, gardening and growing vegetables and fruit •Fibre-optic connection in the house. Up to 1,000 Mbit/s download and 500 Mbit/s upload
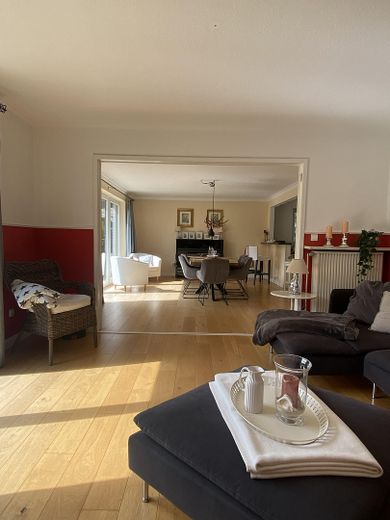
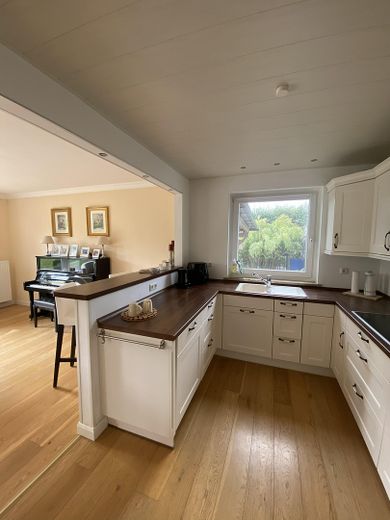
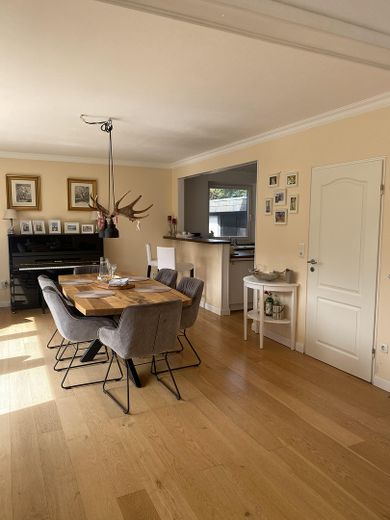
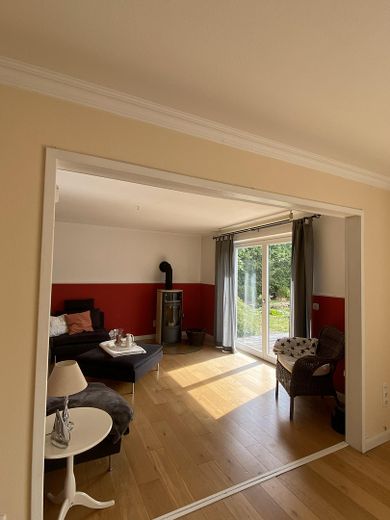
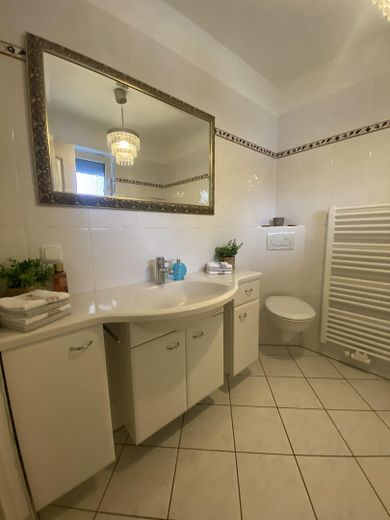
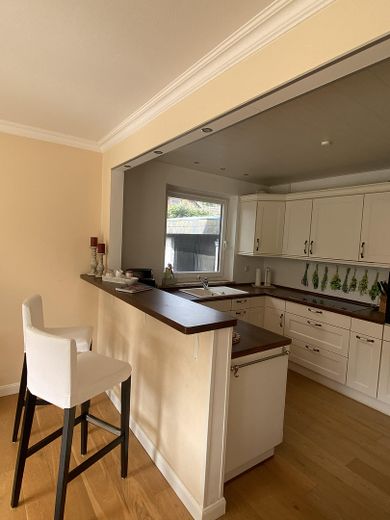
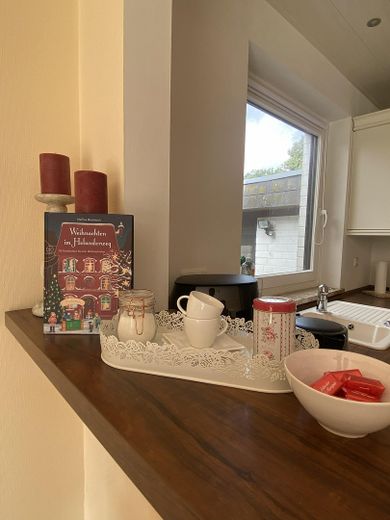
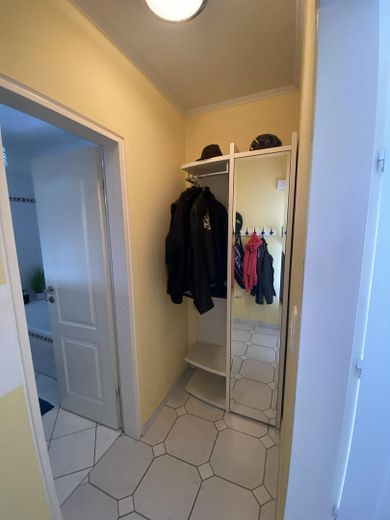
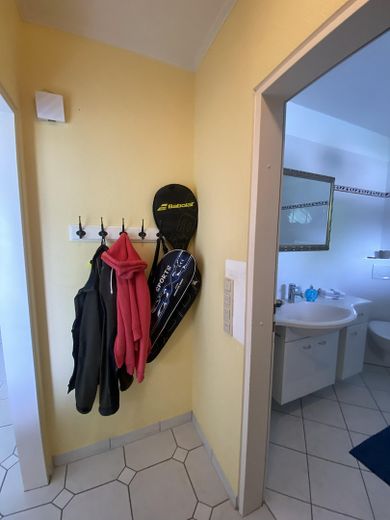
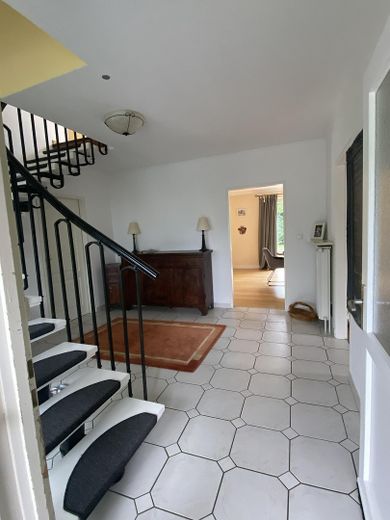
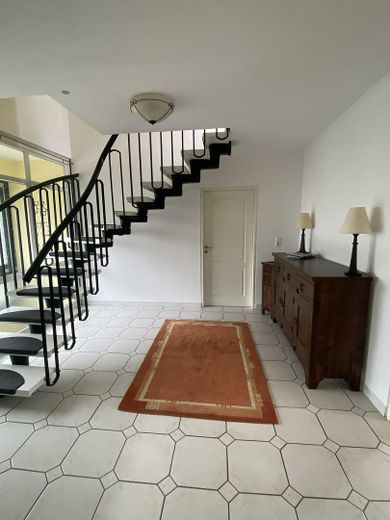
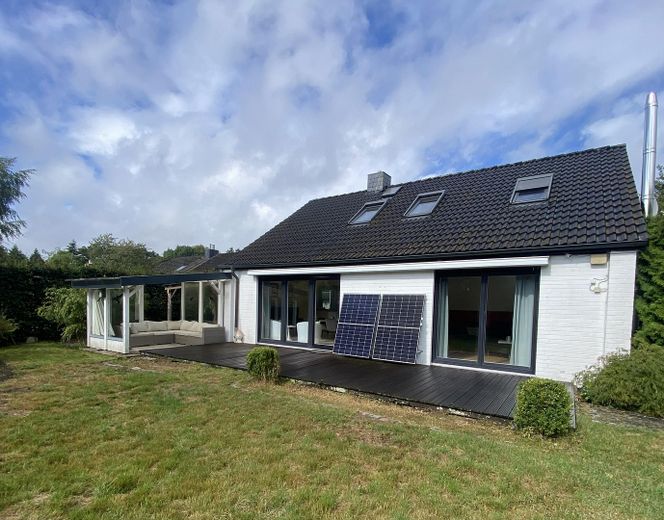
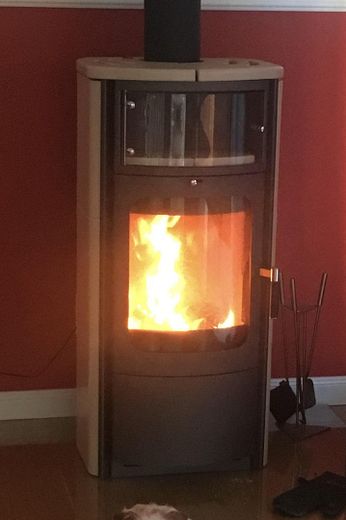
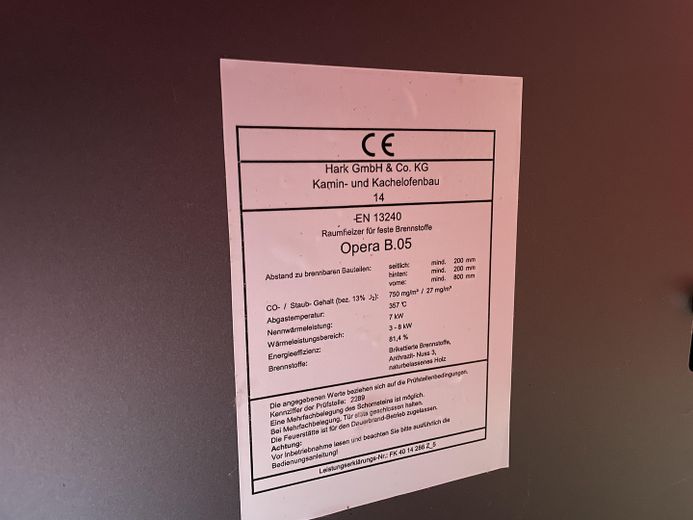
Ground floor: •Spacious living and dining area with wood-burning stove (complies with the new standard) and open-plan kitchen with stylish counter. Floor-to-ceiling wooden windows in the living and dining area made of high-quality, low-maintenance aluminium-wood profiles (wood inside, aluminium outside). •1 bedroom •Bathroom with extra-long bathtub and glass partition for showering, plus expansion potential •Large hallway with coat niche
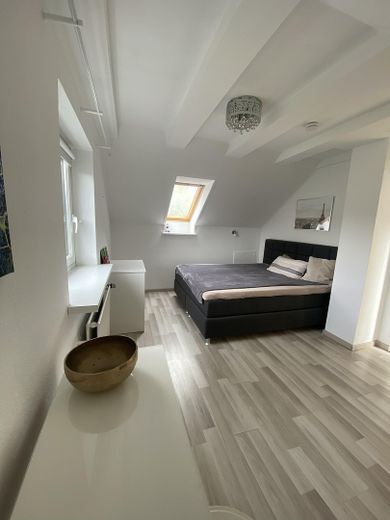
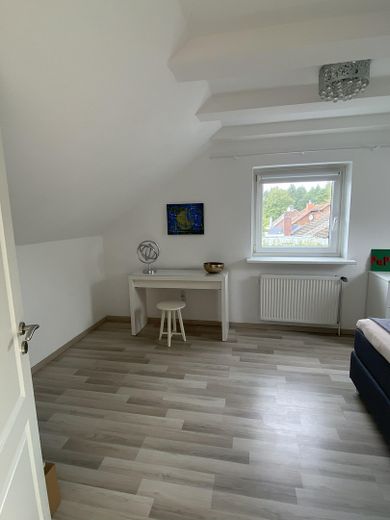
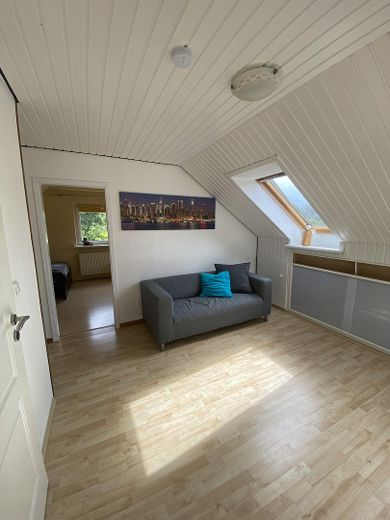
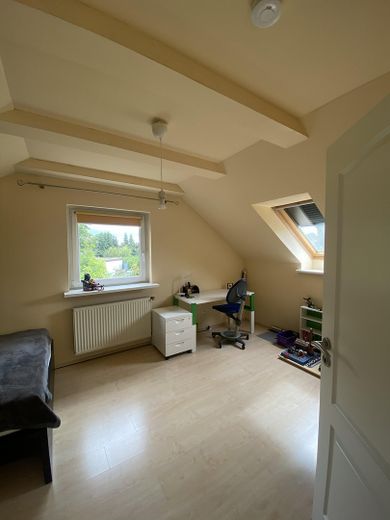
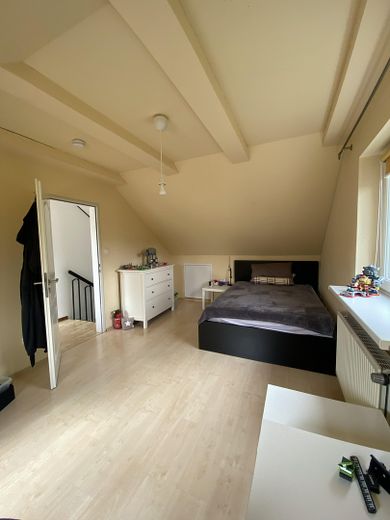
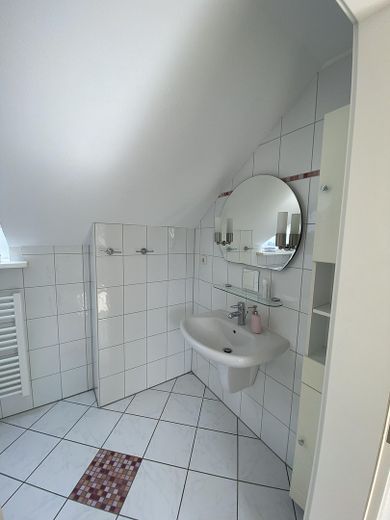
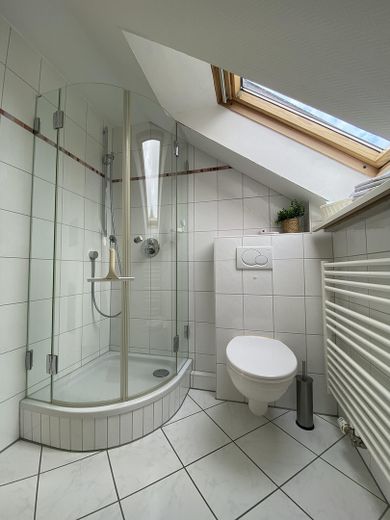
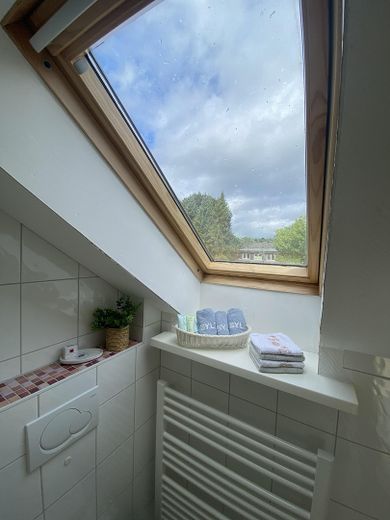
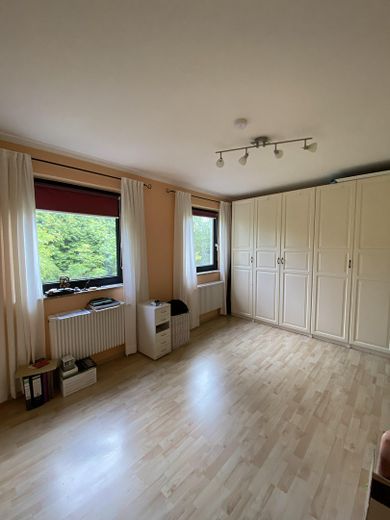
Upper floor: •Two cosy (children’s) rooms •Attractive residential hallway with built-in wardrobe •Bathroom with shower •All Velux roof windows with roller shutters •The sloping-ceiling recess in one room has carpet, wallpaper and lighting (a wonderful cosy hideaway for children) •The other sloping-ceiling recesses serve as practical storage space
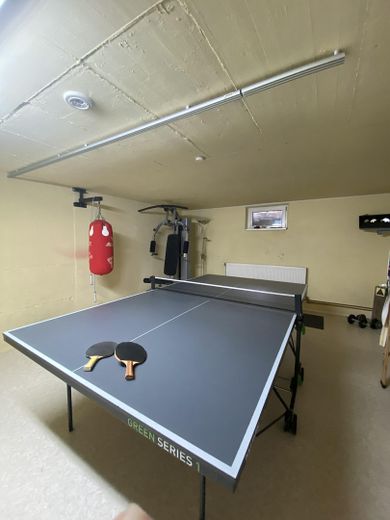
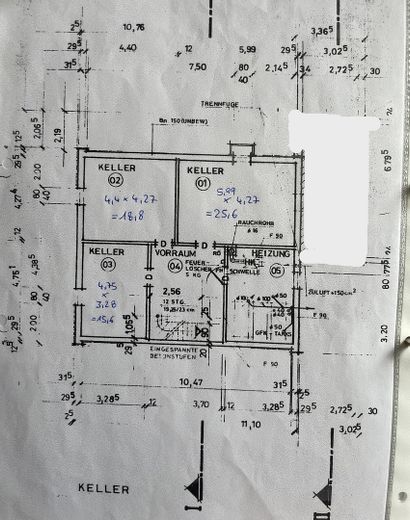
Dry (!) basement (ceiling height 213 cm): •Heated sports basement with table tennis table and fitness tower •Office or guest room •Workshop with plenty of space •Heating room with washbasin and space for washing machine and dryer •Large anteroom for storing provisions and beverages; there is sufficient space here for freezers and supplies
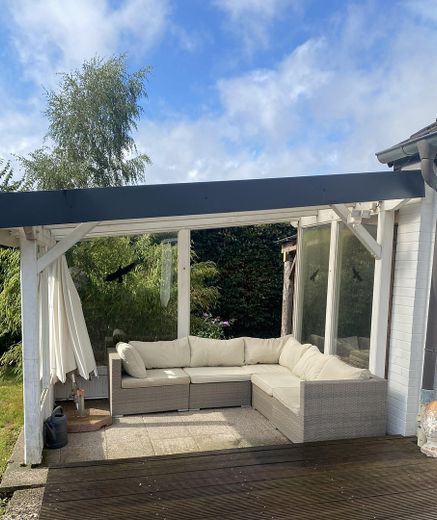
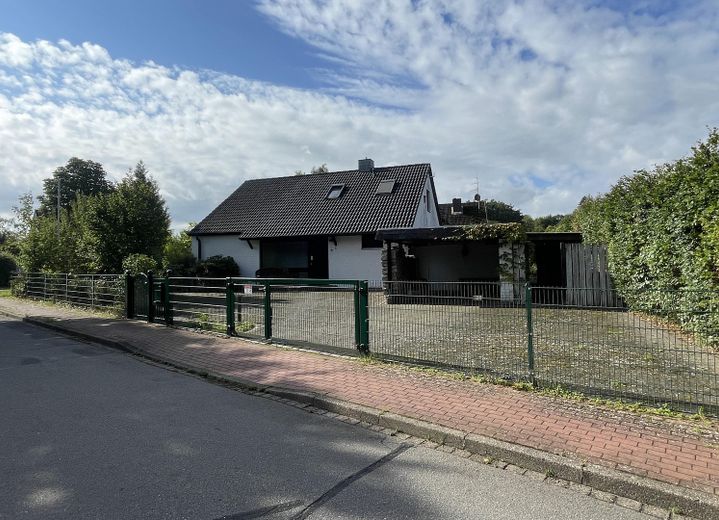
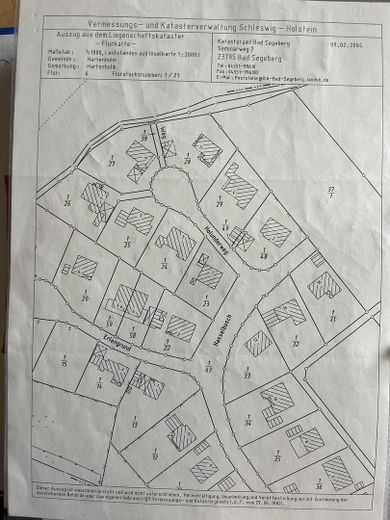
Outdoor area: •836 m² corner plot enclosed with a green double-rod mesh fence to keep animals secure. •Carport and additional parking options •Approx. 30 m² south-west-facing terrace with a very large awning •The garden is slightly overgrown, but impresses with beautifully established, high-quality plants (e.g. bamboo, Japanese weeping maples, rhododendrons and a large magnolia). •Masonry shed at the front end of the semi-open carport for garden tools and toys •Pond, formerly a koi pond (30 cbm), with filter basement (However, the floor drain, skimmer, UV-C lamp and filter technology need to be retrofitted) – currently used as a natural pond with beautiful water lilies. (It can of course also be filled in) •Small terrace by the pond
Fittings and features, as described
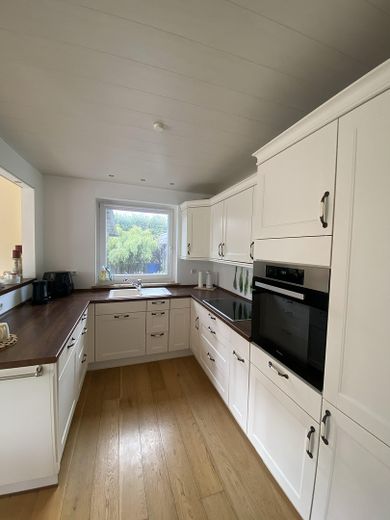
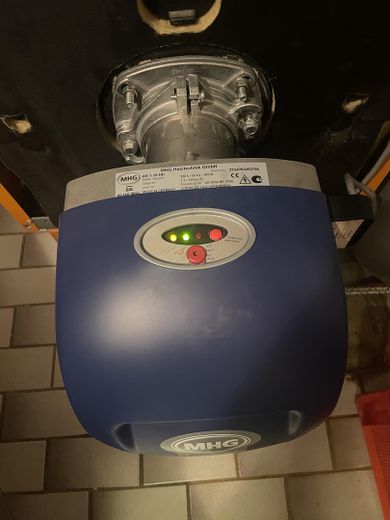
•Oil heating (extremely economical): oBurner and suction assembly new (2023) oBoiler and chimney replaced in 2003 oTank system that easily lasts you more than two years and helps cushion price peaks. The last two tank receipts from 06/2025 and 10/2023 are available and formed the basis for the energy certificate. •“Double” roof (tiles with enclosed wooden substructure and insulation), approx. 2005/06 •Ground floor: Windows in the living and dining area made of durable, low-maintenance wood/aluminium; kitchen and bathroom also renovated. •Upper floor: Velux roof windows with shutters replaced as part of the roof renovation •800-watt balcony power station for electricity generation •Kitchen modernised in 2012 (oven and dishwasher after 2020) •Basic equipment for house and garden included: electric lawn mower, electric hedge trimmer, aluminium ladder •Partly furnished on request. E.g.: large wardrobe, washing machine and more
Location
Area and routes
Plan a route
Your destination goes to Google Maps only when you submit the form. TraumImmo neither stores nor logs it.
Location details
Hartenholm: Here, the world is still in order and children can still play in the street. Hartenholm lies on the southern edge of the Segeberg Forest, where in autumn you can even hear the red deer rutting in the distance. The village has: •a kindergarten and an excellent primary school •Edeka grocery store, bakery, farm shop, market garden with café •general practitioner, dentist, pharmacy •sports and shooting club •intact, unobtrusive village life with ring riding, children’s bird shooting, Easter bonfires, •outdoor swimming pool in the neighbouring village of Struvenhütten Your future home offers a rare combination of peace and quiet, closeness to nature and diverse uses. Ideal for families or anyone looking for a home with plenty of space.