Calculate using this listing's purchase price. Every assumption is editable and all figures are non-binding estimates.
The initial payment is estimated as loan amount × (interest + repayment) ÷ 12. Individual lending terms, special repayments and further fees are not included. Tax, notary and agent costs may differ in your case. This is not a financing offer or financial advice.
Your inputs are calculated only in this browser and are not saved or sent to TraumImmo.
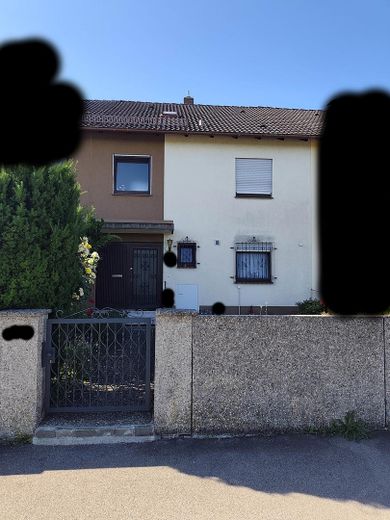
Living space: 111m² Rooms: 4 Plot area: 322m² (of which approx. 235m² house and gardens) House type: Mid-terrace house Year built: 1975 Commission: No additional buyer's commission Online viewing: Not possible Balcony, terrace, bathtub, guest toilet, basement, attic, garage, garden, currently rented
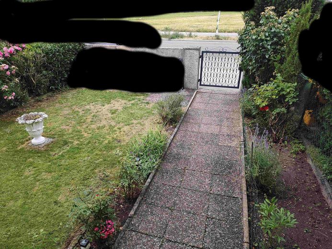
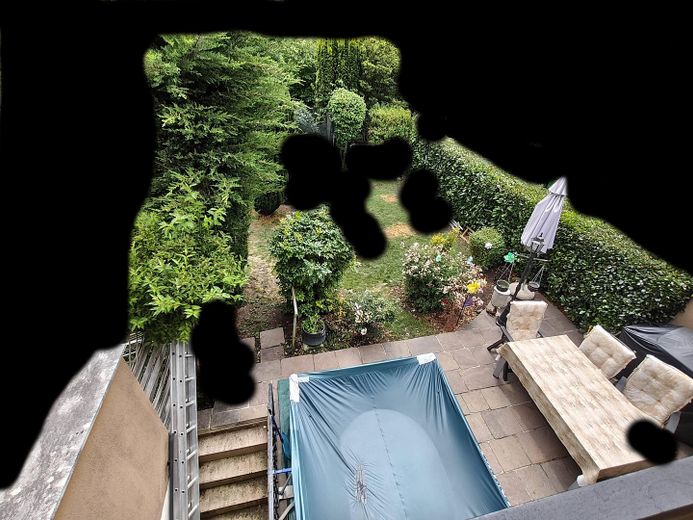
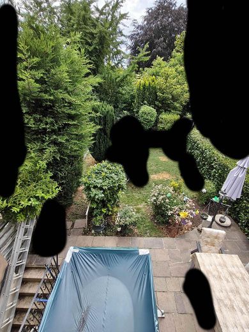
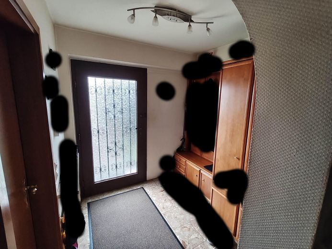
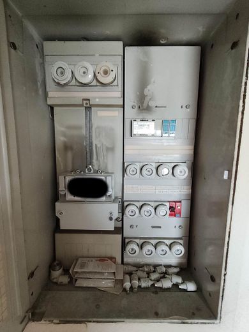
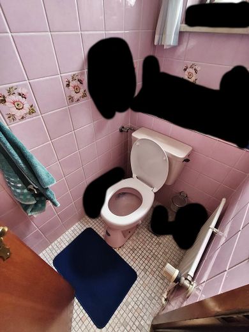
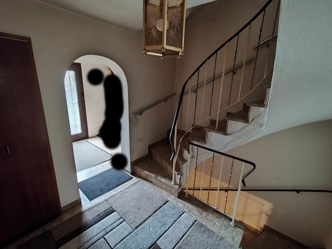
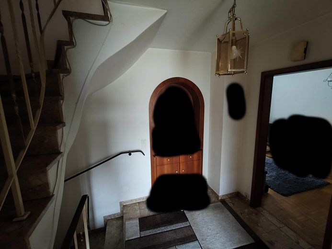
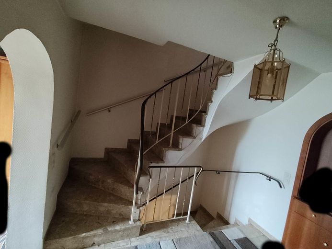
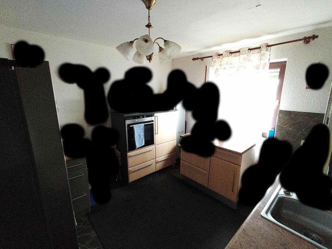
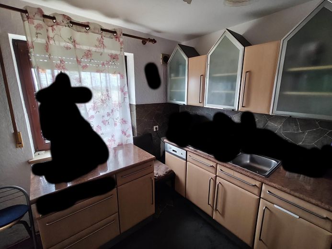
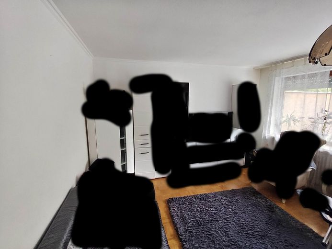
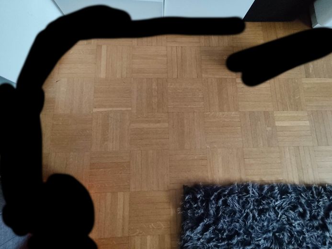
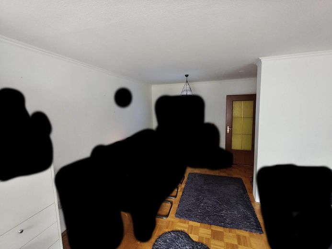
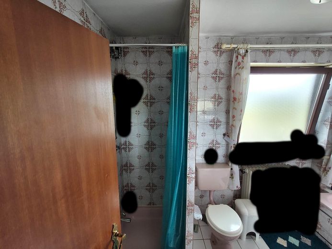
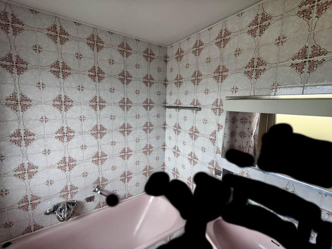
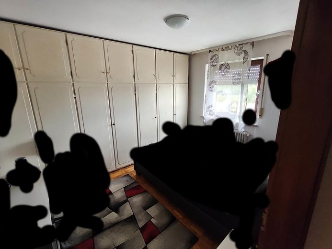
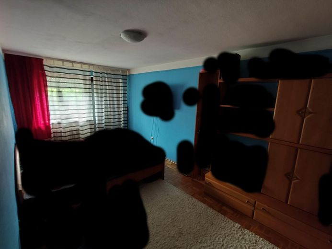
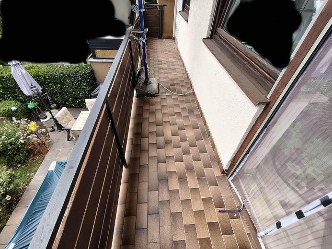
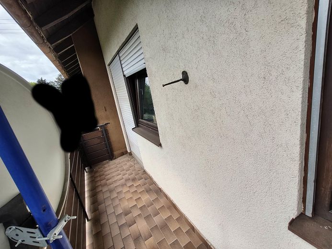
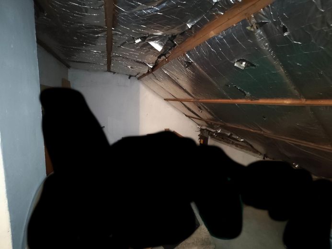
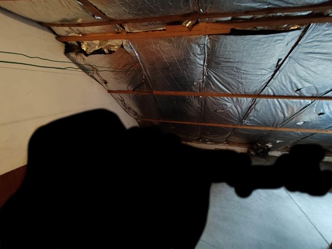
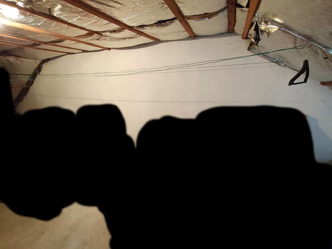
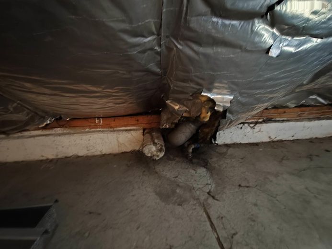
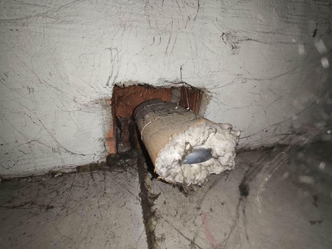
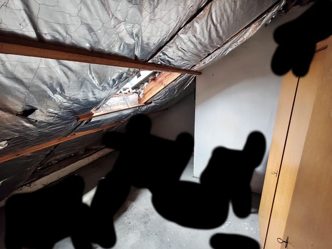
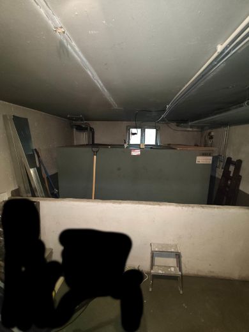
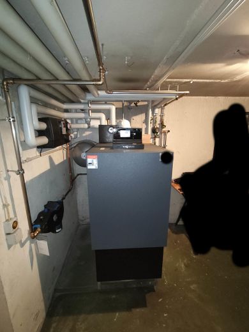
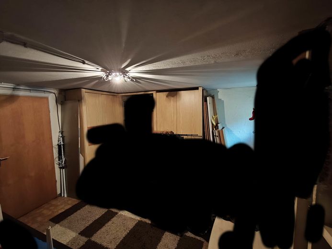
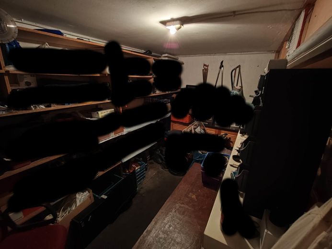
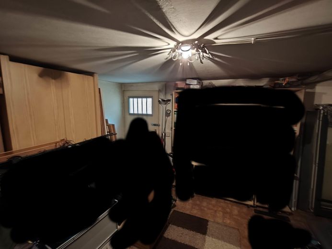
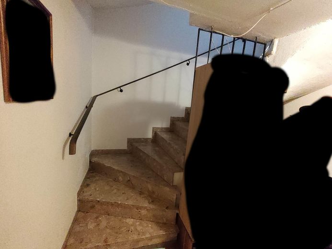
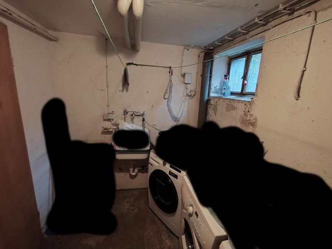
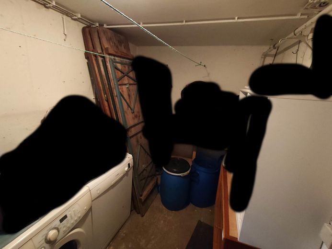
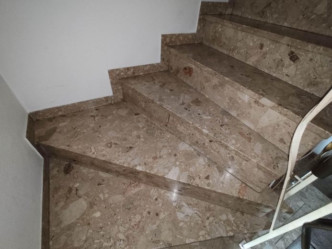
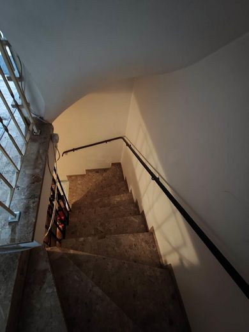
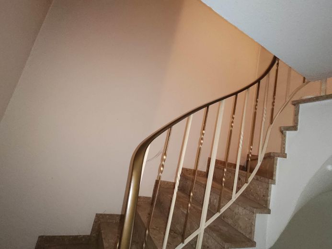
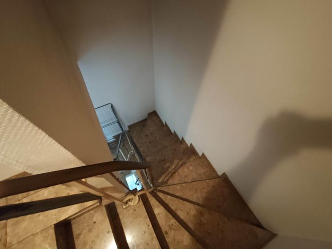
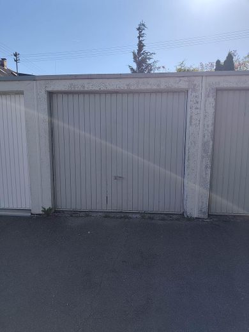
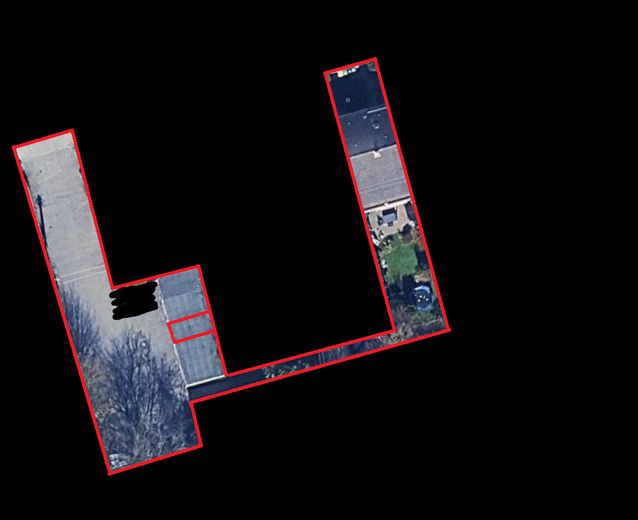
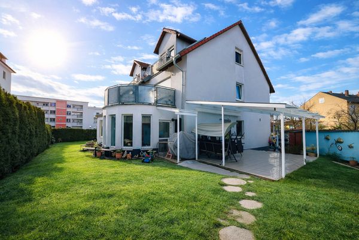
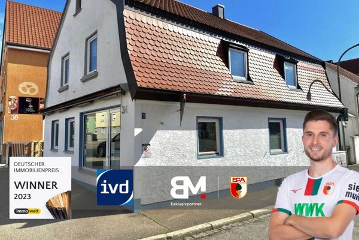
Property description: This mid-terrace house in Augsburg-Lechhausen offers four well-utilizable rooms on approx. 111 m² of living space. It has a garden with a terrace behind the house and a garden in front of the house. There is also a balcony facing the rear garden. The house has a full basement and includes a garage in the nearby communal garage courtyard. The house was built in 1975 and has the typical layout for a terraced house of this period. The living areas are distributed over the ground and upper floors. The ground floor includes, among other things, a kitchen, guest toilet and the spacious living room with access to the terrace and garden. The upper floor offers three further rooms, the bathroom and the balcony. A particular advantage is the unfinished attic. According to the original living-space calculation, a total living space of approx. 142 m² could be achieved through appropriate conversion. This gives buyers who wish to realize their own ideas and expand the existing living space additional possibilities. The property is currently rented. The building is predominantly in the condition and standard of fittings from the year it was built. At the same time, individual areas have already been renewed. For example, the oil heating system was replaced in 2023. The existing parquet floors in the living room and the two children's rooms, as well as the faux-marble fittings in the stairwell, are still attractive and well preserved today. The house has a spacious basement with a heating room and laundry room, thereby providing additional utility and storage space. The rear garden can be accessed via basement stairs. The original building description should not be regarded as 100% current; the house is, of course, connected to the sewer network.
Fittings and features, as described
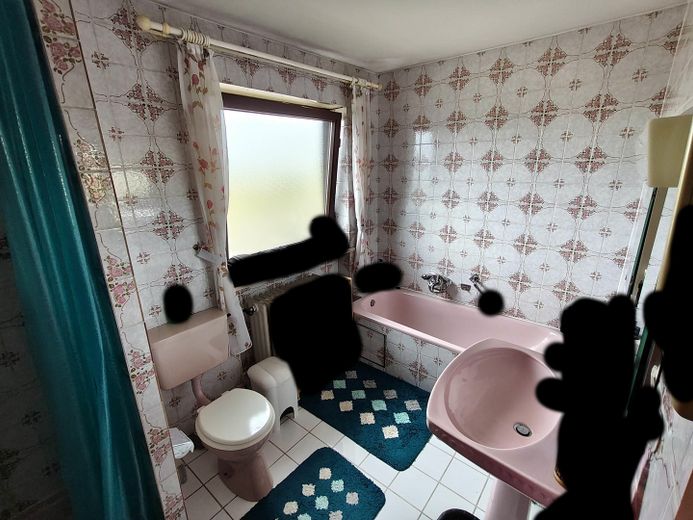
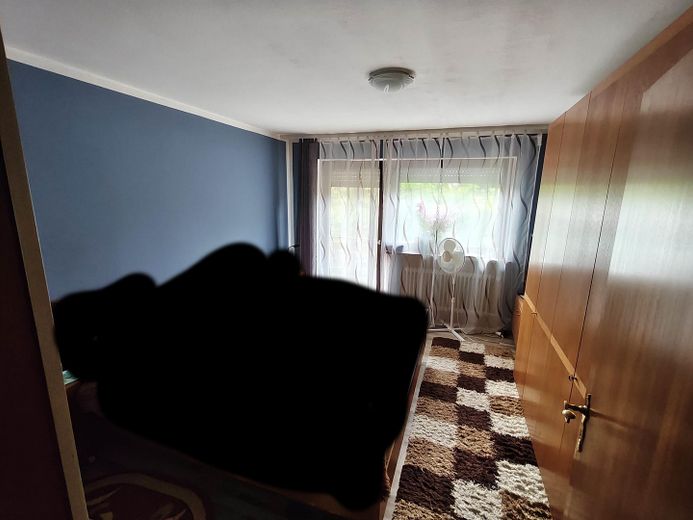
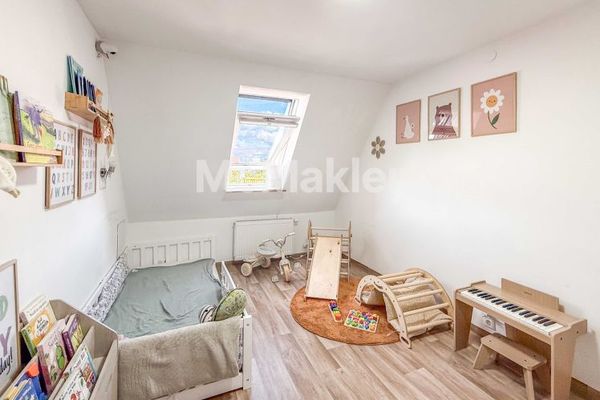
Living room and the two children's rooms with parquet flooring. Stairwell and hallway with faux marble. The bedroom has laminate flooring. The bathroom, guest toilet and kitchen are tiled.
Location
Area and routes
Plan a route
Your destination goes to Google Maps only when you submit the form. TraumImmo neither stores nor logs it.
Location details
The property is located in Lechhausen, a district of Augsburg with good public transport connections. By car, the A8 can be reached in approximately 9 minutes, the B300 in approximately 10 minutes, and Augsburg's Rathausplatz in approximately 12 minutes. A supermarket and pharmacy can be reached by car in approximately 2 minutes. The nearest bus stop is approximately 200m away.