Calculate using this listing's purchase price. Every assumption is editable and all figures are non-binding estimates.
The initial payment is estimated as loan amount × (interest + repayment) ÷ 12. Individual lending terms, special repayments and further fees are not included. Tax, notary and agent costs may differ in your case. This is not a financing offer or financial advice.
Your inputs are calculated only in this browser and are not saved or sent to TraumImmo.
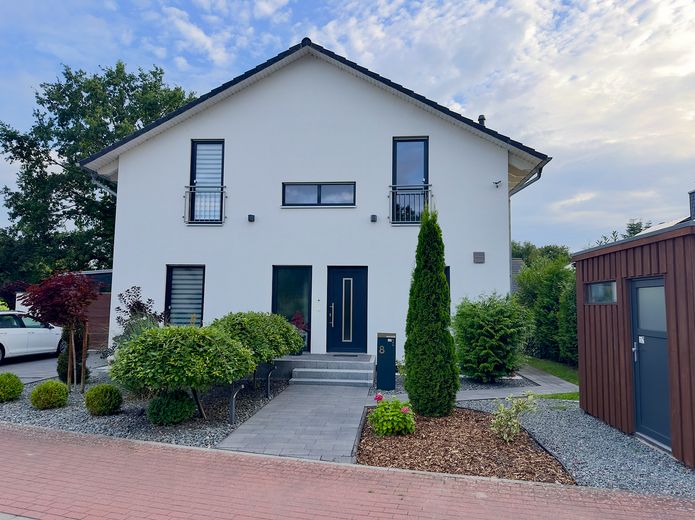
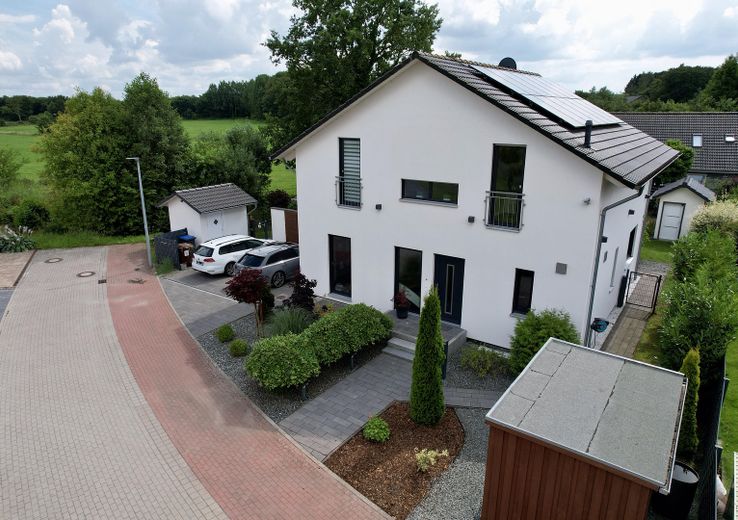
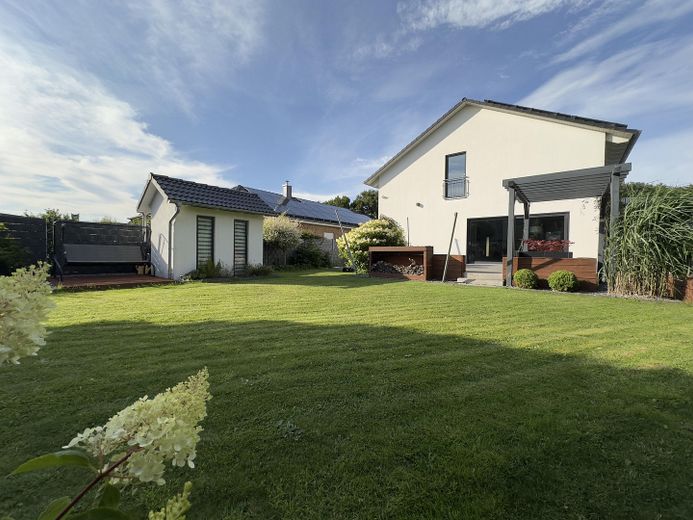
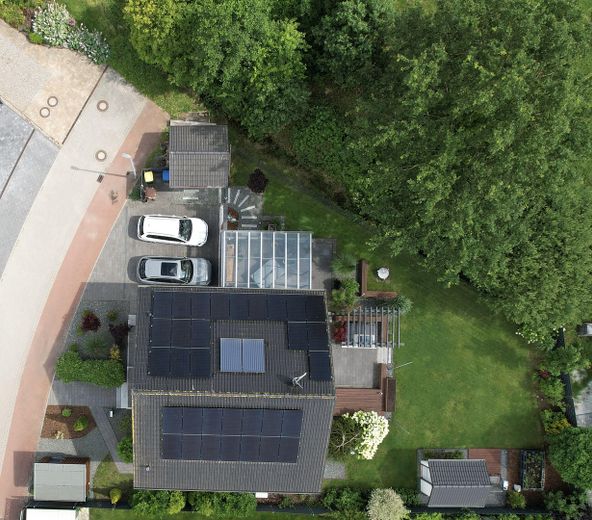
Situated in a quiet cul-de-sac in a new residential development in the idyllic town of Breiholz, this high-quality detached house dating from 2016 presents itself as a home that meets the highest residential standards and impresses with its exceptional features. Built on a plot of approx. 720 m², it offers wonderful views over the adjacent fields and comfortable living across two levels.
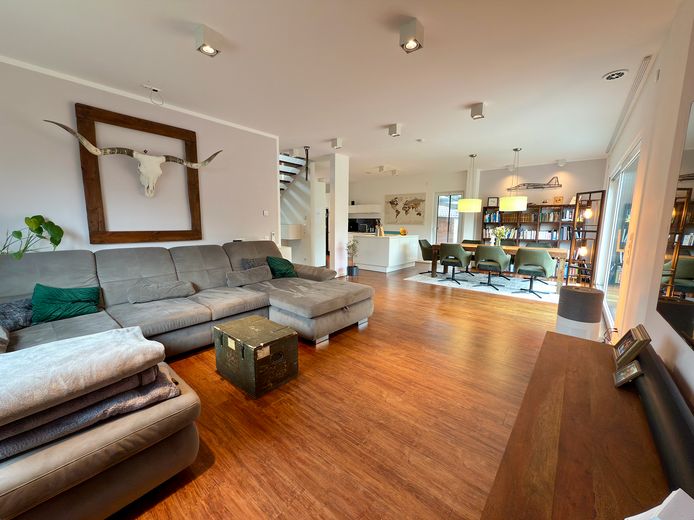
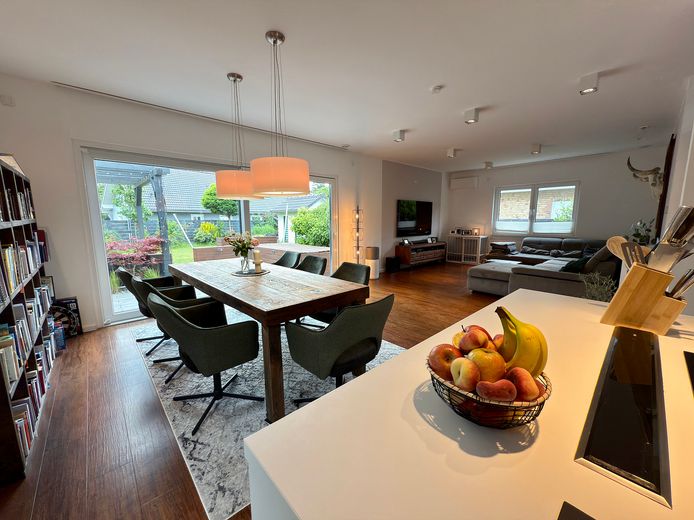
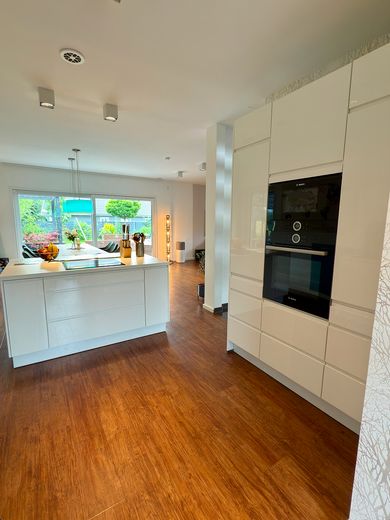
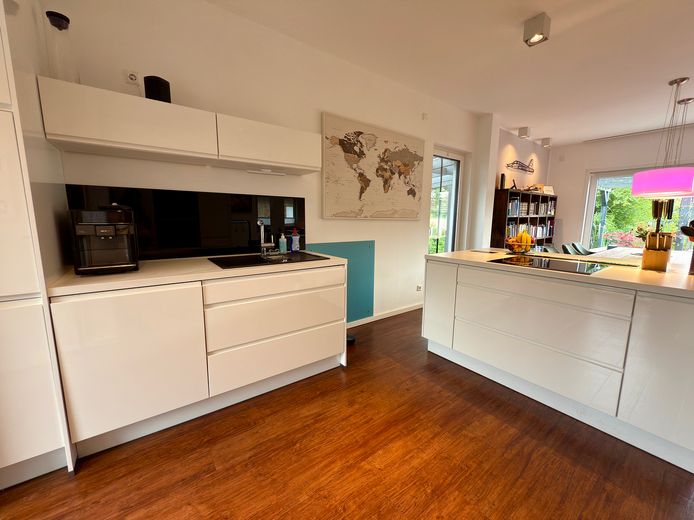
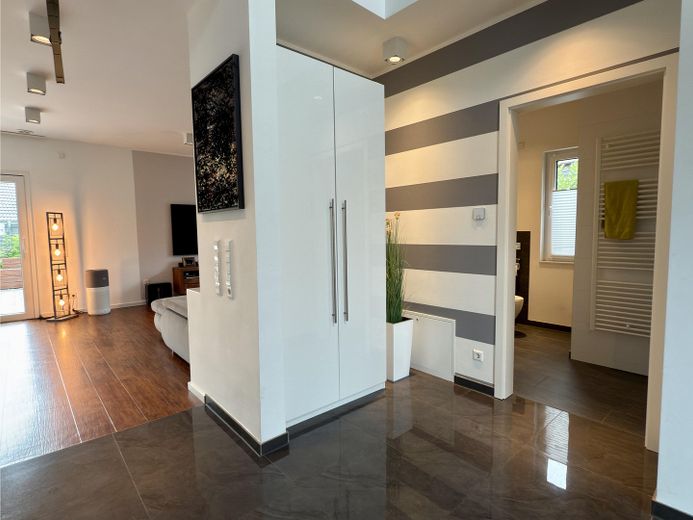
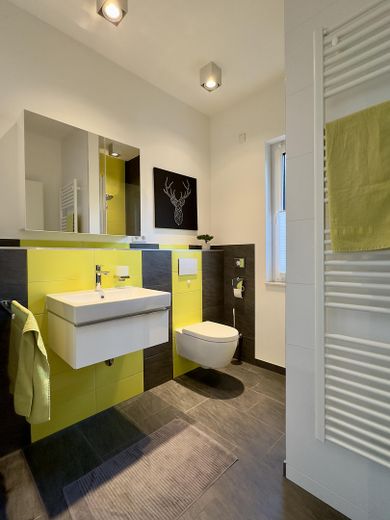
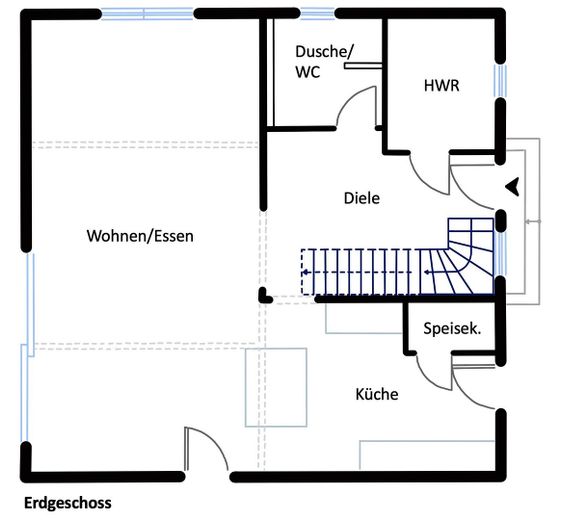
The well-designed, modern layout and open-plan design create a light-filled living atmosphere. The gallery on the upper floor further enhances the generous sense of space. The heart of the house is the bright living and dining area with large panoramic windows and direct access to the lovingly landscaped garden. The high-quality fitted kitchen in an elegant high-gloss finish, with a cooking island and its own terrace, leaves nothing to be desired. An adjoining pantry provides additional storage space. Also located on the ground floor are a modern shower room with WC and a utility room.
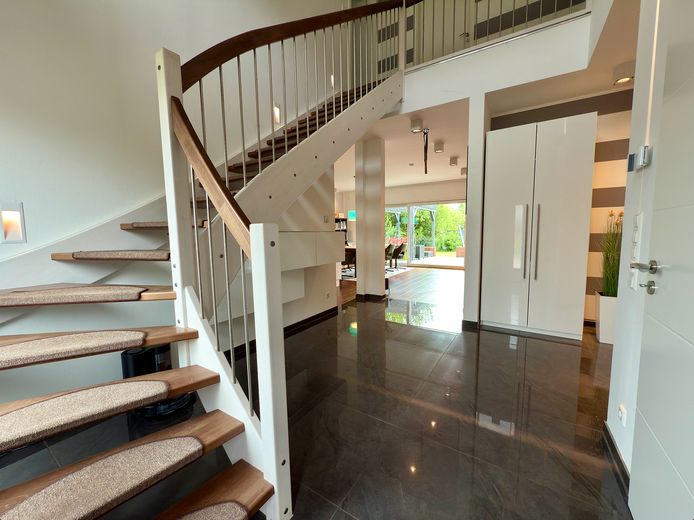
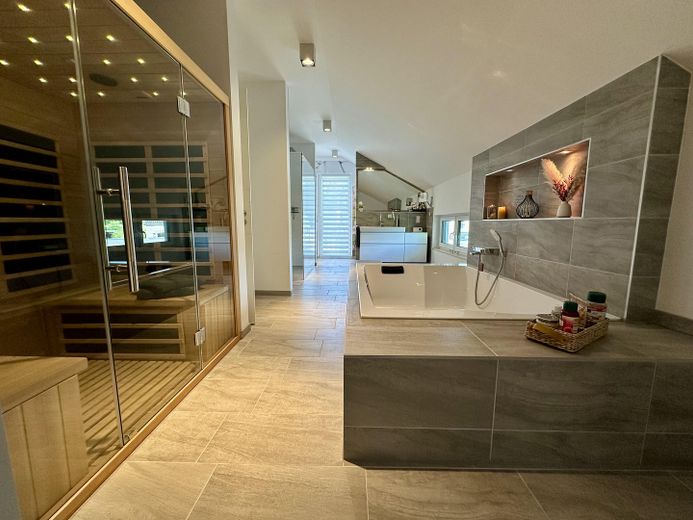
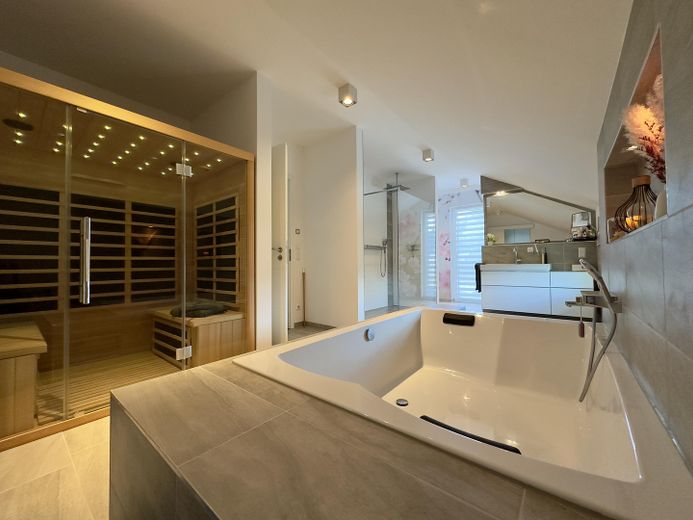
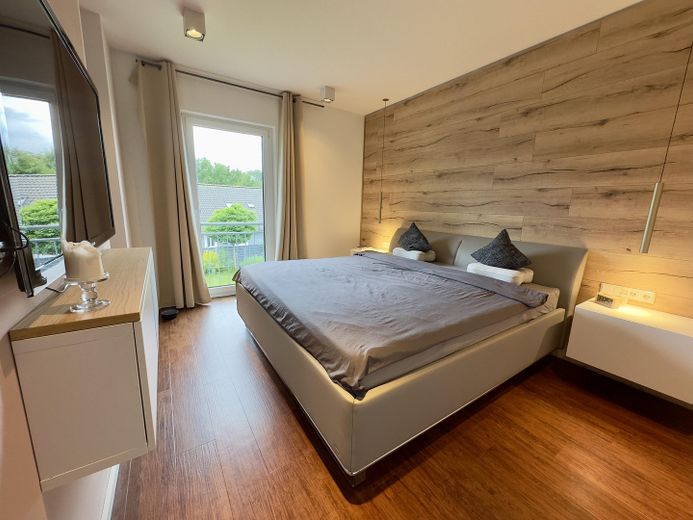
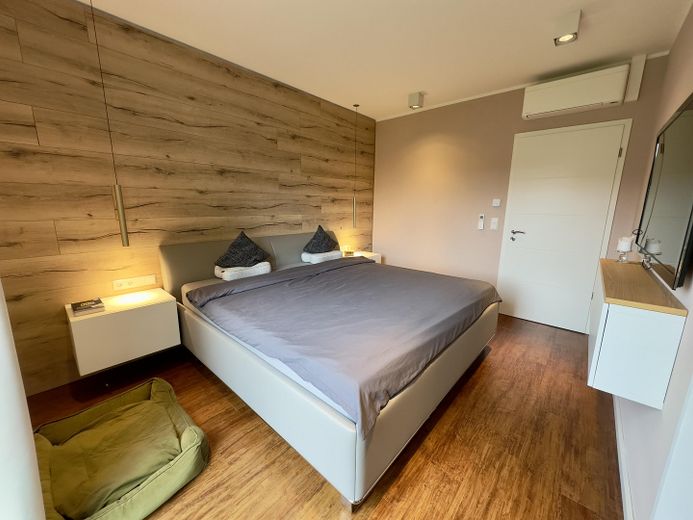
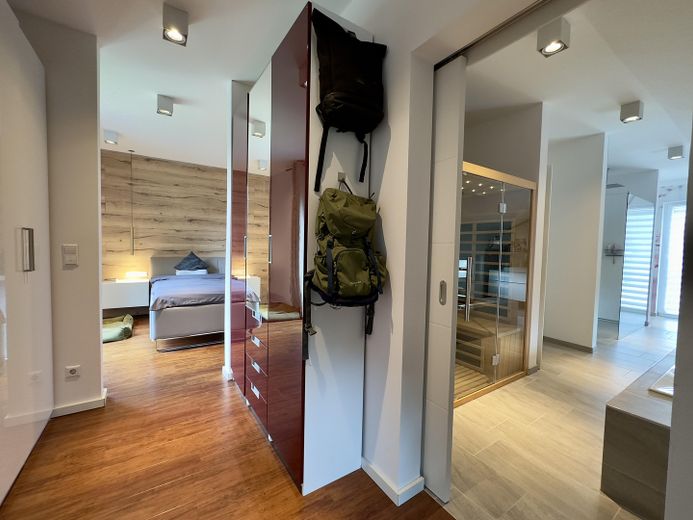
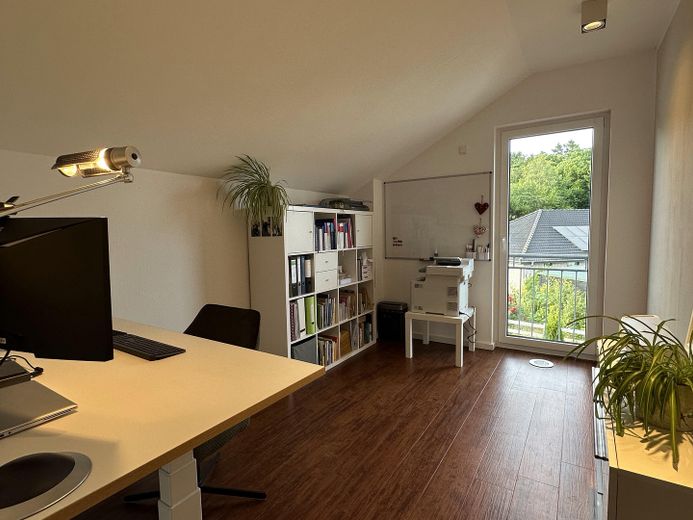
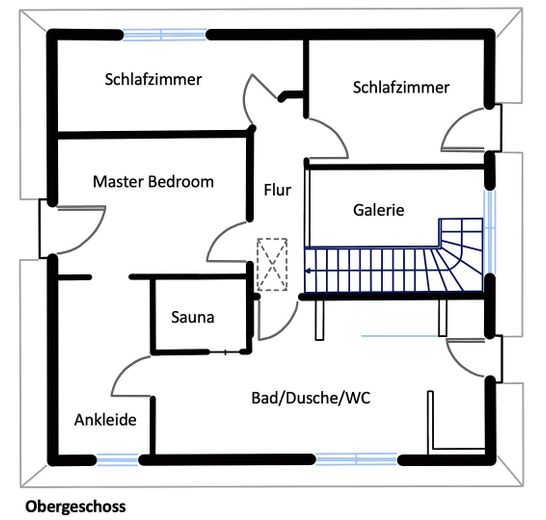
A stylish wooden staircase leads to the upper floor with its open gallery. Here, you will find three bedrooms and a spacious main bathroom with a genuine wellness character. The master bedroom impresses with floor-to-ceiling windows and direct access to its own spacious dressing room. The bathroom features a walk-in XXL rainforest shower (2 m), an extra-large double bathtub and an integrated infrared sauna – for relaxing wellness moments in your own home.
Technically, the property is state of the art: smart underfloor heating provides pleasant warmth in all rooms. The combination of solar thermal energy and a hot-water storage tank enables a sustainable energy supply. In addition, a photovoltaic system with an output of 11.52 kWp and a 10 kWh battery storage system was installed in 2022. A central ventilation system with heat recovery ensures fresh air without energy loss. An air-conditioning system was also retrofitted in 2022 – for pleasant temperatures all year round.
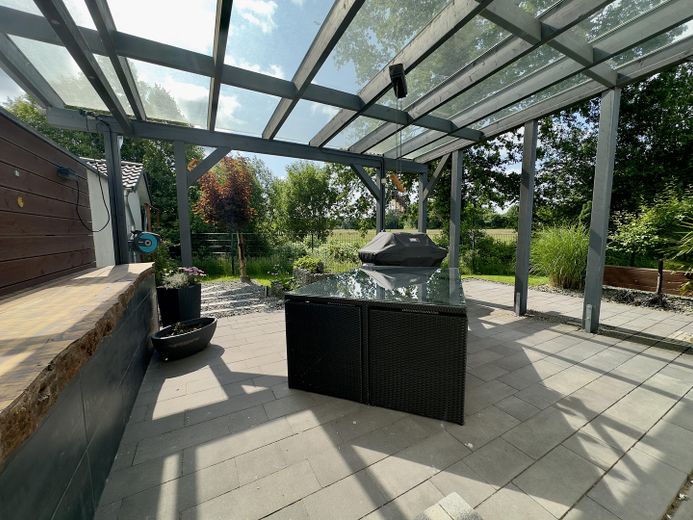
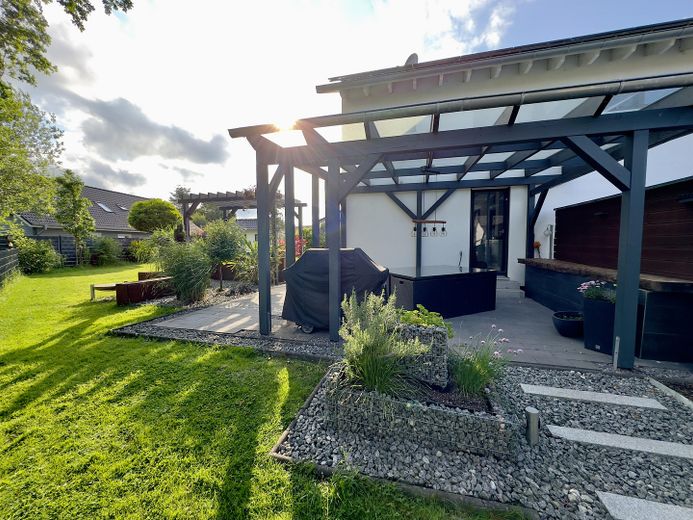
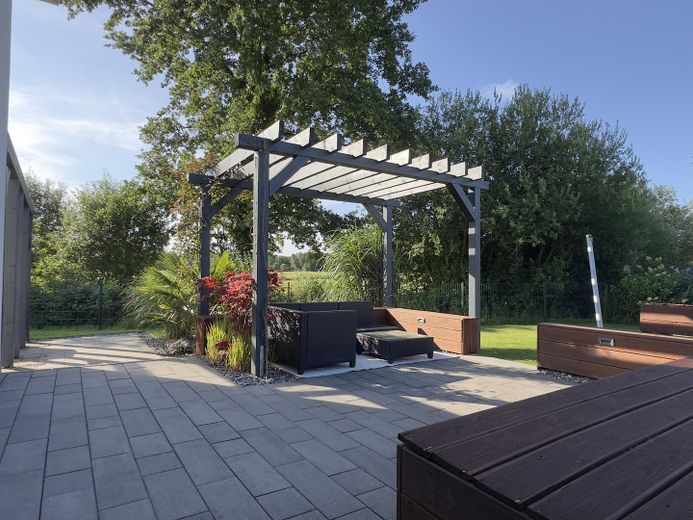
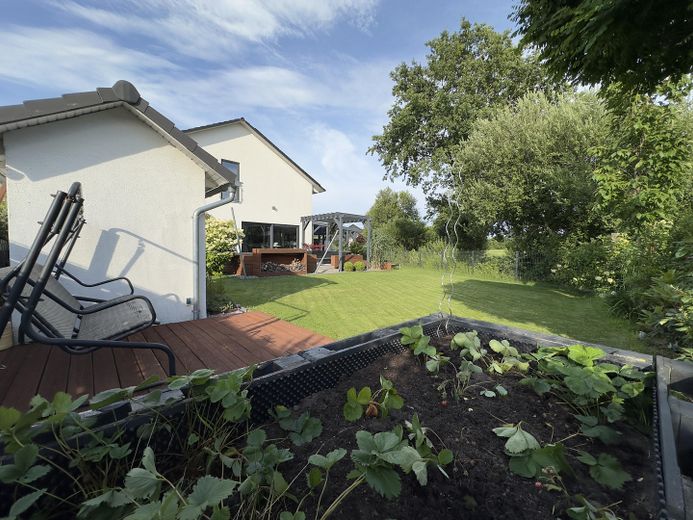
The outdoor area impresses with approx. 60 m² of wraparound terraces facing southeast and southwest – here, you can enjoy the sun to the fullest from morning until evening. The fenced plot provides space for two car parking spaces and three practical garden sheds, currently used as a workshop, equipment shed and bicycle shed.
Fittings and features, as described
This property impresses with exceptionally high-quality and future-oriented features that combine comfort and energy efficiency at the highest level:
Fiber-optic connection for fast internet connections
Modern solar thermal system for hot water preparation
Photovoltaic system (11.52 kWp) incl. 10 kWh storage (built in 2022)
Smart air conditioning for a pleasant indoor climate – even in summer
Energy efficiency class A
Wellness bathroom with XXL shower, double bathtub and integrated infrared sauna
Guest WC with additional shower on the ground floor
Open gallery in the entrance area with an impressive sense of space
Smart underfloor heating throughout the entire house
Controlled residential ventilation with heat recovery
Ceiling heights of 2.75 m on the ground floor and 2.65 m on the upper floor, raised knee wall for a spacious feeling
Quiet cul-de-sac location on the outskirts with unobstructed views over open fields
Two paved parking spaces directly at the house
Three solidly built garden sheds (e.g. usable as a workshop, bicycle shed and garden equipment room)
Location
Area and routes
Plan a route
Your destination goes to Google Maps only when you submit the form. TraumImmo neither stores nor logs it.
Location details
The property is located in an absolutely quiet residential area in a well-maintained new-build development in Breiholz, a rural municipality in the Rendsburg-Eckernförde district of Schleswig-Holstein. The street is a cul-de-sac, resulting in very little traffic.
A particular highlight is the unobstructed view over the fields, which directly adjoin the property and offer a nature-oriented living experience. Walks, jogging routes or bike rides can start right outside the front door.
Breiholz is located directly on the Kiel Canal and offers good connections to the surrounding towns. Rendsburg can be reached in approx. 15 minutes by car, and Kiel and Neumünster in approx. 30 to 40 minutes. The A7 motorway is also quickly accessible and provides good connections to the wider region.
Breiholz offers a peaceful residential environment with good basic amenities: The village itself has a kindergarten and two restaurants; the neighbouring district has a primary school, a general practitioner, a supermarket and a bakery. The municipality also has an active community life, ensuring a strong village community and a wide range of leisure opportunities.