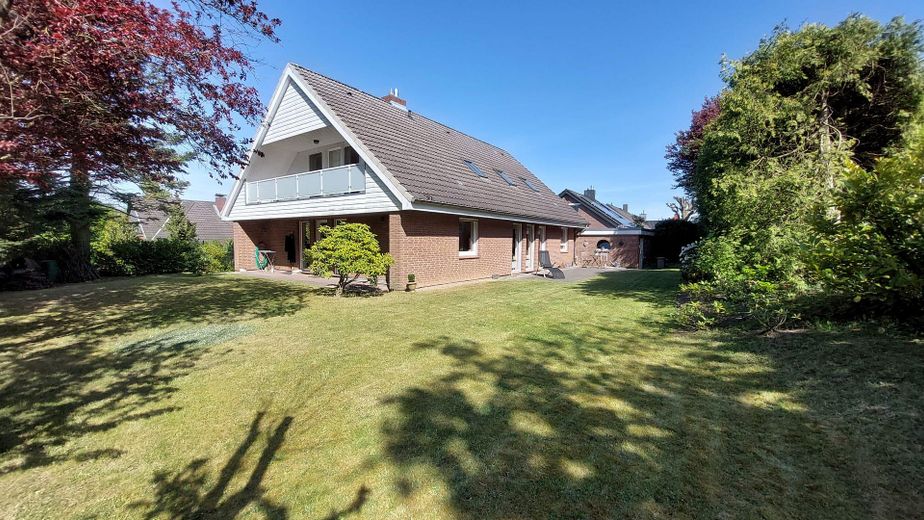
Gartenansicht
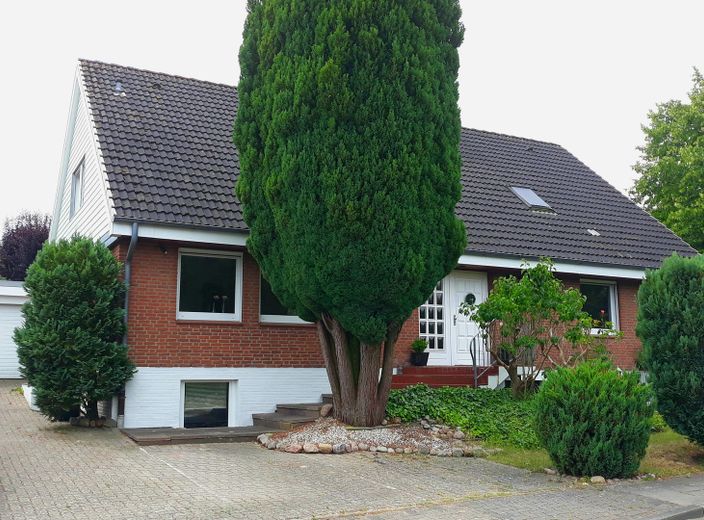
Straßenansicht
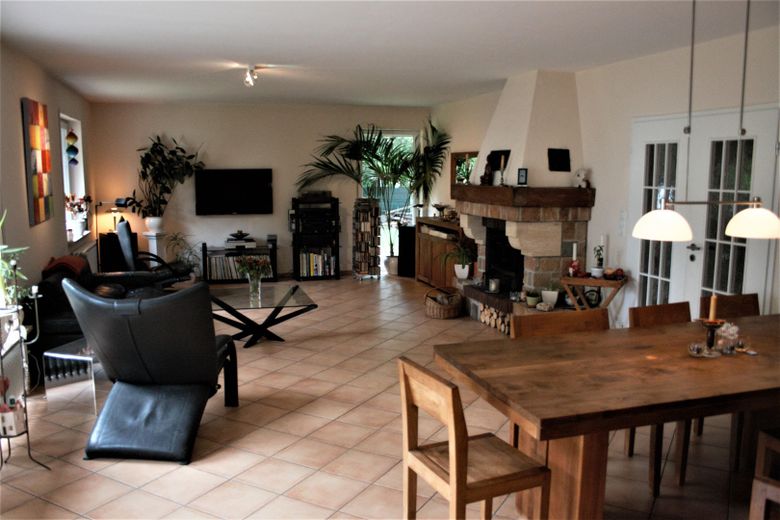
Wohn-Essbereich mit Kamin
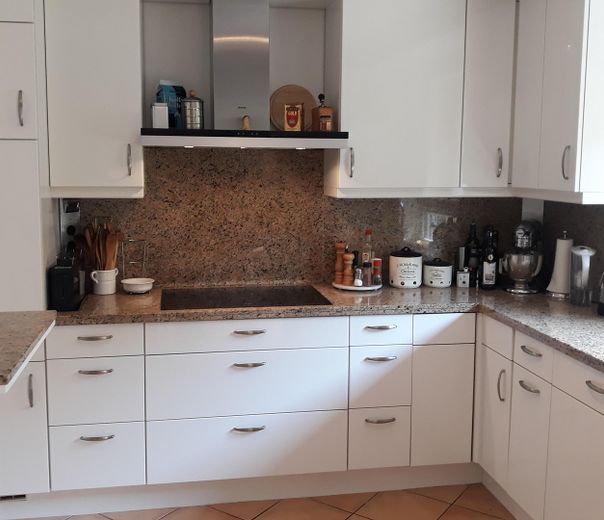
Küche
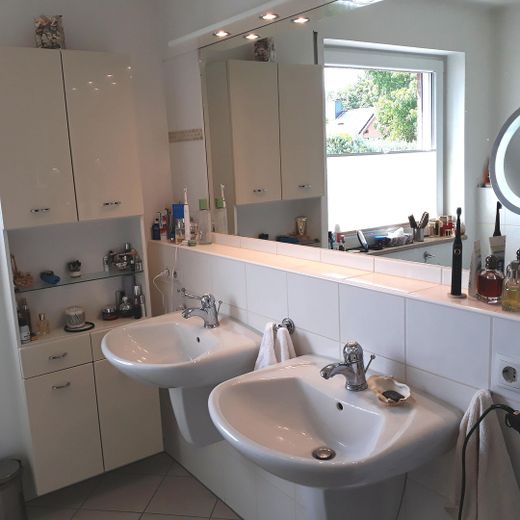
Bad im EG
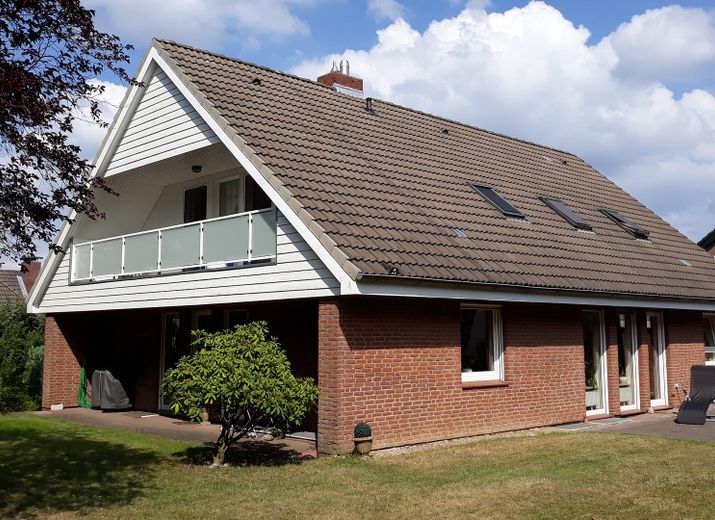
Ansicht vom Garten
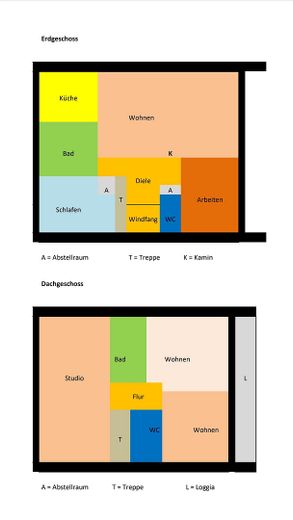
Raumaufteilung EG und DG
| Type | Detached house |
|---|---|
| Living area approx. | 211 m² |
| Year built | 1984 |
| Bedrooms | 3 |
| Available from | Nach Vereinbarung |
|---|---|
| Rooms | 6 |
| Bathrooms | 2 |
| Heating | Central heating |
| Fuel type | Gas |
| Plot area | 830 m² |
|---|---|
| Parking spaces | 5 |
| Condition | Well kept |
| Floors in the building | 2 |
| Usable floor area | 117 m² |
| Purchase price | 1.150.000 € |
|---|---|
| Price per m² | 5,450.24 €/m² |
| Commission | no commission for buyers |
Calculate using this listing's purchase price. Every assumption is editable and all figures are non-binding estimates.
The initial payment is estimated as loan amount × (interest + repayment) ÷ 12. Individual lending terms, special repayments and further fees are not included. Tax, notary and agent costs may differ in your case. This is not a financing offer or financial advice.
Your inputs are calculated only in this browser and are not saved or sent to TraumImmo.
More financing calculators and assumptionsThe two-story, fully basemented house has a very solid structure with a generous layout. The property has six attractive rooms, two bathrooms, a separate toilet and a guest WC, all with exterior windows.
Thanks to its well-thought-out design, it is a comfortable home and ideal for families with children.
The property could be of interest to investors, as it can be converted into a two-family house with separate residential units with little effort.
The house was built in 1984 and extensively renovated in 2008. In February 2022, a new Vaillant gas condensing heating system with a domestic hot water tank was installed.
The large living room has a very attractive fireplace, whose insert was replaced in 2020 to comply with emissions regulations.
The spacious kitchen is open to the living room.
The basement contains a separate apartment with its own entrance, which can be converted into additional living and/or office space. Commercial use without passing trade is permitted according to the municipal building authority, but holiday letting is not,
The basement ceiling height is 2.1 m; a bathroom with shower/WC and a kitchen are present but unrenovated.
- 6 light-filled rooms with an attractive layout
- Bathroom with shower and exterior window on the ground floor
- Bathroom with shower and bathtub as well as exterior window on the upper floor
- Toilet with large washbasin, also with exterior window, on the upper floor
- Guest WC with exterior window on the ground floor
- Modern, low-maintenance fitted kitchen on the ground floor
- Large garden with 2 terraces
- Southwest-facing loggia on the upper floor with access from two rooms
- Garage with electric garage door (1.5 parking spaces) and access to the garden
- Three additional parking spaces on the property
Your destination goes to Google Maps only when you submit the form. TraumImmo neither stores nor logs it.
The property is located in a quiet villa area of Scharbeutz.
All neighboring properties are developed. The adjoining roads and sidewalks are in very good condition.
The Baltic Sea and Kammerwald forest are just a few minutes’ walk away.
All shopping facilities for daily needs, the town hall, banks, doctors and pharmacies are available and can be reached quickly on foot, by bicycle or by car.
Scharbeutz railway station is 1.2 km away and can be conveniently reached by bus from the nearby stop. The bus also runs in the opposite direction to Timmendorfer Strand.
A kindergarten and the modern Baltic Sea primary school can be reached on foot through a residential area (approx. 600/700 m); the Ostsee-Gymnasium in Timmendorfer Strand is easily accessible by bicycle (1.8 km).
 681.900 € Home on Lübeck Bay - modern living in Scharbeutz23683 Scharbeutz
 725.000 € L-shaped bungalow – accessible & comfortable, in a very quiet PRIME location23683 Scharbeutz– Lütt Kiepenbarg
 1.221.900 € Space for the highest standards | Spacious living on 243 m²23683 Scharbeutz


