| Living area approx. | 185 m² |
|---|---|
| Bedrooms | 5 |
| Rooms | 7 |
|---|---|
| Bathrooms | 2 |
| Plot area | 2735 m² |
|---|---|
| Usable floor area | 500 m² |
| Purchase price | 435.000 € |
|---|---|
| Price per m² | 2,351.35 €/m² |
| Commission | 3,57% (3,57 % inkl. MwSt.) |
Calculate using this listing's purchase price. Every assumption is editable and all figures are non-binding estimates.
The initial payment is estimated as loan amount × (interest + repayment) ÷ 12. Individual lending terms, special repayments and further fees are not included. Tax, notary and agent costs may differ in your case. This is not a financing offer or financial advice.
Your inputs are calculated only in this browser and are not saved or sent to TraumImmo.
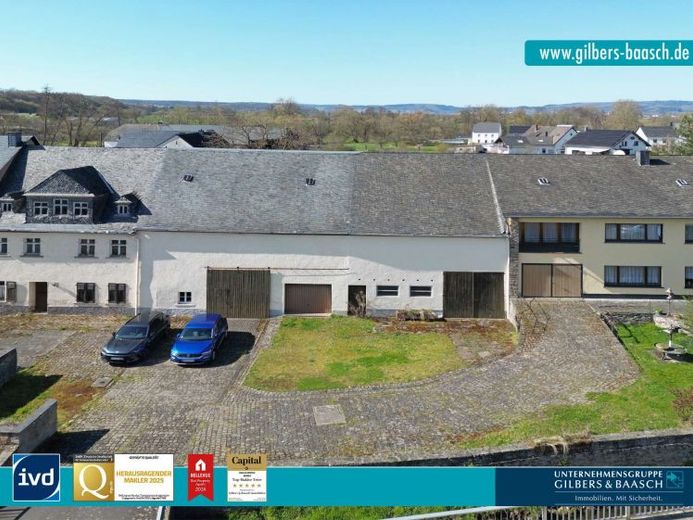
More financing calculators and assumptionsThis large estate with two residential houses, a barn and extensive grounds in the municipality of Platten, not far from Wittlich and the Mosel region, is for sale.
<br>
Highlights of the property at a glance:
<br>
+ more than 2,700 m² of land in a central location in the charming municipality of Platten
+ quiet residential location and yet only a few minutes to the town of Wittlich and into the Mosel region
+ two separate residential houses with additional barn and rear buildings
+ a spacious residential house from the 60s - 70s, immediately ready for occupancy
+ historic old building from around 1800 with unique character – in need of renovation, but with great potential
+ conversion into several residential units conceivable (after obtaining the corresponding permits)
+ extensive usable areas: barns, storage areas and rear buildings with plenty of space for individual use
+ large storage area as well as hay and attic spaces – ideal for hobbies, crafts or commercial purposes
+ available immediately – a rare opportunity for investors or large families
<br>
In a central location in the charming village, this extraordinary property with more than 2,700 m² of land awaits you. The properties combine living, working and craft activities in an ideal way – thus offering a rare opportunity.
<br>
The property consists of two separate residential houses, a large barn and several outbuildings. Versatile usage options meet plenty of space and historic flair here.
<br>
Residential building 1 is a solid construction from 1965 and offers approx. 185 m² of living space on a parcel of land of approx. 1,565 m². The house impresses with its spacious layout with five rooms, an inviting living area, a cozy kitchen as well as two daylight bathrooms with shower, bathtub and WC. Particularly noteworthy are the cozy loggia facing southeast on the 1st floor and an additional balcony facing northeast above the entrance to the house. A beautifully crafted, solid staircase with a forged handrail underlines the high-quality and solid character of the house.
The residential building has a separate entrance, which is located to the right of the bridge. There is a gray-paved area there, which serves as parking space for vehicles. Next to it, a footpath made of slate slabs leads directly to the second entrance. The adjoining meadow area up to the fence also belongs to the property. The fence made of antique wrought iron complementsthe charming and well-maintained overall impression of the property.
In the large garden with a spacious lawn area, life can be enjoyed to the fullest. The property is invitingly flat and can therefore be used optimally. A garage integrated into the building with space for vehicles as well as a spacious attic under the gable roof round off this residential house.
<br>
Residential building 2 is an old building in need of renovation from approx. 1800 and stands on a plot section of approx. 1,100 m². The former living area was probably around 150 m², although the building is not habitable in its current condition. Ambitious buyers have the opportunity here to realize a unique residential project with a full renovation. Its historical character could make this building a true collector's item after renovation.
<br>
Between the two residential houses there are further buildings: a large barn as well as outbuildings from the 1960s with over 400 m² of usable space can be found here. Whether as storage, a hobby workshop, or, with the given conversion potential, converted to a change of use – your ideas here are hardly limited by space. A hayloft as well as an attic additionally expand the possible uses.
<br>
With the existing floor space potential of the buildings, a multi-family house could also be planned, subject to obtaining the corresponding building permits, thereby creating several residential units.
<br>
The property is level, very spacious, and comfortably accessible from the street via a large courtyard over a bridge. A spacious meadow area is freely available and offers space for a garden, play area, small animal keeping, or vehicle parking – with sufficient parking options for several cars, tractors, or other machinery.
<br>
This versatile and exceptionally large property in a central village location offers a rare opportunity. Whether multigenerational living, an expansion project, or a combination of living and working – your vision can be realized here.
<br>
Do not hesitate – arrange your personal viewing appointment today!
Your destination goes to Google Maps only when you submit the form. TraumImmo neither stores nor logs it.
 259.000 € RENOVATED, DOUBLE GARAGE, RENTAL POSSIBLE54518 Dreis
 125.000 € SMALL HOUSE 80 M² *** LOVINGLY RENOVATED54518 Binsfeld
 259.000 € RENOVATED, DOUBLE GARAGE, RENTAL POSSIBLE54518 Dreis

