| Type | Semi-detached house |
|---|---|
| Living area approx. | 232 m² |
| Bedrooms | 7 |
| Rooms | 9 |
|---|---|
| Bathrooms | 2 |
| Plot area | 904 m² |
|---|
| Purchase price | 495.000 € |
|---|---|
| Price per m² | 2,133.62 €/m² |
| Commission | no commission for buyers |
Calculate using this listing's purchase price. Every assumption is editable and all figures are non-binding estimates.
The initial payment is estimated as loan amount × (interest + repayment) ÷ 12. Individual lending terms, special repayments and further fees are not included. Tax, notary and agent costs may differ in your case. This is not a financing offer or financial advice.
Your inputs are calculated only in this browser and are not saved or sent to TraumImmo.
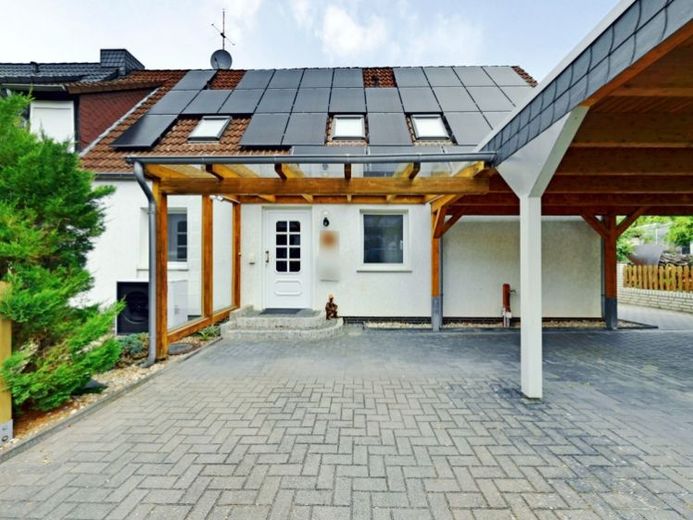
More financing calculators and assumptionsThe semi-detached house, built in solid construction in 1995, was added onto an existing residential house from the 1960s. Part of the older building stock was intelligently integrated into the floor plan. This creates a special added value: the integrated residential unit can optionally be used as an accessory apartment. Kitchen, bathroom, bedroom and living area are already available. In combination with the heated conservatory and a room in the attic, this creates a nearly self-sufficient residential unit – ideal for multigenerational living, adult children, guests or partial rental.
The residential house impresses with its modern energy technology. A heat pump installed in 2023 with summer mode ensures efficient heating of the house. The equipment is complemented by a photovoltaic system with 9.92 kWp output and battery storage from 2021.
The large garden offers plenty of space for families, hobby gardeners or leisure activities. Particularly noteworthy is the solidly built garden outbuilding, which is excellent for use as a workshop, studio, hobby room or storage area.
ROOM LAYOUT
GROUND FLOOR
The ground floor forms the central living area of the house. Several living and common rooms are available here, which can be used flexibly.
ATTIC FLOOR
The attic floor contains: master bedroom, several children's or guest rooms, office/home office, and a spacious family bathroom. The rooms are air-conditioned for pleasant living comfort.
TOP FLOOR
The finished top floor sensibly expands the living space and is suitable, for example, as: youth room, guest area, hobby room or retreat for working or relaxing.
BASEMENT
The fully heated and tiled basement offers exceptionally large usable space. With a room height of approx. 2.37 m, it creates an almost residential atmosphere.
________________________________________
OUTDOOR AREA
The generous plot offers ideal conditions for families and nature lovers. The large terrace extends almost across the entire north side of the house and creates a pleasant connection between the living area and the garden.
The solid garden building opens up numerous possibilities for use as a workshop, studio, fitness or hobby room, storage area, home office outside the residential house.
The house entrance accessible from the south is supplemented by a sturdy double carport as well as additional parking spaces.
________________________________________
The property is ideally suited for families with several children who value spacious rooms, a large garden, and modern energy technology.
Multigenerational households - thanks to the existing separate apartment option, parents, grandparents, or adult children can live comfortably under one roof while still maintaining their privacy.
Freelancers and self-employed professionals - the large number of rooms, separate living area, and solid outbuilding provide ideal conditions for a home office, practice, law office, or creative activities.
Capital investors with owner-occupation - the possible separate apartment opens up interesting prospects for partial rental and the generation of additional income.
________________________________________
This exceptional semi-detached house combines spacious living, modern energy technology, flexible usage options, and a rare large inner-city plot. Whether as a family residence, multigenerational home, or a combination of living and working - here you are presented with a property offering a wide range of possibilities.
Your destination goes to Google Maps only when you submit the form. TraumImmo neither stores nor logs it.
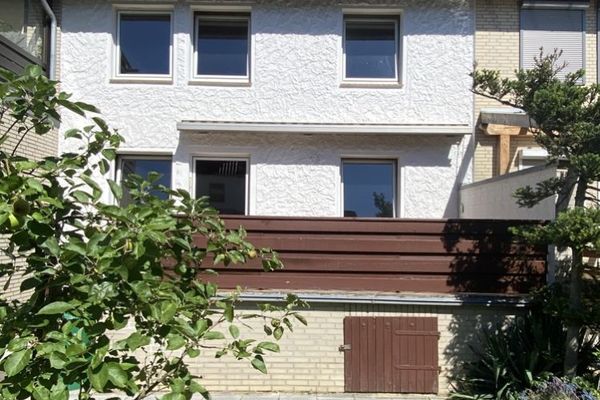 149.000 € Mid-terrace house WOB - Hohenstein, location close to the city38440 Wolfsburg
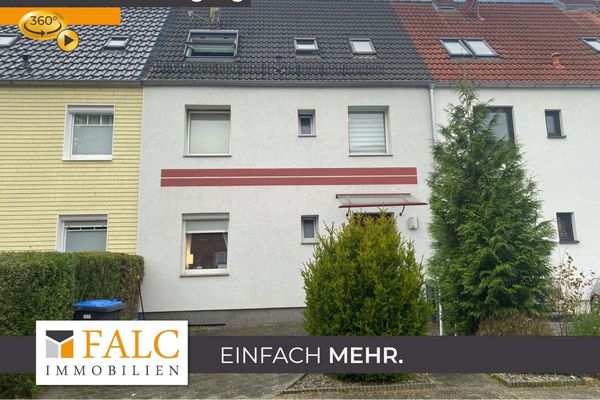 299.000 € Renovated terraced house near the city center38440 Wolfsburg
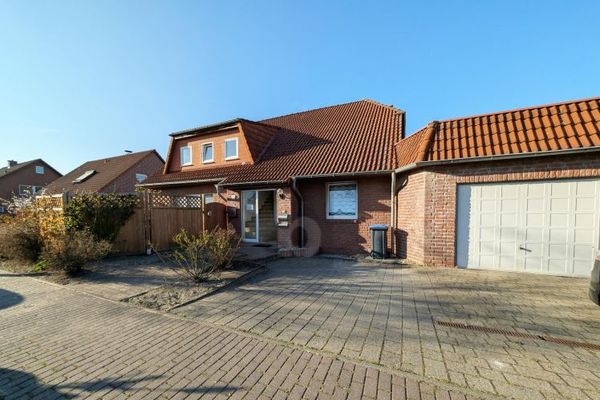 499.000 € TOP LOCATION WITH ALMOST 3500 EUR RENTAL INCOME38446 Wolfsburg

