Calculate using this listing's purchase price. Every assumption is editable and all figures are non-binding estimates.
The initial payment is estimated as loan amount × (interest + repayment) ÷ 12. Individual lending terms, special repayments and further fees are not included. Tax, notary and agent costs may differ in your case. This is not a financing offer or financial advice.
Your inputs are calculated only in this browser and are not saved or sent to TraumImmo.
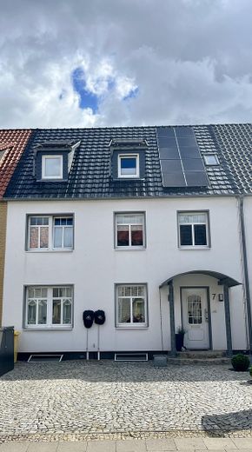
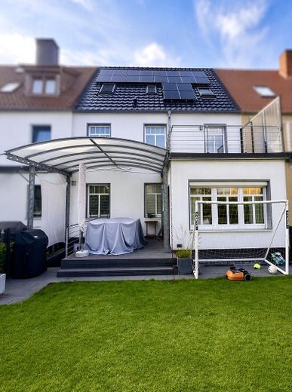
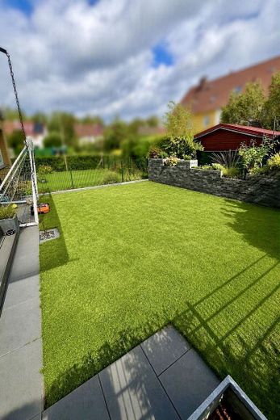
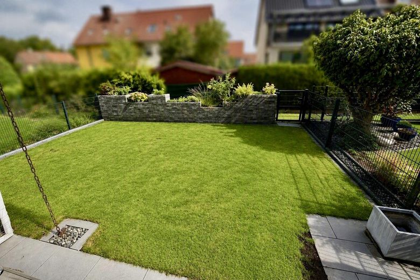
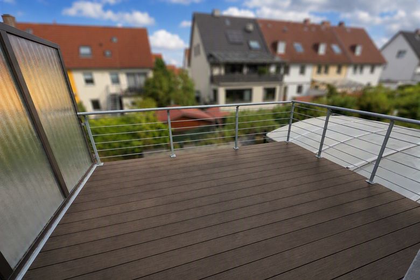
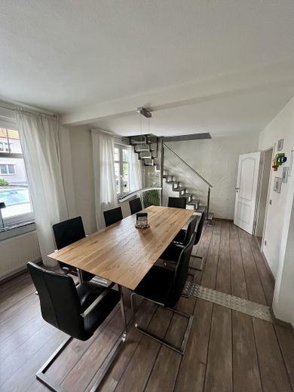
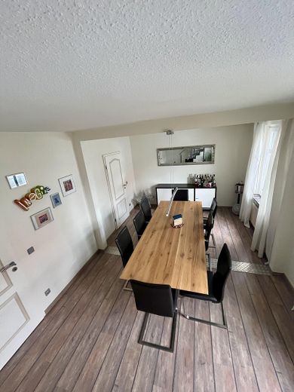
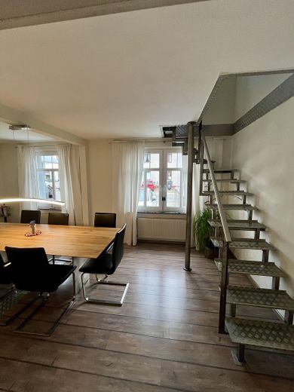
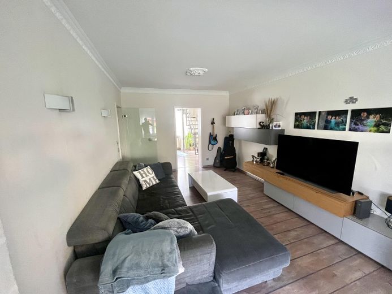
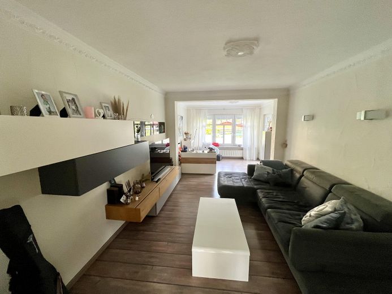
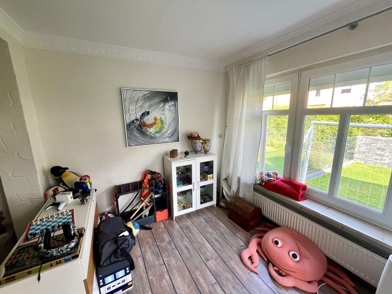
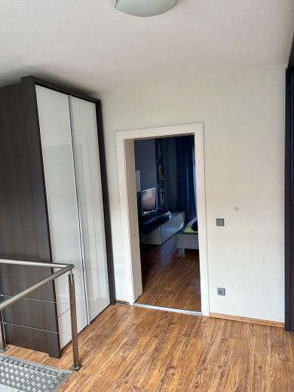
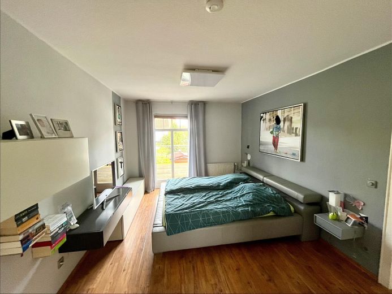
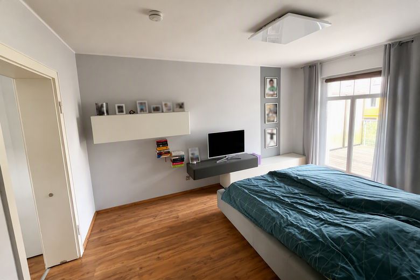
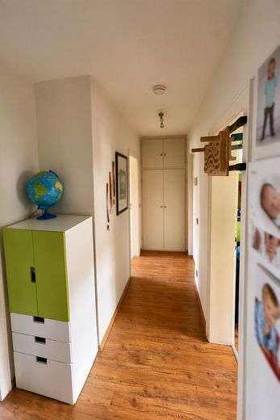
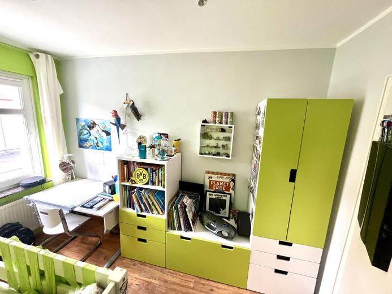
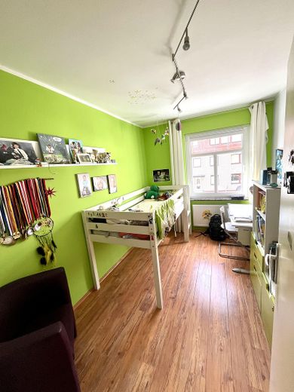
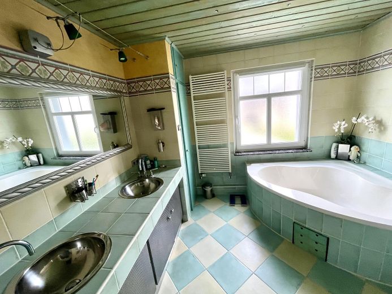
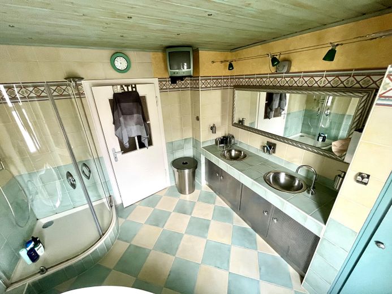
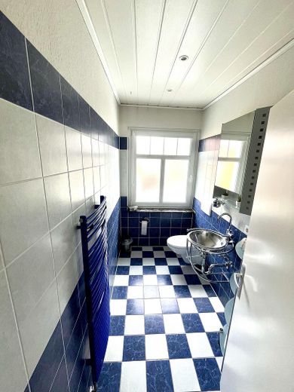
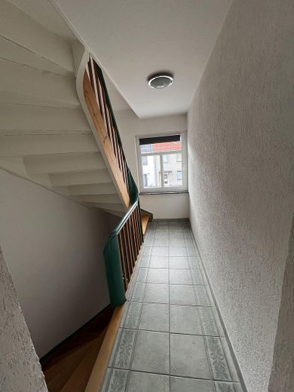
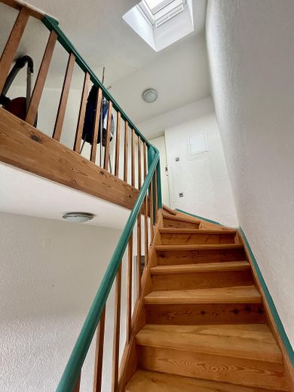
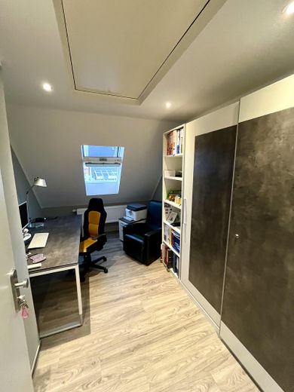
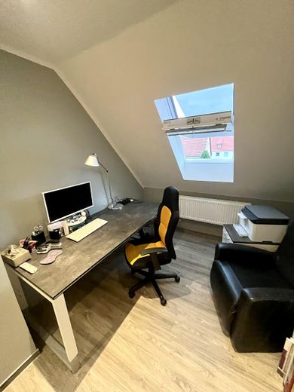
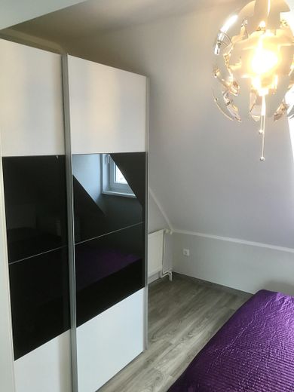
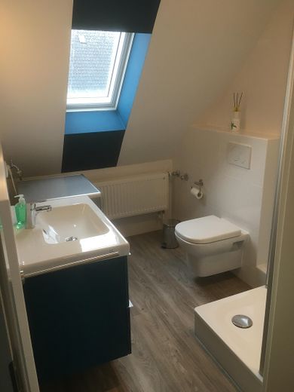
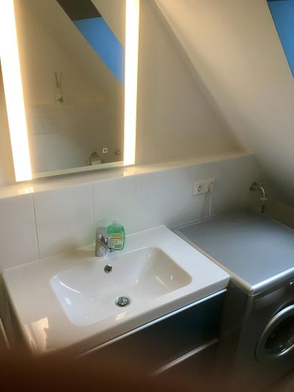
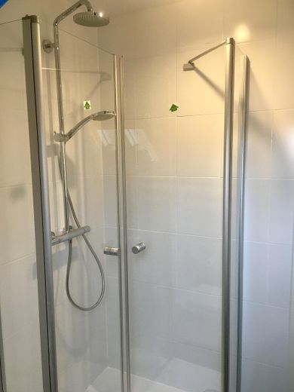
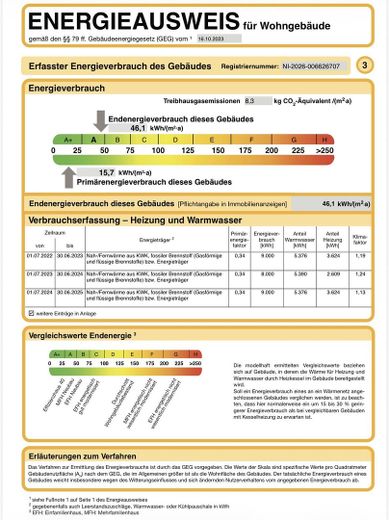
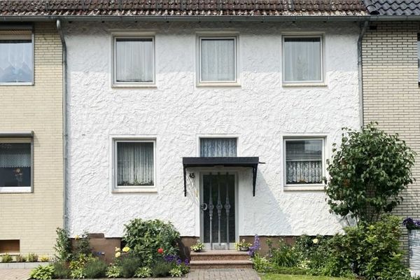
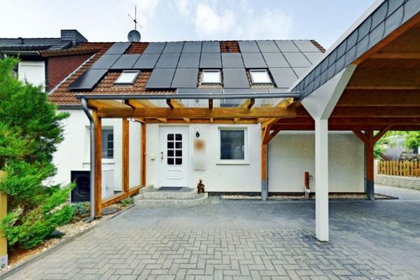
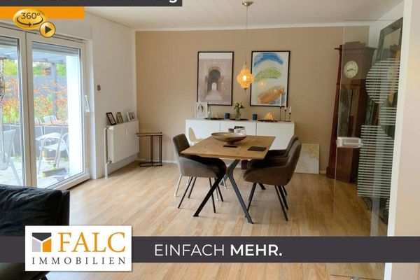
Modern, energy-efficient mid-terrace house with a granny flat, photovoltaic system and wallboxes This well-maintained, high-quality energy-efficient mid-terrace house offers approx. 136 m² of living space in a self-contained residential unit, providing versatile living options for couples, families or multi-generational living. Thanks to energy efficiency class A, its own photovoltaic system and wallboxes at both parking spaces, you benefit from low energy costs and future-oriented mobility. The house extends over three living levels and impresses with a flexible floor plan. Whether as a spacious home for two people, a family home or for up to five residents – the living options here adapt to your individual needs. A particular highlight is the renovated granny flat of approx. 32 m² of living space on the 2nd floor, which is currently rented out and generates attractive rental income. The apartment can be taken over as an investment property or, if required for personal use, integrated into the living concept in the long term. The outdoor area invites you to relax: enjoy pleasant hours on the covered terrace with an adjoining, low-maintenance garden. In addition, the roof terrace offers another attractive retreat with space for sunbathing, relaxing or sociable evenings. The attic also features an ideal area for a home office or a separate work and hobby room – perfect for modern working from home. Highlights at a glance: Energy efficiency class A Photovoltaic system for self-consumption of electricity Wallboxes for both parking spaces Approx. 136 m² of living space across 3 floors Flexible use for couples, families or multi-generational living Renovated, rented granny flat (approx. 32 m²) with rental income Covered terrace Low-maintenance garden Additional roof terrace Home office option on the upper floor Attractive combination of owner-occupation and investment This house combines sustainable living, flexible usage options and additional income potential in one property – a rare opportunity for owner-occupiers and investors alike.
Fittings and features, as described
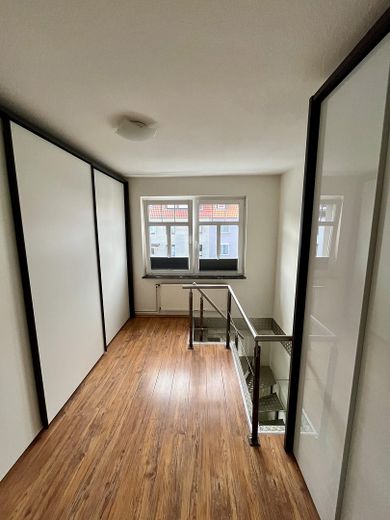
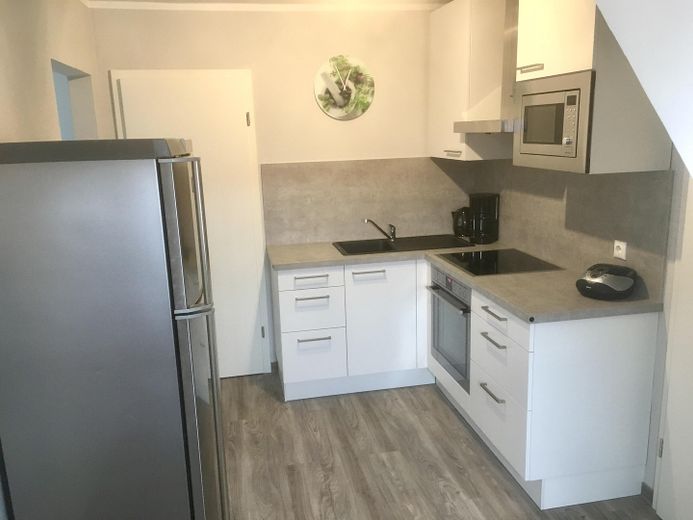
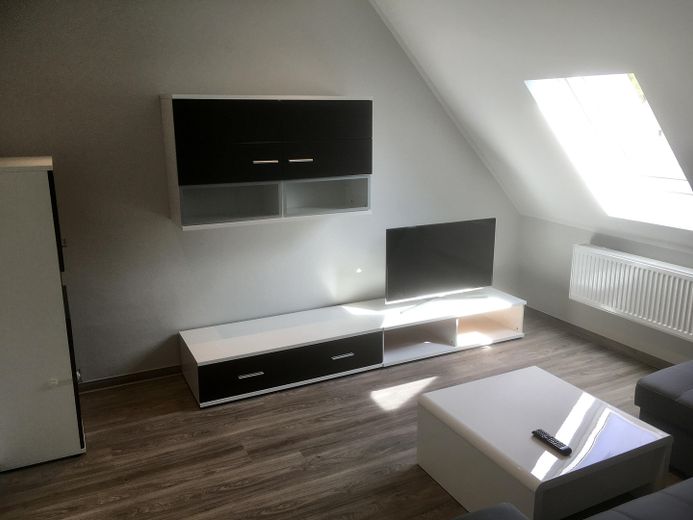
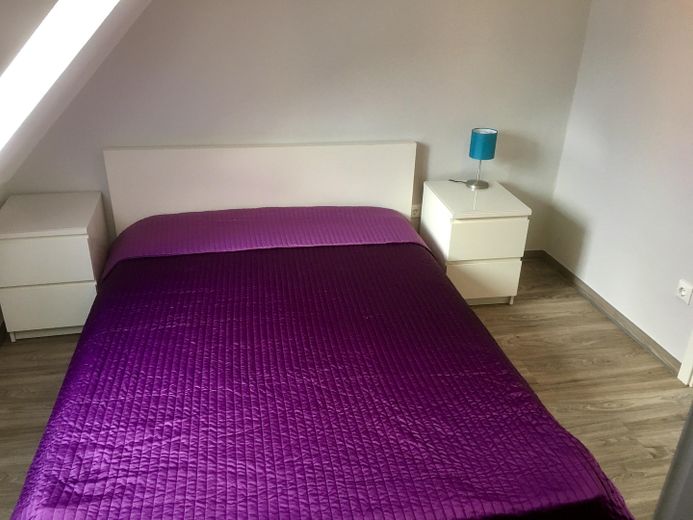
This modern mid-terrace house impresses with well-thought-out fittings, high energy efficiency and numerous practical details for everyday life. The modern fitted kitchen offers ideal conditions for comfortable cooking and blends harmoniously into the living concept. Additional storage space is created by the built-in cupboards in the hallways on both residential floors, which enable practical and space-saving storage. A particular highlight is the sustainable energy supply: The photovoltaic system with battery storage supports cost-efficient electricity use and, in conjunction with energy efficiency class A, contributes to low operating costs. Wallboxes are available at both parking spaces for electric mobility. The approx. 32 m² granny flat has been renovated and is rented fully furnished. With a monthly cold rent of €600, it offers an attractive and reliable additional income. Alternatively, it opens up long-term flexible use options for family members, guests or a separate home office. On the lower floor there is a dry and partially modernized basement which, in addition to generous storage areas, also offers potential for a hobby, fitness or workshop room. The outdoor area invites you to relax: The covered terrace extends the living space outdoors and, together with the low-maintenance garden, offers a pleasant retreat for the whole family. The additional roof terrace creates further opportunities for sunbathing and lingering.
Other
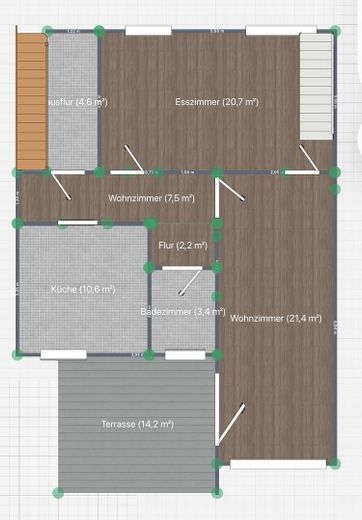
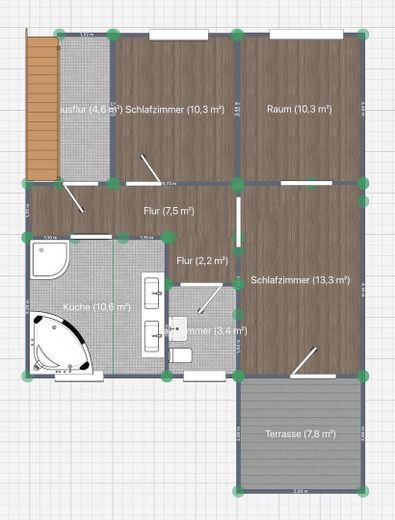
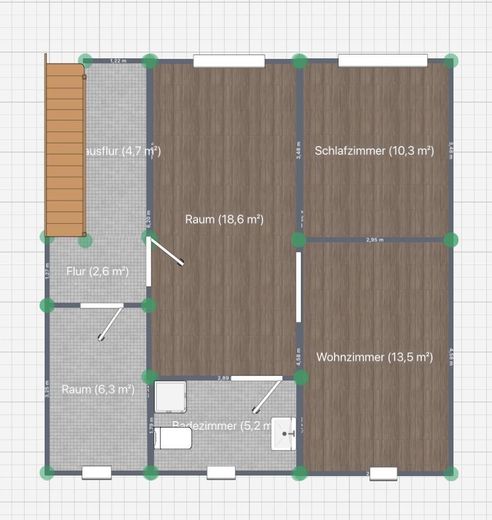
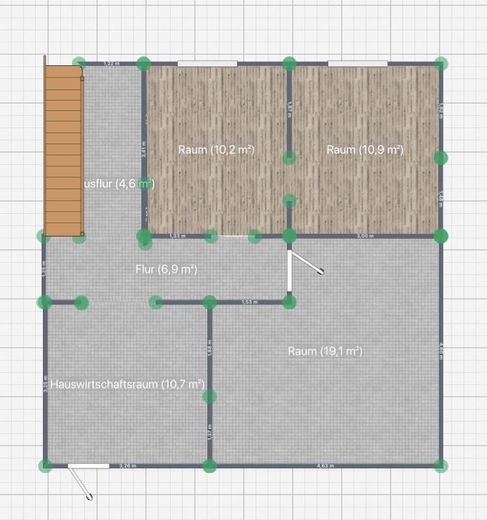
The floor plans serve to illustrate the room layout. The square meter figures differ slightly.
Location
Area and routes
Plan a route
Your destination goes to Google Maps only when you submit the form. TraumImmo neither stores nor logs it.
Location details
The property is located in a central location in Wolfsburg and combines urban living with short distances in everyday life. Numerous facilities for daily needs are conveniently accessible: shopping facilities, schools, kindergartens, pharmacies and doctors are in the immediate vicinity. The connection to public transport is also excellently ensured by a nearby bus stop. For recreation and leisure, the nearby city forest offers a variety of opportunities for walking, jogging or cycling and creates an attractive balance to city life. The plot is a hereditary leasehold property. The current ground rent is only €49 per year and increases only slightly even in the event of a change of ownership. As a result, buyers benefit from a particularly attractive land cost structure. The hereditary building lease runs until 2052.