| Usable floor area | 200 m² |
|---|
| Commission | 3,57% |
|---|
Calculate using this listing's purchase price. Every assumption is editable and all figures are non-binding estimates.
The initial payment is estimated as loan amount × (interest + repayment) ÷ 12. Individual lending terms, special repayments and further fees are not included. Tax, notary and agent costs may differ in your case. This is not a financing offer or financial advice.
Your inputs are calculated only in this browser and are not saved or sent to TraumImmo.
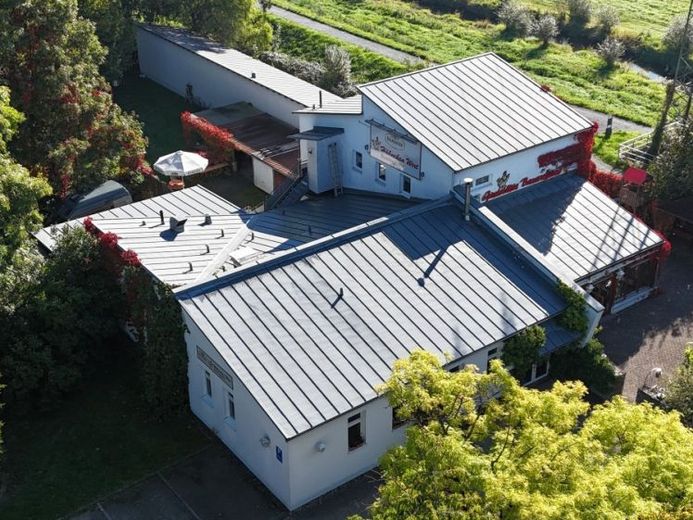
More financing calculators and assumptionsThis residential and commercial building in Kulmbach, built in 1998 using solid construction and meticulously maintained, represents a rare opportunity for restaurateurs, investors and capital investors. The property combines an established, fully equipped restaurant business with a high-quality owner-operator’s apartment and diverse future prospects.
Restaurant area (approx. 488,62 m² total usable area):
The guest area welcomes your visitors with a warm and inviting atmosphere and is divided as follows:
•Cosy dining room (approx. 52,56 m², approx. 30 seats) with rustic charm and a water-bearing wood-burning stove.
•Flexible adjoining room (approx. 69,43 m², approx. 60–70 seats) for celebrations and events.
•Light-filled conservatory (approx. 47,18 m², approx. 30 seats).
•Special highlight: 2 bowling lanes with lounge area (approx. 30,88 m², approx. 20 seats).
•Additionally, a beer garden outdoors (approx. 80 – 100 seats)
All interior rooms are fitted with stylish tiled and parquet floors, underfloor heating (via gas central heating/renewed in 2025) and a modern room ventilation system. The sustainable building concept is rounded off by an environmentally friendly toilet facility, which is supplied by a rainwater cistern, thereby conserving resources.
The centrepiece of the business is the daylight-filled restaurant kitchen (approx. 59,84 m²), with adjoining cold-storage and freezer rooms and various storage areas.
Owner-operator’s apartment (approx. 97,82 m² living space):
On the upper floor, the private owner-operator’s apartment offers a peaceful retreat and exceptional residential comfort. The layout comprises a spacious living and dining room with an impressive gallery and balcony, a bedroom, a children’s room, a bathroom with natural light, a bathtub and shower, a separate WC, and potential for expansion in the attic.
Plot & development potential:
The approx. 3.088 m² site has an additional potential building plot with a fantastic view of the Plassenburg. The bowling alley area could be expanded further and also offers ideal conditions, for example, for adding a motel business.
Business potential & takeover of operations:
From day one, you benefit from a superbly structured clientele: a loyal base of regular guests and recurring multiple bookings for family celebrations, weddings and corporate events form the foundation of the ongoing business. In addition, the already successfully established takeaway business as well as The bowling lanes offer attractive growth opportunities for generating additional revenue.
For an ideal start, the current operator can provide you with guidance during a familiarization period.
Take advantage of this rare opportunity and shape your successful future in one of the region’s most attractive hospitality properties – arrange your personal viewing appointment today!
Your destination goes to Google Maps only when you submit the form. TraumImmo neither stores nor logs it.