About this house
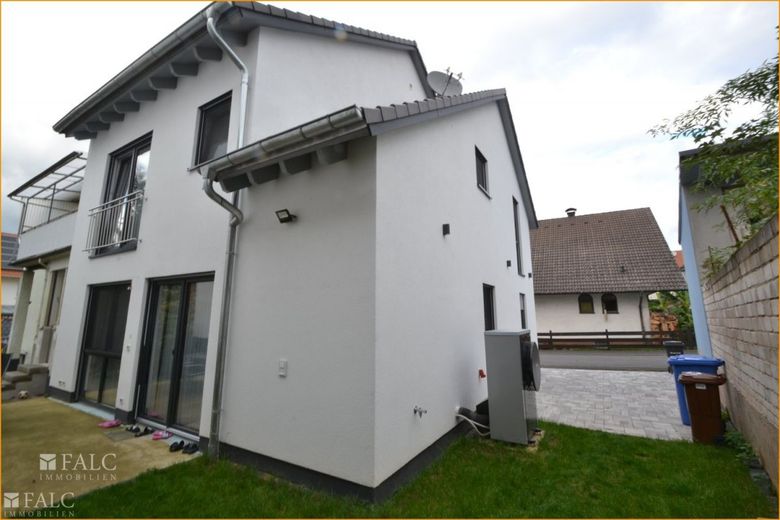
" Low-energy house with A+ - year of construction October 2019 !" - air-to-water heat pump
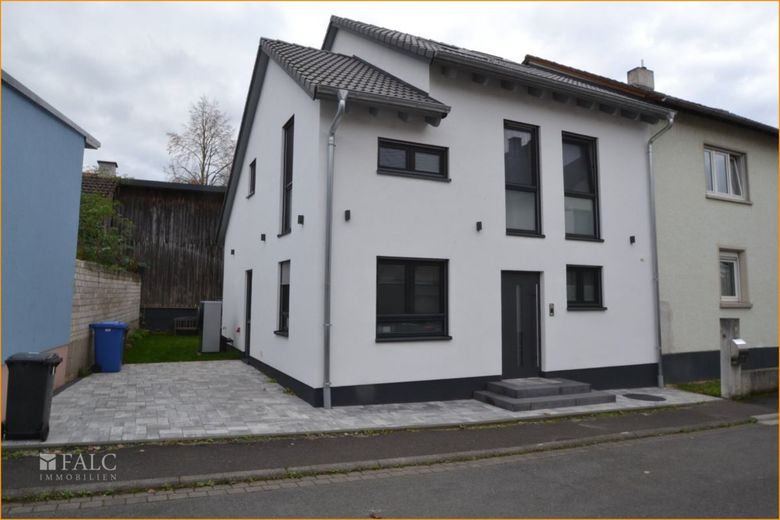
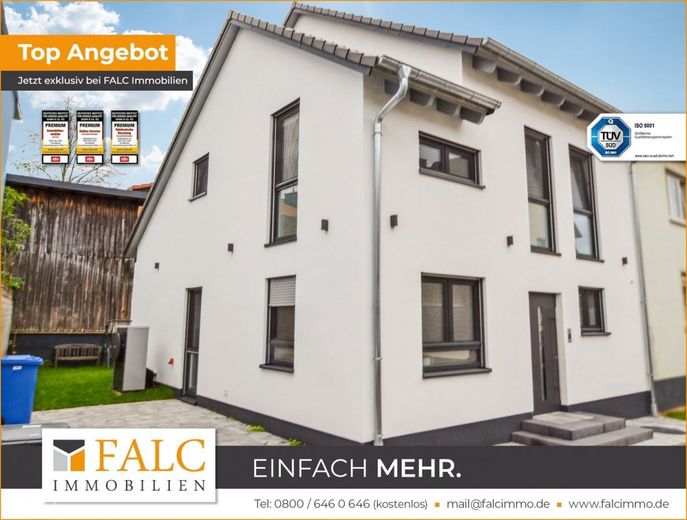
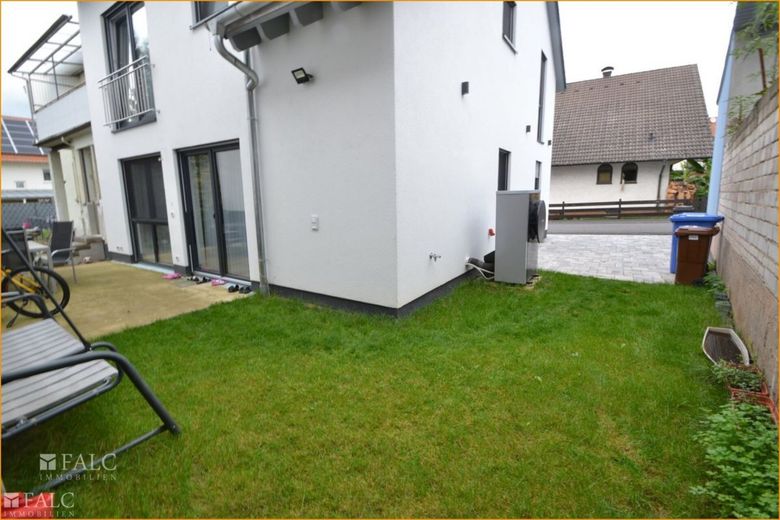
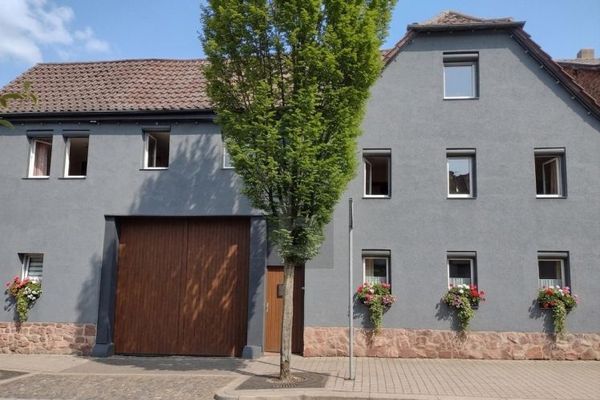
Modern living with flair and comfort including an easy-care garden in an established residential area in a village location with predominantly single-family homes.
The semi-detached house has six rooms plus kitchen, two bathrooms, two toilets, distributed over ground floor, upper floor and attic.
The single-family house from 2019 is "almost a new build" and has all the modern + structural features that are currently standard (including floor-to-ceiling insulated plastic windows with double glazing, heat pump, underfloor heating, low energy value, front door with fingerprint recognition, bright + open rooms, etc.
Arrange your exclusive viewing with us!
We will be happy to provide you with a tailor-made financing offer through our own financing department - "Falc Finance".
TOP financing: You may also receive housing promotion with the "interest subsidy program for the promotion of home ownership" or a child allowance in the amount of EUR 5,000.- from the State of Bavaria.
FALC Immobilien Aschaffenburg-Obernburg
Großostheim:
Großostheim belongs to the Lower Franconian district of Aschaffenburg.
Großostheim has four municipal parts ( Großostheim, Ringheim, Pflaumheim and Wenigumstadt ).
Großostheim lies on the northeastern edge of the Odenwald in the Bavarian Lower Main region.
- Pflaumheim is a district of the market town of Großostheim in the Bavarian district of Aschaffenburg.
- Pflaumheim has approx. 3,000 inhabitants.
Neighboring municipalities of Großostheim include
Stockstadt am Main, city of Aschaffenburg, Niedernberg (Lkr. Miltenberg) and Mömlingen (Lkr. Miltenberg)
Großostheim lies on federal roads 469 and 26 near the federal motorway A3.
In Aschaffenburg, the Main-Spessart Railway provides connections to Frankfurt and Würzburg, the Rhine-Main Railway to Darmstadt, Mainz and Wiesbaden, and the Maintal Railway to Miltenberg. Aschaffenburg main station is an ICE station.
You will find everything you need for daily life nearby and in the municipal districts:
baker, butcher, grocery market, doctors, banks, kindergarten, schools and leisure activities.
Description of the individual floors:
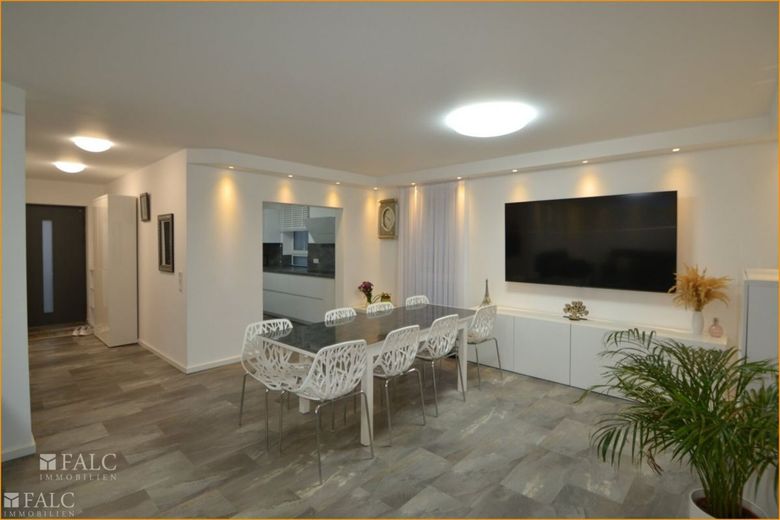
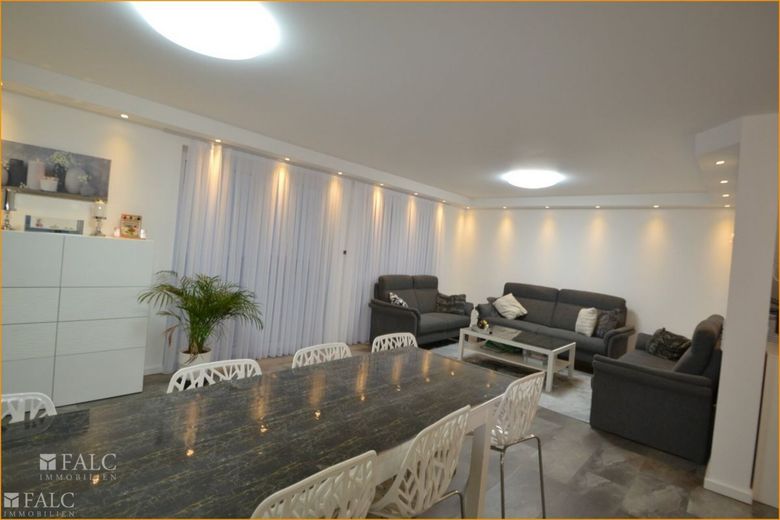
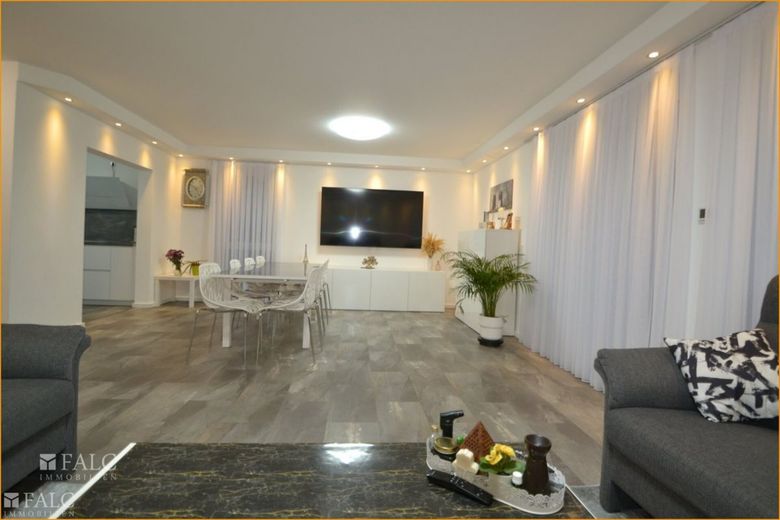
- Ground floor: hallway + staircase ( approx. 6,02 m² ), kitchen ( approx. 10.14 m² ), living+dining ( approx. 36,10 ), utility room ( approx. 3 m² ), cloakroom ( approx. 1,89 m² ), guest WC ( approx. 2,13 m² ), terrace + garden.
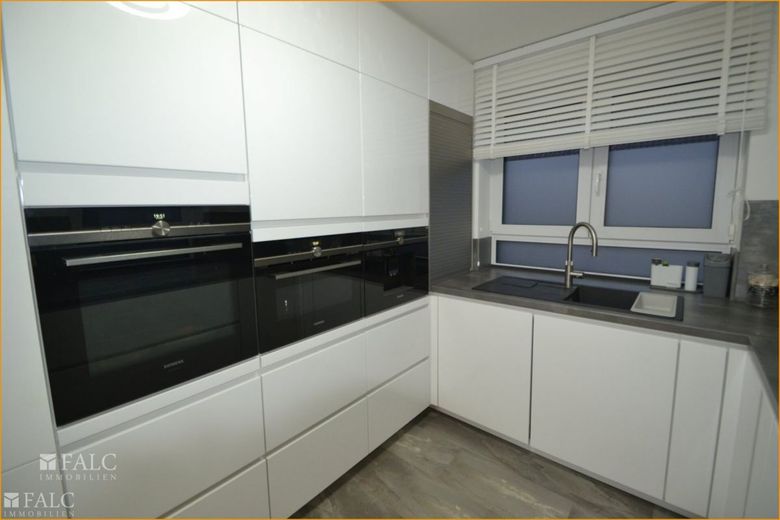
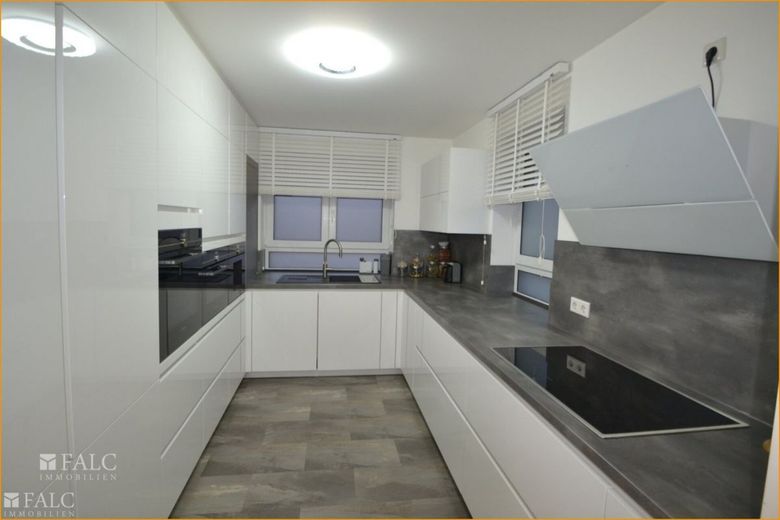
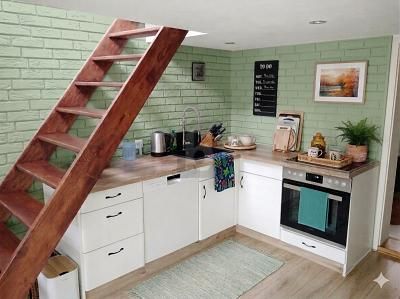
The house has underfloor heating on all levels with setting per room. The kitchen (fitted kitchen) is equipped with all modern appliances, including a faucet with cold, hot/warm water and sparkling water.
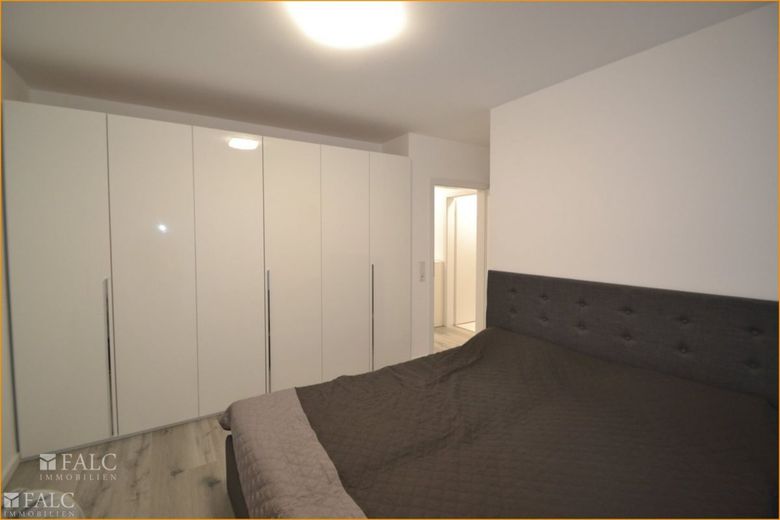
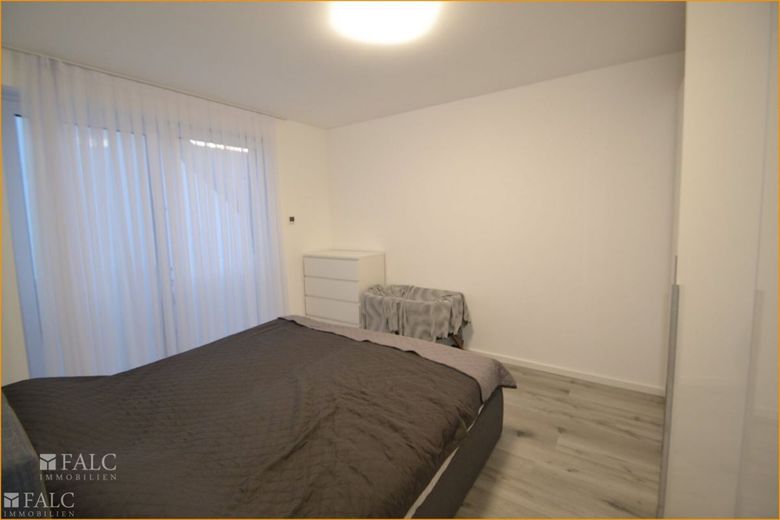
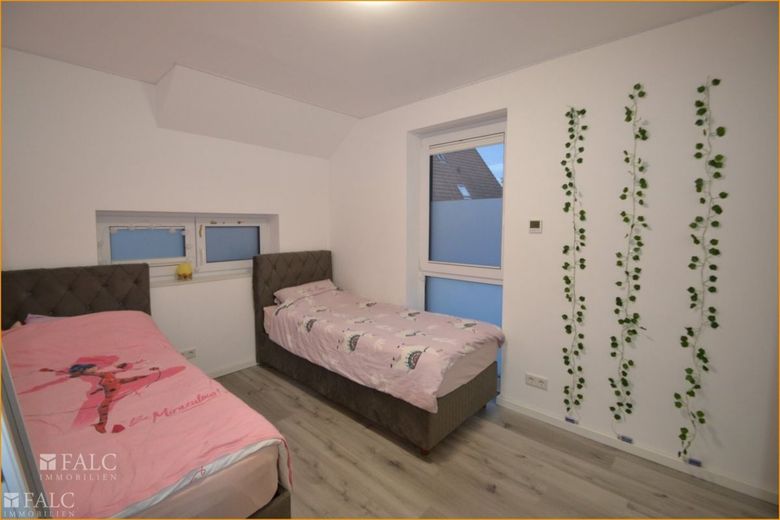
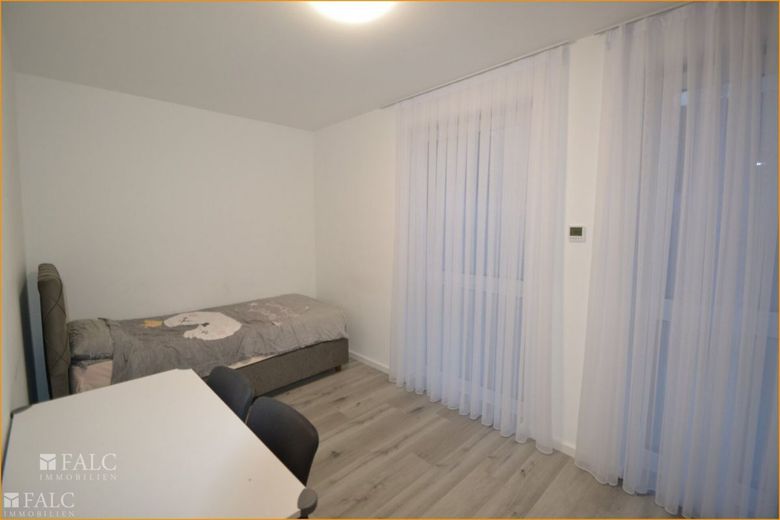
- 1st floor: hallway (approx. 4.48 m²), children's room 1 (approx. 11.09 m²), children's room 2 (approx. 12.83 m²), master bedroom (approx. 14.18 m²), bathroom 1 (approx. 6.17 m²), separate master bathroom (approx. 4.44 m²)
The master bedroom has its own bathroom!
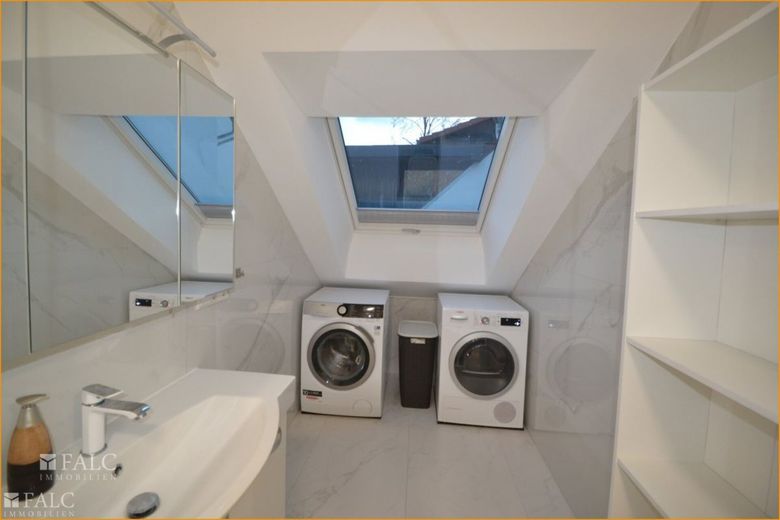
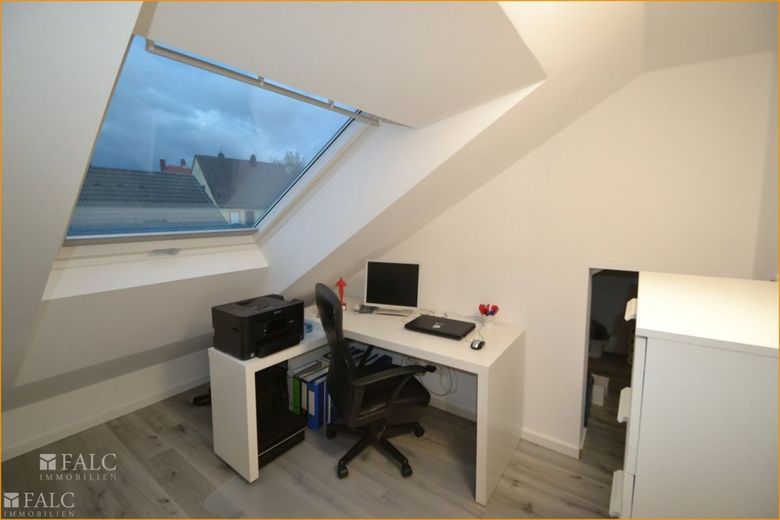
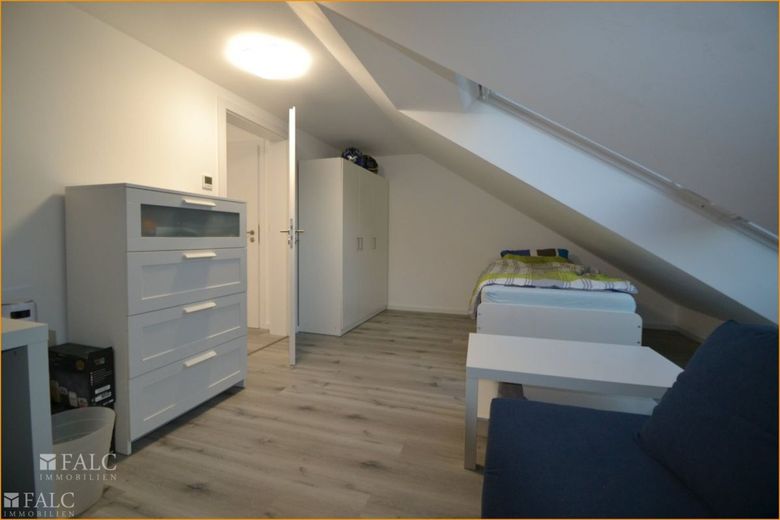
- Attic: children's room 3, WC, office with storage room
The living/utilized area of the house is approx. 150 m² (without terrace).
The house has a terrace and a parking space (2 cars can park there).
NEW! 2023:
Since March and April 2023, a canopy has also been built at the house entrance. Furthermore, the terrace behind the house is currently being converted into a conservatory (incl. underfloor heating) and a carport is being erected.
HIGHLIGHTS OF THE HOUSE:
- Modern + easy-care vinyl flooring in all living rooms
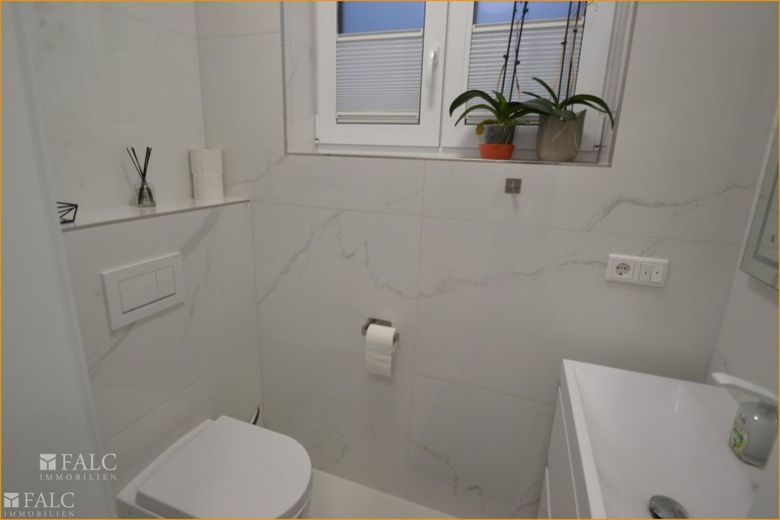
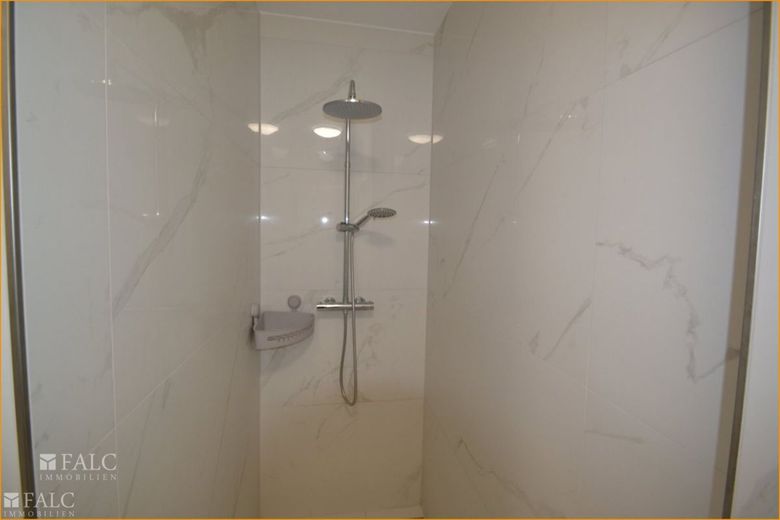
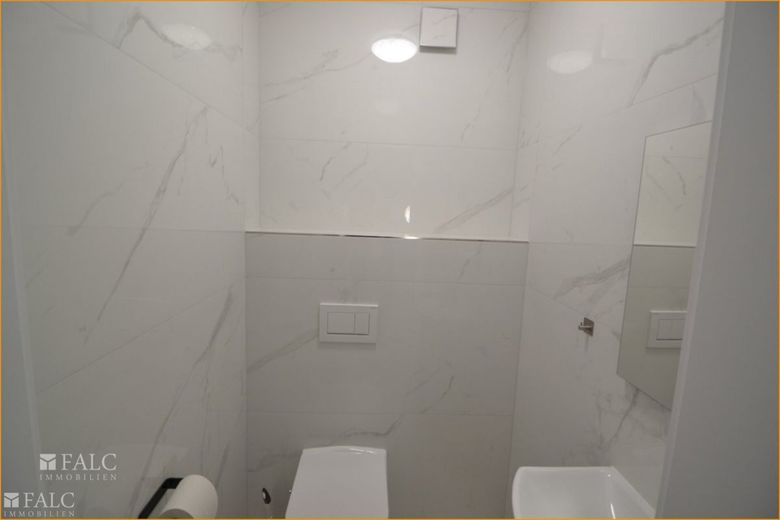
- In the bathroom and WC, the floor coverings are tiled. Bathroom + WC are tiled floor-to-ceiling and all have daylight
- Open kitchen with direct access to the living room
- Three children's rooms and a master bedroom
The detached house has a satellite TV system on the roof.
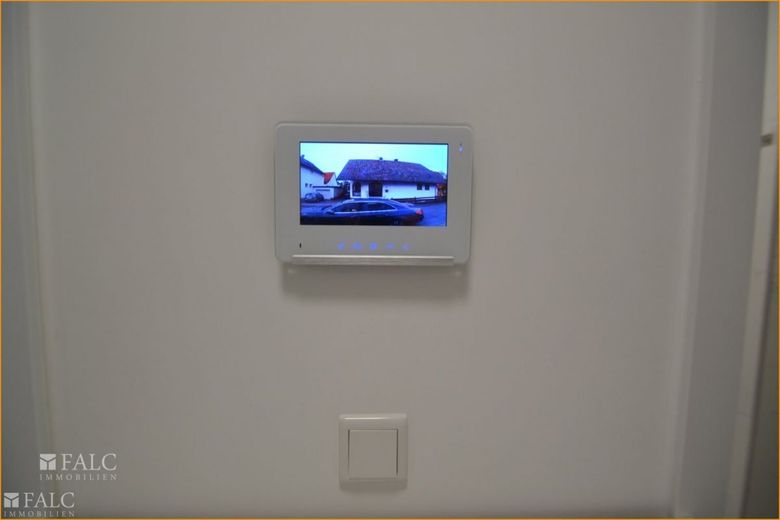
The front door can be opened with a key and fingerprint.
- The fitted kitchen is being sold for a compensation payment.
Sale price EUR 669,000.- + EUR kitchen 15,000.-, total asking price EUR 683,000.-.
If interested, please always provide your full contact details.
We receive all information from third parties, in particular information about area and condition, rental income and property-related data. Any liability for accuracy and completeness is therefore excluded.
Our exposé is intended only for you and disclosure to third parties, including all information, is not permitted or is only allowed after consultation with us.
All information about the property is provided on behalf of our client and serves to give you, as an interested party, an initial impression.
Our offers are subject to change. Prior sale, prior contract, errors and omissions excepted.
Commission / liability: 3.57% of the purchase price incl. 19% VAT, earned and due upon conclusion of contract or award, to be paid by buyer and seller.
We are acting here as a dual agent for you.
The property is exclusively entrusted to us, and an interior viewing is only possible by appointment with the office FALC Immobilien Aschaffenburg-Obernburg and after receipt of the exposé by download.
Energy certificate: B, 22 kWh/(m²a), WE:L/W WP, year of construction: 2019, class: A+.
Contact: FALC Immobilien Aschaffenburg, Römerstr.46, 63785 Obernburg, Mr. Frank Bablick
(mobile: 0172-1416085 ).
You have your own property! Let us value it for you free of charge:
https://www.falcimmo.de/Wertermittlung-Aschaffenburg.htm
You also want to market your property professionally, call us, our free hotline 0800-6460646 is personally available to you from Mon. to Sun. from 6.00 - 22.00, over 50,000 active interested parties are already waiting for you.