| Type | Detached house |
|---|---|
| Living area approx. | 125 m² |
| Bedrooms | 3 |
| Rooms | 3 |
|---|---|
| Bathrooms | 1 |
| Plot area | 1080 m² |
|---|
| Purchase price | 850.000 € |
|---|---|
| Price per m² | 6,800.00 €/m² |
| Commission | 3,57% |
Calculate using this listing's purchase price. Every assumption is editable and all figures are non-binding estimates.
The initial payment is estimated as loan amount × (interest + repayment) ÷ 12. Individual lending terms, special repayments and further fees are not included. Tax, notary and agent costs may differ in your case. This is not a financing offer or financial advice.
Your inputs are calculated only in this browser and are not saved or sent to TraumImmo.
More financing calculators and assumptionsBuilding plot with two detached houses (structurally and technically connected, not separately divisible)
Multi-generational living · Owner occupancy with expansion reserve · Project for buyers with practical skills
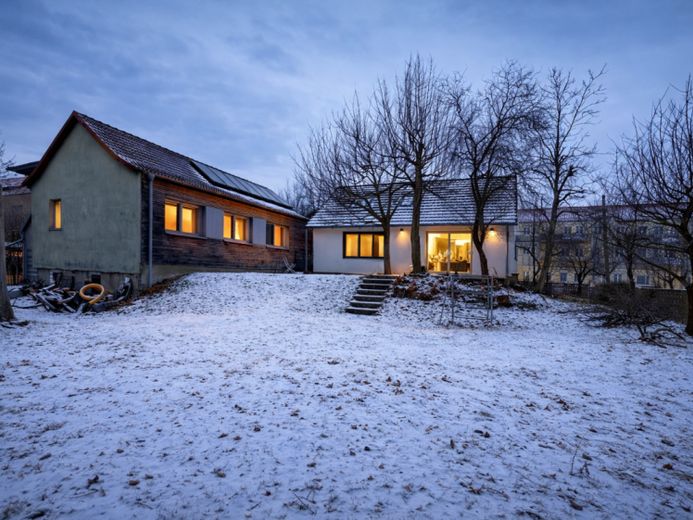
For sale is a special building plot with two detached houses that are connected both structurally and technically. Separate use or sale of the buildings is not possible.
Both houses are connected via a spacious basement area with a total of approx. 190 m². In addition, the buildings share a common heating system, which is located in the basement of the second house.
The property offers versatile uses, especially as a multi-generational property. It is conceivable to use the modernized house for seniors and to expand the second house for another generation. Due to its current state of completion, the property is particularly suitable for buyers with a practical background or individual expansion plans.
Detached House 1 (EFH 1)
Living area: approx. 61 m²
Year of construction: 1986
Layout
Living room
Children's room
Office
Dressing room
Condition & modernization
Walls and roof in original condition
Other areas extensively renovated
Triple-glazed windows
Electrical system completely renewed
All lines new
New tiles on floors and walls
Radiators available
Kitchen year of construction 2010
Electric underfloor heating in the bathroom
Basement area EFH 1
5 basement rooms
Direct access to the connected basement area of the second house
Detached House 2 (EFH 2)
Current living area: approx. 64 m²
Expansion potential: up to approx. 120 m² by adding a second floor
Year of construction: 1976
Originally prefabricated house (Stralsund)
Current condition: shell construction, interior work not yet carried out
Construction & equipment details
Layout currently freely plannable (floor plan not yet created)
Windows new, triple-glazed
Walls newly built (Ytong, 36 cm)
Roof newly covered
Roof structure structurally altered
New gutters
Lines for electricity, water and wastewater still to be installed
This house offers ideal conditions for individual design and significant living space expansion.
Basement & technology (shared)
Total basement area approx. 190 m²
approx. 120 m² under EFH 1
approx. 70 m² under EFH 2
9 basement rooms total
Pellet storage
Pellet heating system
Water-bearing fireplace
Buffer tank approx. 1,000 liters
Thermo-solar system
Both houses are supplied by a central heating system
Ventilation system in the basement defective, originally intended for EFH 1 (bathroom without window)
Special features at a glance
Two detached houses on one plot
Structurally and technically connected
Cannot be divided separately
Spacious, continuous basement
One house modernized, one house with potential for conversion
Very well suited as a multi-generation property
Attractive for buyers with practical craftsmanship know-how
This property combines immediately usable living space with considerable development potential. The modernized detached house offers comfortable living, while the second house creates room for individual conversion concepts and expansion of the living area. An interesting opportunity for families, multi-generation solutions, or buyers with a long-term perspective.
Your destination goes to Google Maps only when you submit the form. TraumImmo neither stores nor logs it.
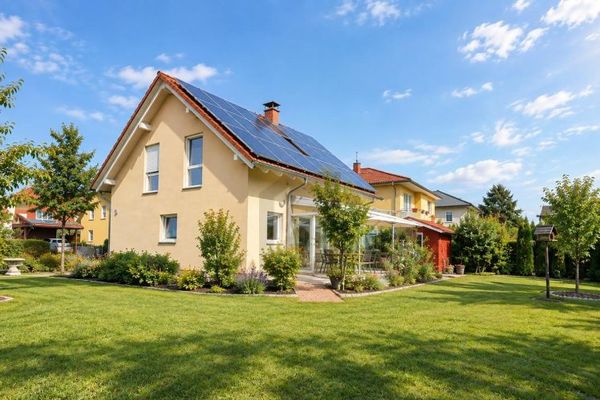 700.000 € LIVING FOR THE FUTURE - HIGHLY ENERGY-EFFICIENT HOME12683 Berlin-Biesdorf
 700.000 € LIVING WITH THE FUTURE – HIGHLY ENERGY-EFFICIENT HOME12683 Berlin
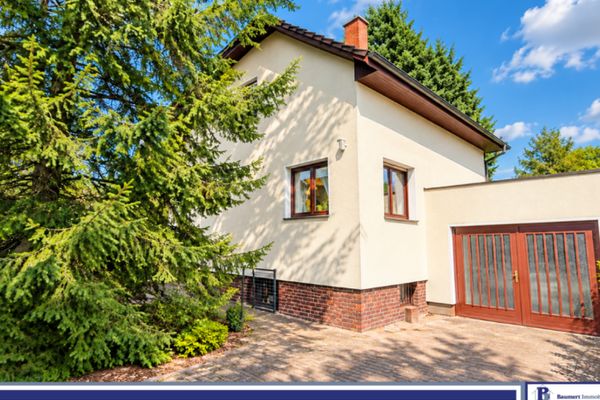 549.000 € Detached house with basement, sauna & fireplace in Biesdorf-Süd12683 Berlin

