| Type | Detached house |
|---|---|
| Living area approx. | 100 m² |
| Bedrooms | 3 |
| Rooms | 4 |
|---|---|
| Bathrooms | 2 |
| Plot area | 286 m² |
|---|
| Purchase price | 445.000 € |
|---|---|
| Price per m² | 4,427.86 €/m² |
| Commission | 2,97% |
Calculate using this listing's purchase price. Every assumption is editable and all figures are non-binding estimates.
The initial payment is estimated as loan amount × (interest + repayment) ÷ 12. Individual lending terms, special repayments and further fees are not included. Tax, notary and agent costs may differ in your case. This is not a financing offer or financial advice.
Your inputs are calculated only in this browser and are not saved or sent to TraumImmo.
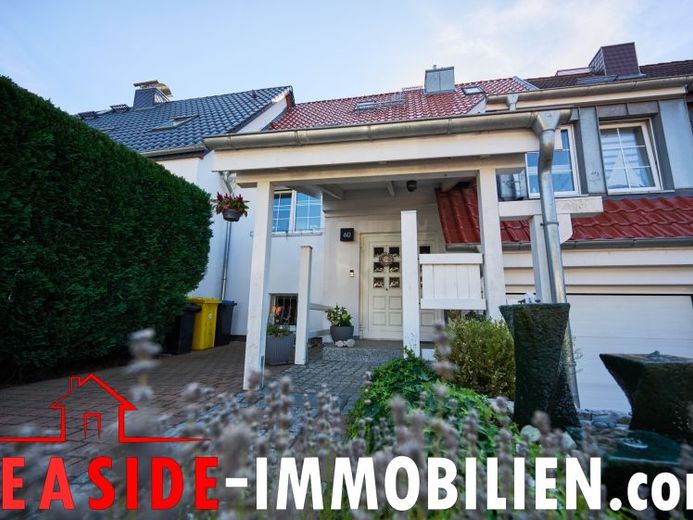
More financing calculators and assumptionsThis well-maintained mid-terrace house in Kühlungsborn combines spacious living with a cosy atmosphere and versatile usage options. Approximately 100.5 m² of living space is distributed across four rooms on the ground and upper floors. Overall, the property offers approximately 196.7 m² of living and usable/ancillary space. A loft converted for residential use, as well as additional converted areas in the basement, expand the available space and give the house its special character.
On the ground floor, the approximately 38.7 m² living and dining area forms the centre of the house. The generous proportions provide plenty of room for shared living and convivial hours. The wood-burning stove creates a particularly cosy atmosphere and becomes the welcoming focal point of the living area, especially on cooler days.
A separate kitchen, hallway and guest toilet complete this floor. A practical storage room, directly accessible from the hallway, provides additional storage space.
The living area leads onto the veranda on the garden side. As a sheltered space between the house and garden, it invites you to start the day with a coffee or end the evening in a relaxed atmosphere.
The upper floor offers three further rooms. Measuring approximately 15.7 m², 14.8 m² and 9.2 m², they can be flexibly designed as bedrooms, children's rooms, offices or guest rooms. A daylight shower room renovated in 2023 completes this living level.
The study or guest room offers a special addition: a space-saving staircase leads from here to the loft, which has been converted for residential use. This creates additional space and is suitable, for example, as a cosy retreat, hobby area or additional storage space.
The basement also surprises with a versatile range of rooms. It contains a generously converted room with approximately 22.2 m² of floor space, which is ideal for use as a guest room, office, hobby room or retreat. From here, a small entrance lobby provides direct access to the garden.
Another highlight of the basement is the daylight shower room with sauna. This provides a small private wellness area that invites you to relax, particularly after a long day or during the cooler season.
The outdoor area also offers several attractive places to linger. In addition to the veranda on the garden side, there is another covered seating area in the courtyard with a barbecue fireplace. Whether breakfast outdoors, a A quiet afternoon or a sociable barbecue evening – the two sheltered outdoor areas offer wonderful opportunities to enjoy time outdoors at different times of day and year.
A basement garage and an additional parking space directly in front of the house are available for vehicles.
In recent years, important areas of the house have been modernized. In 2016, the roof was retiled, and the roof insulation was substantially improved as part of the work. The windows of the house date from 1994, while the veranda windows date from 2012. Heating is provided by a gas condensing boiler installed in 2022. The daylight shower room in the attic was renovated in 2023.
The approximately 286 m² plot combines garden and outdoor seating areas with a pleasantly manageable level of maintenance.
With its spacious living and dining area with fireplace, three additional rooms, the comfortably converted attic space, and the additional potential uses in the semi-basement, the house offers a remarkably versatile range of spaces. A sauna, direct access to the garden, two sheltered outdoor seating areas, the extensive roof modernization, as well as the basement garage and additional parking space complete the overall offering.
Your destination goes to Google Maps only when you submit the form. TraumImmo neither stores nor logs it.
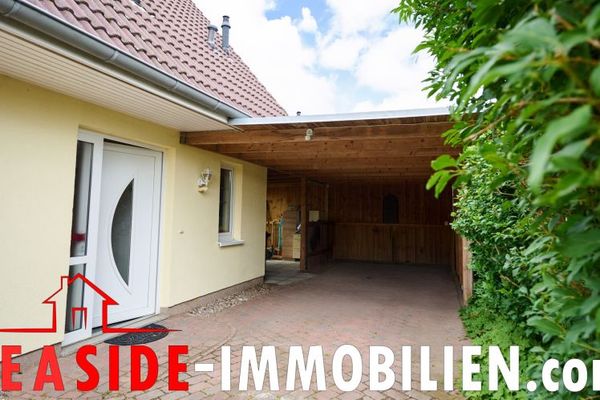 599.000 € Kühlungsborn: Exclusive holiday home for owner-occupiers and investors18225 Kühlungsborn
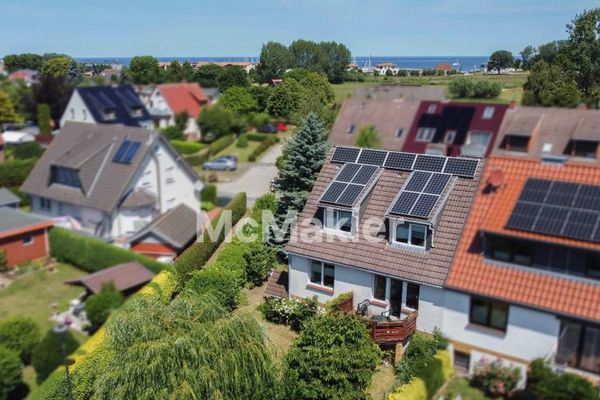 419.000 € End-of-terrace house with garden and garage in a prime location: Just a few steps from the Baltic Sea in Kühlungsborn18225 Kühlungsborn
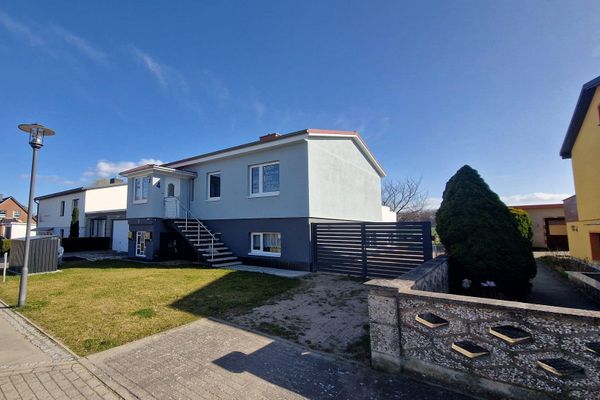 579.000 € Near the beach & on the edge of the fields: your sunny detached house with separate apartment on the Baltic Sea18225 Kühlungsborn– Kühlungsborn

