| Type | Block of flats |
|---|---|
| Living area approx. | 236 m² |
| Rooms | 7 |
|---|---|
| Bathrooms | 4 |
| Plot area | 1265 m² |
|---|---|
| Usable floor area | 90 m² |
| Purchase price | 695.000 € |
|---|---|
| Price per m² | 2,944.92 €/m² |
| Commission | 5% |
Calculate using this listing's purchase price. Every assumption is editable and all figures are non-binding estimates.
The initial payment is estimated as loan amount × (interest + repayment) ÷ 12. Individual lending terms, special repayments and further fees are not included. Tax, notary and agent costs may differ in your case. This is not a financing offer or financial advice.
Your inputs are calculated only in this browser and are not saved or sent to TraumImmo.
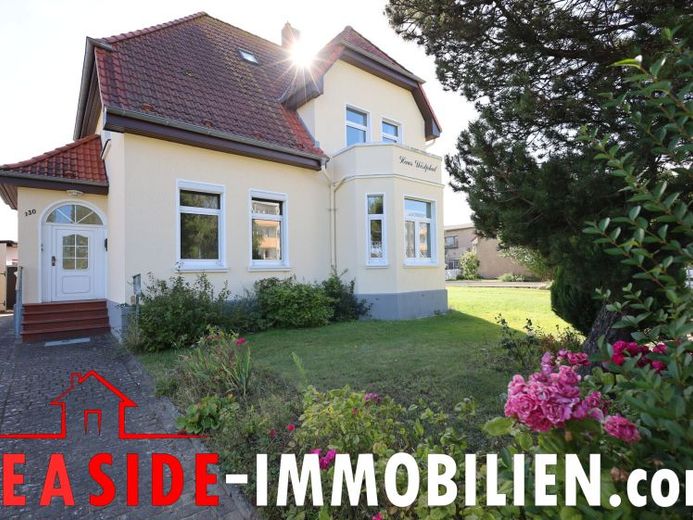
More financing calculators and assumptionsThis stylish villa in Kühlungsborn West combines the special charm of a 1920s house with versatile possibilities for use and an exceptionally generous plot of approximately 1,265 m².
Particularly interesting is the division into two residential units and a separate granny flat – a rare combination that opens up interesting possibilities both for multi-generational living and for owner-occupation and rental.
The property was originally built around 1928, extended by an addition in 1987, and continuously modernized. The main apartment of approximately 119 m² offers high ceilings, bright rooms, and a generous living area. A bedroom, two bathrooms, a kitchen, and an additional courtyard kitchen complement this level. From the hallway, you reach the sunny south-/west-facing terrace with a beautiful view of the expansive garden.
In two rooms of the main apartment, the existing floor coverings have already been removed. Preparatory work for the possible installation of underfloor heating has therefore already been carried out and provides the future owner with a good basis for individual further design.
The upper floor is accessed via a separate entrance. Here there is a further residential unit of approximately 72 m², with three rooms, a kitchen, a shower bathroom, and two balconies. Also on the upper floor is the granny flat of approximately 45 m², consisting of a living/sleeping room, kitchen, shower bathroom, and vestibule.
Additional storage space is provided by the partial basement as well as several outbuildings with a total of approximately 90 m² of further usable space. A garage and parking spaces at the house complete the offering.
The property has also been further developed technically. A gas heating system from 2023, a fiber-optic connection, fitted kitchens, and partially existing external roller shutters underline the contemporary standard of fittings.
A particular added value is the approximately 1,265 m² plot with a well-kept garden. The rear section of the plot also opens up interesting prospects for a possible further development of the property. An additional building option is currently being examined and is expressly not part of any guaranteed building option.
Overall, this villa offers a rare combination of a generous plot, three usable units, development potential, and a sought-after location in Kühlungsborn West – only around a ten-minute walk from the Baltic Sea.
Your destination goes to Google Maps only when you submit the form. TraumImmo neither stores nor logs it.
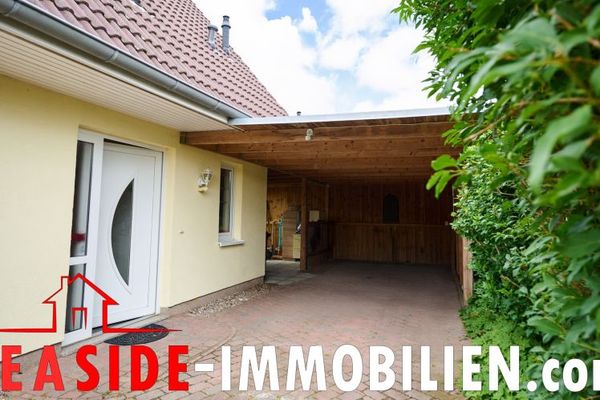 549.000 € Kühlungsborn West: Gepflegtes Wohnhaus mit Studio & sonniger Westterrasse18225 Kühlungsborn
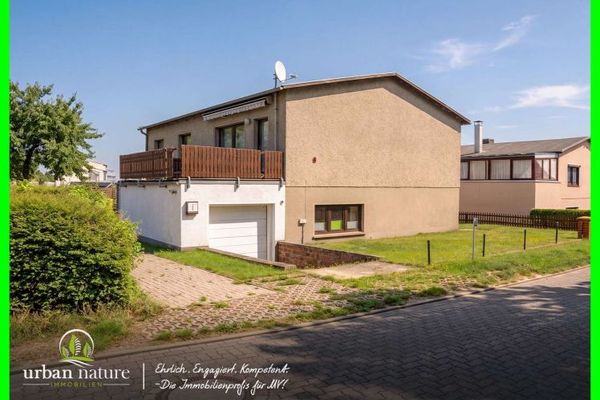 525.000 € Two Levels, Many Possibilities – Spacious Home with Garden in Kühlungsborn18225 Kühlungsborn
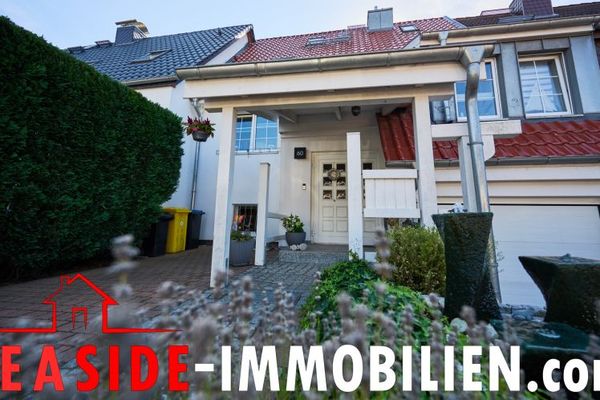 445.000 € Kühlungsborn: Well-maintained mid-terrace house with sauna, fireplace, underground parking and sheltered outdoor seating areas18225 Kühlungsborn


