Calculate using this listing's purchase price. Every assumption is editable and all figures are non-binding estimates.
The initial payment is estimated as loan amount × (interest + repayment) ÷ 12. Individual lending terms, special repayments and further fees are not included. Tax, notary and agent costs may differ in your case. This is not a financing offer or financial advice.
Your inputs are calculated only in this browser and are not saved or sent to TraumImmo.
NO COMMISSION FOR BUYERS, PRIVATE SALE: Peaceful living with penthouse flair – Near Berlin.
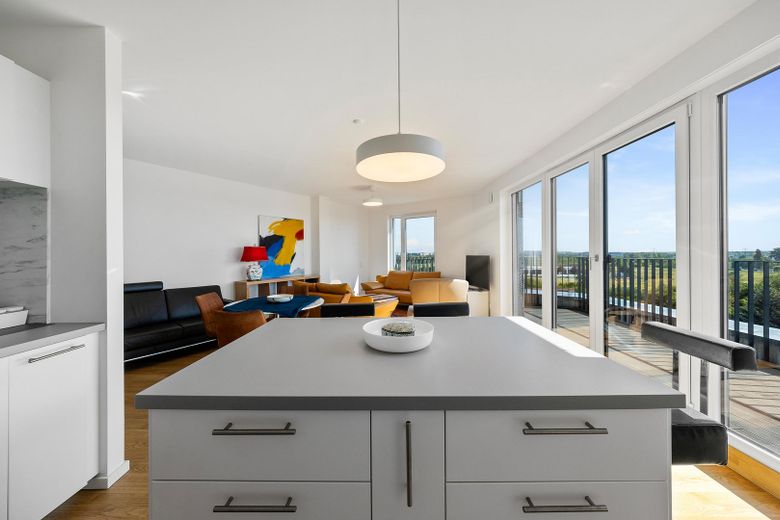
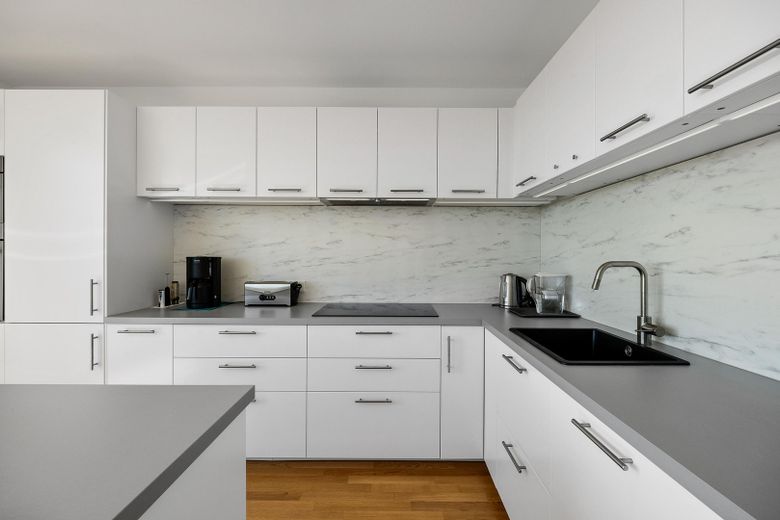
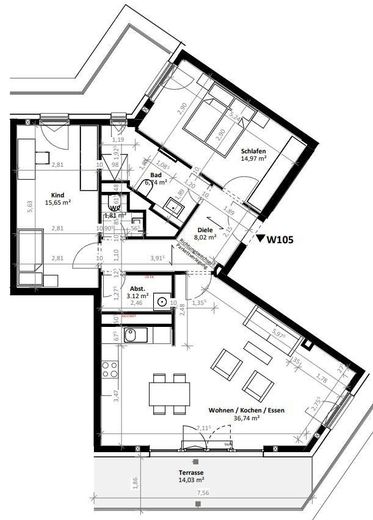
The almost-new 3-room apartment offers 94.05 m² of living space, a south-east-facing terrace, underfloor heating, parquet flooring, fitted kitchen, as well as a lift and underground parking space with wallbox.
Welcome to Schönefeld’s top-floor front-row seat!
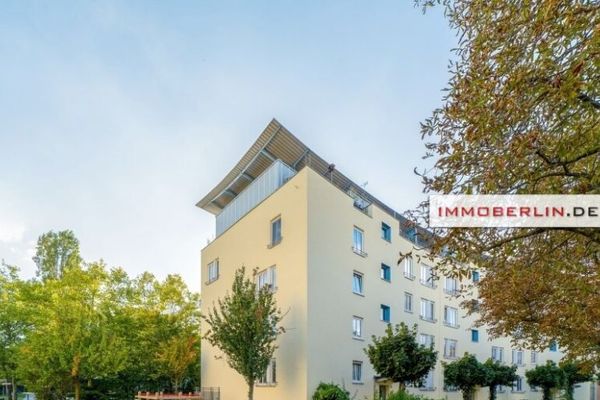
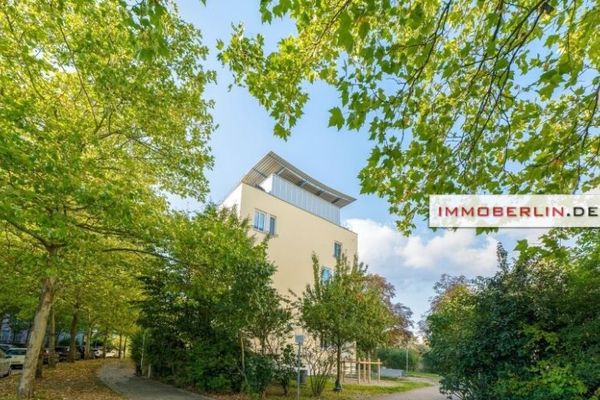
The exclusive stepped-floor penthouse on the 6th floor combines urban luxury with a strategically excellent location near Berlin Airport.
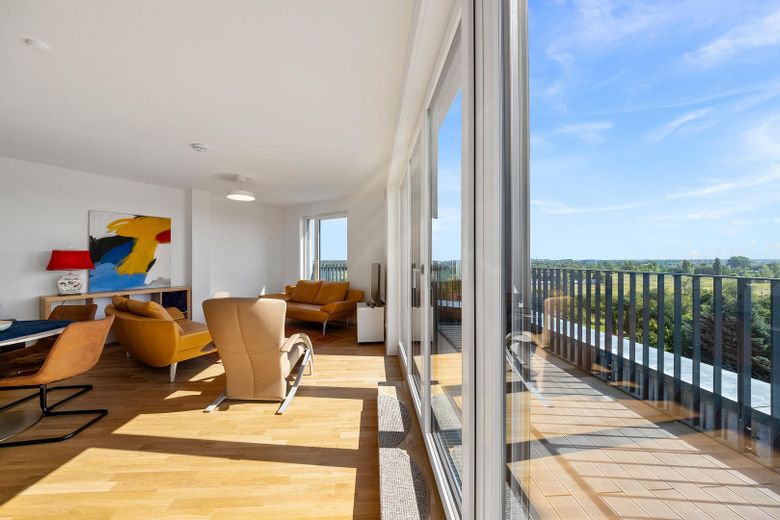
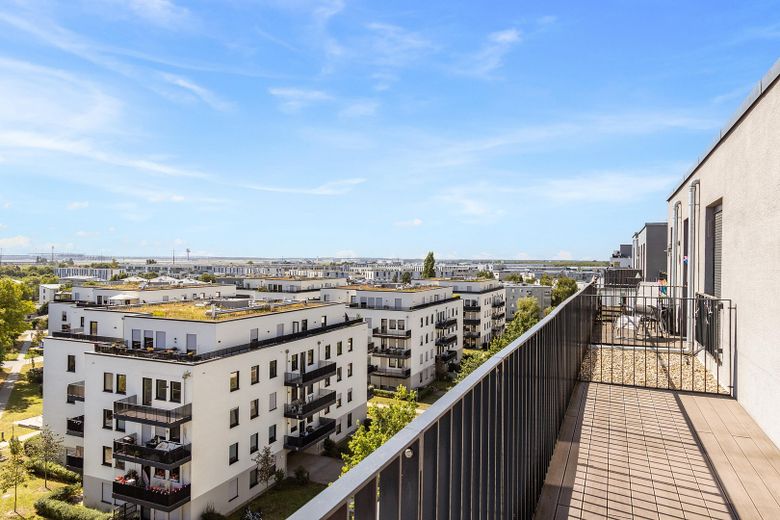
The apartment offers a spectacular panoramic view and a great view of BER Airport, with planes taking off and landing – a sea of lights after dark. The triple glazing consistently blocks out noise and lets sunlight in everywhere.
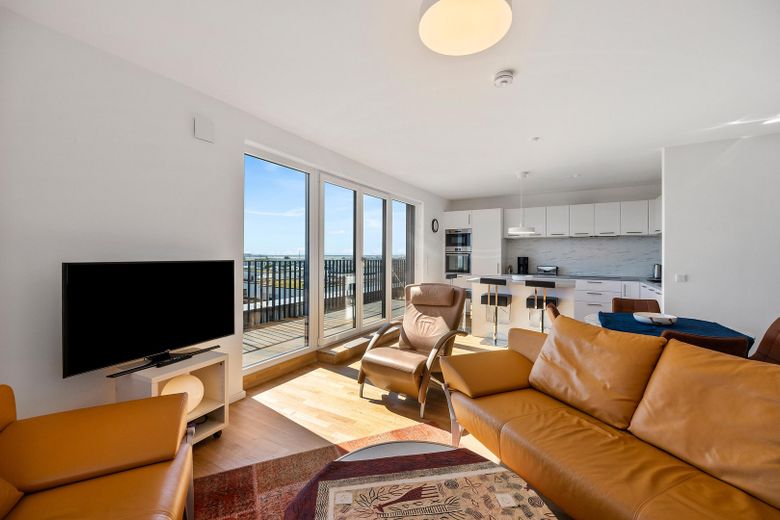
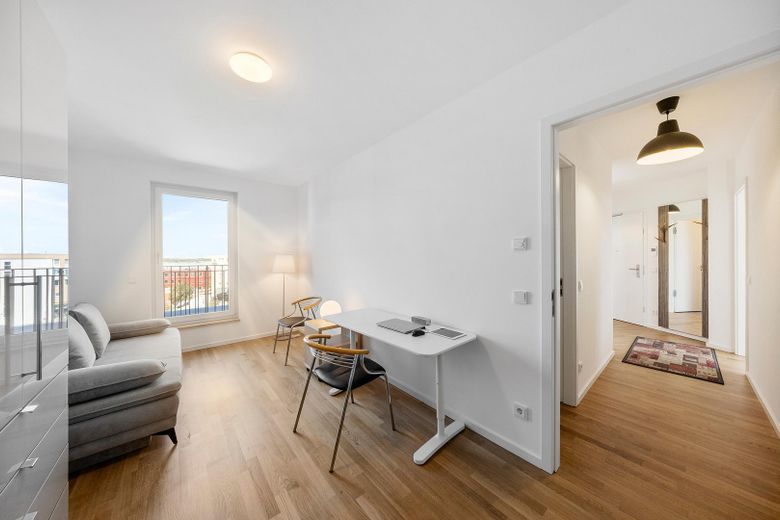
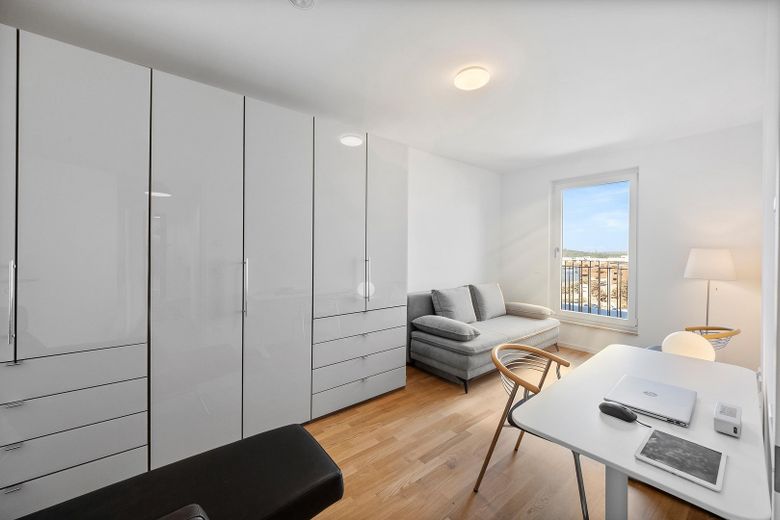
Large, triple-glazed floor-to-ceiling windows provide plenty of daylight and sunshine from all directions. Parquet flooring and underfloor heating create a warm and elegant atmosphere.
The apartment combines sophisticated living with the feeling of “I’m at home here.” The modern living ambience with its well-designed layout is ideal for singles, couples or small families.
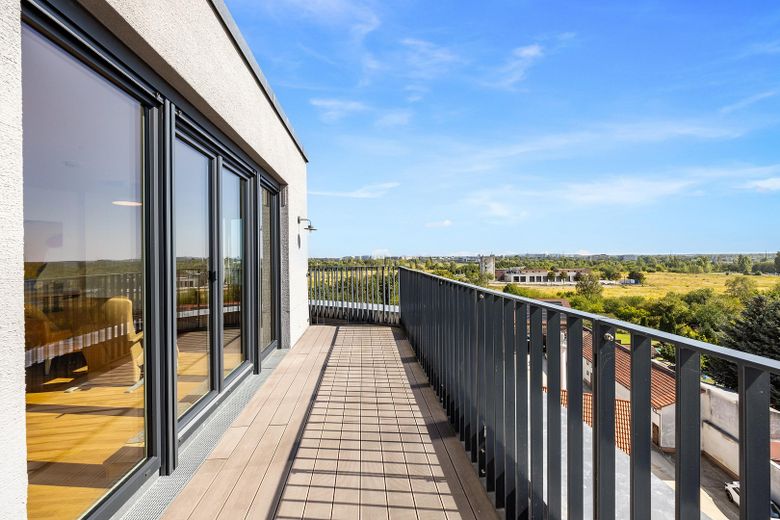
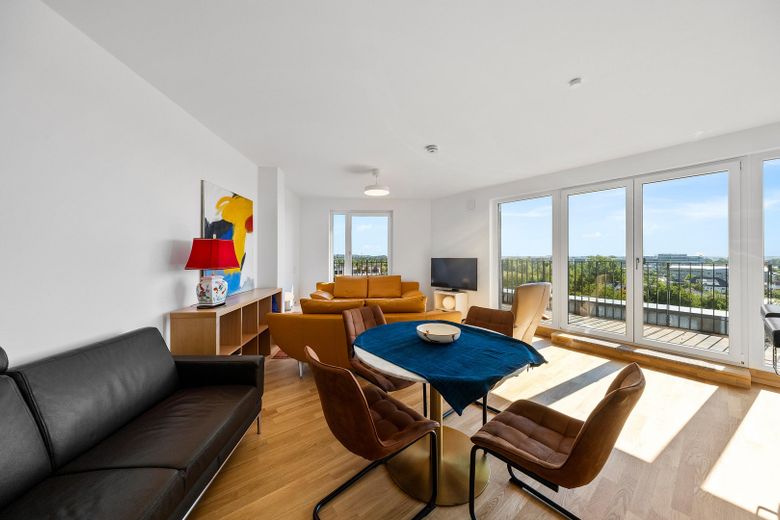
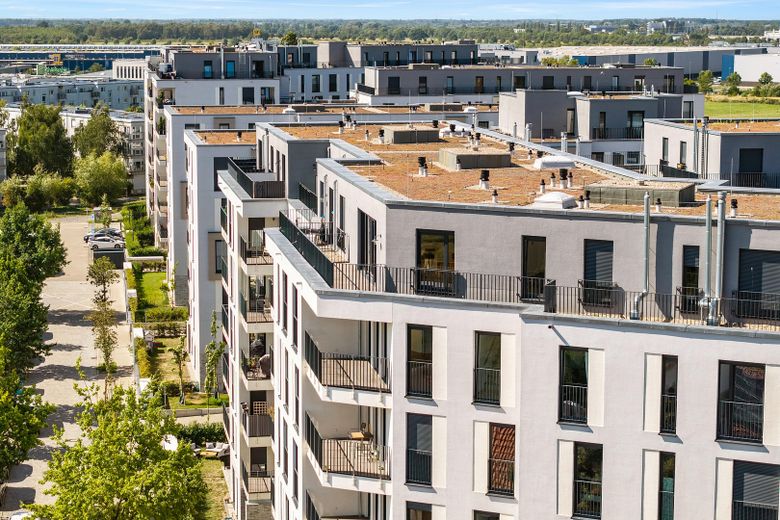
The centrepiece is the spacious living and dining area. You have direct access to the south-east-facing terrace, which extends the living space, and enjoy views over extensive green areas and modern residential buildings. Here, days begin peacefully and end with the feeling of escaping everyday life.
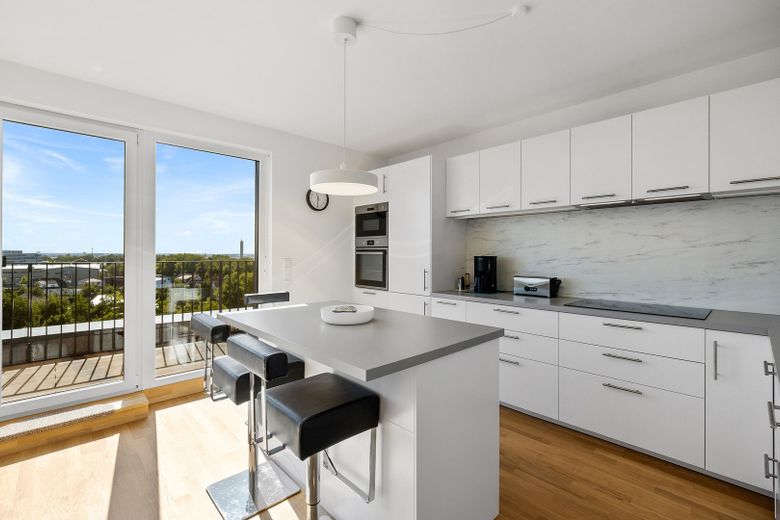
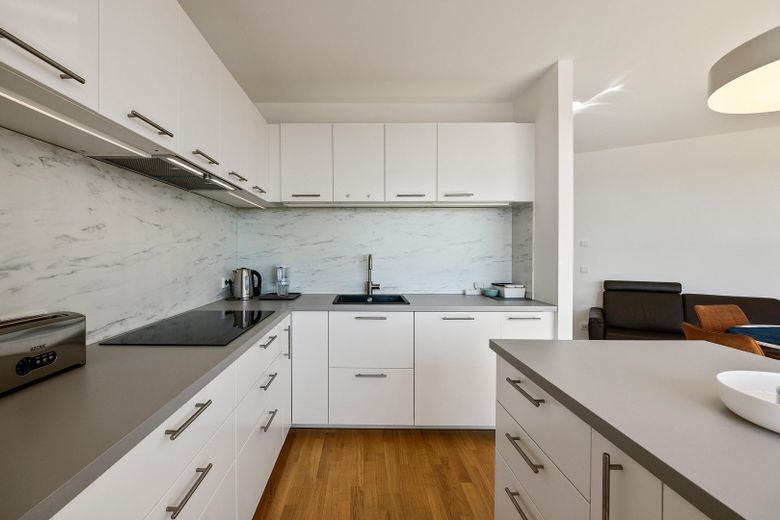
The ceiling height is 2.60 m. and the clear door height is 2.10 m. The rooms are higher than the standard in newer buildings. The large fitted kitchen from 2024 is fully equipped.
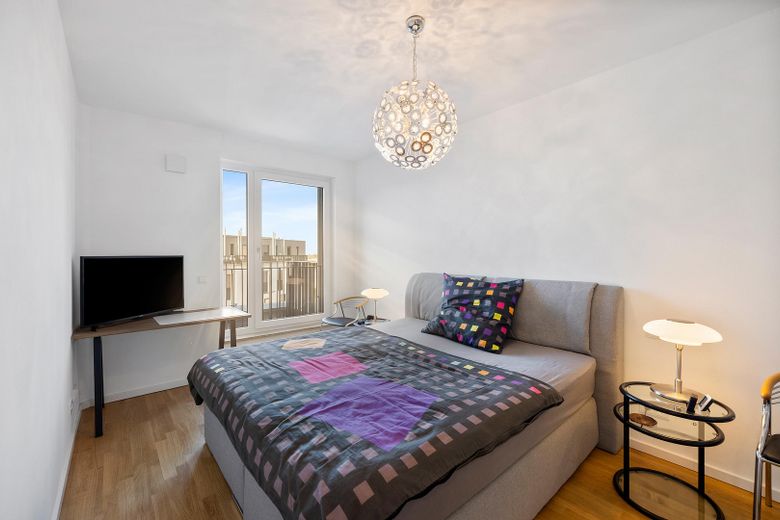
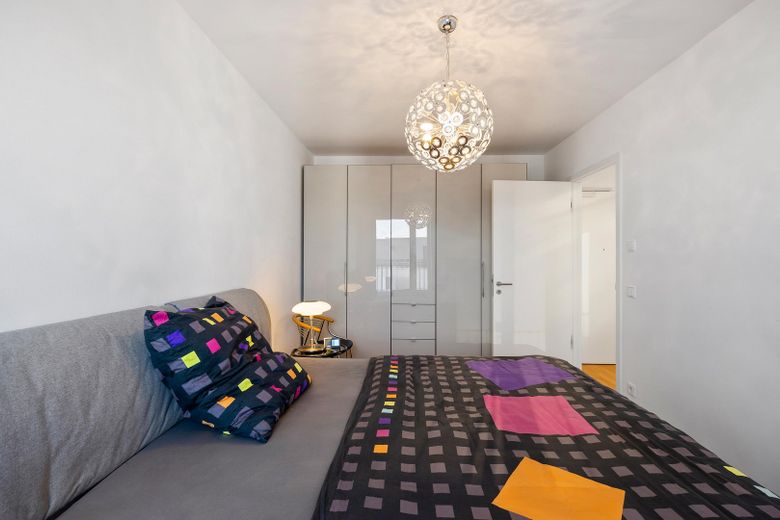
There are three well-proportioned rooms in total. Two rooms allow for flexible use as bedrooms, children’s rooms or work areas.
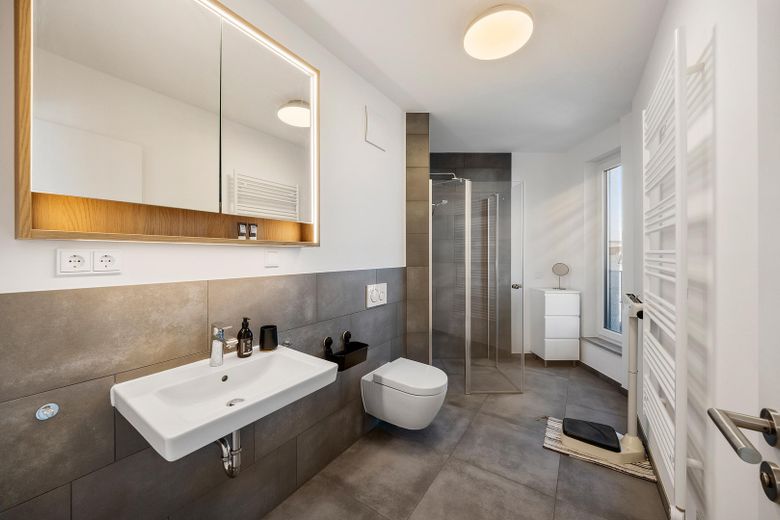
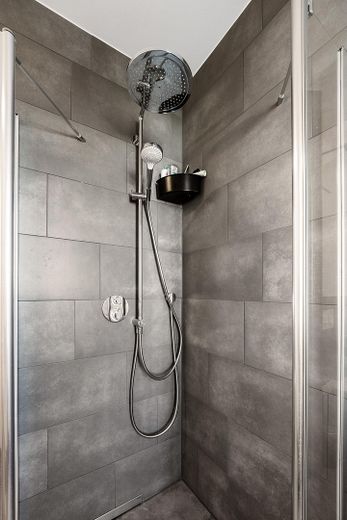
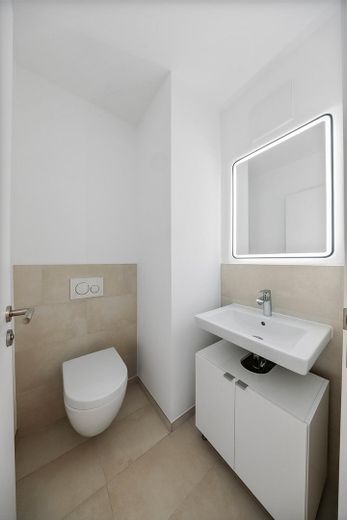
A modern daylight bathroom with high-quality sanitary fixtures and an electric towel rail, as well as a separate guest WC, provide pleasant comfort.
A utility room offers space for a washing machine, fibre-optic connection (incl. modem) and building services.
Electric shutters and an integrated ventilation system are also available.
A passenger lift runs from the underground garage directly to the apartment level. The basement storage unit and a bicycle room provide storage space.
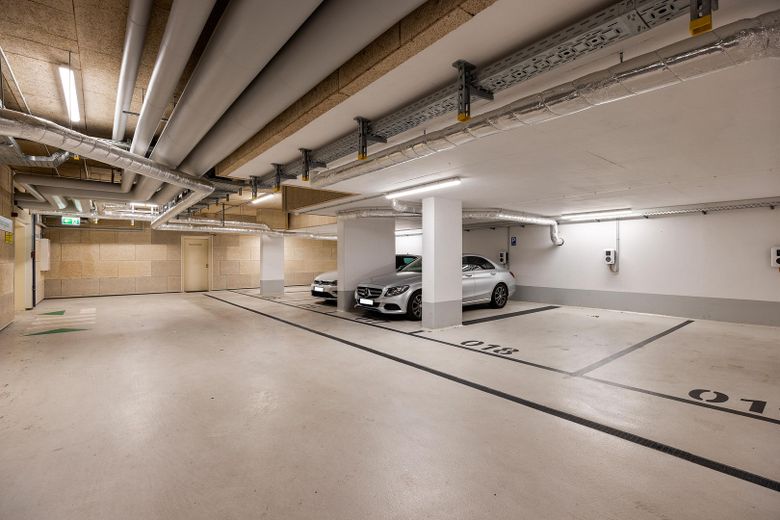
The private underground parking space with an installed private wallbox for electric vehicles is located close to the lift, allowing you to get on your way quickly and easily.
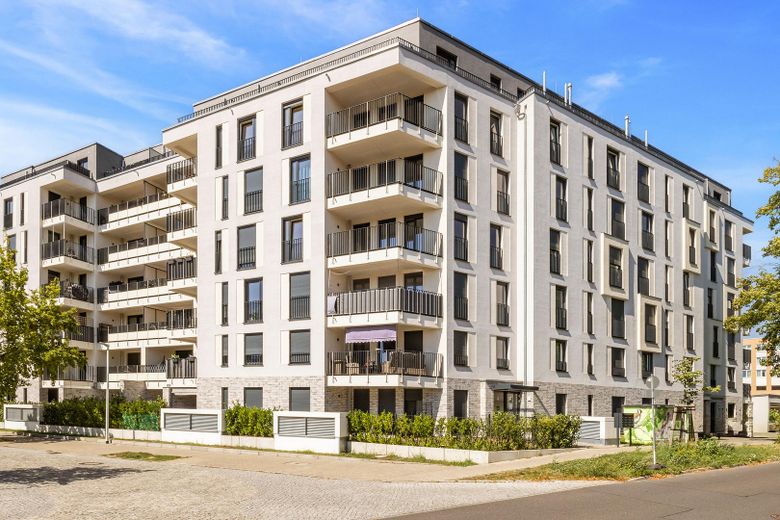
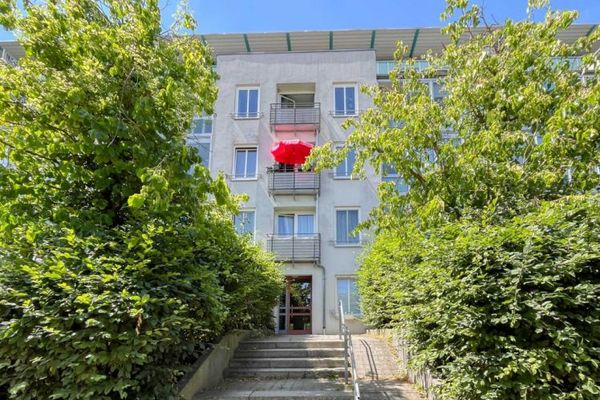
The overall condition of the residential complex gives an almost-new impression (completion at the end of 2023). No renovation is required.
The sale is directly from the owner; the buyer does not pay any estate agent commission.
Price structure: • Apartment purchase price: €520,000, including a fitted kitchen worth approx. €12,000 (€5,529 per sq m), as well as a private basement storage room and use of the bicycle storage room • Underground parking space purchase price: €25,000, including an installed private wallbox • Total purchase price: €545,000
Note: The parking space is sold with a separate land registry sheet, securing you an exclusive parking space close to the elevator.
Fittings and features, as described
The apartment has step-free access via the elevator.
● 94.05 m² living space ● 3 rooms ● 6th floor with elevator ● South-east-facing terrace ● Large triple-glazed windows and bright rooms ● Electric shutters ● Modern bathroom ● Electric towel rail ● High-quality sanitary fixtures ● Separate utility and laundry room with connections for a washing machine and dryer ● Guest WC ● Integrated ventilation system ● Fitted kitchen from 2024 ● Parquet flooring in the living areas ● Underfloor heating ● Underground parking space near the elevator ● Wallbox for electric vehicles ● Large basement storage unit ● Bicycle storage room ● Energy-efficient construction ● Like-new condition
Other
● District heating, energy efficiency class B ● Year of construction/completion: end of 2023 ● Fitted kitchen installation and first occupancy: beginning of 2024 ● No commission
Location
Area and routes
Plan a route
Your destination goes to Google Maps only when you submit the form. TraumImmo neither stores nor logs it.
Location details
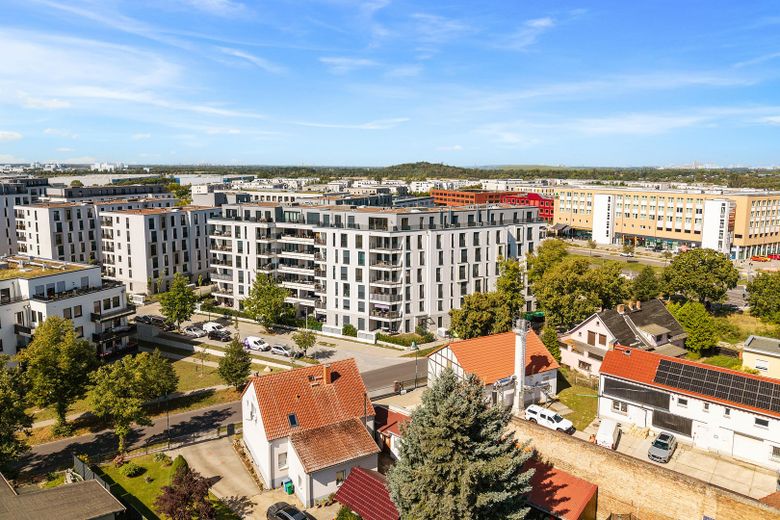
The spacious apartment is located in Schönefeld-Nord, one of the most dynamic development locations in the greater Berlin area. Its proximity to BER Airport, excellent transport connections, and the ongoing development of the town center make the location extremely attractive. The S-Bahn and airport can be reached within a few minutes; the bus stop to Rudow is across the street. Residents benefit from a modern residential environment with short distances to shopping facilities, doctors, restaurants, a swimming pool, and further leisure activities.
Infrastructure (within a radius of 5 km): Pharmacy, food discount store, general practitioner, kindergarten, primary school, secondary school, public transport