Calculate using this listing's purchase price. Every assumption is editable and all figures are non-binding estimates.
The initial payment is estimated as loan amount × (interest + repayment) ÷ 12. Individual lending terms, special repayments and further fees are not included. Tax, notary and agent costs may differ in your case. This is not a financing offer or financial advice.
Your inputs are calculated only in this browser and are not saved or sent to TraumImmo.
Love historic buildings. Design it yourself. Benefit from listed-building status.
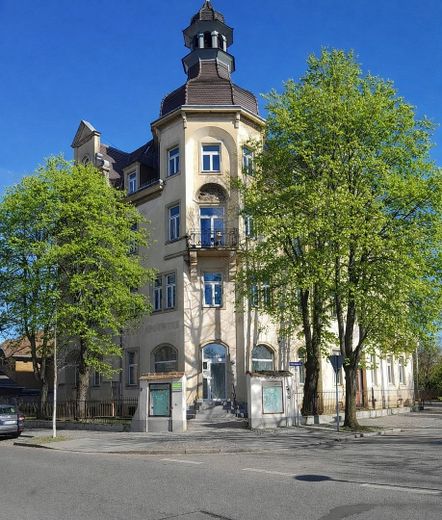
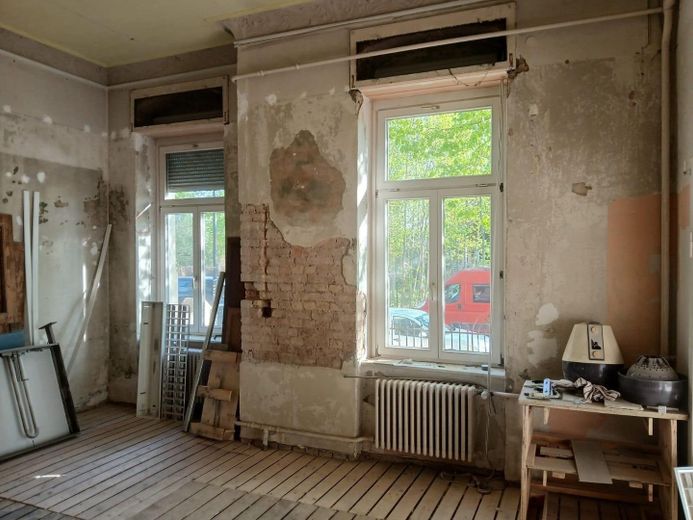
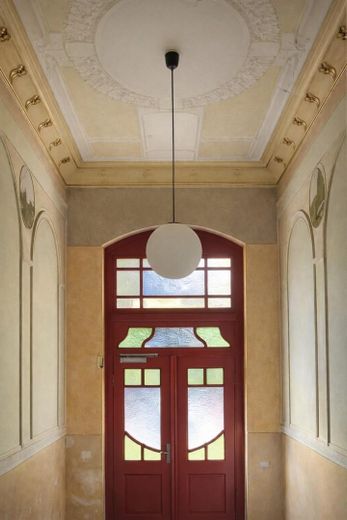
139 m² in Dresden-Trachau, 5 spacious rooms, high ceilings, stucco, coffered ceilings and historic wooden doors – an exceptional historic-building unit for people who would like to design (or commission the design of) their future home themselves.
🏡 139 m² | 5 rooms 🏛️ Listed-building-compliant renovation planning already approved 🔨 Renovation can be flexibly designed – depending on scope and quality standard, feasible from approx. €120,000 📐 Approved renovation framework of up to approx. €220,000 🔑 Additional building-authority approval for short-term rentals 📉 Attractive tax opportunities as part of listed-building renovation*
Why is it being sold before renovation?
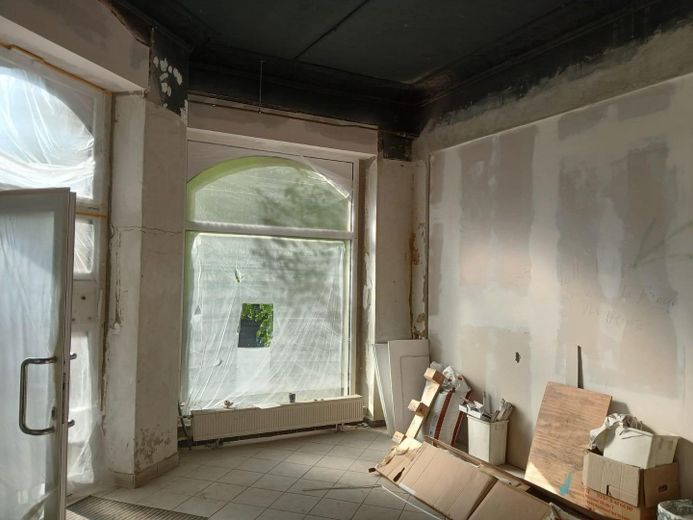
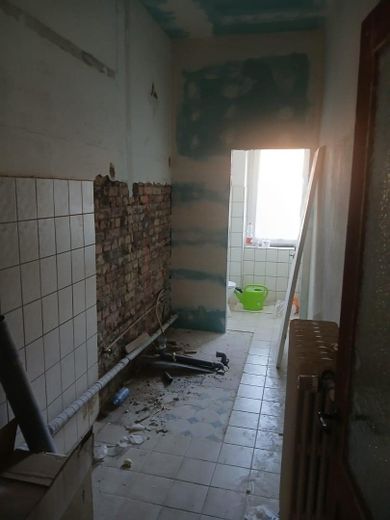
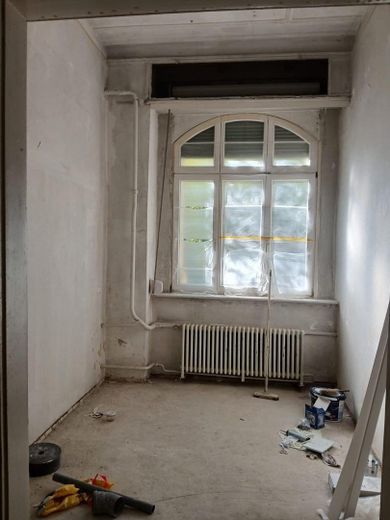
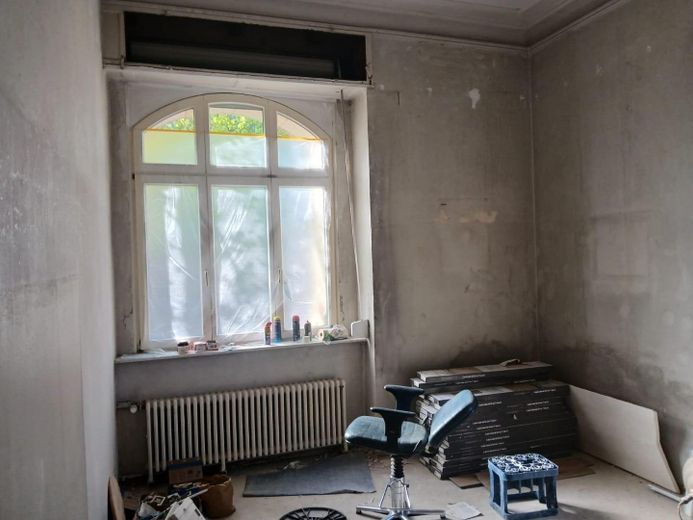
The unit is deliberately being sold in its current, unrenovated condition. After purchasing, the buyer decides themselves to what extent and to what quality standard the renovation will be carried out. The renovation can be implemented through Hübscher Wohnen or commissioned individually by the buyer.
This means the range extends from an economical renovation costing approx. €120,000 to a comprehensive listed-building-compliant implementation within the already approved framework of up to approx. €220,000.
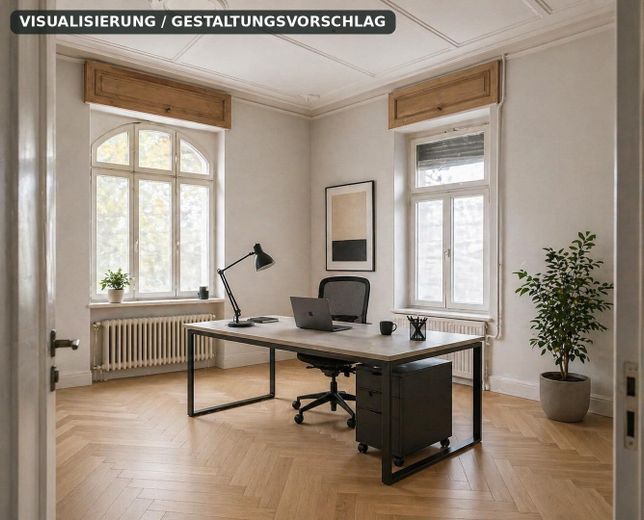
Particularly helpful for envisioning the possible result: the former practice, already renovated and located in the same building, can be viewed by arrangement. It provides a vivid illustration of the spatial effect and quality that can be achieved after renovation.
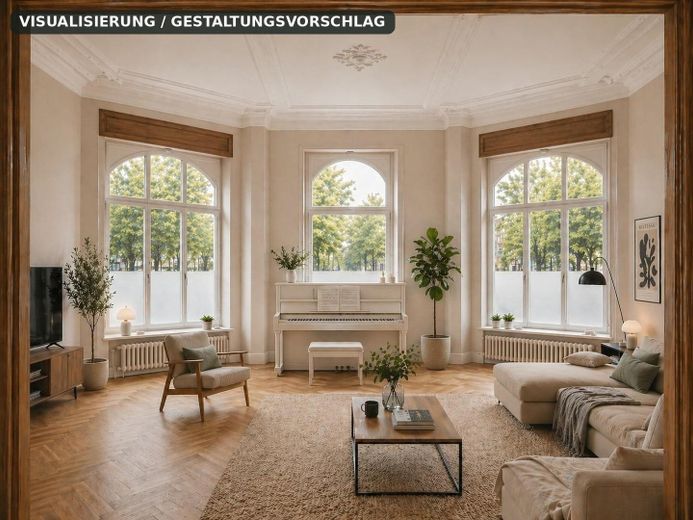
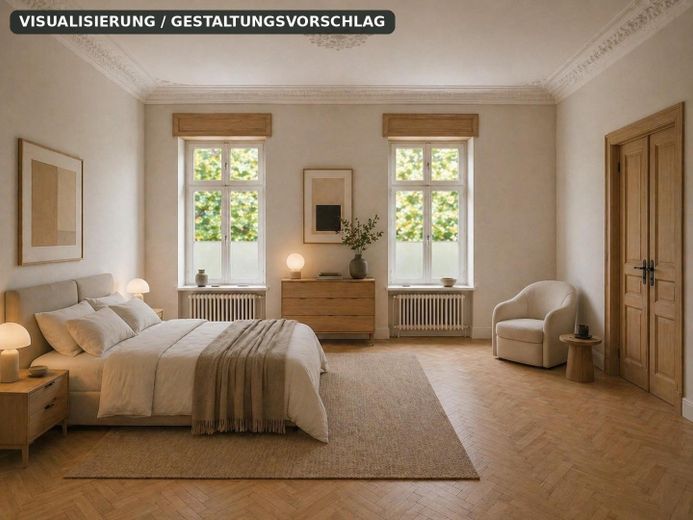
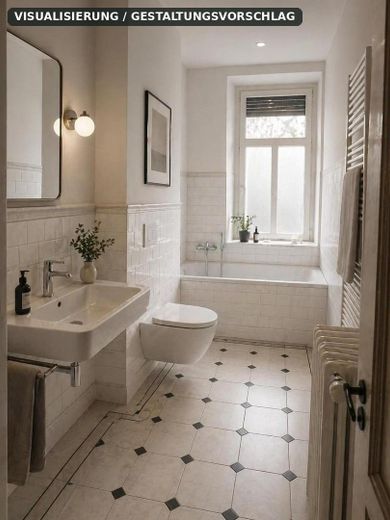
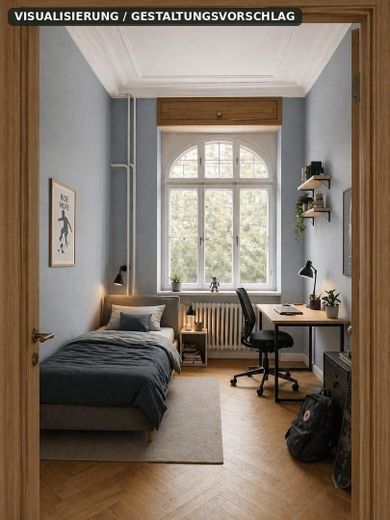
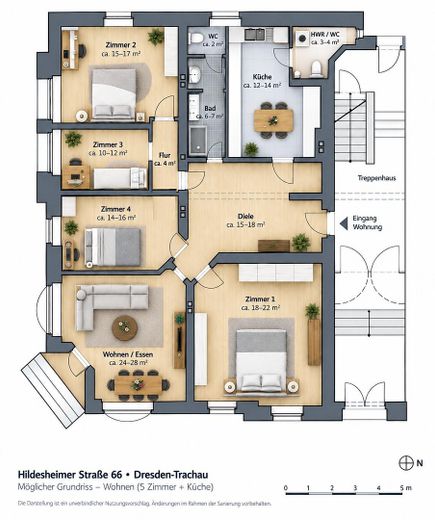
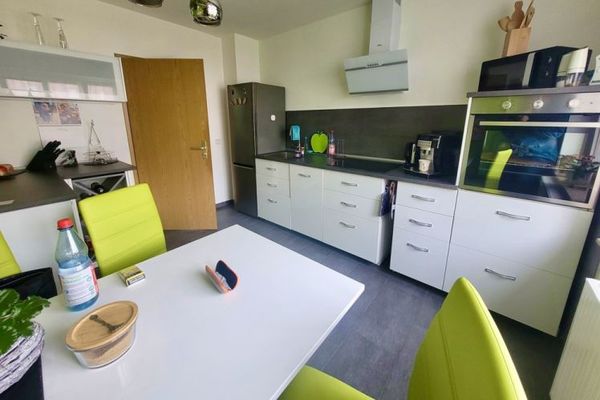
The possible floor plan provides for a spacious living/dining area, four further rooms, a separate kitchen, a bathroom and an additional guest WC/utility room.
The owners’ association has approved residential use. In addition, building-authority approval has been granted for use as short-term accommodation.
Fittings and features, as described
Historic character instead of a standard apartment:
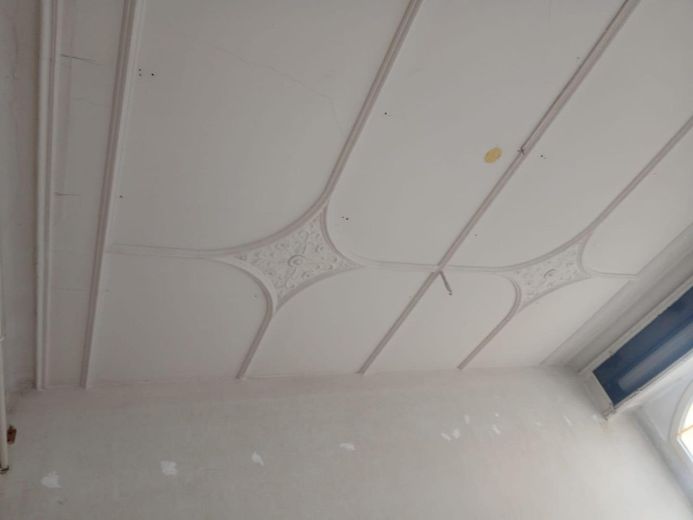
• Stucco and coffered ceilings • High rooms and large windows • Historic wooden doors and wooden frames • Original details and tiles • Approx. 139 m² on one level • 5 rooms + separate kitchen • Bathroom + additional WC/utility room in the proposed layout • Approx. 41 m² of additional usable/basement space • Floor plan and fixtures can still be co-designed as part of the planning
The visualizations shown present possible design variants and are primarily intended to show one thing: what can be created from the currently unrenovated unit.
Other
Legal notice Hübscher Wohnen GmbH Auf dem Berg 23 88471 Laupheim Managing Director: Mathias Hübscher
Commercial Register: HRB 745215 Registration Court: Ulm Local Court VAT ID No.: DE357293323
Notes: Visualisations and floor plans shown are non-binding design suggestions and do not constitute an agreement on the property’s characteristics. Tax information consists of sample calculations and does not constitute tax advice; the decisive factors are the individual circumstances and the monument-related expenses ultimately certified.
Location
Area and routes
Plan a route
Your destination goes to Google Maps only when you submit the form. TraumImmo neither stores nor logs it.
Location details
Live surrounded by greenery while still reaching Dresden quickly.
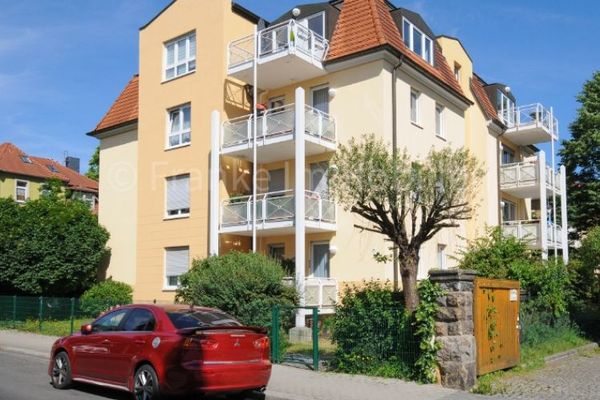
The unit is located in Dresden-Trachau, an established district in the northwest of the city.
A supermarket, bakery and other everyday amenities are practically on the doorstep. The Hufewiesen begin directly behind the property – around 13 hectares of woodland and meadow landscape for walking and relaxing.
Public transport, a kindergarten and various schools are also nearby.
A location that combines the city, everyday life and greenery in a particularly pleasant way.