Calculate using this listing's purchase price. Every assumption is editable and all figures are non-binding estimates.
The initial payment is estimated as loan amount × (interest + repayment) ÷ 12. Individual lending terms, special repayments and further fees are not included. Tax, notary and agent costs may differ in your case. This is not a financing offer or financial advice.
Your inputs are calculated only in this browser and are not saved or sent to TraumImmo.
Penthouse with plenty of light, space and a large south-facing terrace
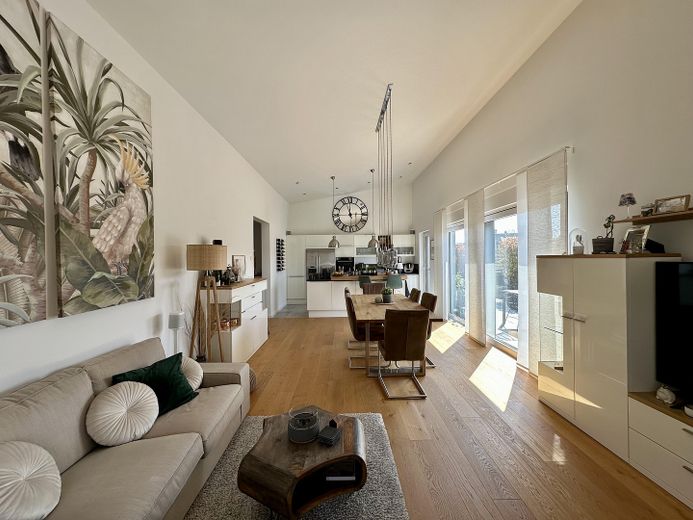
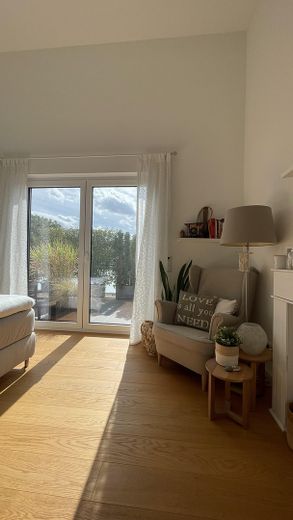
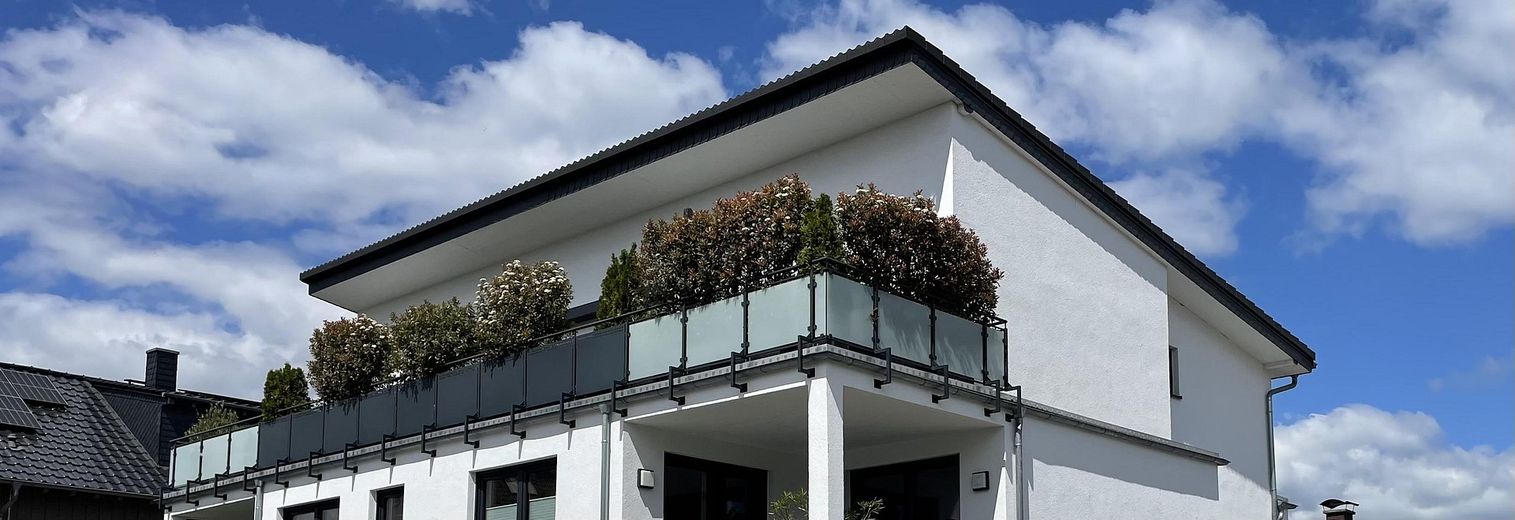
This modern penthouse apartment is located on the top floor of a building completed at the end of 2019, with just four residential units. Generous windows, an open-plan layout and ceiling heights of up to four metres create an exceptional sense of space and plenty of natural light.
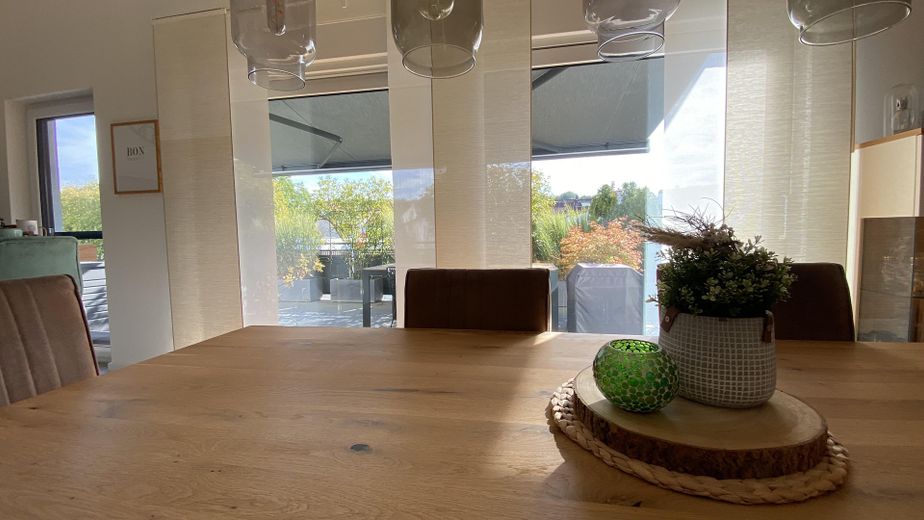
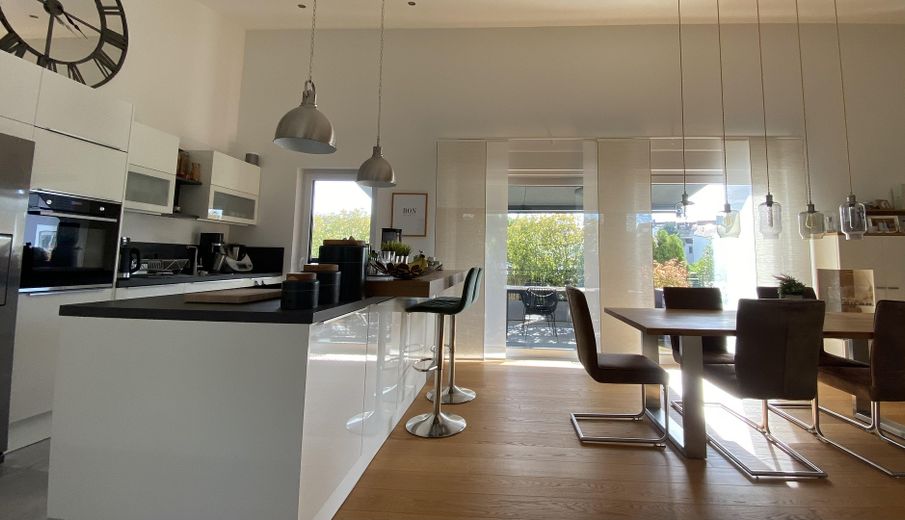
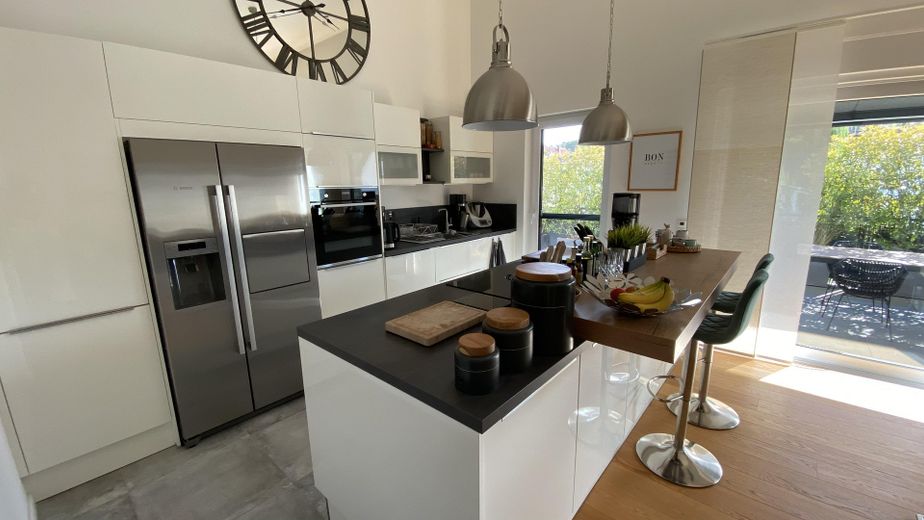
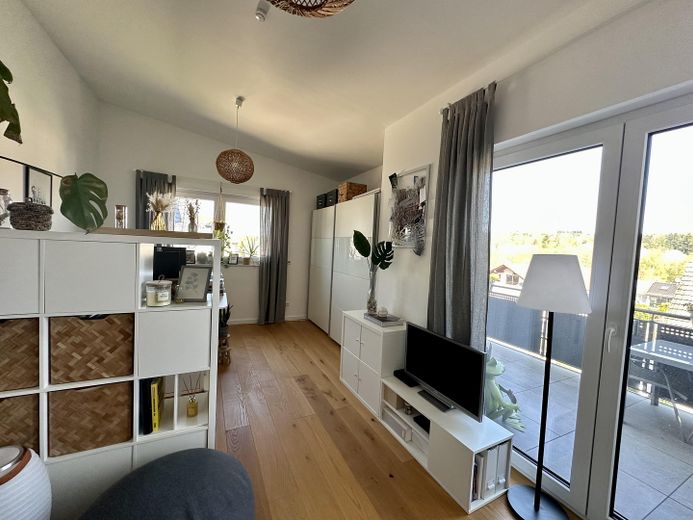
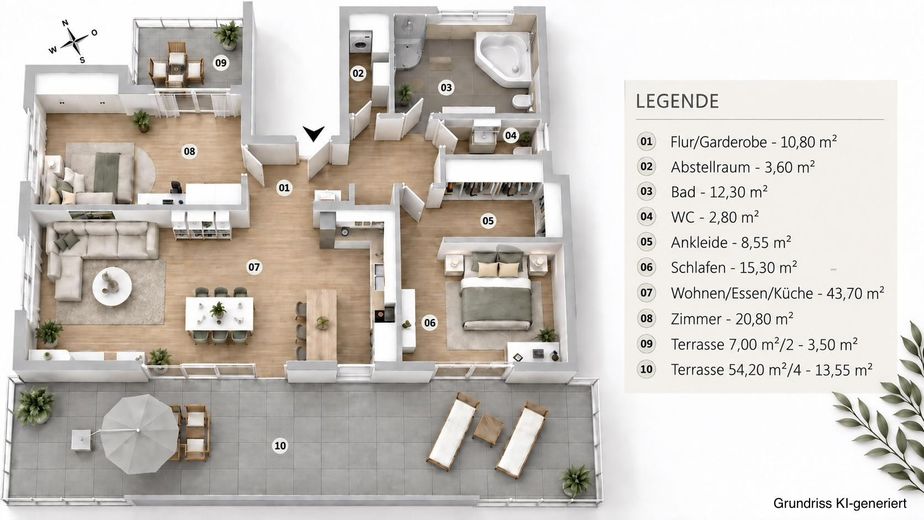
The heart of the apartment is the open-plan living, dining and kitchen area. Thanks to its loft-style atmosphere and generous ceiling height, the space feels especially bright and spacious.
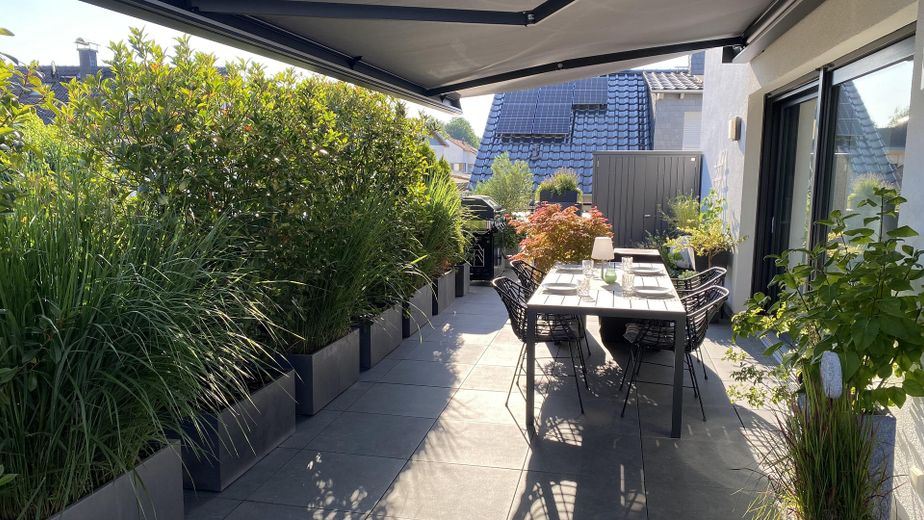
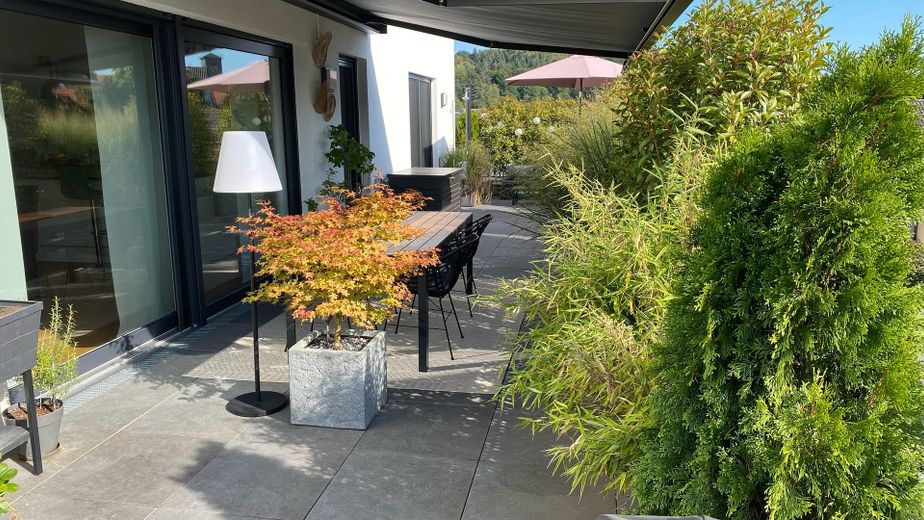
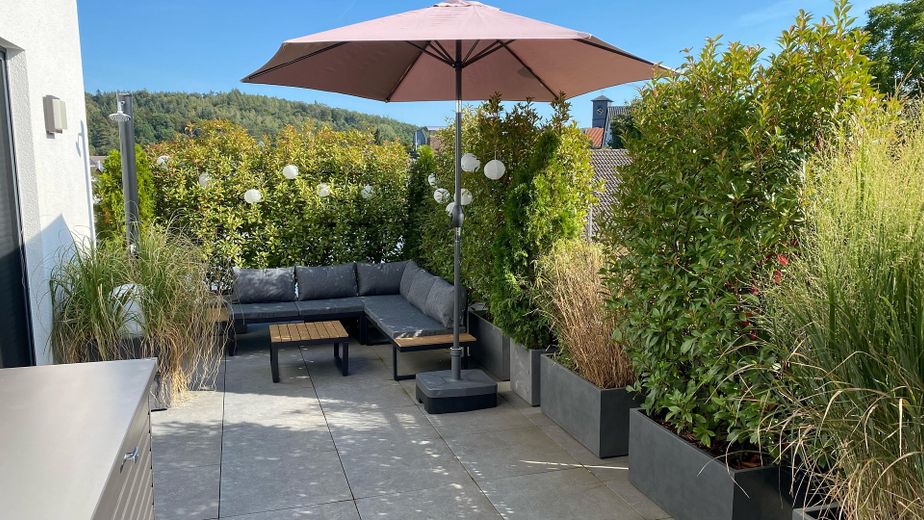
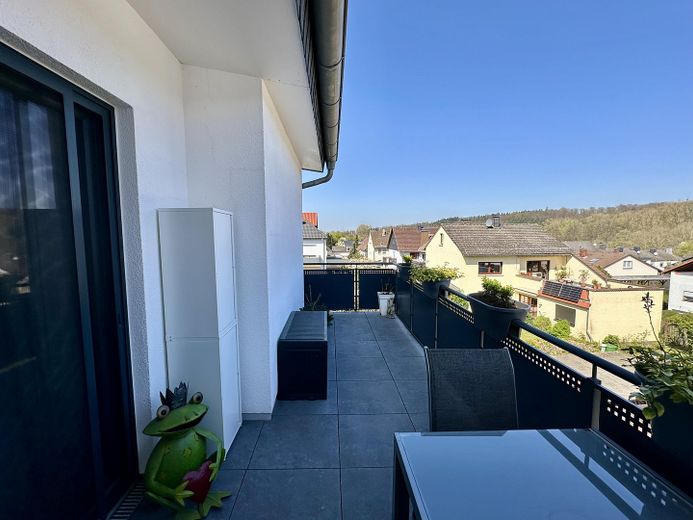
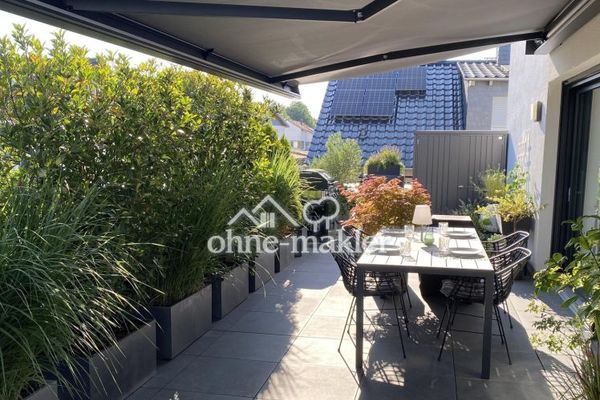
A large, floor-to-ceiling sliding door leads directly from here onto the south-facing terrace of over 50 m². It spans the entire width of the building and offers plenty of room for a cosy seating area, a large dining table, an outdoor kitchen or relaxing hours in the sun. An electric awning provides shade when needed, while insect screens add extra comfort.
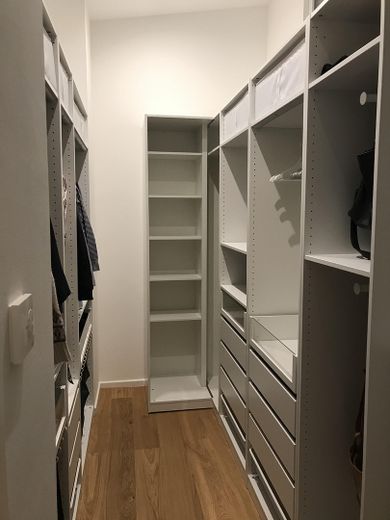
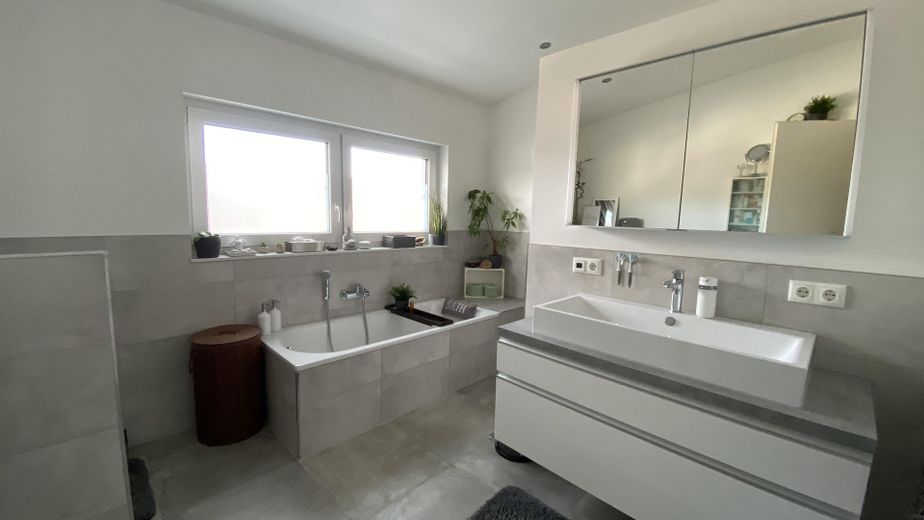
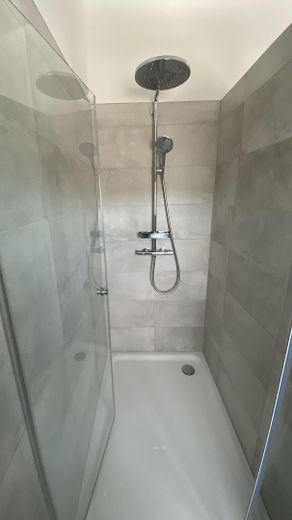
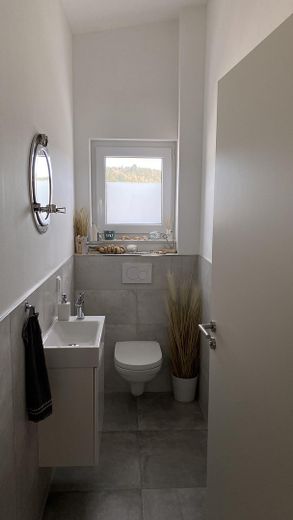
The bedroom features an adjoining dressing room and direct access to the large roof terrace. Another room with its own balcony can be used flexibly as a study, children's room, guest room or personal retreat. The bathroom with natural light has both a bathtub and a level-entry rain shower. A separate guest WC and an additional storage room with a washing machine connection complete the apartment.
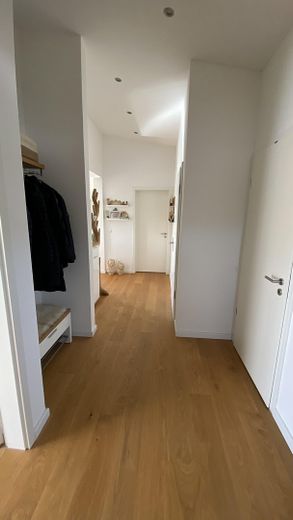
Oak parquet flooring, large-format tiles, integrated ceiling spotlights and triple-glazed windows provide a high level of living comfort. The apartment is heated by an energy-efficient heat pump and underfloor heating.
The apartment also includes a storage room on the ground floor, a washing machine space in the communal laundry room and two outdoor parking spaces. A high-voltage power line is in place for the future installation of a wallbox. A fibre-optic connection has already been prepared in the building.
Fittings and features, as described
- spacious 3-room penthouse apartment - approx. 54 sqm south-facing terrace with electric awning - approx. 43 sqm living and dining area - loft character thanks to ceilings up to 4 m high - daylight bathroom with bathtub and rain shower - separate guest WC - high-quality sanitary fittings from renowned manufacturers (Villeroy & Boch, Kaldewei, hansgrohe, Grohe) - electric towel radiator - large bedroom with dressing room - guest / study with private balcony - storage room with washing machine connection directly in the apartment - high-quality oak parquet flooring - Included: High-quality open-plan fitted kitchen with appliances by Bora and Bosch - modern anthracite-colored windows with triple glazing - insect screens on terrace entrances and windows - electric roller shutters with timers - large-format concrete-look tiles in the bathroom, guest WC, kitchen and storage room - outdoor water tap on the south-facing terrace - separate laundry room available on the ground floor - private storage room on the ground floor - heated by a modern heat pump - underfloor heating in all rooms - 2 parking spaces directly at the house - wiring for an optional wallbox - private bicycle box available - fiber-optic connection prepared in the house - small residential complex with only 4 units
Other
The combination of a generous sense of space created by the high ceilings and the spacious south-facing terrace makes the apartment a home characterized above all by plenty of light, openness, and a high level of comfort.
Please feel free to contact us if you are interested and arrange an on-site viewing. To enable us to respond, please provide your contact details (telephone number + email address) in your email inquiry.
You can reach us by telephone at the following number: 0178 6906905
(Liability: This exposé has been prepared to the best of our knowledge and belief. No guarantee can be given for the completeness and accuracy of the information. Interim disposition, omissions, and errors reserved.)
Location
Area and routes
Plan a route
Your destination goes to Google Maps only when you submit the form. TraumImmo neither stores nor logs it.
Location details
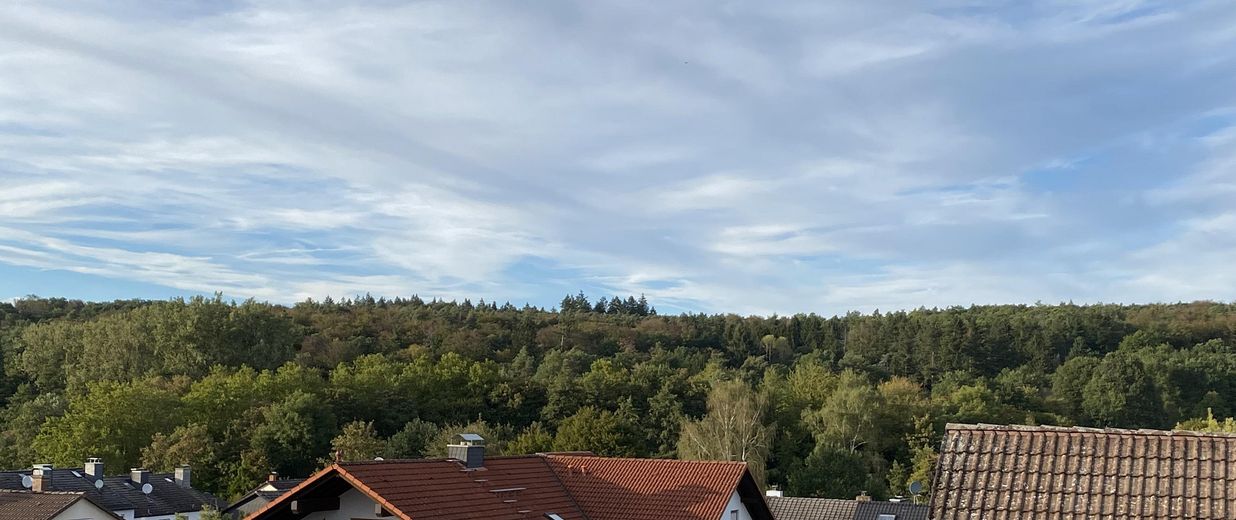
The property is located in Oberrodenbach, a district of the municipality of Rodenbach in the Main-Kinzig district. The area is characterized by its natural surroundings and high quality of living. Numerous walking and cycling paths as well as a wide range of leisure activities offer excellent recreational value right outside your door.
Shops for everyday needs, doctors, daycare centers and schools are available locally or within a short distance. Thanks to the good connection to the L3268 and the surrounding motorways, Hanau, Frankfurt am Main and Aschaffenburg can be reached by car in around 30 minutes. Local public transport also provides good connections to the region.