Calculate using this listing's purchase price. Every assumption is editable and all figures are non-binding estimates.
The initial payment is estimated as loan amount × (interest + repayment) ÷ 12. Individual lending terms, special repayments and further fees are not included. Tax, notary and agent costs may differ in your case. This is not a financing offer or financial advice.
Your inputs are calculated only in this browser and are not saved or sent to TraumImmo.
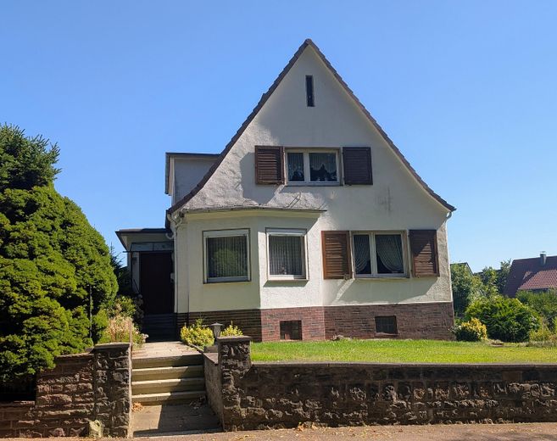
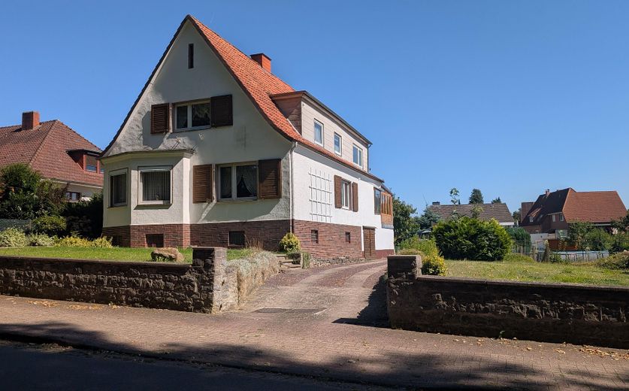
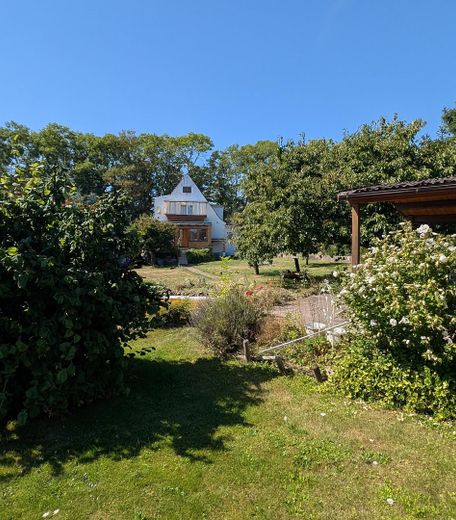
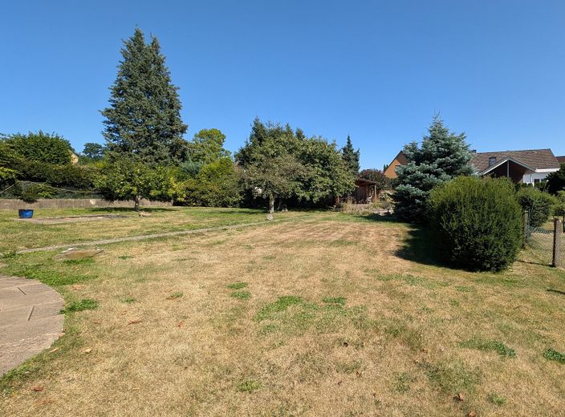
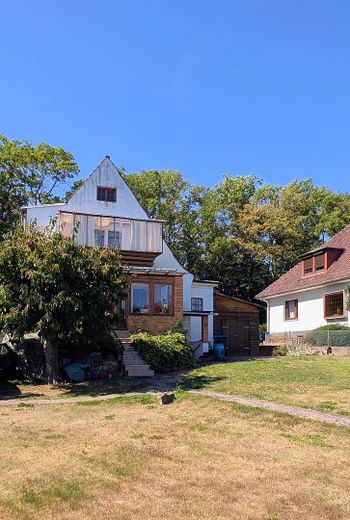
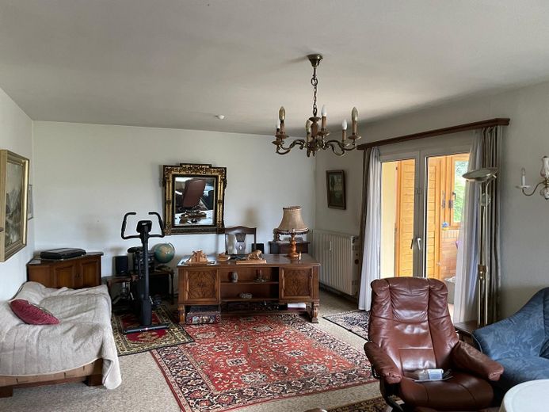
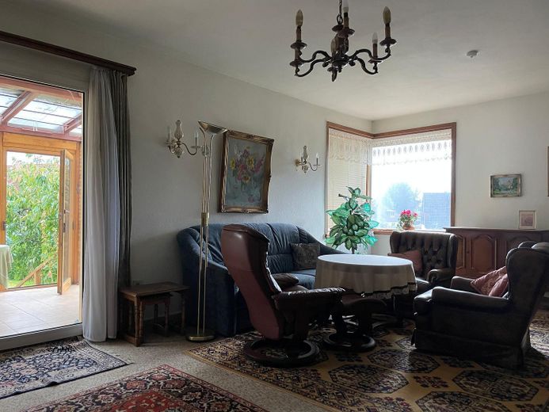
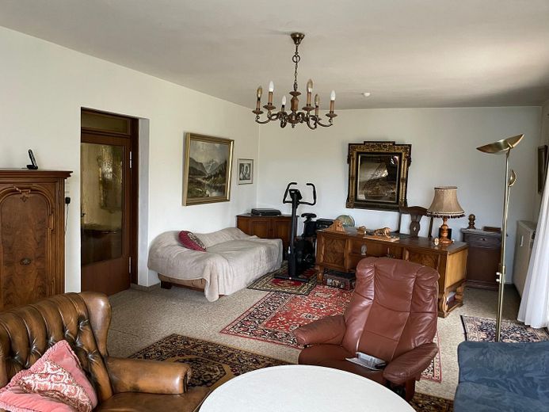
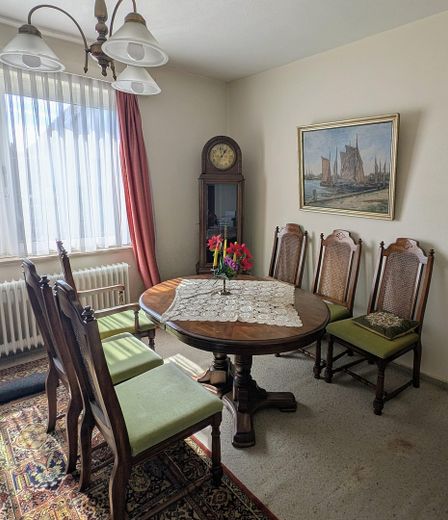
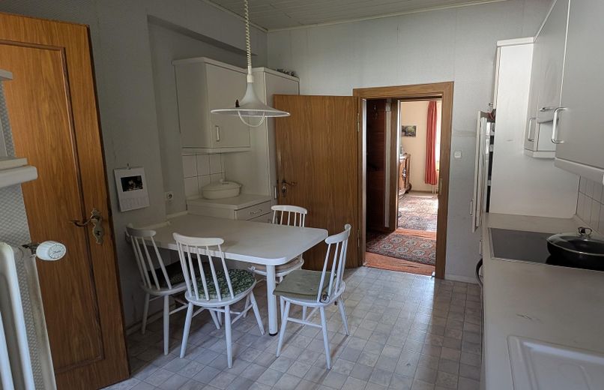
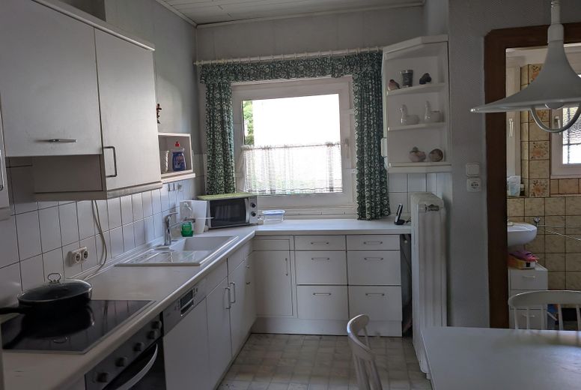
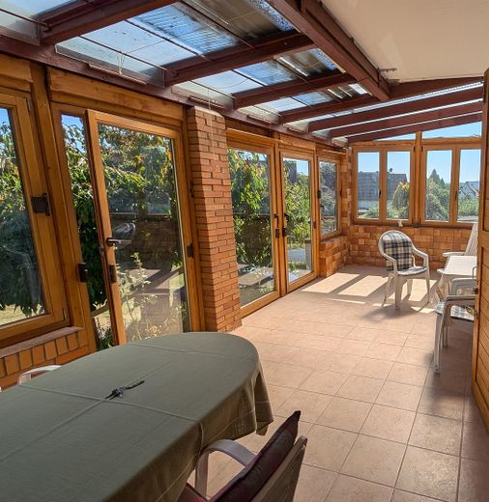
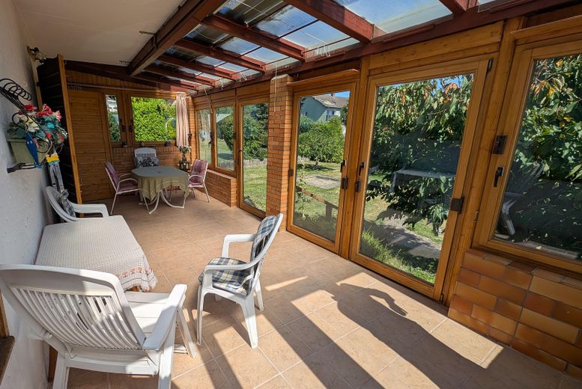
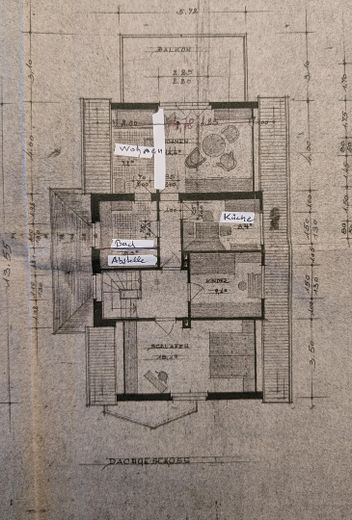
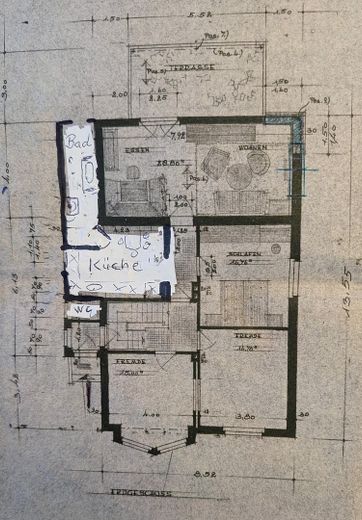
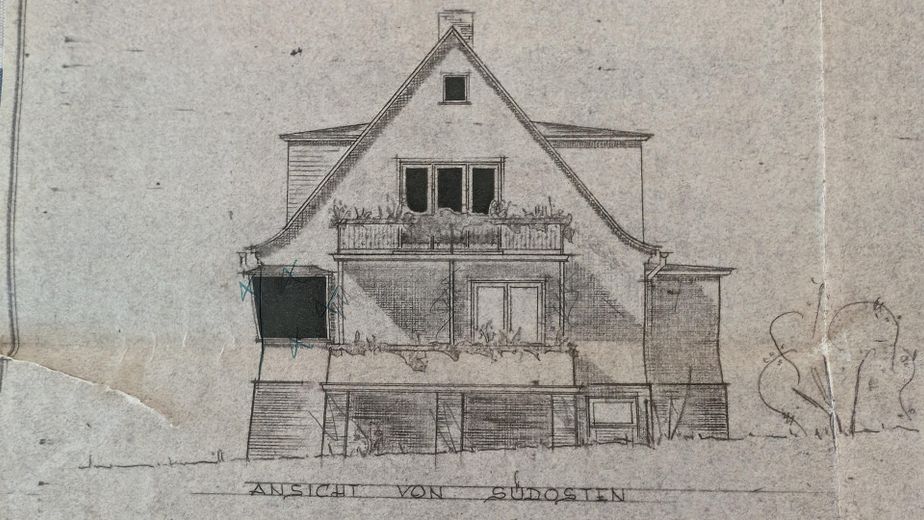
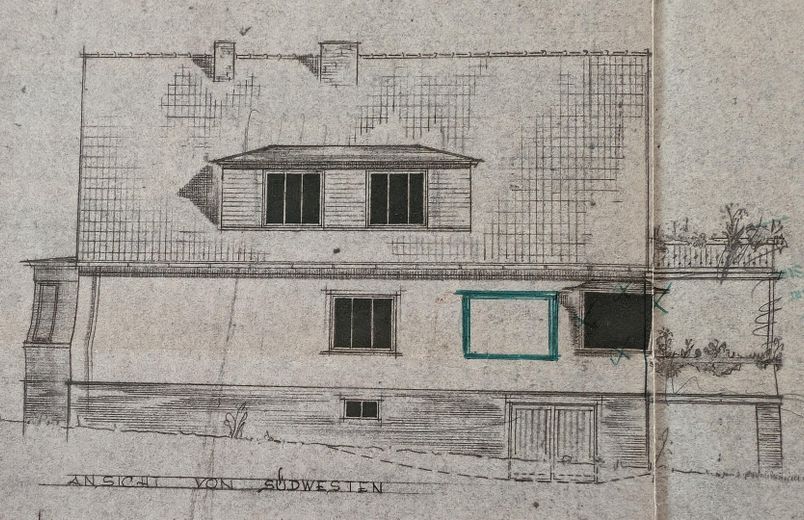
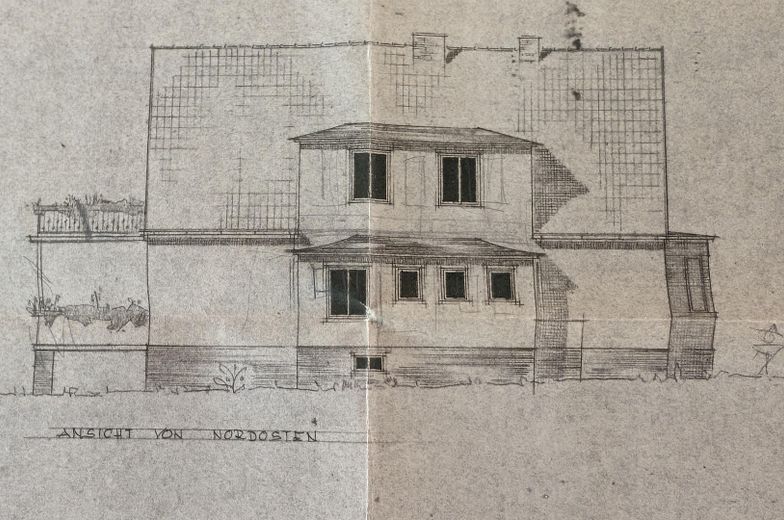
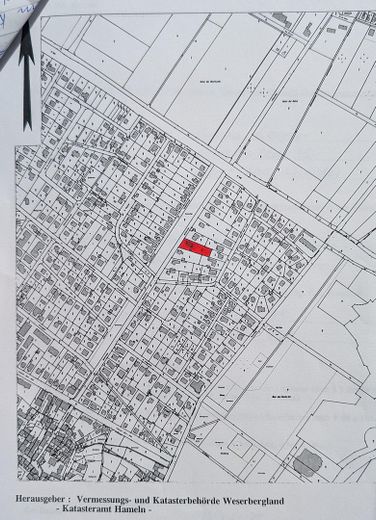
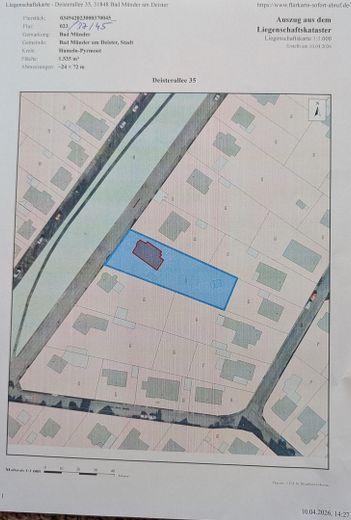
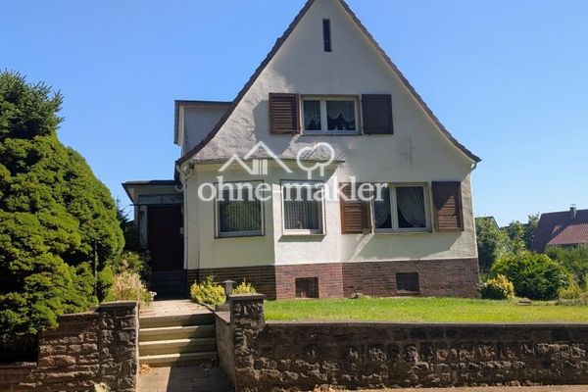
Offered is a detached single- to two-family house in a prime location in Bad Münder (central town). On the very spacious property (1538m² – according to the land register), in addition to the house with great potential, there is an idyllic garden house with a pond as well as a simple garage and a utility building. The property was built in 1936, extended in the post-war years, and fitted with new windows (insulating glazing) and partially renovated in the 1980s and 1990s. It is habitable but requires extensive renovation. Numerous rooms offer plenty of space for various possible uses. The large terrace facing the beautiful garden has been converted into a conservatory.
Fittings and features, as described
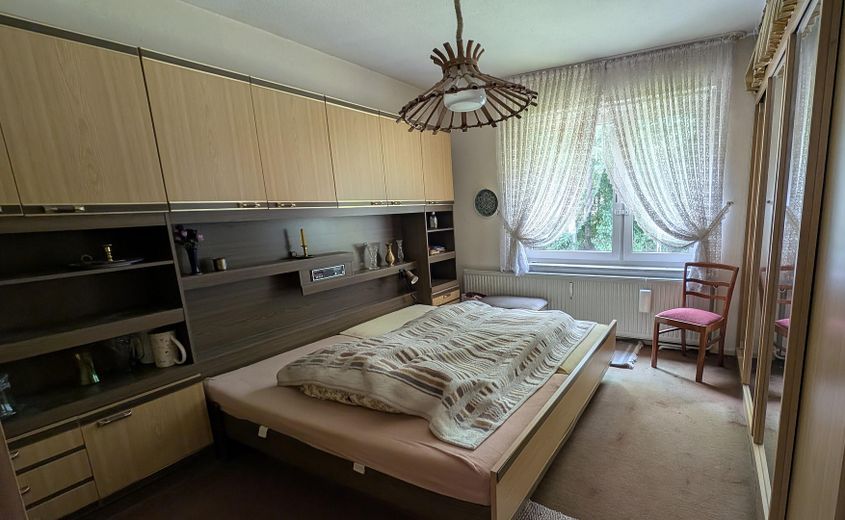
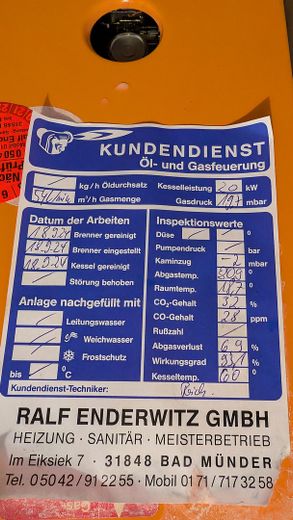
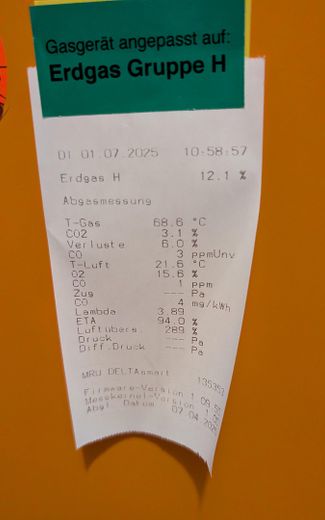
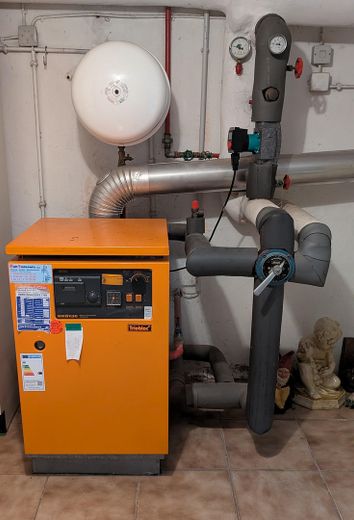
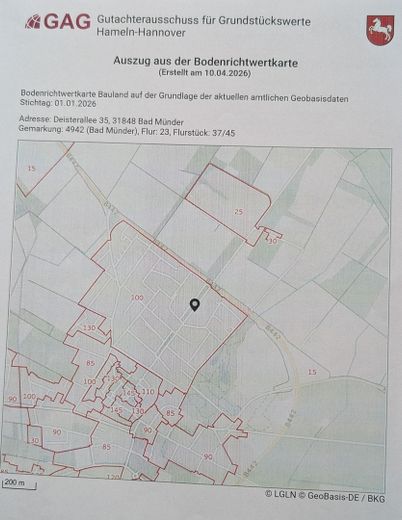
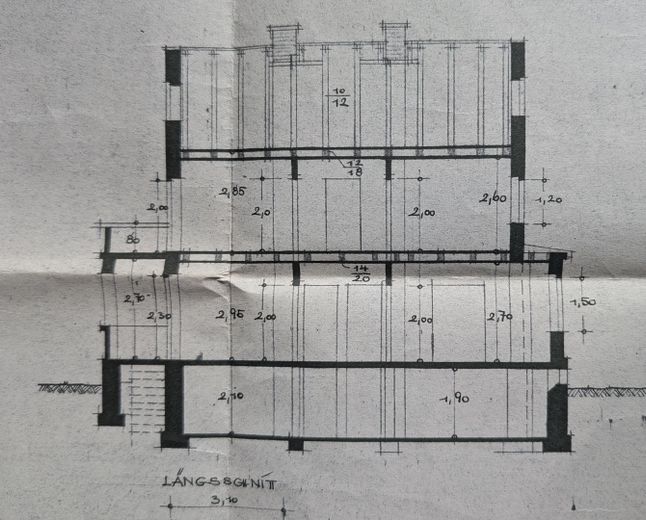
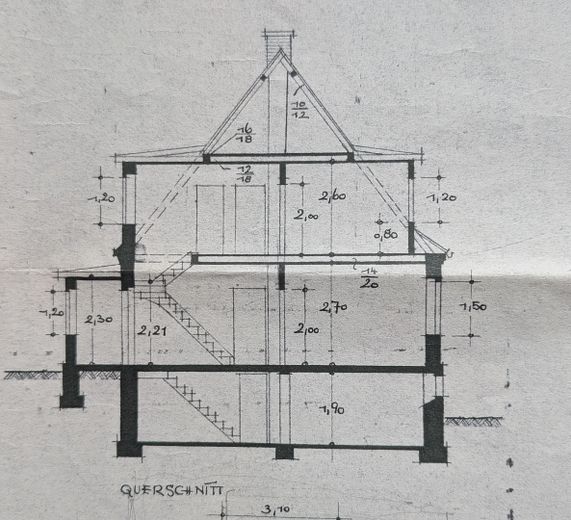
The architect-designed house, built in 1936, was initially built and occupied by the managing director of the Kreibaum furniture factory specializing in period furniture. After World War II, the house was converted into a two-family house for the growing family. In the 1970s and 1980s, the windows were replaced and various renovations, including to the infrastructure, were carried out. The rainwater and wastewater pipes were replaced, and most of the electrical system also dates from this period. The central gas heating system from the late 1990s has good performance values. Until recently, an elderly couple lived in the house, until the husband, the last occupant, passed away. The house is habitable and offers over 200 m² of living space. The building fabric is excellent, so the house could also fundamentally be redesigned according to the buyers’ residential needs. The large basement and outbuildings offer plenty of space. In summary, this existing property has exceptional potential, as it can be renovated entirely according to the purchasers’ needs or completely redesigned. The very spacious plot (land reference value €100/m² according to GAG Hameln/Hanover) is designed to be easy to maintain and offers excellent conditions for plenty of fun in the large garden or, for example, for installing a private swimming pool.
Other
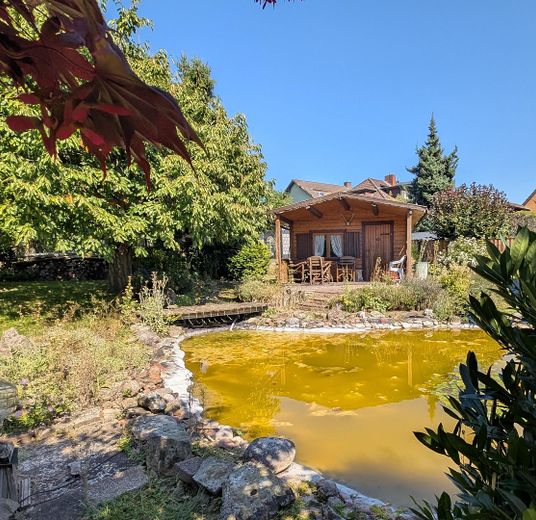
The stated price is an asking price. An energy performance certificate in the form of a demand certificate is available. Further development within the framework of the "Bauturbo" in the rear area of the plot, where there is currently a pond and a large Bavarian log cabin with veranda, would need to be examined. Under the current development plan, no construction is planned here. Further documents—living area calculation and energy performance certificate—which may be required for financing, could be made available at short notice.
Location
Area and routes
Plan a route
Your destination goes to Google Maps only when you submit the form. TraumImmo neither stores nor logs it.
Location details
The property for sale is situated in the best location in Bad Münder. The spa park can be reached on foot in 5 minutes, and the town centre in approx. 10 minutes. The southern Deister, with the well-known excursion restaurant "Ziegenbuche", can also be easily reached on foot. Bad Münder is a pleasant small town with good infrastructure. Schools and kindergartens, a hospital, doctors, pharmacies and various shops, bakeries, a beverage market and supermarkets are located in the town. Bad Münder (Hameln/Pyrmont district) lies between Hameln and Hanover. The S-Bahn (station approx. 2 km south of Bad Münder town centre) provides access to the capital of Lower Saxony, Hanover, as well as the regional centre of Hameln. Here, you can enjoy strolling along the Weser or admiring Weser Renaissance architecture in the picturesque old town. The Weser Uplands and numerous Weser castles are very close by. The nearest larger town, Springe, is home to the Otto Hahn Gymnasium as well as an IGS and BBS. Bad Münder itself is a spa town with a beautiful spa park. After primary school, children can attend a KGS here if the schools in Springe or Hameln are not an option. In short: Bad Münder offers everything that should be available in a pleasant place to live. The A2 motorway is also easily accessible from here. This motorway and the well-developed B217 provide the town with very good links for individual mobility.