| Plot area | 4186 m² |
|---|---|
| Usable floor area | 1525 m² |
| Commission | 2,98% (2,98 % inkl. ges. MwSt.) |
|---|
Calculate using this listing's purchase price. Every assumption is editable and all figures are non-binding estimates.
The initial payment is estimated as loan amount × (interest + repayment) ÷ 12. Individual lending terms, special repayments and further fees are not included. Tax, notary and agent costs may differ in your case. This is not a financing offer or financial advice.
Your inputs are calculated only in this browser and are not saved or sent to TraumImmo.
More financing calculators and assumptionsModern, fully rented commercial property complex on a 4,186 m² plot
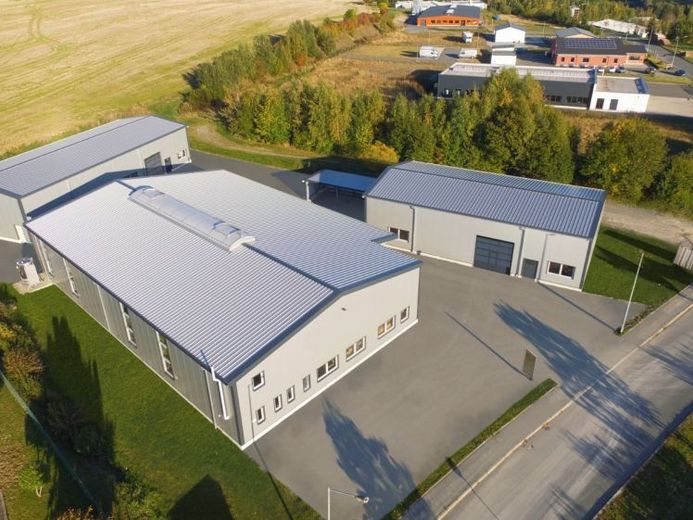
The completely fenced plot has an approx. 6 m wide electric roller gate with remote control, providing convenient and secure access. Numerous additional parking spaces are also available on the premises. A carport with four parking spaces completes the offer.
This attractive commercial property complex combines modern, high-quality building fabric, versatile usage options and well-planned features. The 4,186 m², fully enclosed plot contains three insulated commercial halls with a total area of approx. 1,525 m². The property is currently fully rented, offering an interesting prospect for investors. At the same time, the flexible hall and office spaces enable a wide range of future usage concepts for owner-occupiers.
Hall 2 was built in 2018 and has approx. 809 m². In addition to the spacious hall area, there are three separate offices, a common room and two separate WC units. Two electric sectional doors, each approx. 4.50 m wide and 4.50 m high, ensure convenient access. The eaves height is approx. 5.90 m.
Hall 3, built in 2022, comprises approx. 426 m² and has four separate offices, a common room and two separate WC units. An electric sectional door approx. 4.10 m wide and 3.74 m high, together with the eaves height of approx. 5.90 m, provides optimal conditions for various commercial uses.
Hall 4, also built in 2022, offers approx. 240 m² of space. It has an office and a spacious storage area. The electric sectional door, approx. 4.00 m wide and 3.75 m high, together with the eaves height of approx. 5.90 m, provides good access.
Emphasis was placed on high-quality building materials and fittings. All plinth areas are insulated; the concrete slabs also have appropriate insulation and were clad with ROMA sandwich panels. All 3 halls are heated by gas heating; a new heating system was installed in Hall 4 in August 2026.
The location is also well equipped technically: a fibre-optic/DSL connection is available. In addition, the site has its own transformer station with an output of 250 kVA, which represents a considerable advantage, particularly for energy-intensive commercial operations.
There is a Easy maneuvering and departure from the halls are ensured.
The combination of three modern halls, integrated office and social areas, a generous plot of land, good insulation, high-performance technical infrastructure, convenient access and extensive parking options makes this property an attractive commercial location. Whether as a fully rented investment or potentially for owner-occupation – this property offers diverse opportunities for a wide range of industries.
Your destination goes to Google Maps only when you submit the form. TraumImmo neither stores nor logs it.
 350.000 € Modernly planned, versatile use!08258 Markneukirchen
 3250 € Development potential – commercial property with rental income and versatile usage options08258 Markneukirchen