Calculate using this listing's purchase price. Every assumption is editable and all figures are non-binding estimates.
The initial payment is estimated as loan amount × (interest + repayment) ÷ 12. Individual lending terms, special repayments and further fees are not included. Tax, notary and agent costs may differ in your case. This is not a financing offer or financial advice.
Your inputs are calculated only in this browser and are not saved or sent to TraumImmo.
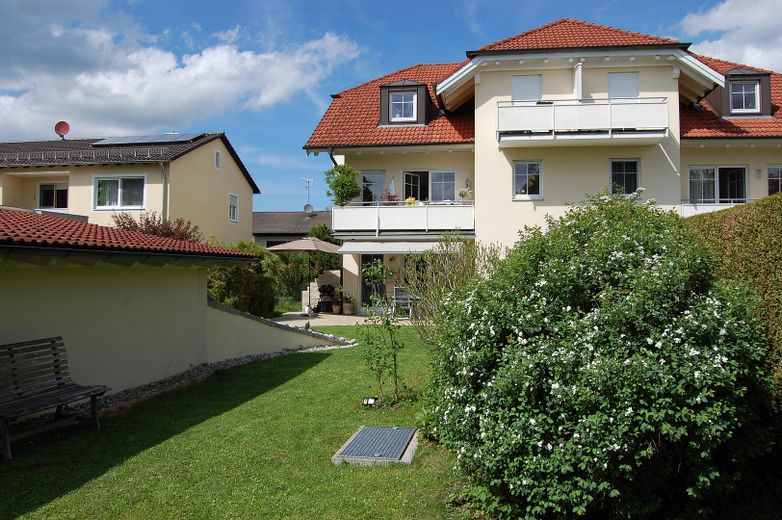
This exceptional 2.5-room garden apartment combines spacious living with the special feeling of having your own house. Spread over two levels, it offers around 110 m² of space, an exceptionally large, fully established garden of approx. 300 m², as well as a well-thought-out layout with two bathrooms and direct access to the underground garage.
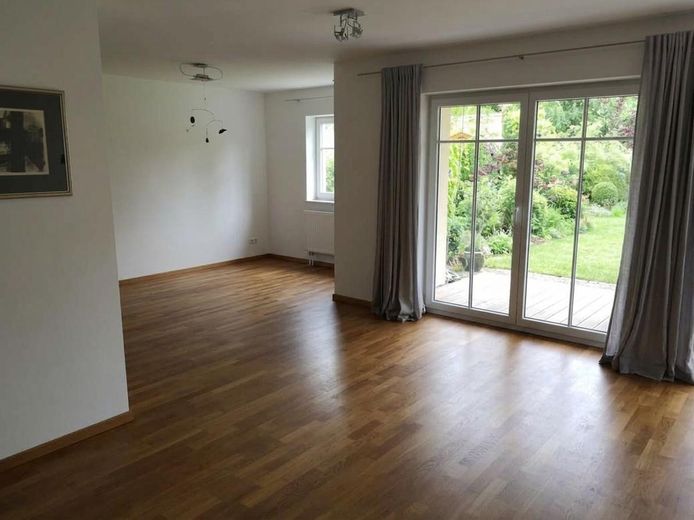
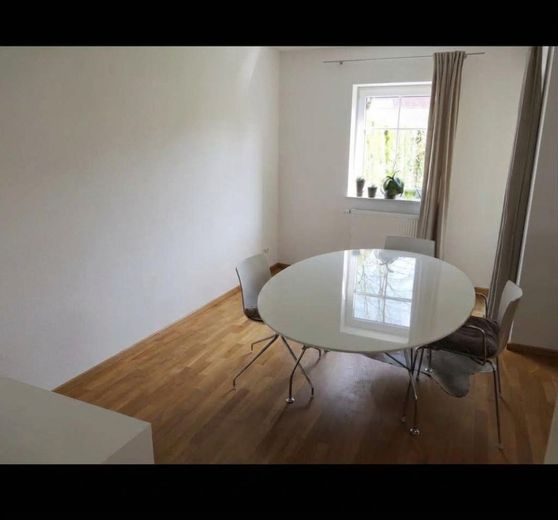
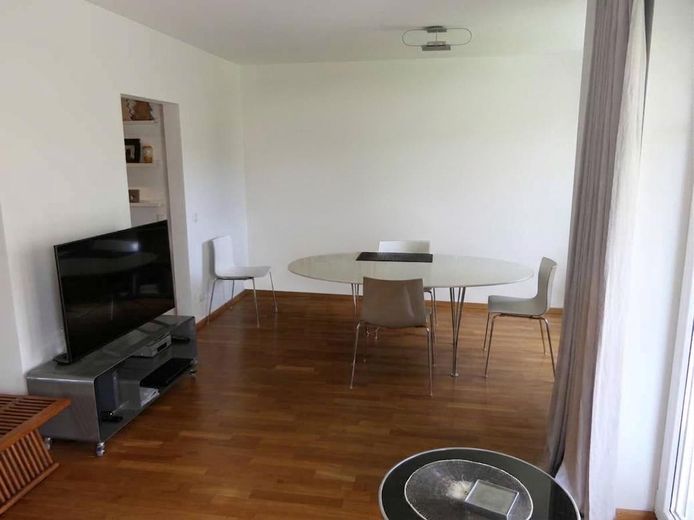
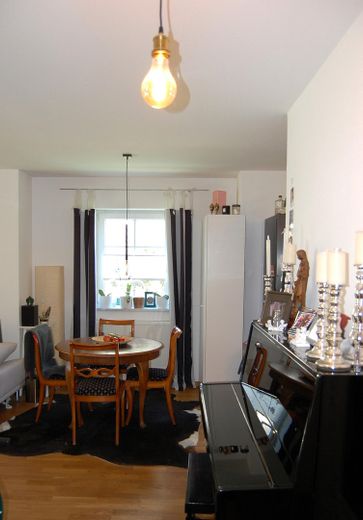
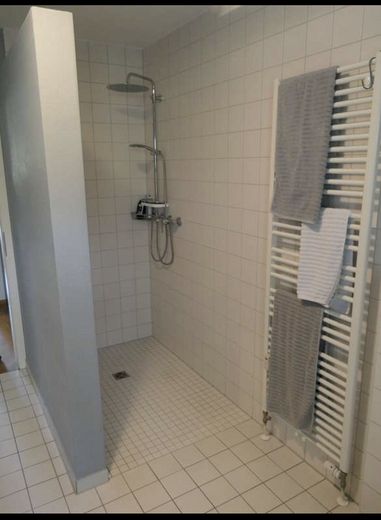
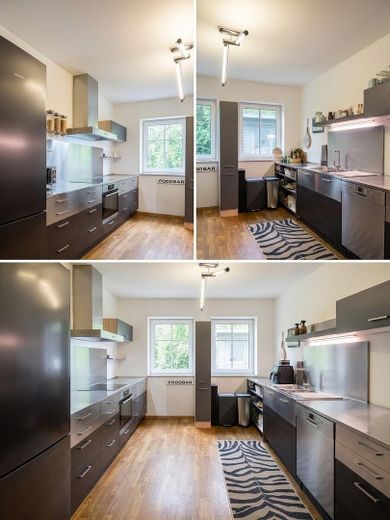
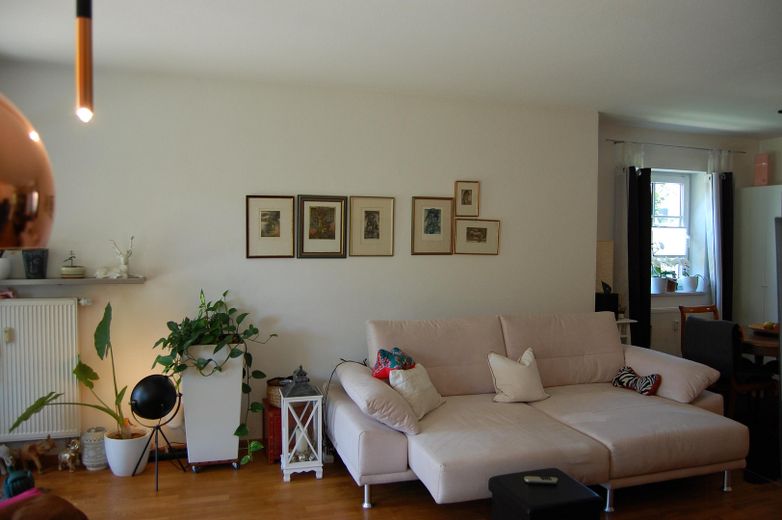
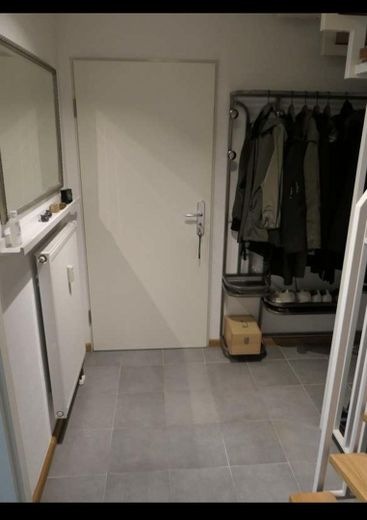
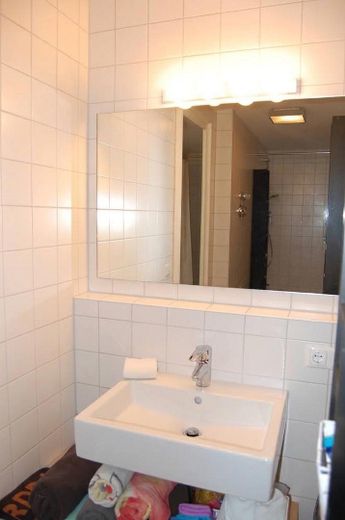
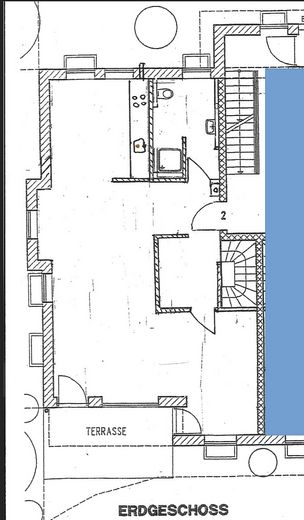
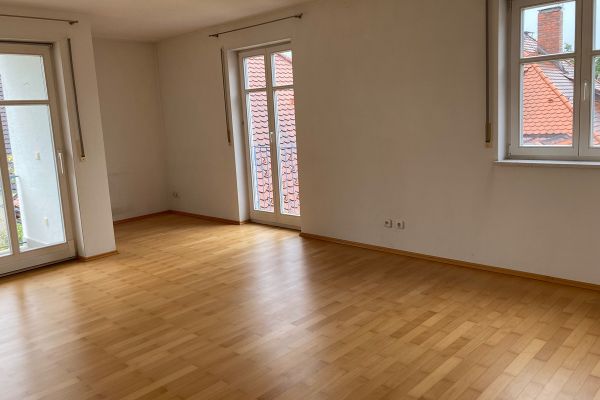
Spacious living on the ground floor: Upon entering the apartment, you are welcomed by a bright and inviting entrance area. The open-plan living and dining area with integrated fitted kitchen forms the heart of the apartment. Generous window areas provide plenty of daylight, while a stylish bay window gives the room a special touch. The living area offers plenty of space for cozy hours and direct views of your own garden. The ground-floor bathroom is designed in a modern and timeless style and features a walk-in shower, electric underfloor heating, and a custom-made, illuminated mirrored cabinet. The apartment was originally designed as a 3-room apartment. The generous ground-floor layout therefore offers the possibility of creating a separate room again with manageable effort – ideal, for example, as a children's, guest, or study room.
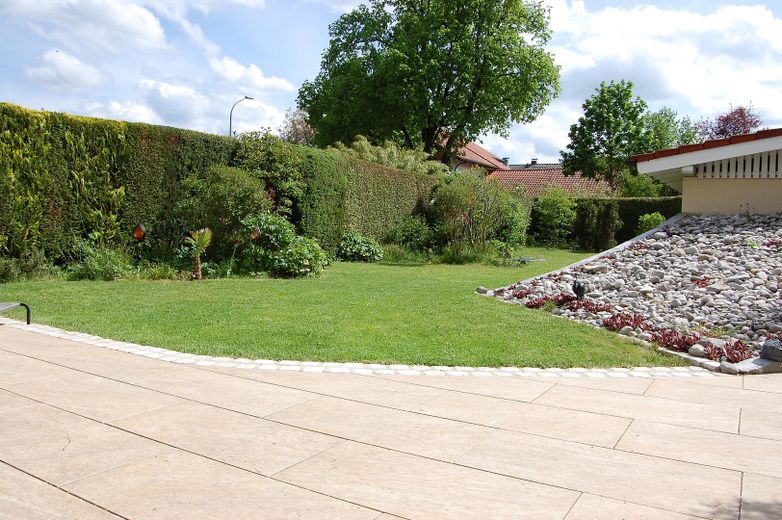
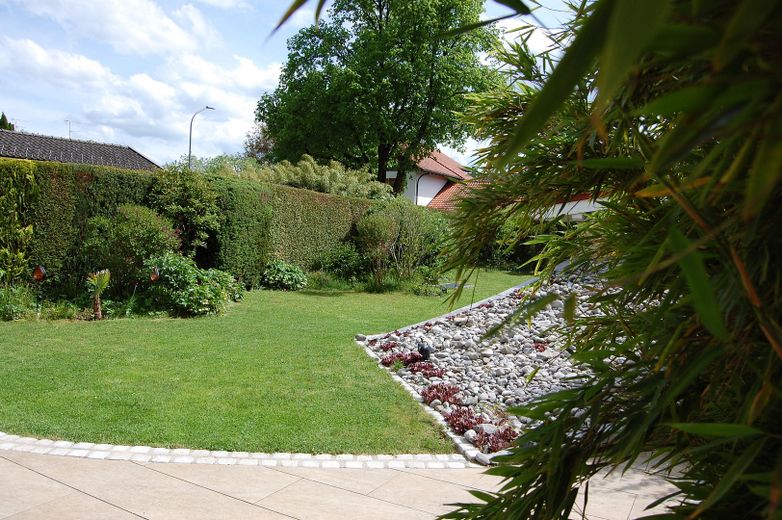
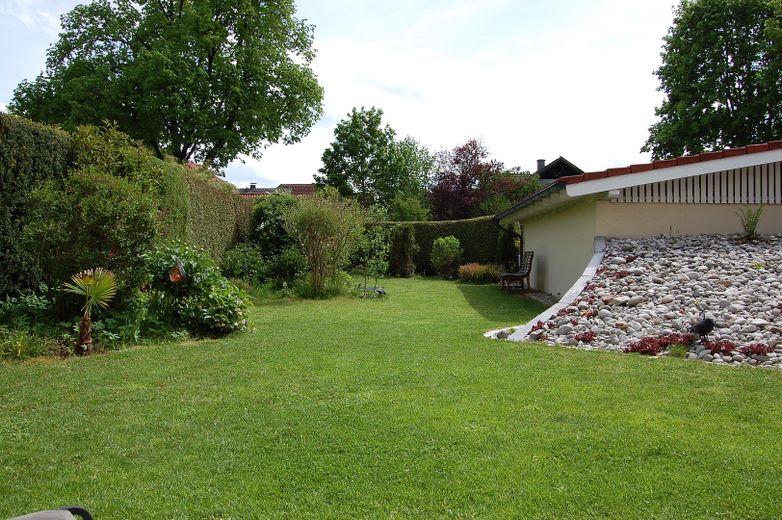
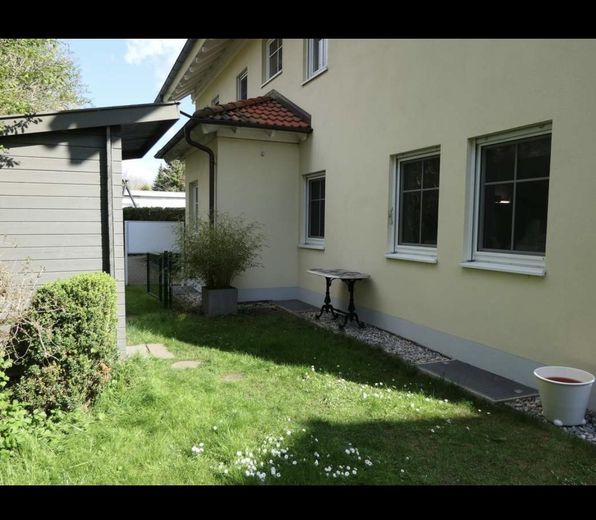
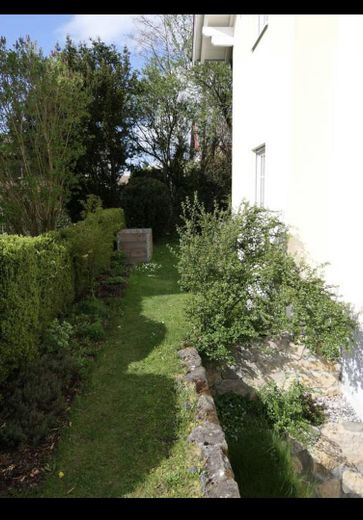
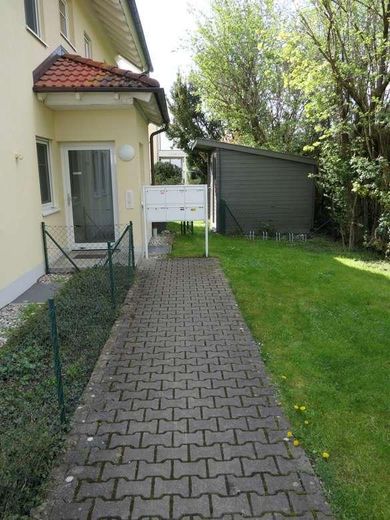
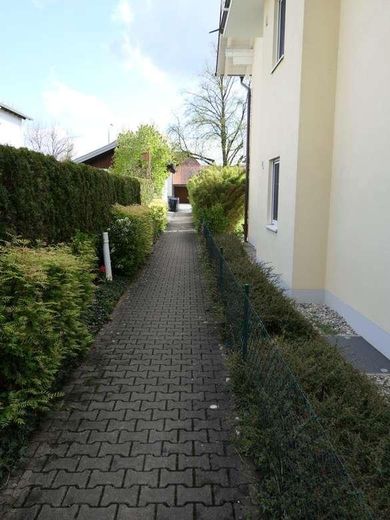
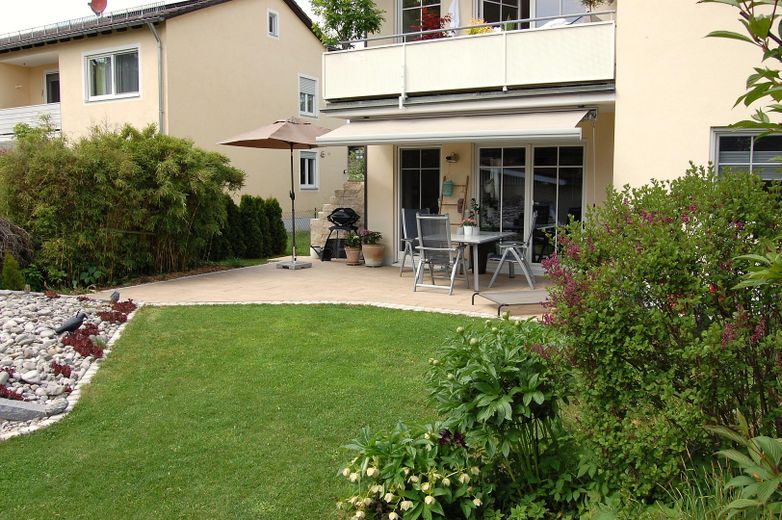
300 m² private garden – your personal oasis: The particular highlight of this apartment is the exceptionally large, fully established garden of around 300 m². Thanks to the dense, fully established hedge, the garden is secluded and offers a high degree of privacy. Its south-southwest orientation provides many hours of sunshine and makes the outdoor area a genuine additional living space. On the spacious natural stone terrace, you can start the day in a relaxed manner, barbecue with friends, or end the evening with a glass of wine. The terrace, newly designed in 2024, features an awning and a solid stone windbreak. A practical garden shed provides additional storage space for garden tools and accessories.
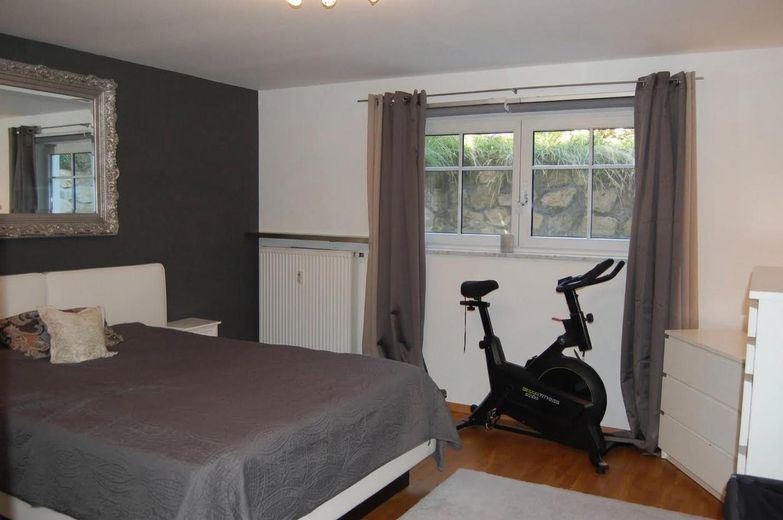
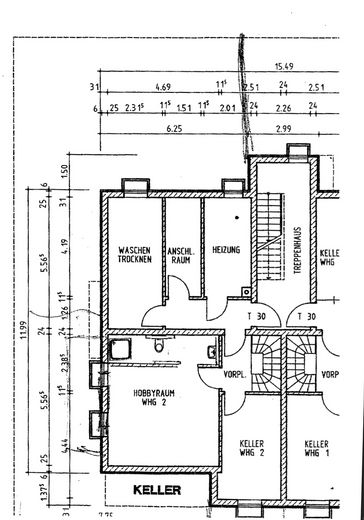
Private retreat in the basement: A solid wooden staircase leads you to the basement. Here you will find a spacious bedroom with natural light, elegant parquet flooring, and a practical built-in wardrobe.
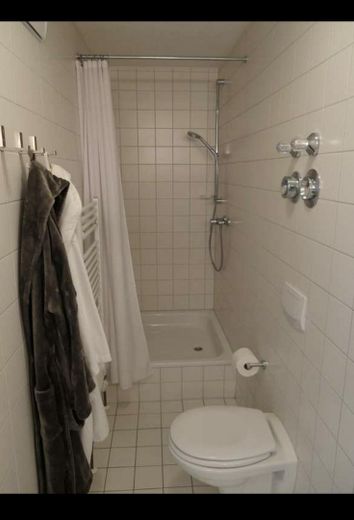
The location in the basement ensures a pleasantly cool indoor climate, particularly in summer – a real advantage on hot days. The second bathroom with shower, toilet, and washbasin is located directly next to the bedroom. An additional storage room provides further storage space.
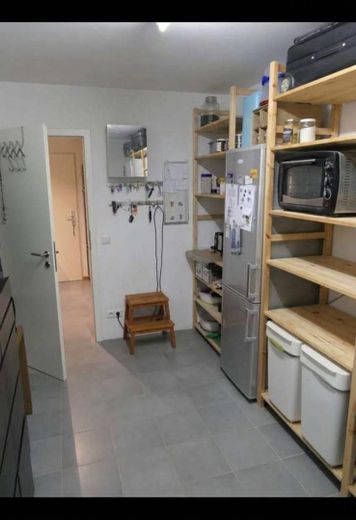
Particularly practical is the second access in the basement: From here, you can reach your own underground parking space directly and via the shortest route – keeping your feet dry in any weather. This also makes it convenient to store groceries and supplies on this level.
Fittings and features, as described
• 300 m² private, secluded garden with established hedge and south-southwest orientation • Spacious natural stone terrace, redesigned in 2024, with awning and solid stone windbreak • Bright, open-plan living and dining area with integrated fitted kitchen and stylish bay window • Daylit bedroom in the basement with parquet flooring and built-in wardrobe • Second shower room in the basement, directly adjoining the bedroom • Modern bathroom on the ground floor with walk-in shower, electric underfloor heating and illuminated built-in mirrored cabinet • Electric roller shutters and insect screens • Newly installed fibre-optic connection • Direct access to the underground garage via the basement • Private underground parking space • Garden shed for additional storage • Flexible floor plan: The ground floor can be divided back into three separate rooms if required
Area distribution • Ground floor: 78.85 m² • Basement: 30.84 m² • Total area: 109.69 m²
Other
All information is provided without guarantee and is based on the information supplied by the owner. No guarantee is assumed for the completeness, accuracy, or timeliness of the information. Furnishings shown in the floor plans and depicted in the images are for illustrative purposes only and, unless expressly stated otherwise, do not constitute components of the property included in the sale.
Location
Area and routes
Plan a route
Your destination goes to Google Maps only when you submit the form. TraumImmo neither stores nor logs it.
Location details
Quiet, green, and perfectly connected: First-class residential location in the southeast of Weilheim
This property combines the best of two worlds: On the one hand, you live in a pleasant, established, and green residential area with direct access to nature; on the other, you benefit from short distances to all important everyday facilities.
Recreation right on your doorstep – The Gögerl recreation area An absolute highlight of this location is its immediate proximity to Gögerl, Weilheim’s popular local mountain and recreation area. Within a few minutes’ walk, you can reach extensive walking and hiking trails, idyllic sections of woodland, and a dream panoramic restaurant with unobstructed views of the Alps. Whether it is the daily dog walk, jogging in the countryside, or relaxing afternoons in nature – relaxation begins right outside your own front door.
First-class educational facilities and family-friendly living The location offers families excellent educational and childcare infrastructure. Kindergartens and the primary school are in the immediate vicinity. Secondary schools such as Weilheim Grammar School and the Realschule can also be reached quickly, conveniently, and safely. Short distances give children independence and noticeably ease family life.
First-class medical care The location also scores highly when it comes to healthcare: Weilheim Hospital is just a short distance away. Together with the numerous specialists, pharmacies, and health centers in the town, this guarantees excellent and rapid medical care for all ages.
Shopping, culture & gastronomy The historic old town of Weilheim, with its charming pedestrian zones, traditional cafés, excellent restaurants, and diverse shopping opportunities, is only a few minutes away. All everyday necessities – from supermarkets and bakeries to drugstores – can be reached quickly and easily.
Excellent connections in all directions Weilheim railway station nearby provides excellent train connections (Werdenfelsbahn) at frequent intervals towards Munich (approx. 40 minutes) and Garmisch-Partenkirchen. Access by car is also optimal: Via the B2 and B472 federal highways, you can quickly reach the surrounding area, Lake Starnberg, Lake Ammersee, and the A95 motorway towards Munich.
Conclusion regarding the location: An ideal address for anyone who appreciates a quiet residential atmosphere near the Gögerl recreation area, without wanting to forgo the advantages of a comprehensive urban infrastructure with schools, a hospital, and excellent transport connections.