| Usable floor area | 601 m² |
|---|
| Purchase price | 1.850.000 € |
|---|---|
| Commission | 3,57% (3,57% inkl.19% MwSt.) |
Calculate using this listing's purchase price. Every assumption is editable and all figures are non-binding estimates.
The initial payment is estimated as loan amount × (interest + repayment) ÷ 12. Individual lending terms, special repayments and further fees are not included. Tax, notary and agent costs may differ in your case. This is not a financing offer or financial advice.
Your inputs are calculated only in this browser and are not saved or sent to TraumImmo.
More financing calculators and assumptionsExposé – Residential and Commercial Property with Production Space
________________________________________
Property type
Residential and commercial building with production building (carpentry workshop)
Purchase price
€1,850,000 (negotiable) + 3.57% buyer’s commission incl. 19% VAT
________________________________________
Property description
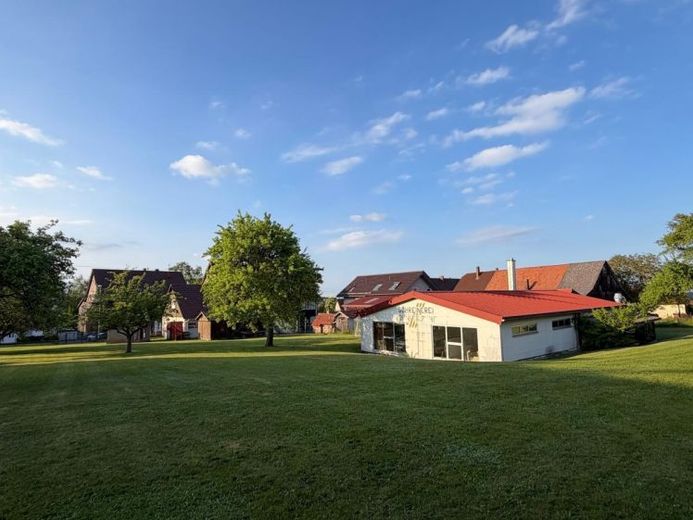
For sale is a versatile property ensemble on a spacious, fully serviced plot with an area of approx. 3,770 m².
The property combines attractive residential space, modern commercial areas and a fully equipped production facility, thus offering ideal conditions for investors, entrepreneurs or combinations of living and working.
________________________________________
Residential building
The main building comprises several residential units with solid layouts:
• 2 x 5-room apartments with approx. 107 m² of living space on the top floor and approx. 130 m² of living space on the 1st upper floor
• 1 two-room apartment with approx. 70 m² of living space; kitchen and bathroom still need to be completed
• Basement rooms for additional storage space
• Four garage parking spaces
The apartments are ideally suited for letting and offer stable income opportunities.
Energy details residential building -80.9 kWh/(m²xa), C, 1974, oil, consumption certificate
________________________________________
Commercial and production building with a total of approx. 601 m, as well as covered loading areas, covered outdoor storage areas, firewood storage and a room for the extraction system and briquette press.
The second building is a modern, two-storey workshop and commercial building from 2010, connected to another, the 3rd workshop hall building from the year …………….
• Representative kitchen studio
• Functional office space
• Spacious workshop areas
Production space (ground floor)
• Approx. 500 m² of usable space
• Fully equipped carpentry workshop
• Extensive machinery, which can be taken over!
• Storage areas for wood and materials
The equipment enables the immediate continuation of operations without additional investment.
Energy details production: 106.6 kWh/(m²xa), firewood 1998, consumption certificate
________________________________________
Plot
• Total area: approx. 3,770 m²
• Fully serviced = new construction is also conceivable!
• Good access and maneuvering options for delivery traffic
• Diverse usage possibilities
* functional bakehouse
________________________________________
Special features
• Combination of residential, commercial and production uses
• Attractive investment with development potential
• Modern commercial building (built in 2010)
• Existing infrastructure for a crafts business
• Spacious plot with expansion options
* Sufficient parking spaces and garage spaces
* Generous storage areas
________________________________________
Conclusion
This real estate ensemble offers a rare opportunity to combine residential space, commercial operations and production at one location. Particularly for crafts businesses, investors or entrepreneurs requiring space, this property represents a future-proof investment.
________________________________________
Further information and viewing appointments are available upon request.
Info@Immopointeurope.de
Tel./WhatsApp 0160 7988336
Your destination goes to Google Maps only when you submit the form. TraumImmo neither stores nor logs it.
