| Type | Farmhouse |
|---|---|
| Living area approx. | 155 m² |
| Year built | 1900 |
| Available from | Nach Vereinbarung |
|---|---|
| Rooms | 10 |
| Heating | Central heating |
| Fuel type | Gas |
| Plot area | 6384 m² |
|---|---|
| Usable floor area | 220 m² |
| Purchase price | 949.000 € |
|---|---|
| Price per m² | 6,122.58 €/m² |
| Commission | no commission for buyers |
Calculate using this listing's purchase price. Every assumption is editable and all figures are non-binding estimates.
The initial payment is estimated as loan amount × (interest + repayment) ÷ 12. Individual lending terms, special repayments and further fees are not included. Tax, notary and agent costs may differ in your case. This is not a financing offer or financial advice.
Your inputs are calculated only in this browser and are not saved or sent to TraumImmo.
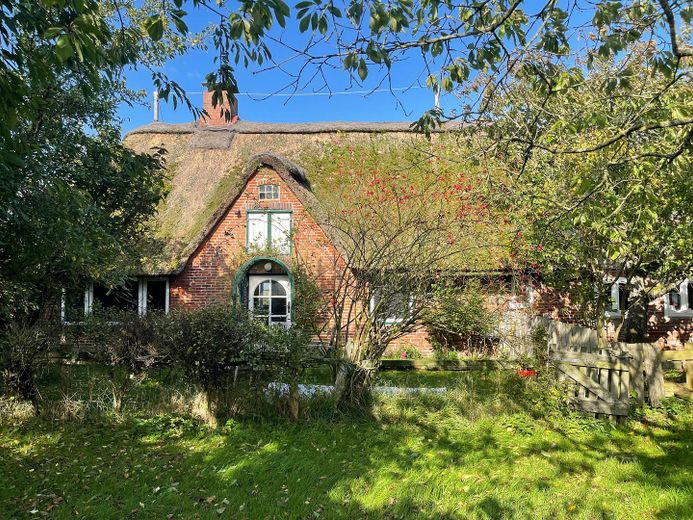
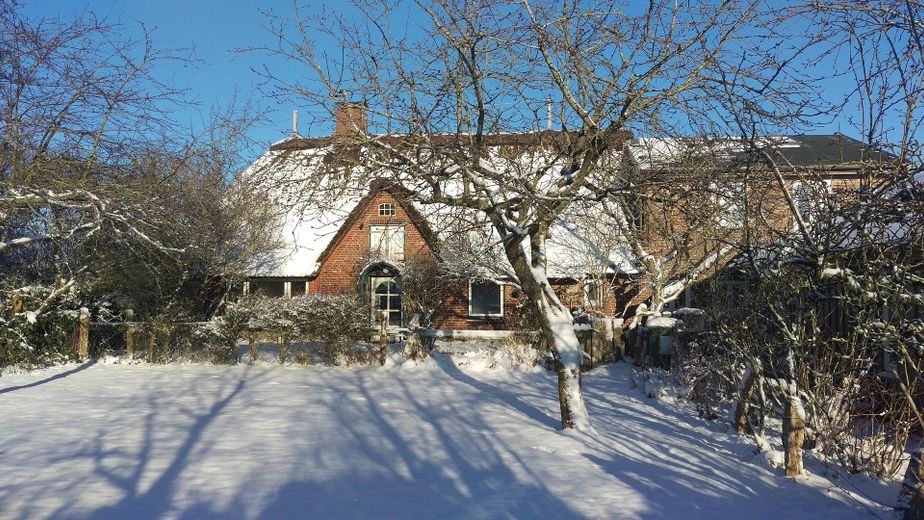
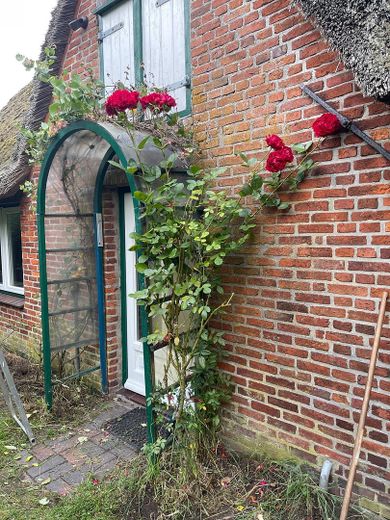
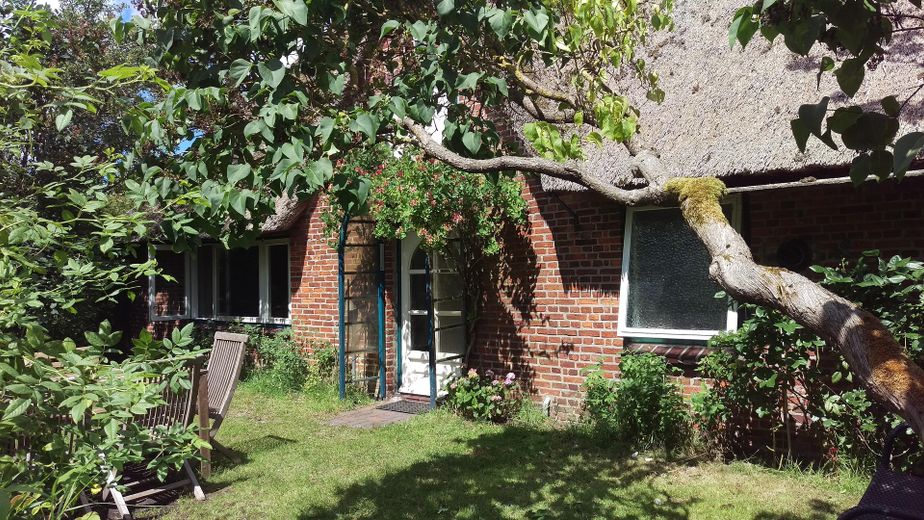
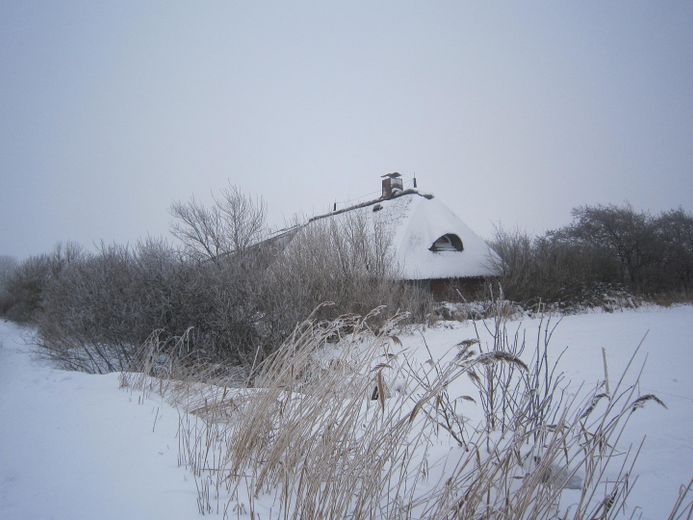
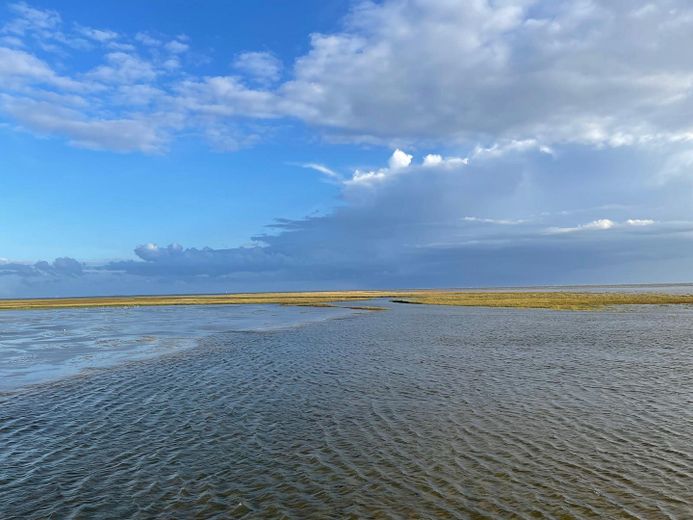
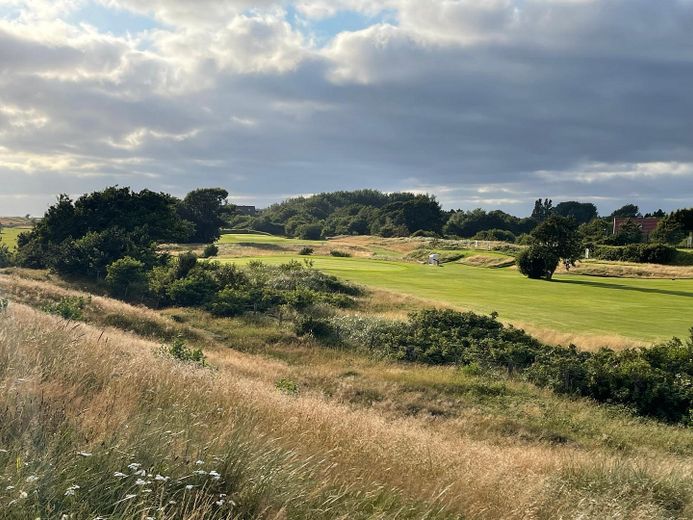
More financing calculators and assumptionsIn an exceptionally open location in the Böhl district of St. Peter-Ording, directly opposite the North Sea Golf Club and only a few minutes from the dyke, salt marshes, and beach, this characterful thatched property is located.
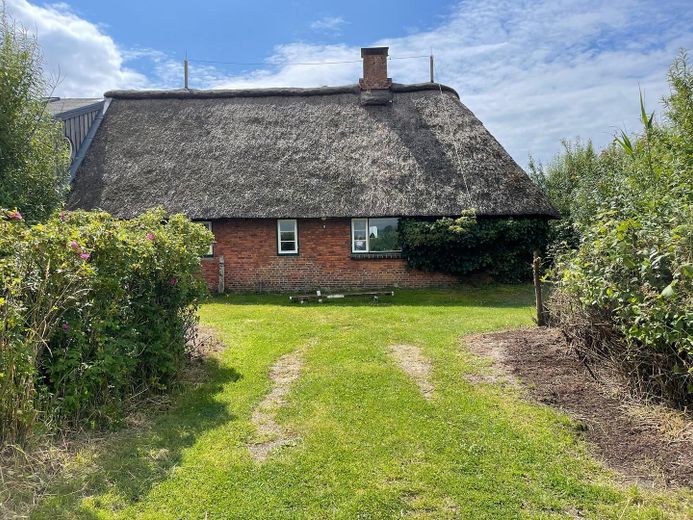
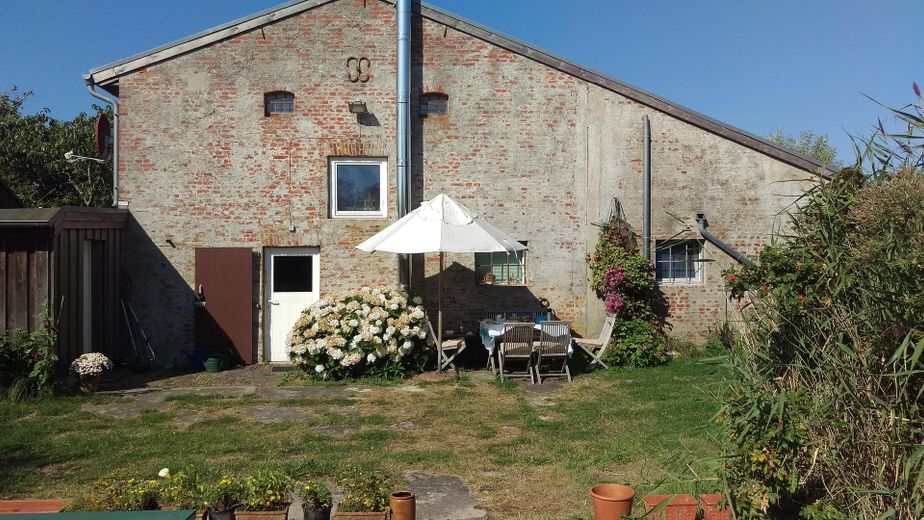
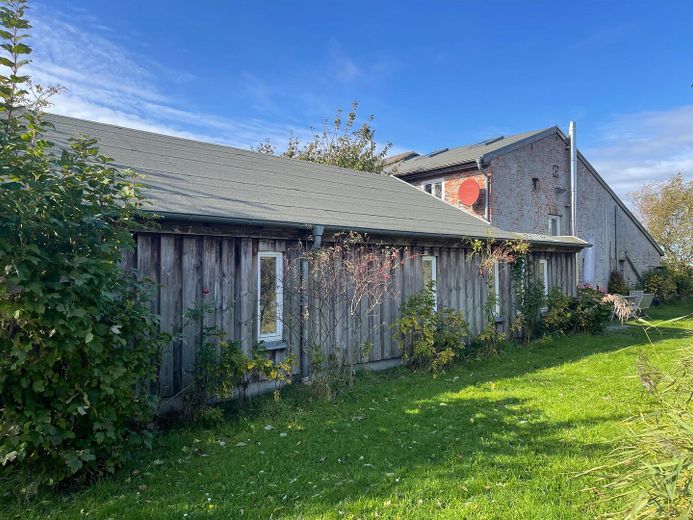
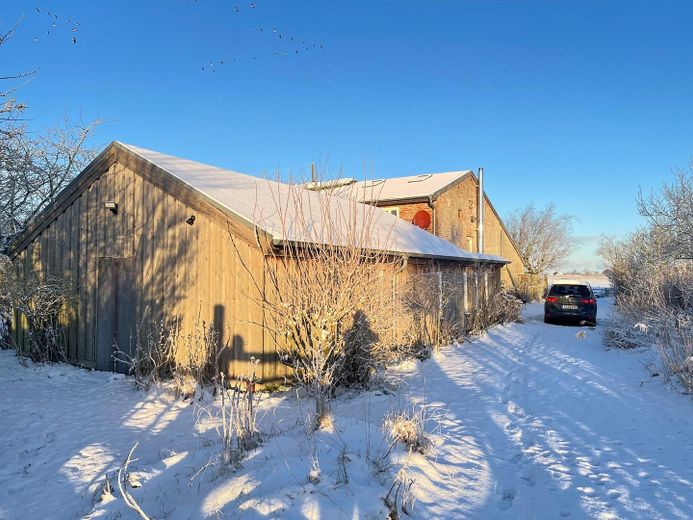
The ensemble consists of a traditional thatched-roof house, a former barn with generous open space and a mezzanine, as well as a separate long-stable/studio building. Together, the various parts of the building form an estate that has grown over many decades and has a special atmosphere and versatile uses.
The focus here is not modern perfection, but rather the aura of a house with history, substance, and a rare quality of location. The current owners used the estate for a long time as a family retreat and developed it further with great care. One of the owners is an architect and has implemented various conversions and extensions with great sensitivity to the character of the house.
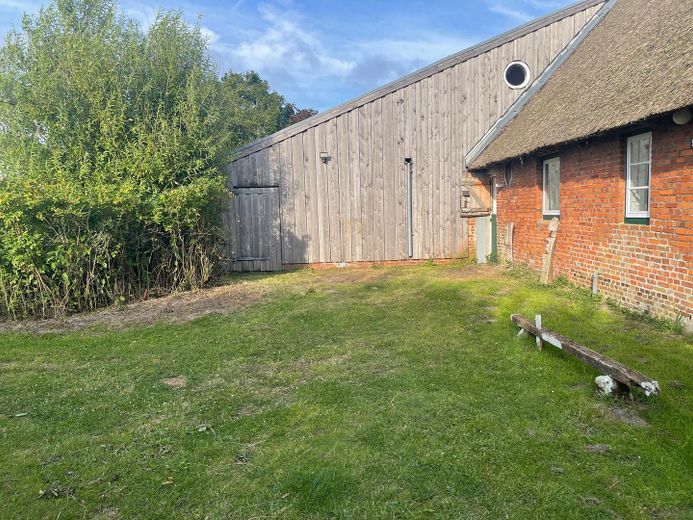
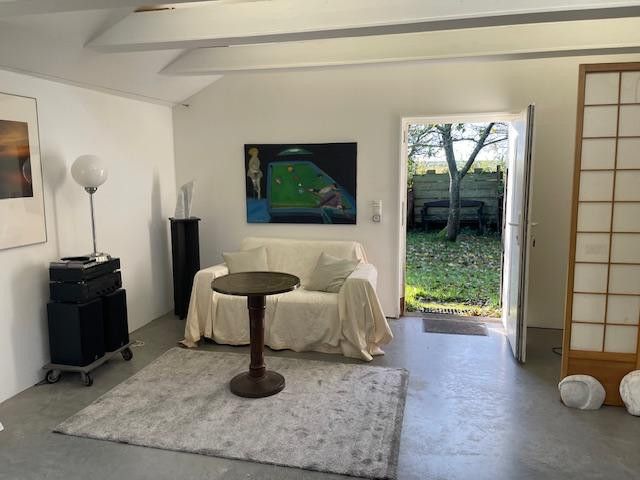
Particularly defining is the former barn, which has been converted into a generous room with a high ceiling and mezzanine and gives the ensemble a distinctive character. The thatched-roof house and the barn are connected, yet can also be experienced and used independently. The estate is complemented by a separate long-stable/studio area with additional usable space.
The special structure of the ensemble creates a rare balance between community and retreat. For many years, the estate was used by the owners, their family, and friendly families in different constellations. The layout of the building parts enables communal living as well as peace and privacy.
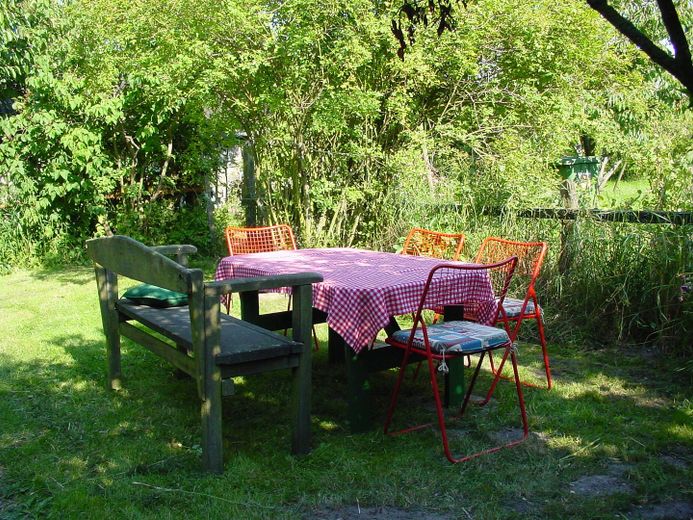
Around the buildings, various garden, terrace, and seating areas have been created — from the enclosed garden at the thatched-roof house to the open areas in front of the barn and quiet retreat spots at the long-stable. In front of the former barn is a generous paved area with a beach chair, seating areas, and views of the surrounding landscape.
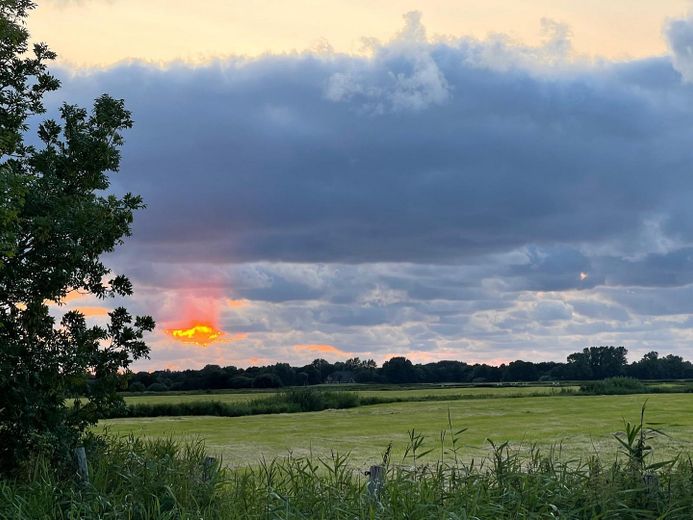
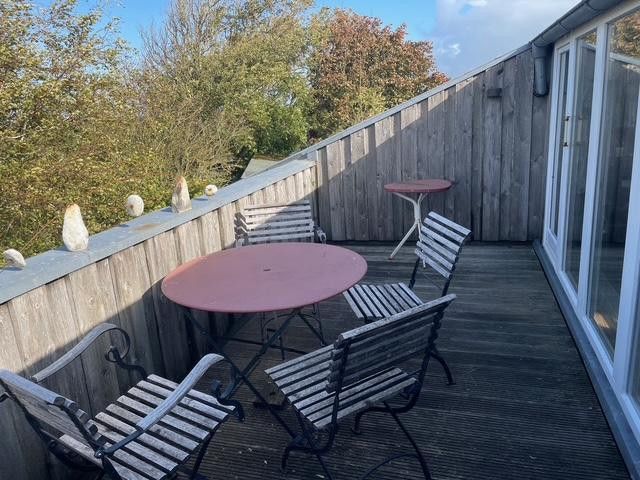
The roof terrace of the former barn opens up wide views over the fields and especially in the evening invites you to experience the changing light moods and sunsets of the landscape.
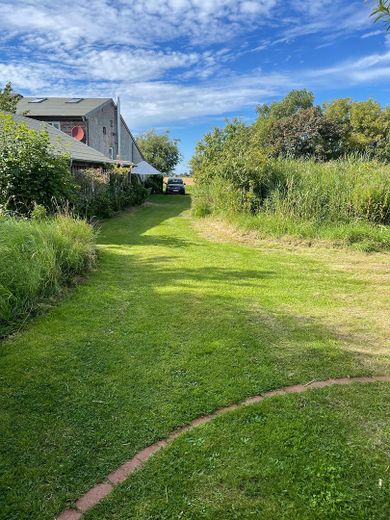
Unlike many properties in the denser built-up areas of St. Peter-Dorf or St. Peter-Bad, this estate combines proximity to the beach and infrastructure with an extraordinary degree of privacy, openness and expansive landscape.
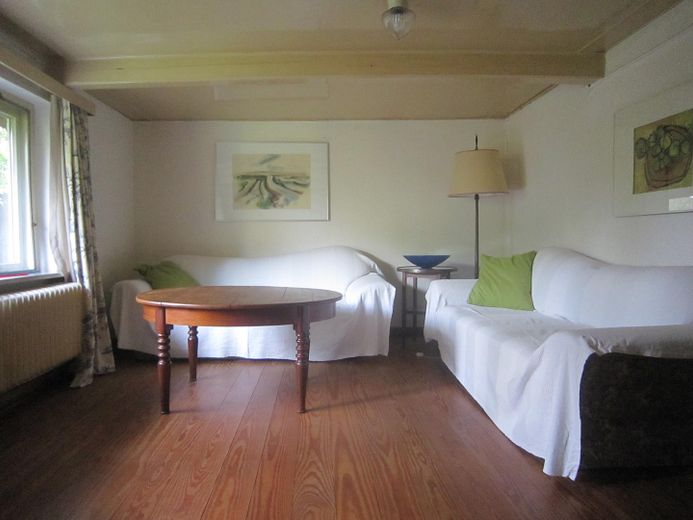
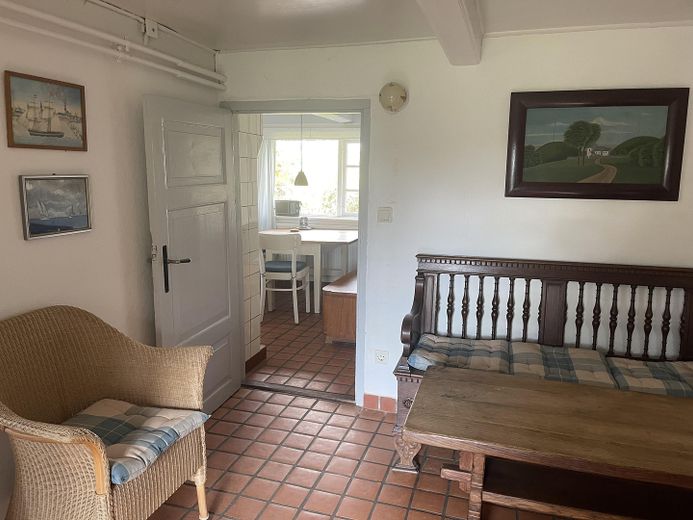
The traditional thatched-roof house forms the atmospheric centerpiece of the ensemble and is fully furnished. The fittings combine North Frisian character with a homely quality that has developed over many years.
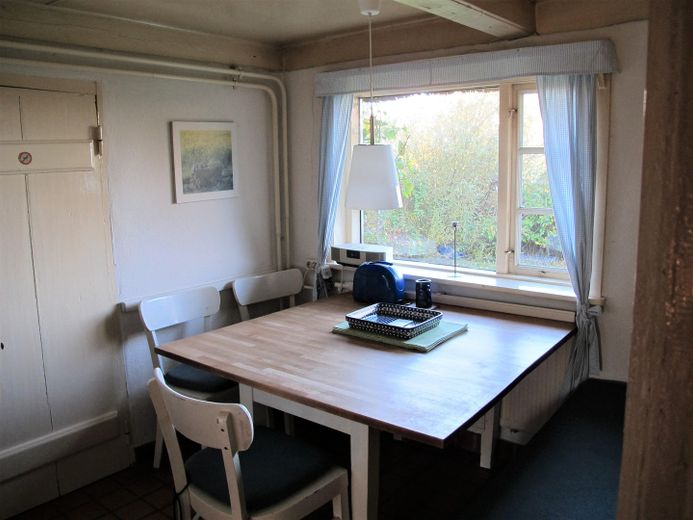
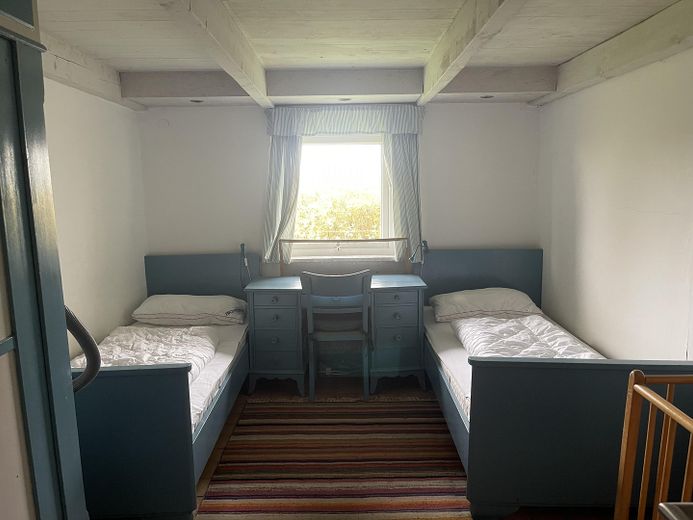
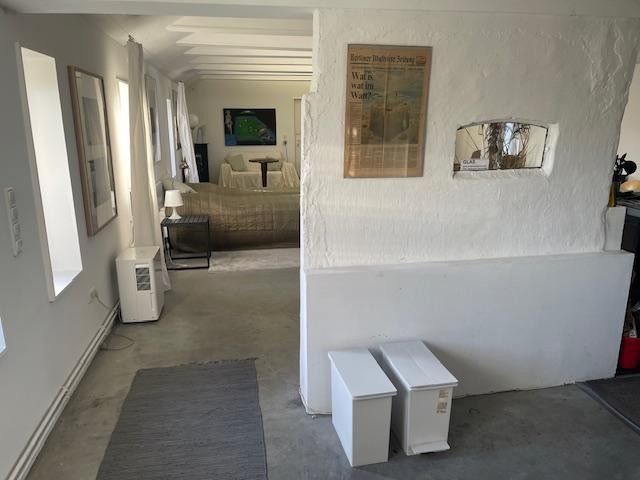
The house has an entrance area with an adjoining living area, a dining area next to the kitchen with a view of the greenery, a bedroom, a children's room, and a longer hallway area connecting the rooms.
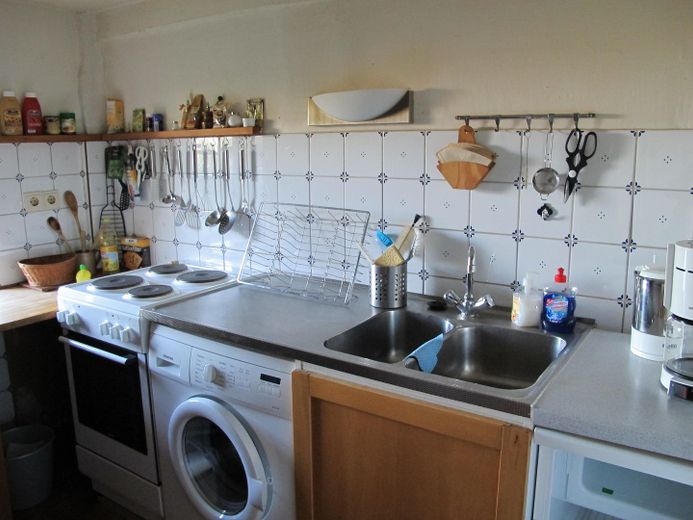
The existing fitted kitchen is functionally equipped; in addition, the house includes, among other things, a washing machine and other everyday furnishings. The bathroom has a bathtub.
The windows provide a variety of views of the surrounding garden and green areas of the property. Directly in front of the thatched-roof house there are framed seating and dining areas in the garden, which can be used as a sheltered place to stay, especially in the summer months.
Overall, the thatched-roof house conveys a quiet, established, and authentic living atmosphere with a close connection to the surrounding landscape and the outdoor areas of the ensemble.
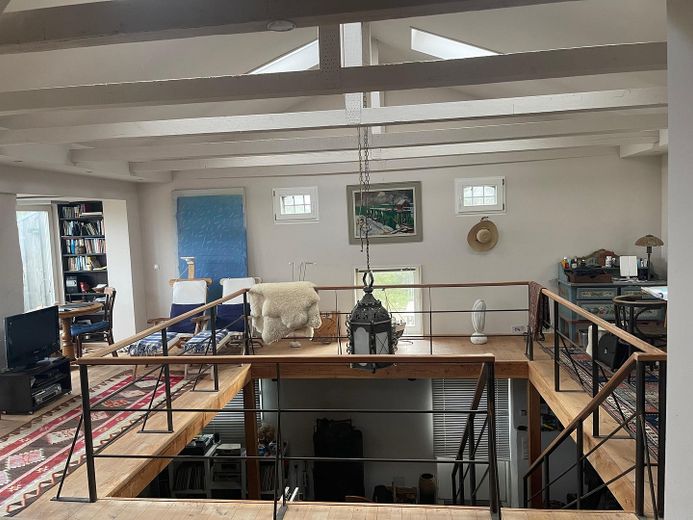
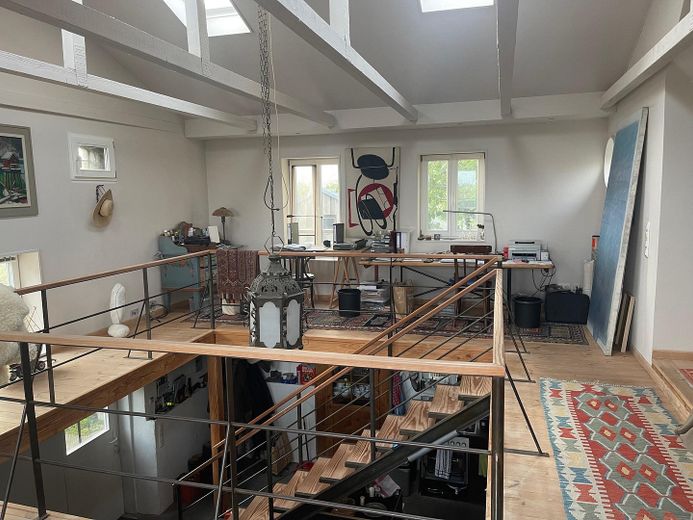
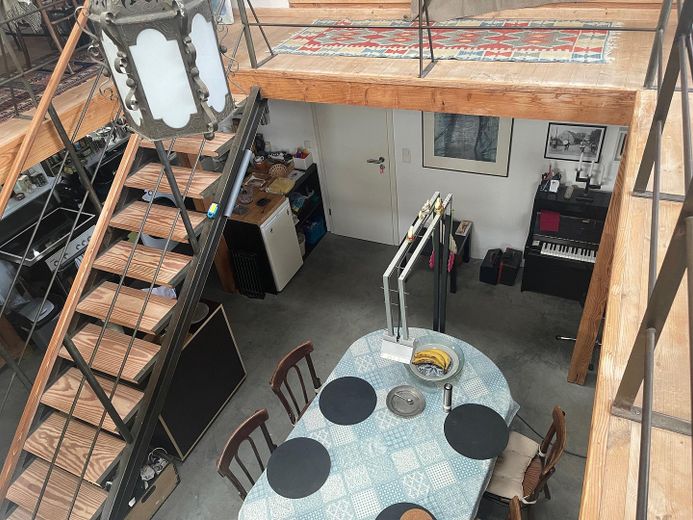
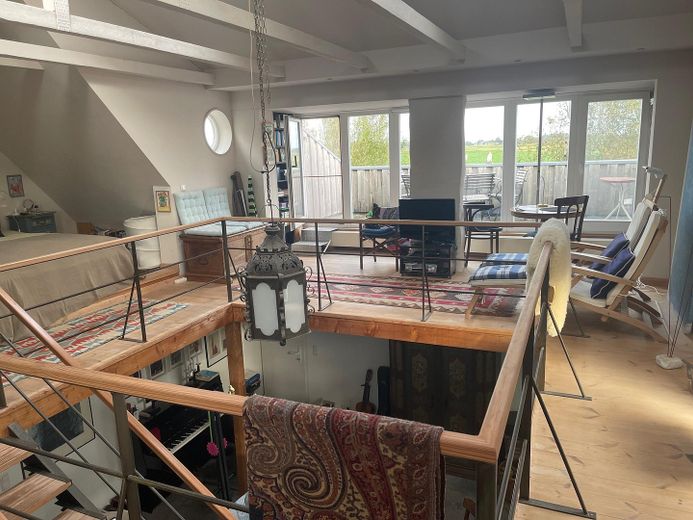
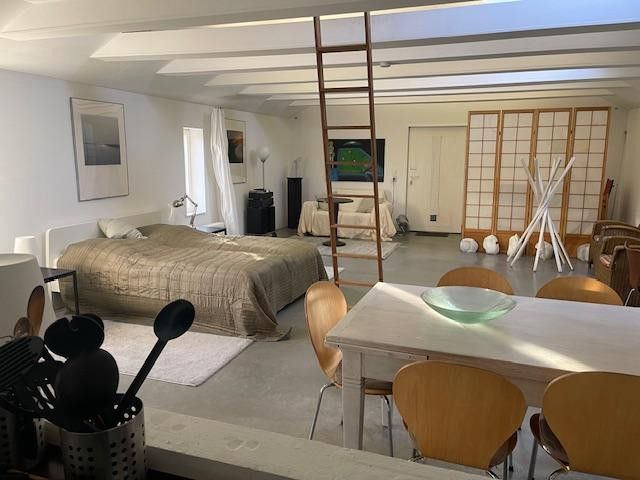
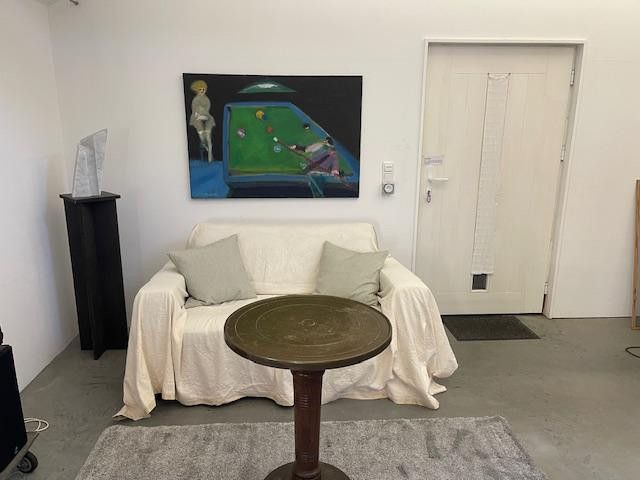
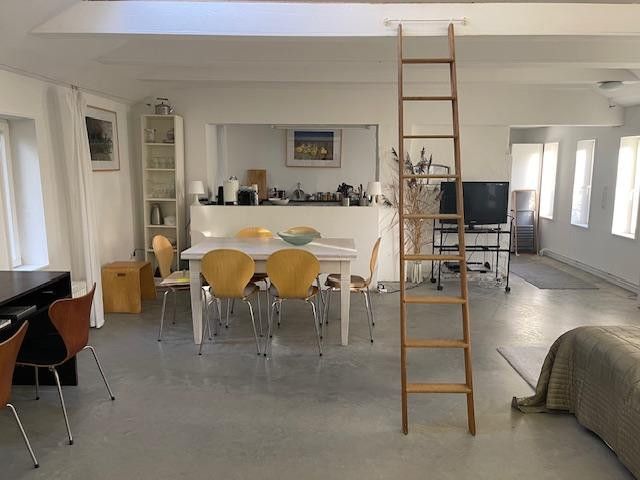
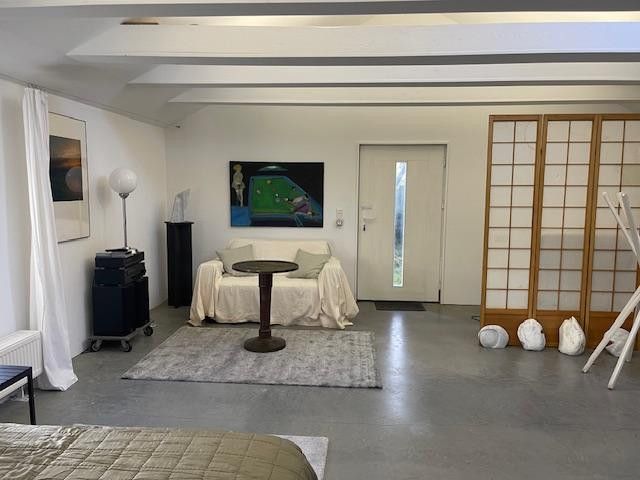
The former barn has been converted over the years into a spacious and atmospheric living and lounge area with a special architectural character. At the center is a high, open room with a gallery, which gives the building its special generosity and openness.
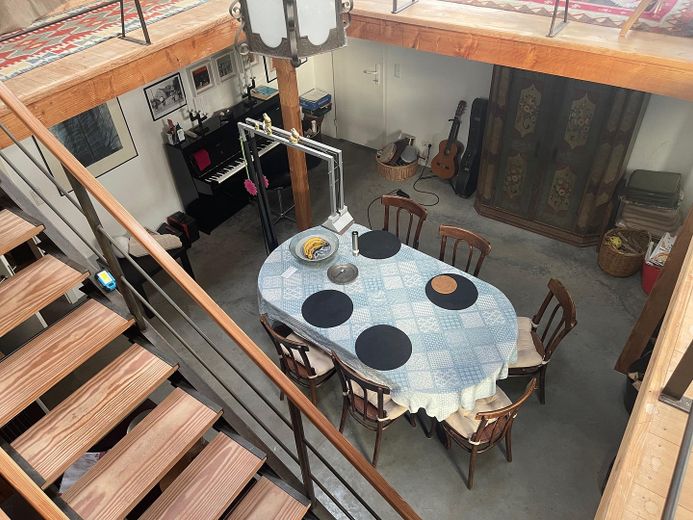
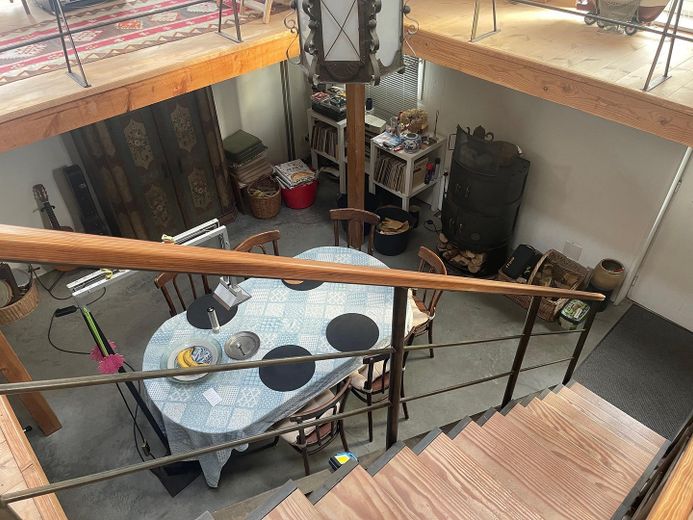
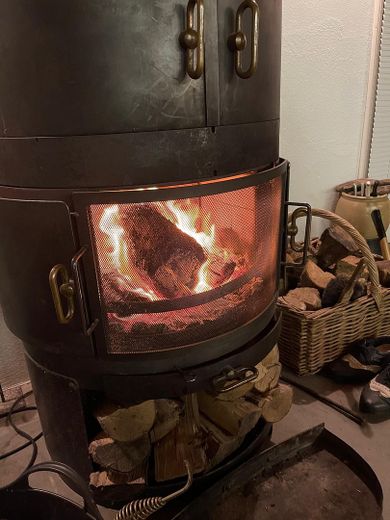
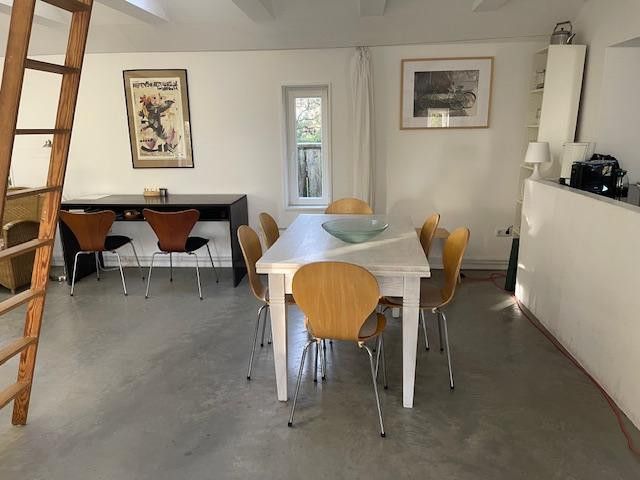
The central living area combines dining, cooking, and living in an open-plan concept. It includes, among other things, a large dining table, an open kitchen, a wood-burning stove, farmhouse cabinets, and various lounge and seating areas. A piano is also part of the room's furnishings and emphasizes the homely and creative character of the barn.
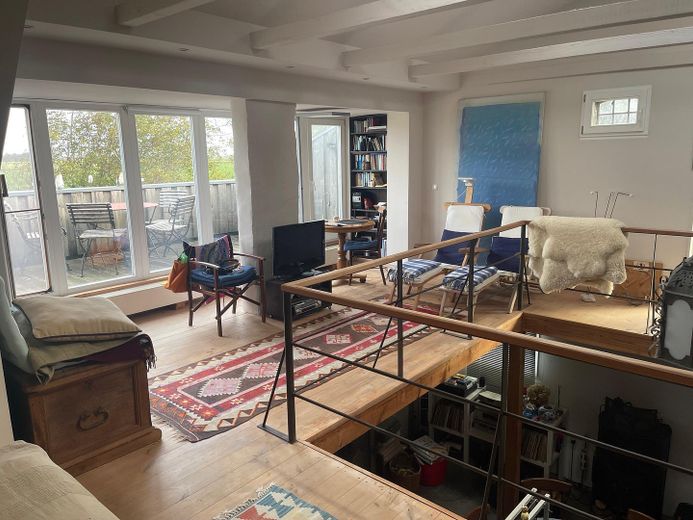
The surrounding gallery is accessible via a steel-and-wood structure with an open staircase and opens up views into the main room below. On the gallery there are work and lounge areas with large tables, shelves, and retreat options as well as a cozy TV area at the floor-to-ceiling windows facing the roof terrace.
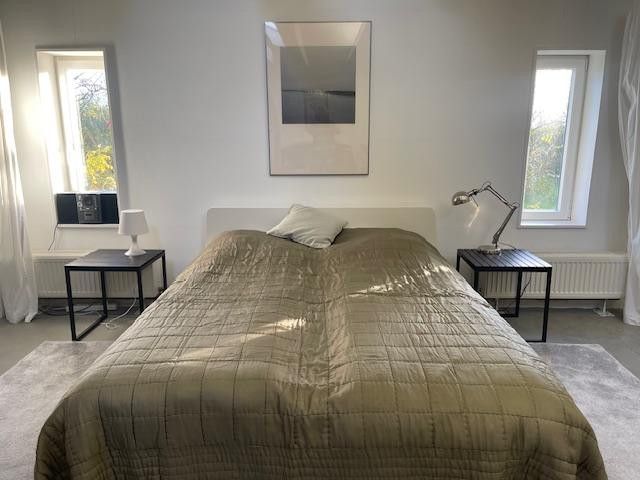
Also on the gallery is the sleeping area with a large double bed. This area is complemented by a small separate WC. From the gallery, you can go directly onto the spacious roof terrace with wide views over the surrounding fields and the open landscape. The terrace offers space for shared Dining and staying outdoors and was used intensively for many years, especially in the evening hours.
In the lower area of the barn there is also another separate sleeping area as well as a shower room. This area also provides the connection to the thatched-roof house.
In addition to the main room, there are further ancillary rooms as well as a workshop area that was used for many years for craftsmanship and the maintenance of the property.
The barn is functionally equipped and includes, among other things, open kitchen areas, dishwasher, washing machine as well as other furnishings and everyday items. Overall, the part of the building conveys a special mixture of spaciousness, livability and creative atmosphere.
The separate long stable/studio area complements the ensemble with an independent and versatile part of the building with an open spatial character and a special atmosphere. Due to its independence within the ensemble, the long stable/studio area is particularly suitable for creative use, home office, guests, quiet working phases or individual retreat options within the shared property.
Your destination goes to Google Maps only when you submit the form. TraumImmo neither stores nor logs it.
The property is located in an exceptionally open position in the Böhl district of St. Peter-Ording — directly opposite the North Sea Golf Club and only a few minutes from the dike, salt marshes, and beach.
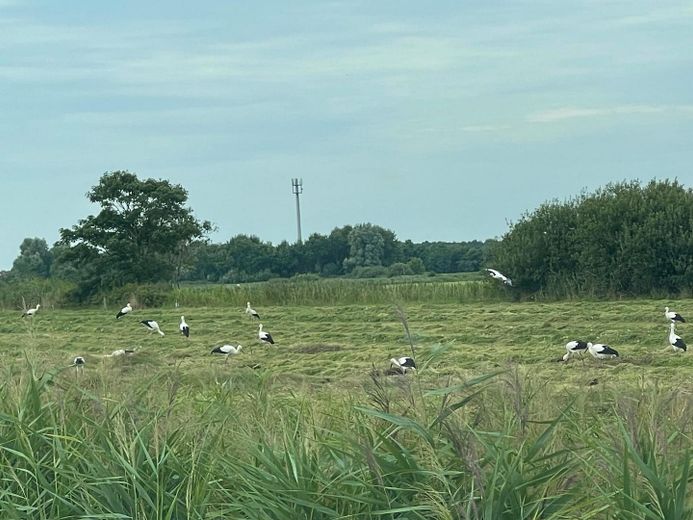
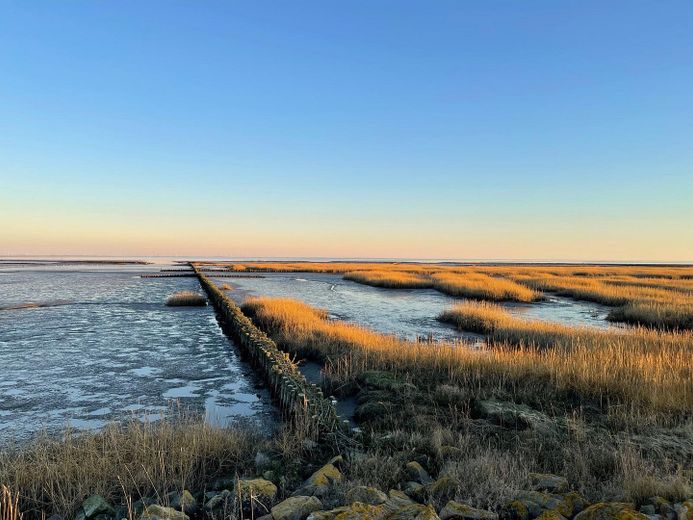
The surroundings are characterized by expansive fields, salt marshes, and the open landscape of Eiderstedt. Unlike the more densely built-up areas of St. Peter-Dorf or St. Peter-Bad, the location offers a rare degree of peace, openness, and privacy. The nearest neighboring buildings are at a considerable distance; nature, sky, and open sightlines dominate around the property.
The North Sea Golf Club St. Peter-Ording is practically directly opposite the property. The traditional links course is one of the special golf courses on the German North Sea coast and in parts runs directly along the dune and dike landscape.
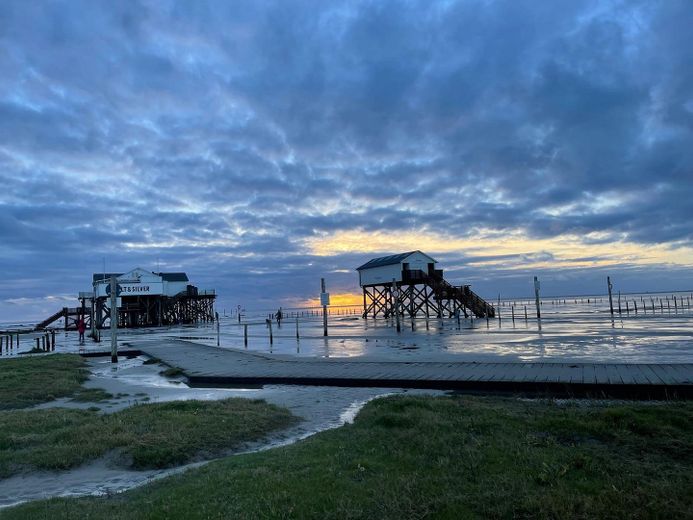
Across the salt marshes, the dike and the expansive beach can be reached almost on foot. The well-known Böhl beach with its stilt houses, beach restaurants, and water sports facilities is only a short distance away. Dining options along the beach are also quickly accessible.
The center of St. Peter-Dorf with restaurants, cafés, and shopping opportunities can be reached in a few minutes; as can St. Peter-Bad with the Dünentherme, the promenade, and the famous pier.
For families and children, the surroundings offer numerous leisure activities. Along the promenade and at the dike there are a variety of play and sports facilities, playgrounds, as well as the “Spielhus” as a weather-independent meeting point for children and families.
In addition, the area offers numerous opportunities for cycling tours, water sports, long walks, and nature experiences. The Westküstenpark with Robbarium is also located nearby.
The location thus combines nature, tranquility, and openness in a very special way with excellent accessibility to the different districts and leisure amenities of St. Peter-Ording.
 540.000 € MORE LAND THAN HOUSE. MORE FREEDOM THAN EVERYDAY LIFE25826 Sankt Peter-Ording
 879.000 € Thatch-roofed house in Sankt Peter-Ording, NO COMMISSION Top condition25826 Sankt-Peter -Ording– Böhl-Süderhöft
 1.219.900 € Space for the highest standards | Spacious living on 243 m²25826 Sankt Peter-Ording


