Calculate using this listing's purchase price. Every assumption is editable and all figures are non-binding estimates.
The initial payment is estimated as loan amount × (interest + repayment) ÷ 12. Individual lending terms, special repayments and further fees are not included. Tax, notary and agent costs may differ in your case. This is not a financing offer or financial advice.
Your inputs are calculated only in this browser and are not saved or sent to TraumImmo.
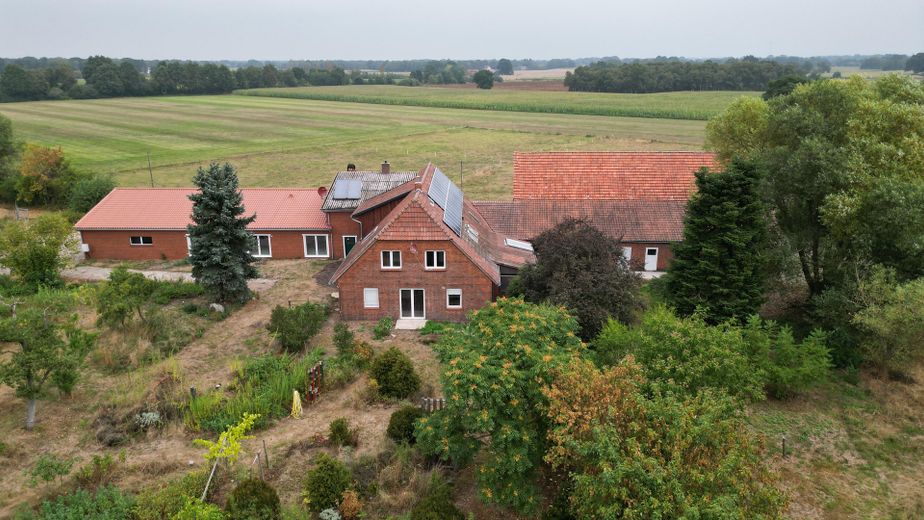
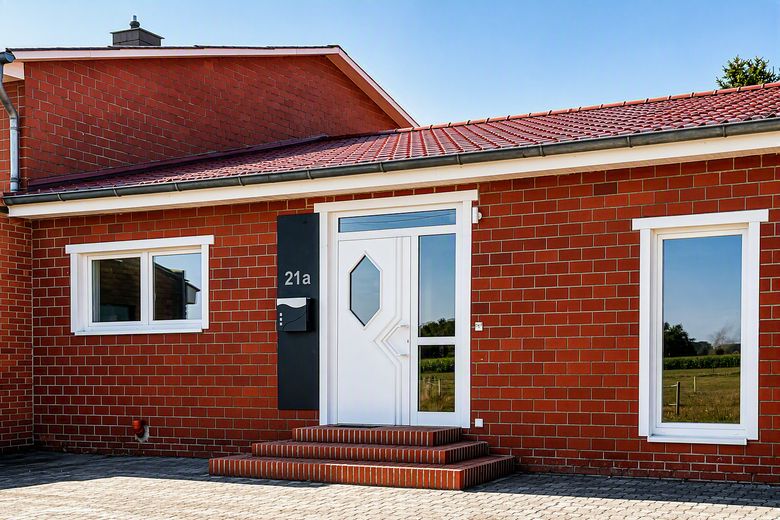
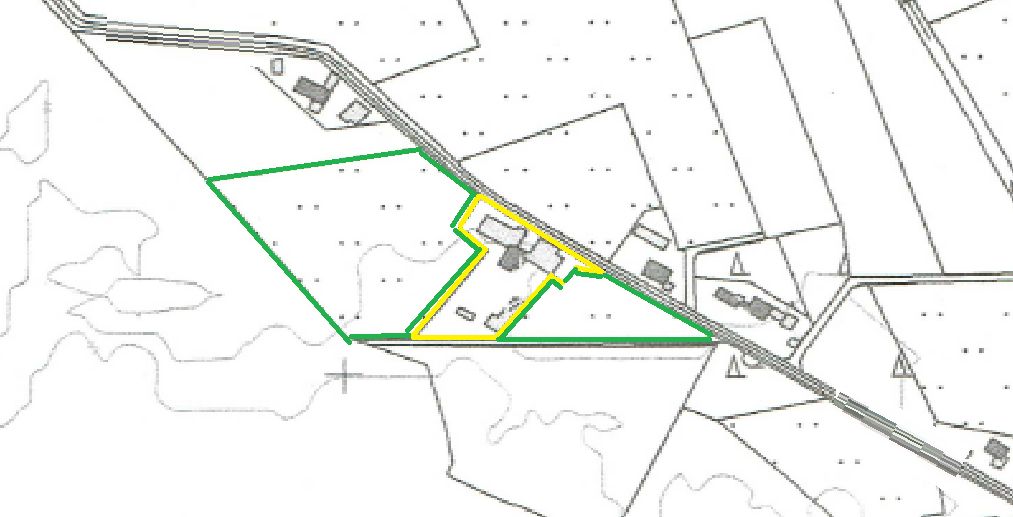
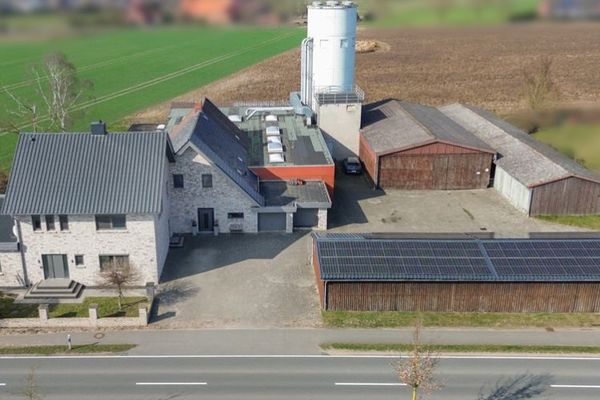
Tradespeople, horse enthusiasts and multigenerational families, take note: This farmstead offers two separate residential units, 670 m² of barns and a workshop, and 6,400 m² of land of its own.
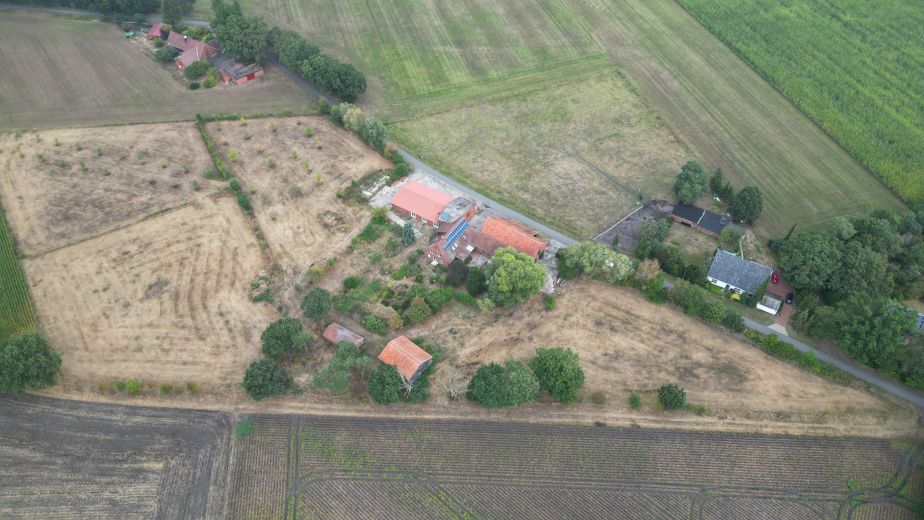
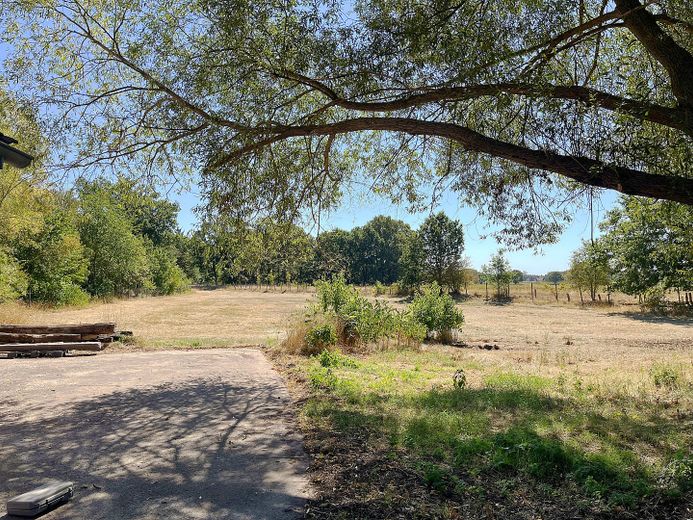
The farmstead is located on the outskirts of Wagenfeld-Ströhen, surrounded by meadows, fields and individual farms. Directly adjoining it are 20,500 m² of fenced-in pasture. They remain the seller’s property and can be leased long-term. The terms are fixed and I will tell you during our first conversation — so you can do your calculations before you come here.
TWO RESIDENTIAL UNITS, USABLE SEPARATELY
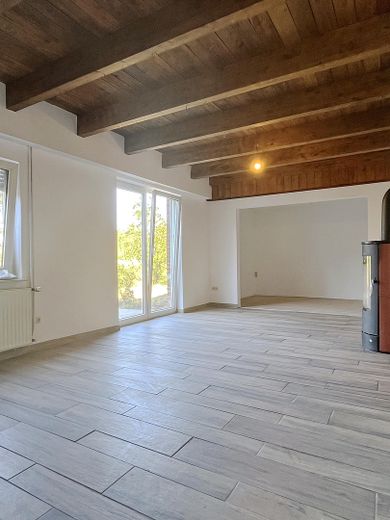
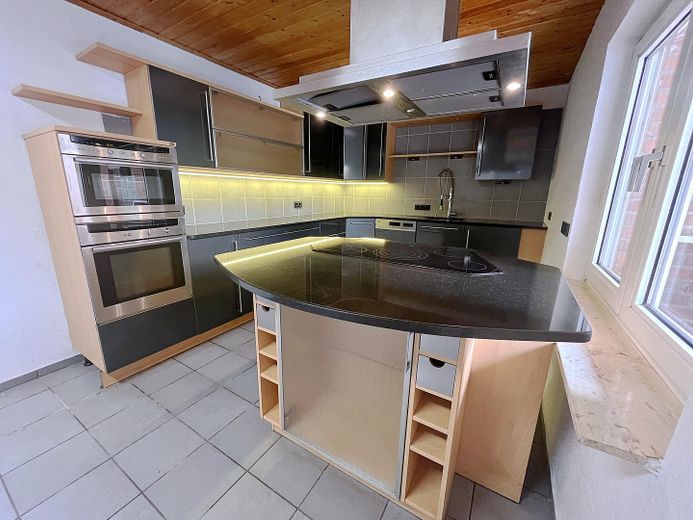
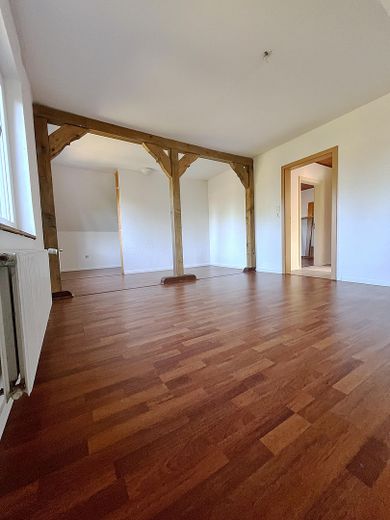
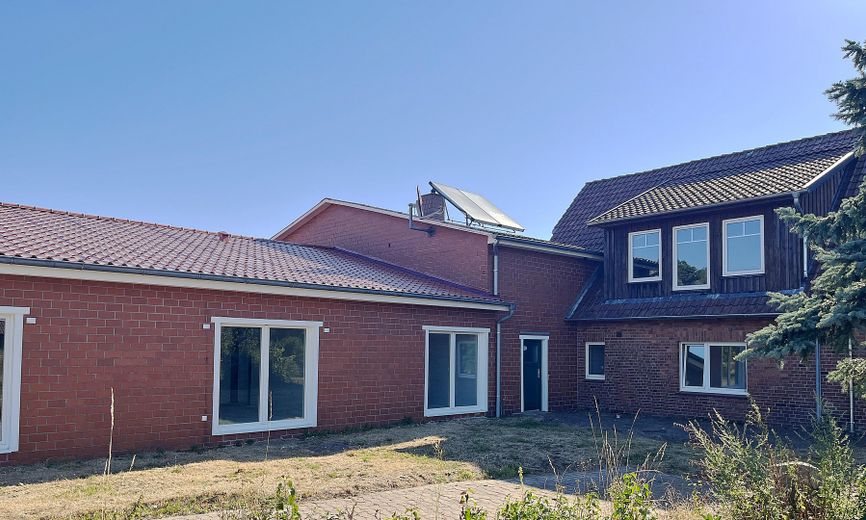
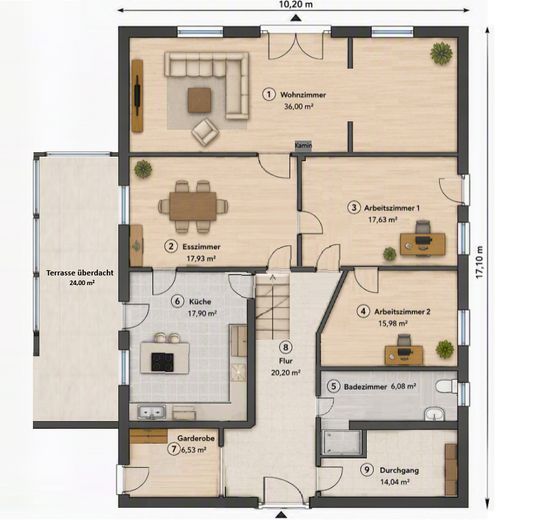
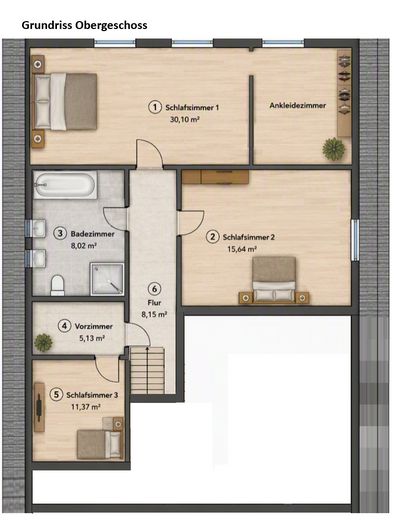
The house has 228 m² and is renovated and ready for occupancy. Exposed wood-beamed ceilings, exposed timber framing, wood-burning stove in the living area. The fitted kitchen has a cooking island, granite worktop and electrical appliances. A door leads from the living room onto the terrace.
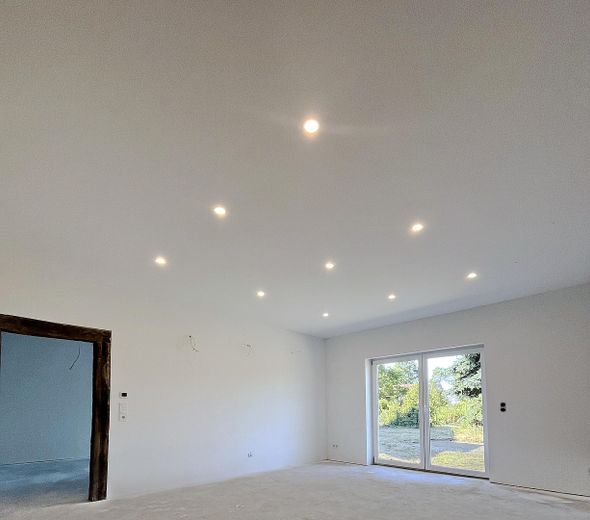
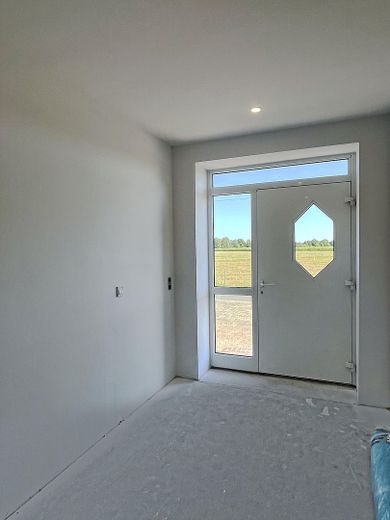
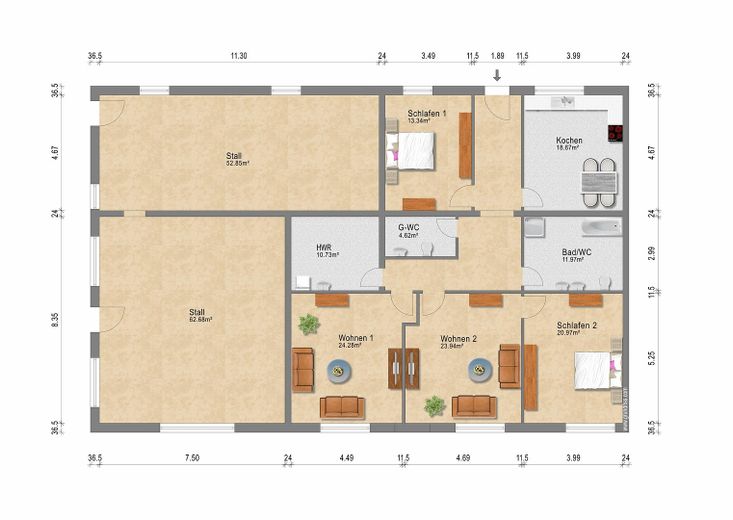
The second unit has 150 m² and was newly created. The interior fit-out is well advanced. Floor and wall coverings as well as bathroom furniture are still missing. The purchase price is calculated on the basis of the completed 228 m² and the outbuildings. These 150 m² are your reserve, not an additional charge: as a granny flat, for parents, for adult children or for renting out.
BARNS, STABLE AND WORKSHOP — APPROX. 670 M²
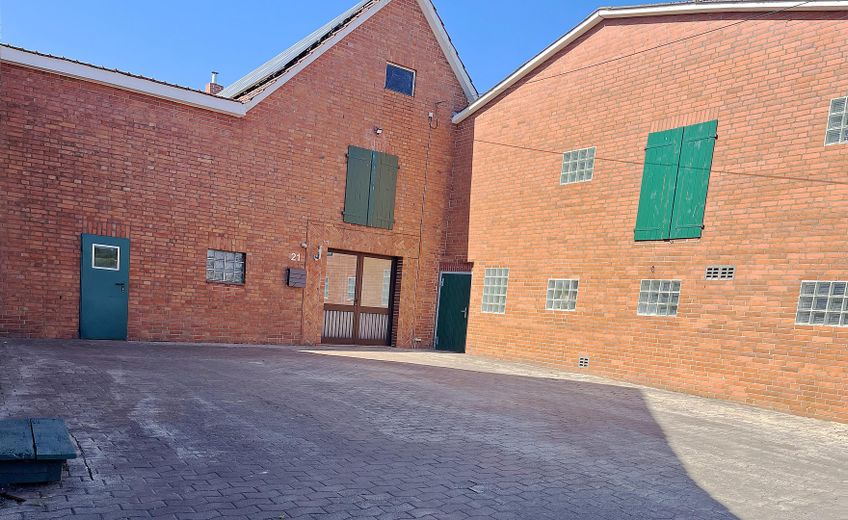
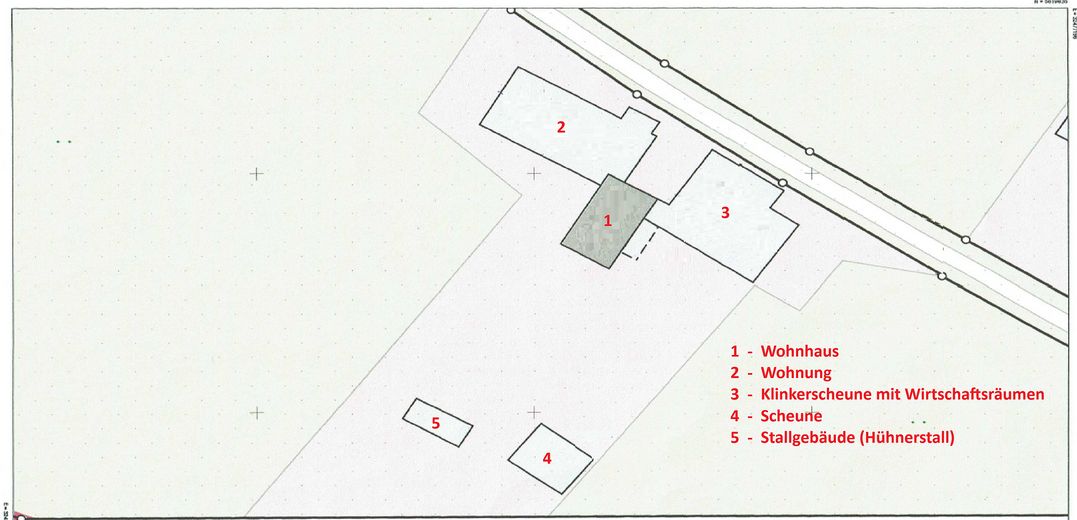
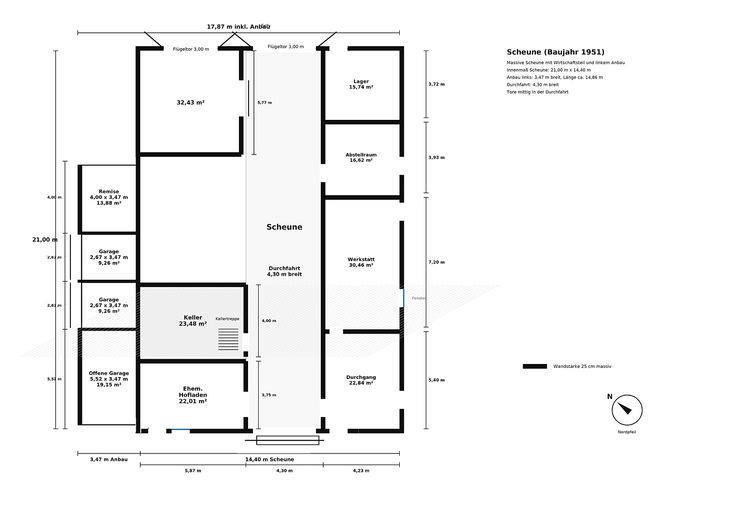
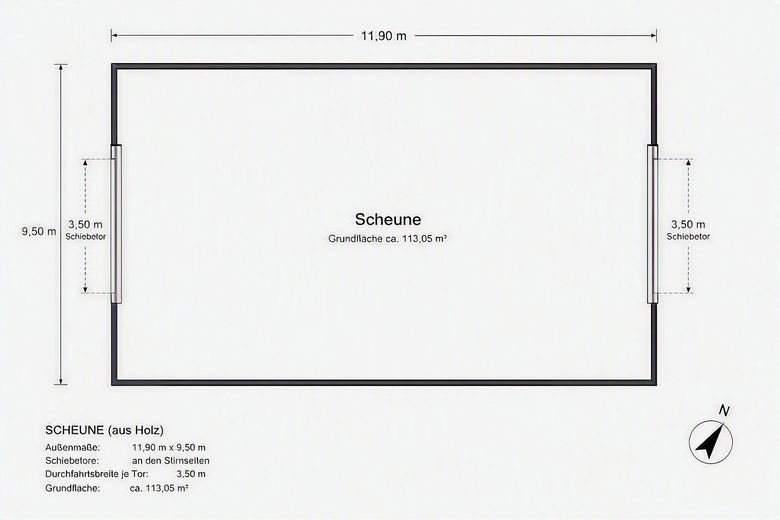
- Brick barn, approx. 300 m², with utility rooms, including a workshop and former farm shop - Freestanding barn with historic timber framing - Solid stable building (former pigsty). Permission to convert it into residential space has been granted - Open-sided shelter, 3 garages, 2 carports
This property can accommodate a trades business. Or classic cars, a motorhome, a tractor, animals. All buildings are accessible by vehicle. I will send you interior photos upon request.
HORSES
The building authority has confirmed private horse keeping in connection with the adjoining fenced-in areas. Pasture and riding trails are located at the farmstead. As a private riding stable for two to four horses, the property is ready for immediate use.
WHO THIS FARMSTEAD IS MADE FOR
For families looking for a farmhouse to live in and not wanting to run a business. For tradespeople who need a workshop and house on one property. For horse enthusiasts with two to four horses. For multigenerational households that want two kitchens and two entrances.
Fittings and features, as described
- approx. 378 m² of living space - two separately usable living areas: - renovated residential house with approx. 228 m² of living space - newly created residential area with approx. 150 m² of living space - high-quality fitted kitchen with cooking island, granite worktop and electrical appliances - wood-burning stove in the living area - exposed wooden beam ceiling and uncovered half-timbered elements - gas central heating with solar thermal support - photovoltaic system (7.43 kWp) with 7.5 kWh battery storage - fiber-optic connection available - large brick barn with approx. 300 m² of usable space - equipped workshop with workbenches and electrical installation - additional utility, storage and stable areas - freestanding barn with timber-frame construction - solidly constructed stable building - cart shed and garage areas - Approx. 6,400 m² plot - Own water supply - numerous fruit trees and mature tree population - Additional grazing areas totaling approx. 20,500 m² available for long-term lease - Approval for converting a stable building into additional living space has been granted - Positive information from the building authority regarding private horse keeping - Private sale free of commission
Location
Area and routes
Plan a route
Your destination goes to Google Maps only when you submit the form. TraumImmo neither stores nor logs it.
Location details
Ströhen is a district of the municipality of Wagenfeld in the Diepholz district. The town centre of Wagenfeld is only about 5 to 6 kilometres away. Shopping facilities, a pharmacy, a general practitioner, a kindergarten, as well as primary, secondary and intermediate schools are located within a radius of around 5 kilometres. A bus stop is also quickly accessible. The towns of Rahden, Diepholz, Lübbecke and Osnabrück are conveniently reachable thanks to the good transport connections.
The farmstead is situated in a quiet location on the outskirts and offers an exceptionally high degree of privacy. Surrounded by nature and expansive areas, you can enjoy a rare combination of peace, open space and quality of life here.
The combination of an idyllic location, generous amount of space and good accessibility makes this property a special opportunity for families, self-employed people, animal owners or anyone seeking nature-oriented living with plenty of room to develop.