About this apartment
Elegant residential jewel above the rooftops of Südstadt - Art Nouveau meets exclusivity:
In one of the most sought-after locations in Hildesheim, in the idyllic district of Südstadt and only a few steps from Hohnsensee, this exceptional apartment awaits you.
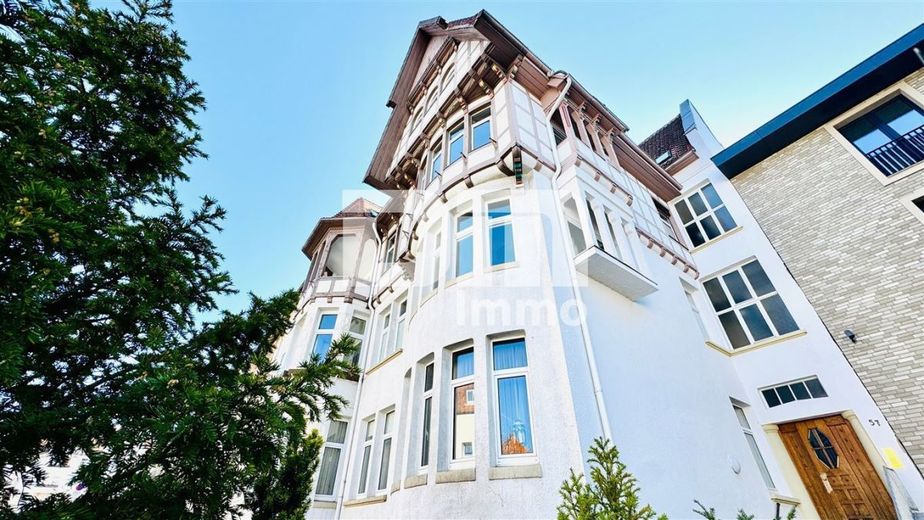
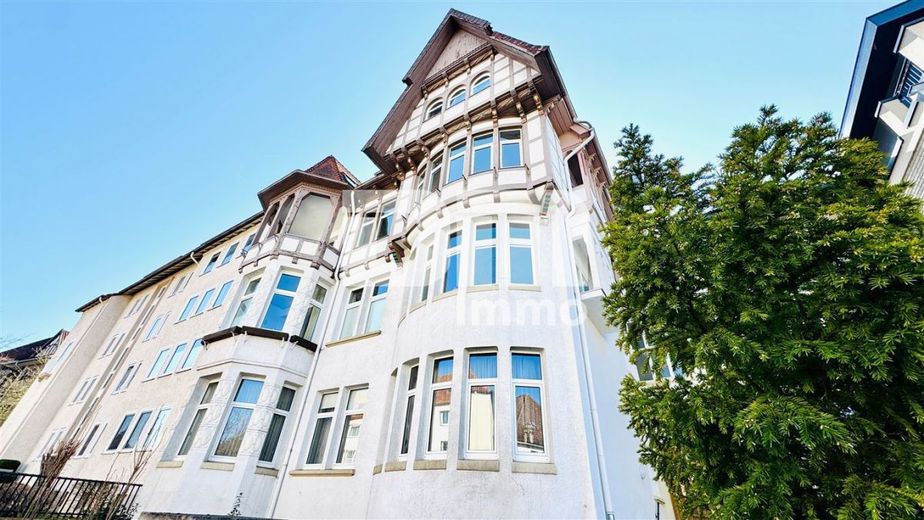
The property is located on the third floor of a representative Art Nouveau villa from 1913.
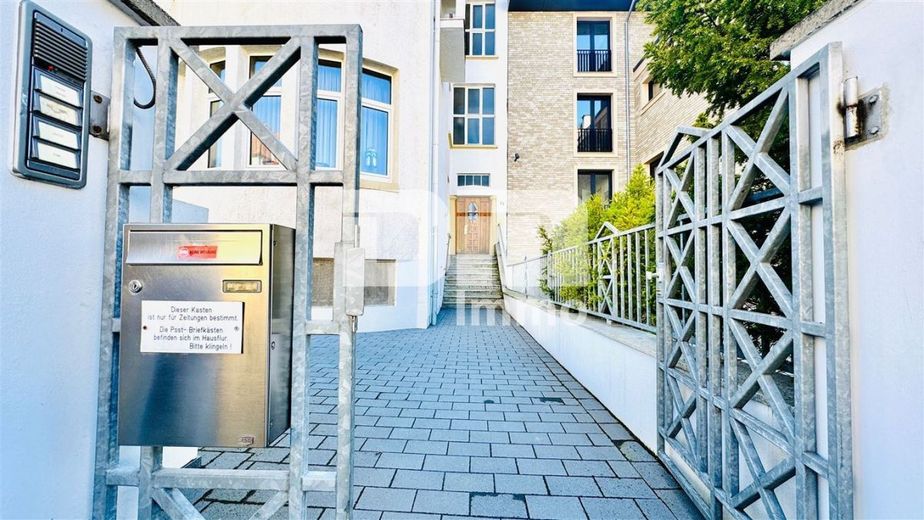
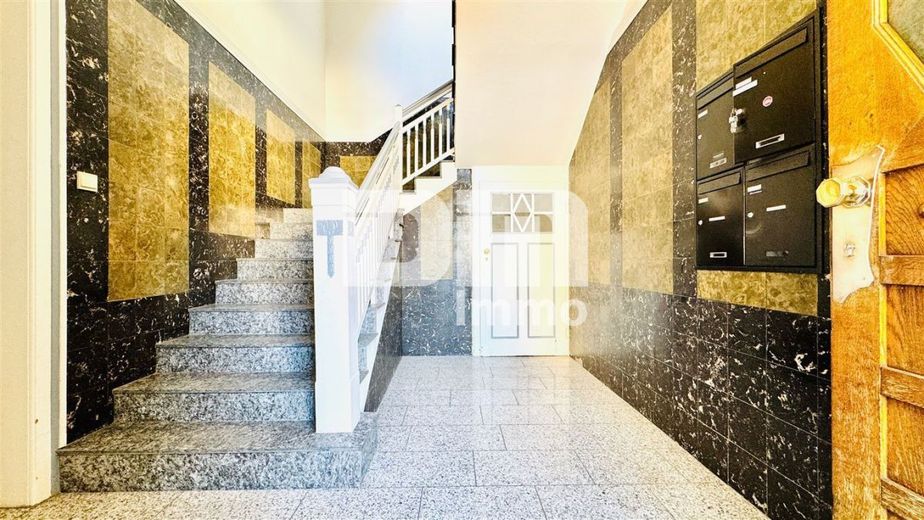
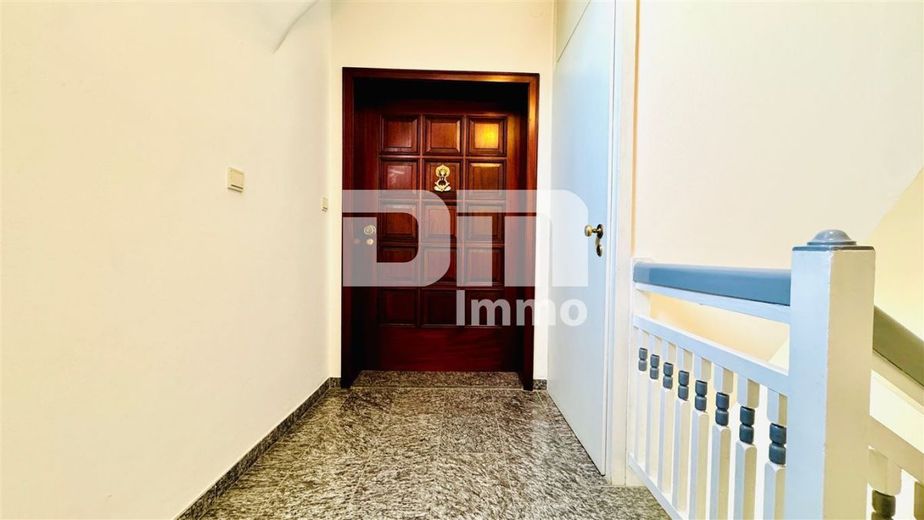
The four-family house, listed as a historic monument, already impresses in the entrance area with a massive staircase featuring elegant, polished granite flooring.
The villa was built in solid construction with clay brick masonry up to 38 cm thick on strip foundations.
While the historic shell has been carefully preserved, the building services are presented in modern condition.
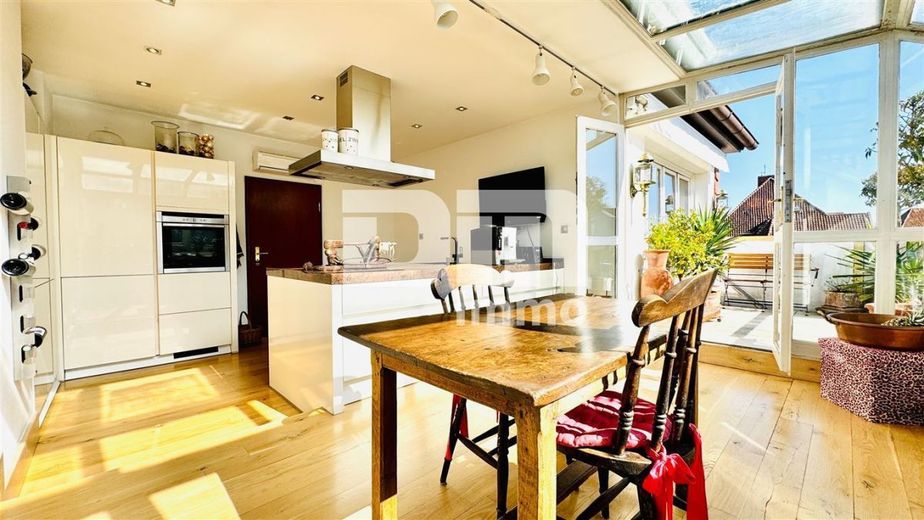
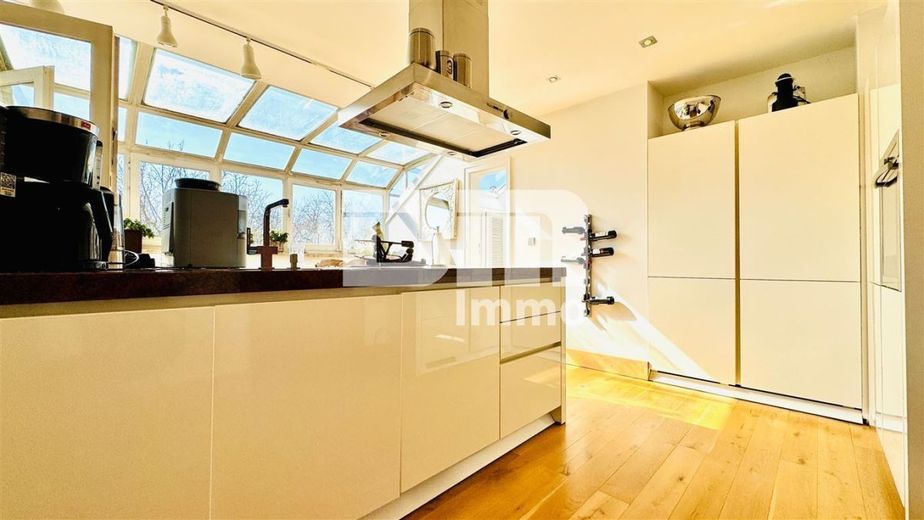
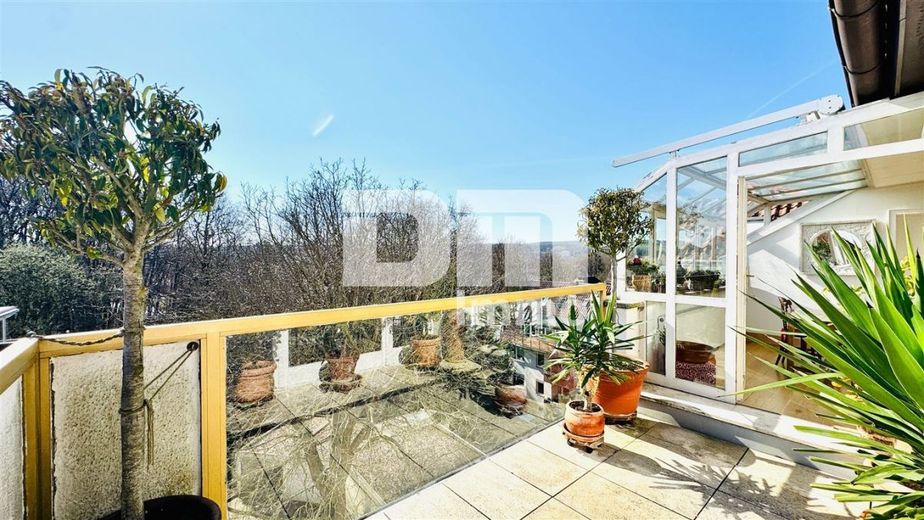
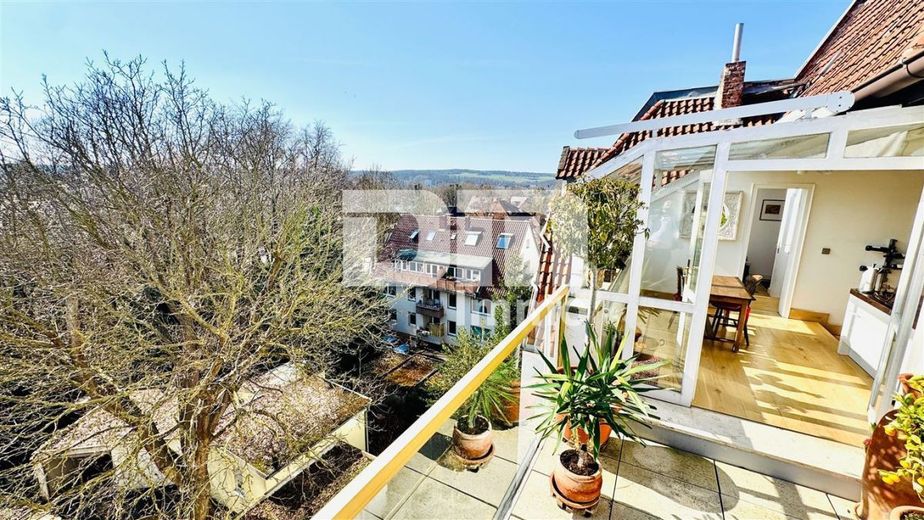
This is evidenced, among other things, by a rolled gable roof with clay interlocking tiles and plain tiles (renovated 1993/2014), an efficient gas apartment heating system including hot water preparation from 2014, as well as high-quality, custom-made mahogany insulating glass windows (1990), supplemented by a light-filled conservatory element (non-rusting galvanized iron construction) in the kitchen.
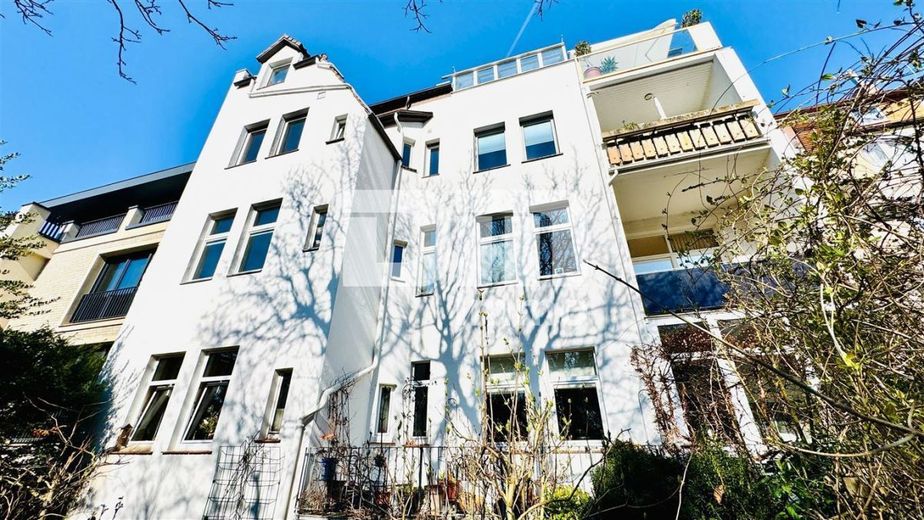
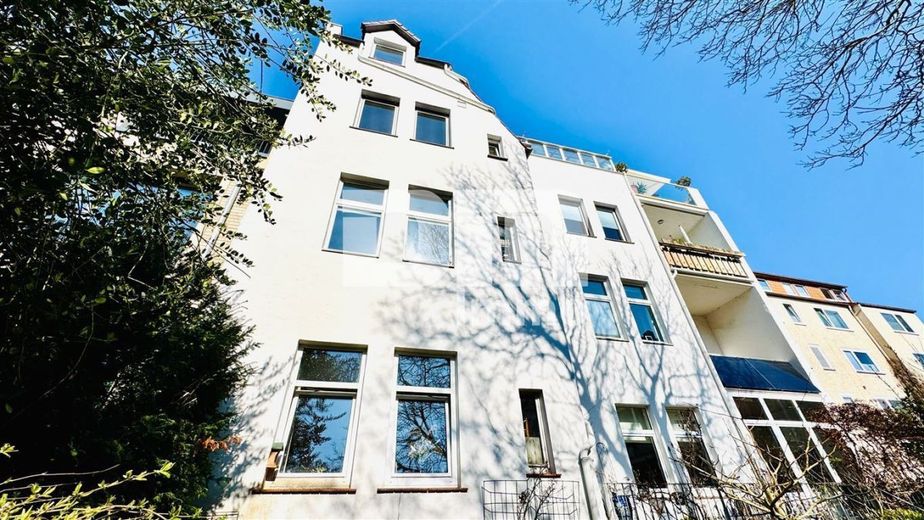
From the electrical installation to the water pipes and the facade design (garden side 2001), the property has been continuously maintained with great attention to detail.
This apartment impresses with a ceiling height of approx. 2.80 m and a sense of space that conveys freedom and security at the same time.
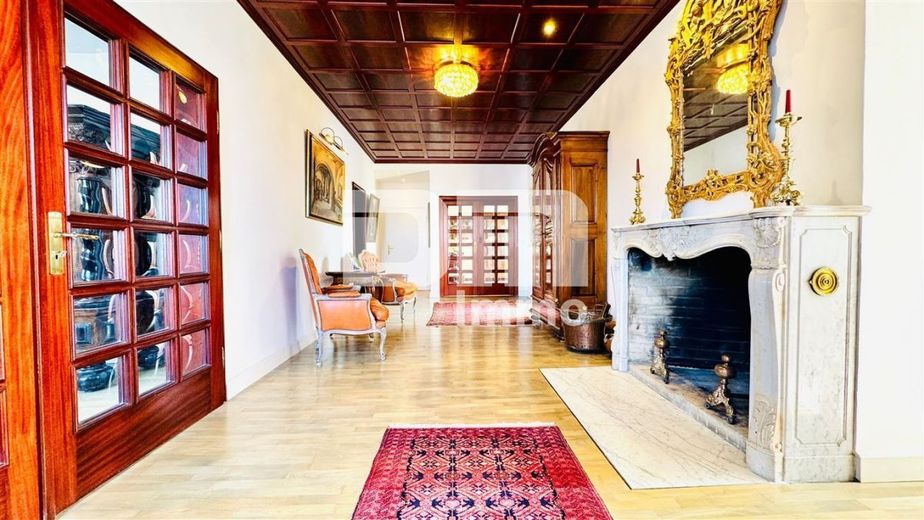
The heart of the apartment is the spacious living hall.
Here history and craftsmanship merge:
A custom-made mahogany coffered ceiling crowns the room, while an open fireplace with a magnificent Baroque surround from around 1750 made of white-gray polished marble creates an incomparable atmosphere.
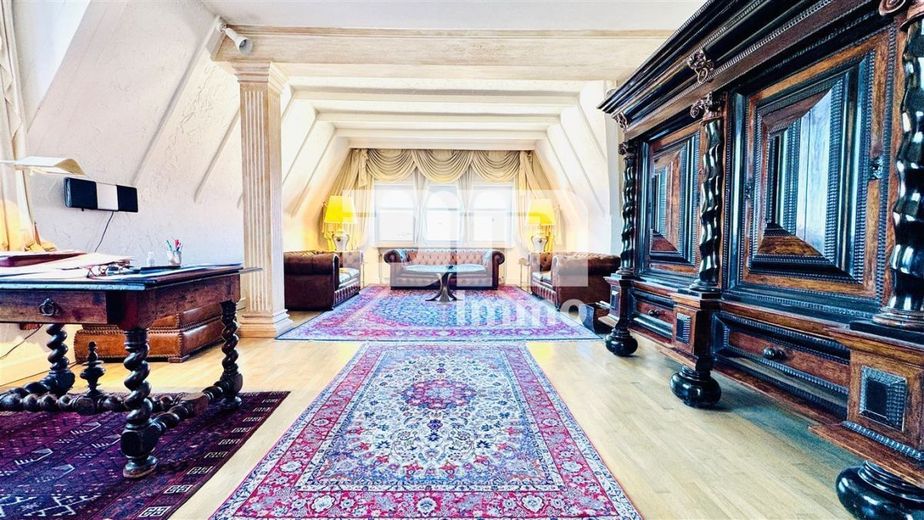
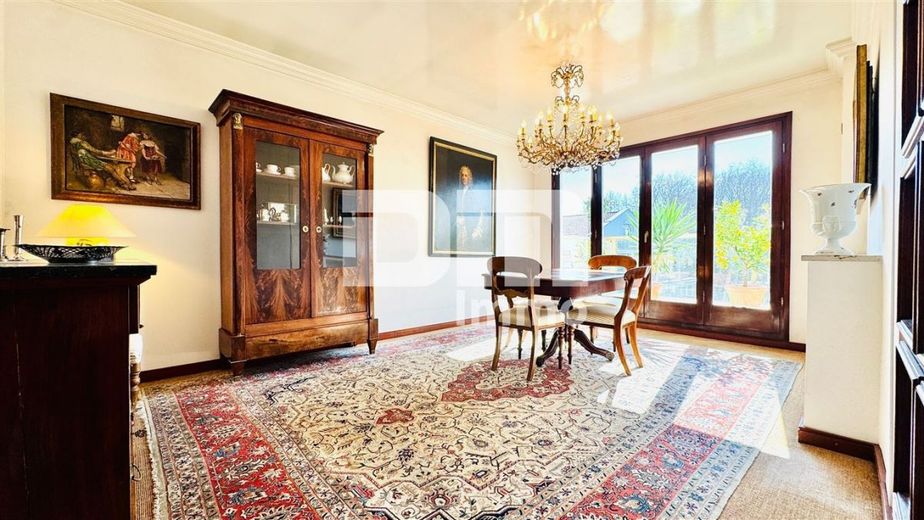
The spacious living room, a separate dining room with floor-to-ceiling French casement doors, and a living hall serving as a central salon guarantee prestigious enjoyment options.
A high-quality branded kitchen with a large cooking island and a modern conservatory element leaves nothing to be desired.
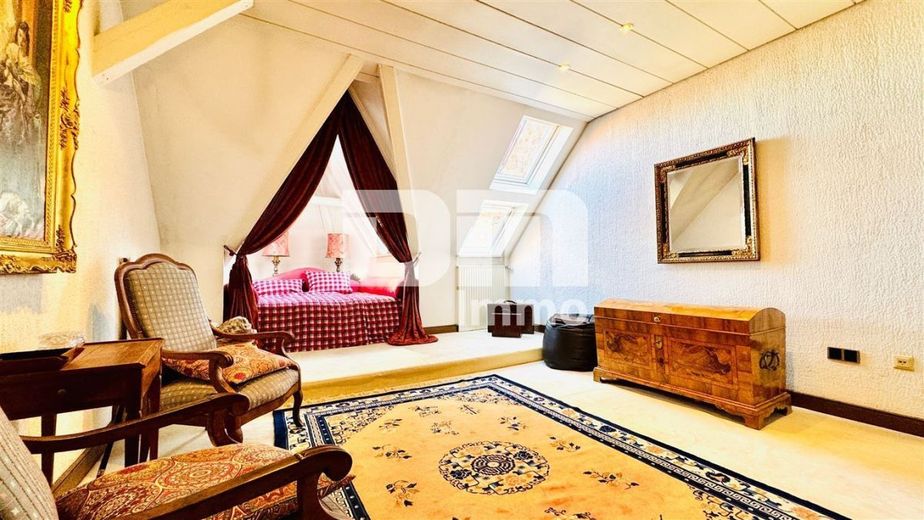
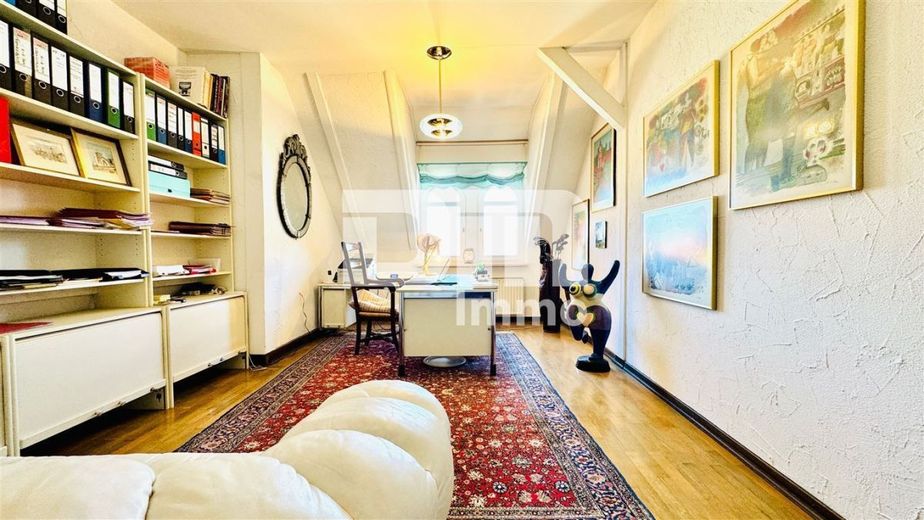
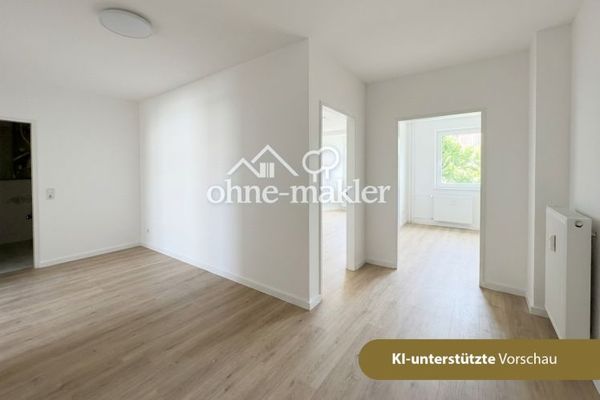
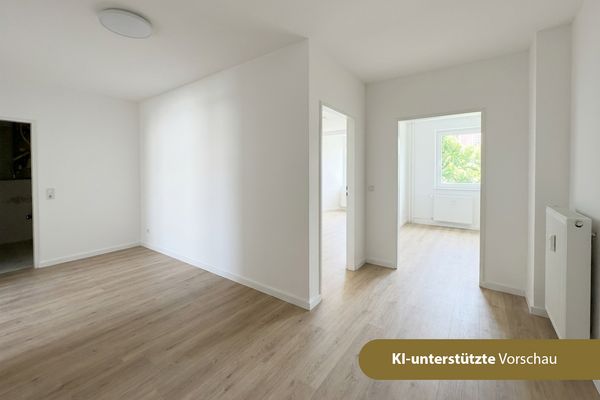
Privacy is offered by the bedroom with adjoining dressing room as well as a flexible guest, children's, or study room.
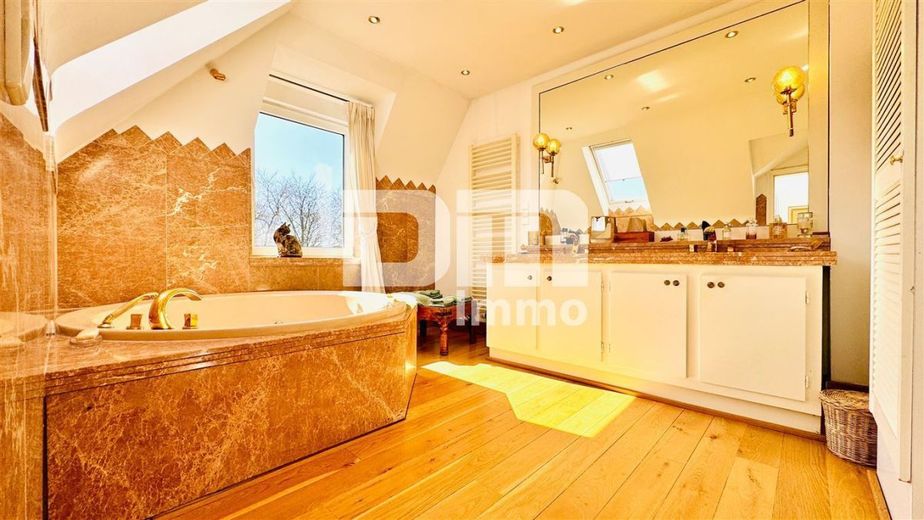
The bathroom renovated in 2014 is a statement of luxury - equipped with a whirlpool bathtub, a double washbasin on an elegant marble slab, a marble wall cladding in the bathroom (2 cm thick) as well as gilded fittings.
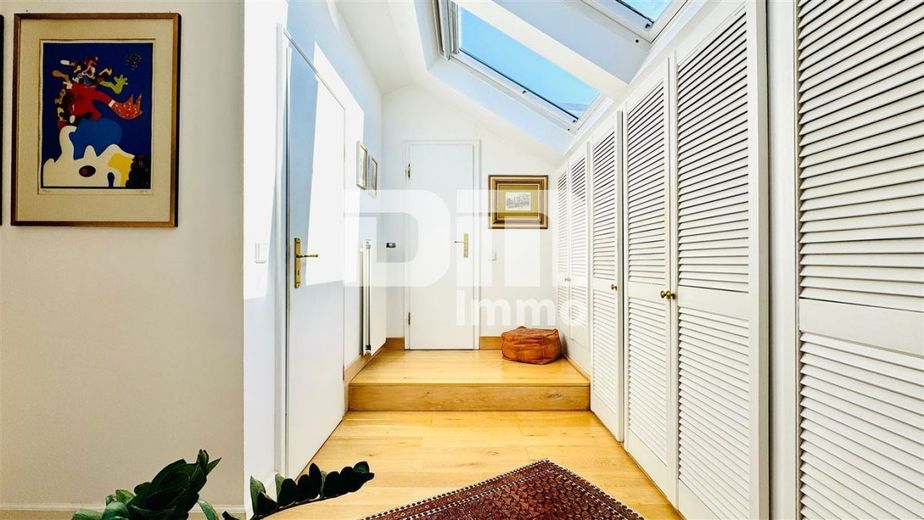
With a mix of fine parquet, solid oak floorboards (newly laid in 2014 in the bathroom, kitchen and hallway) as well as Marble and the floor coverings stylishly round off the property’s high-quality character.
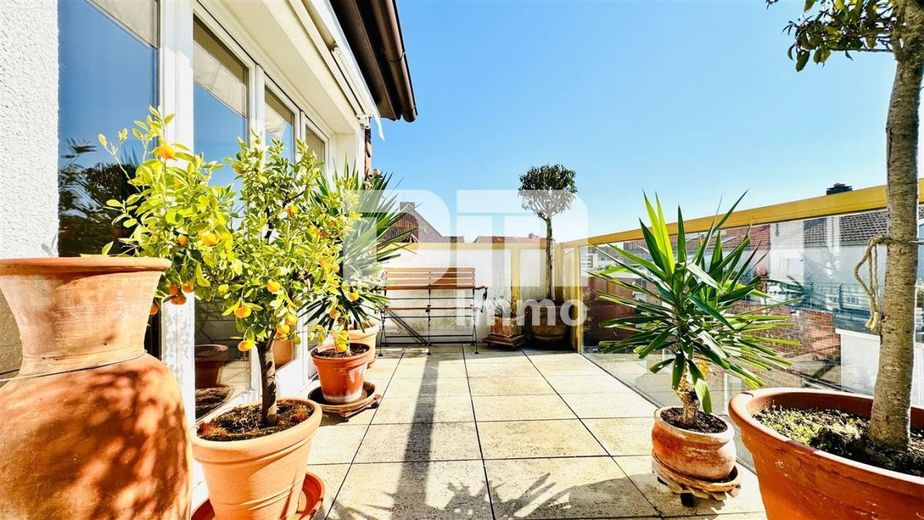
The approx. 9.38 m² balcony offers a spectacular panoramic view over the Südstadt to Hohnsensee.
The apartment includes an approx. 25 m² cellar room as well as two optional garages for rent / optional purchase on request.
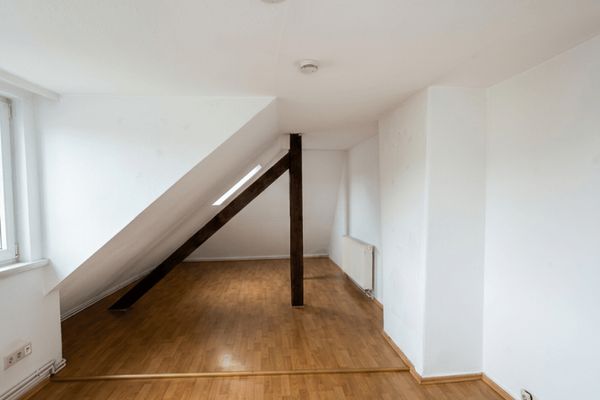
A spacious attic space (approx. 150m²) is available for shared use by the residents of the house.
This property is a rare opportunity for lovers of historic architecture who do not want to forgo modern comfort and an excellent location.
Have we aroused your interest in this dream apartment with luxury features in one of the most sought-after locations in Hildesheim?
Then arrange your personal viewing appointment on site today.
Urban flair meets idyllic closeness to nature!
This exclusive property is located in one of the most sought-after residential areas of Hildesheim: the Südstadt.
Characterized by magnificent Wilhelminian-era villas, well-kept avenues and first-class infrastructure, this district offers a quality of life second to none.
The absolute highlight is the immediate proximity to Hohnsensee, the "blue heart" of the city, which you can reach in just a few steps.
Anyone who lives here enjoys a holiday feeling in everyday life.
Hohnsensee invites you to take long walks, morning jogging rounds or relaxing hours at the popular beach bath.
The adjacent Ernst-Ehrlicher-Park also offers a green oasis of calm with its old trees.
Sports enthusiasts also benefit from the proximity to various sports clubs, tennis courts and the Johanniswiese outdoor pool.
The Südstadt impresses with its excellent connections and local amenities:
Supermarkets, owner-managed specialty stores, pharmacies and organic shops are conveniently reachable on foot or by bicycle.
Renowned schools, kindergartens and first-class medical care centers are located in the immediate vicinity.
A variety of cozy cafés and upscale restaurants in the neighborhood invite you to linger.
The Hildesheim city center with its historic old town and pedestrian zone is only a stone’s throw away - ideal for a stroll through town or the daily commute.
Thanks to the excellent public transport connections and quick routes to the B6 and A7, the state capital Hanover and the surrounding area can also be reached in the shortest time.
This location combines the best from two worlds - the peace and high leisure value of a nearby recreation area with the advantages of an urban, established city structure.
An ideal home for people who value aesthetics, nature, and short distances.
Apartment on the 3rd floor of a 4-family villa, built in 1913, Art Nouveau, listed building protection, solid construction with full basement and approx. 150m² attic space (top floor/common property), strip foundations, solid clay brick masonry partly 32/ partly 38cm thick, floor slabs: wooden beams with insulating fill, solid staircases with polished granite covering, built in 1985, rolled gable roof with clay interlocking tiles/partly beaver-tail tiles from 1993 and 2014, ceiling height approx. 2.80m, intermediate ceiling insulated, basement room approx. 25m², 2 garages optional on request, monthly house fee: 405.00EUR
Area layout (total living area approx. 180m²):
living room, guest/children's room/office, dining room, bedroom, living hall with open fireplace (cladding with original large Baroque fireplace surround (approx. 1750) in white-grey polished marble, hallway with built-in wardrobe, kitchen with fitted kitchen, bathroom, toilet, dressing room, balcony (9.38m²) with panoramic view
Windows:
wooden windows (mahogany) double-glazed Iso, built in 1990
in kitchen double-glazed Iso winter garden element, plastic
winter garden element made of non-rusting galvanized iron construction
Heating:
gas floor heating with hot water, built in 2014
Floor coverings: parquet, solid wood planks, marble, stone slabs (balcony)
bathroom wall cladding in 2 cm thick marble
Renovations/refurbishments:
- 1980: all water supply and drainage pipes renewed incl. gas pipes, gutters and downpipes, replastering of apartment walls, parquet floor laid
- 1990: replacement of windows, custom-made Iso wooden windows, in the dining room floor-to-ceiling sash window door with insulating glazing, solid mahogany, insulated-glazed winter garden element in the kitchen, installation of custom-made doors (mahogany), custom-made coffered ceiling (mahogany) in the living hall
- 2001: renewal of the facade on the garden side
- 2014: redesign of the outdoor area, renewal of the heating system with hot water preparation, solid oak floorboards in bathroom, kitchen and hallway, renewal of toilet, bathroom renovation incl. whirlpool tub, gold-plated fittings and hand shower, double washbasin with marble top, installation of branded kitchen with large cooking island
- 1980-2014: elaborate electrical installation
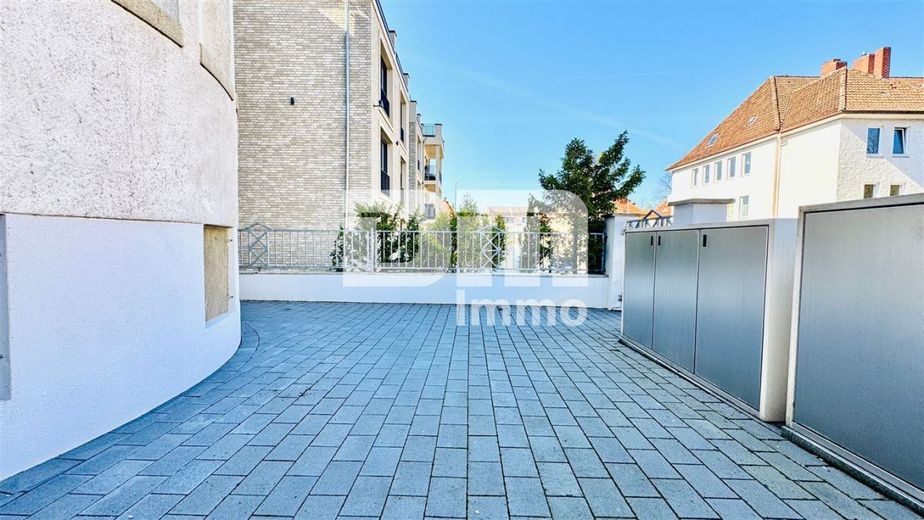
- 2025: redesign of the front garden outdoor area (sealing of the basement masonry up to below the house foundations, redesign of the front garden with newPaving and waste bins with stainless steel doors )
Buyer’s commission: 3.57% incl. 19% VAT.
By making an inquiry and using the services of Der Makler (DM.Immo GmbH), a brokerage agreement is concluded. If, through the activities of Der Makler (DM.Immo GmbH), a valid main contract is concluded with the owner side, the interested party must, upon conclusion
- of a RENTAL AGREEMENT, pay no commission/brokerage fee to DM.Immo GmbH.
- of a PURCHASE AGREEMENT, pay the above-mentioned commission/brokerage fee to DM.Immo GmbH.
Money laundering:
As a real estate brokerage company, DM.Immo is obliged pursuant to § 2 para. 1 no. 14 and § 10 para. 3 of the German Money Laundering Act (GwG), when establishing a business relationship, to identify and verify the identity of the contractual partner. For this purpose, pursuant to § 11 GwG, it is necessary that we record the relevant data from your identity card (if you are acting as a natural person), for example by means of a copy. In the case of a legal entity, we require a copy of the commercial register extract showing the beneficial owner. The Money Laundering Act stipulates that the broker must retain the copies or documents for five years.
Liability:
We would like to point out that the property information, documents, plans, etc. passed on by us originate from the seller or landlord. We therefore accept no liability for the accuracy or completeness of the information. It is therefore the responsibility of our clients to verify the property information and details contained therein for accuracy. All property offers are subject to change and prior sale and rental or other interim exploitation, as well as errors.