| Type | Semi-detached house |
|---|---|
| Living area approx. | 160 m² |
| Year built | 1968 |
| Bedrooms | 3 |
| Available from | 01.01.2027 |
|---|---|
| Rooms | 5 |
| Bathrooms | 2 |
| Heating | Central heating |
| Fuel type | Gas |
| Plot area | 500 m² |
|---|---|
| Parking spaces | 4 |
| Condition | Well kept |
| Floors in the building | 3 |
| Purchase price | 815.000 € |
|---|---|
| Price per m² | 5,093.75 €/m² |
| Commission | no commission for buyers |
Calculate using this listing's purchase price. Every assumption is editable and all figures are non-binding estimates.
The initial payment is estimated as loan amount × (interest + repayment) ÷ 12. Individual lending terms, special repayments and further fees are not included. Tax, notary and agent costs may differ in your case. This is not a financing offer or financial advice.
Your inputs are calculated only in this browser and are not saved or sent to TraumImmo.
More financing calculators and assumptionsWell-maintained semi-detached house in a quiet prime location in Neu-Esting: 5 rooms, approx. 160 m² of living space, sunny south-facing garden, converted basement – ideal for a family or working from home. Secure it now with no buyer’s commission!
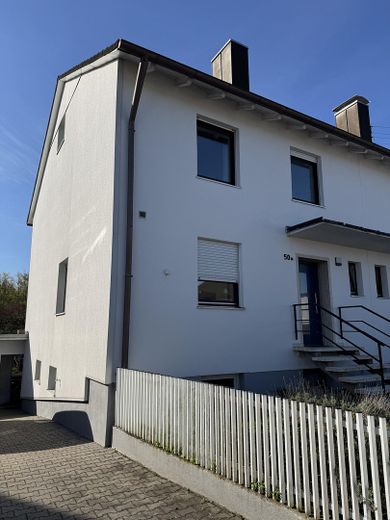
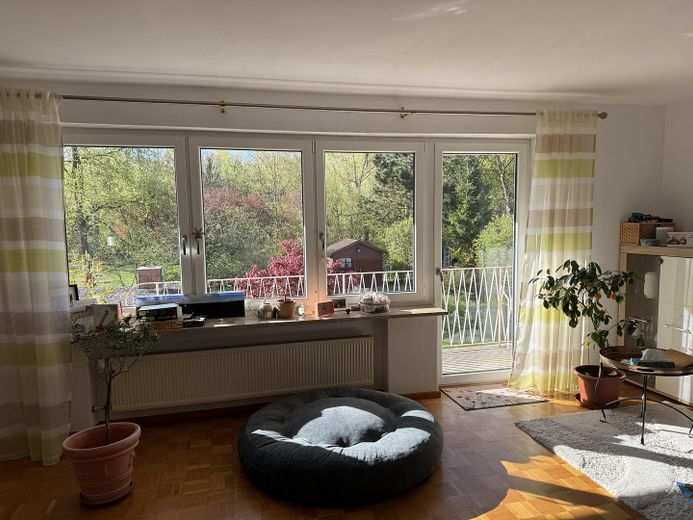
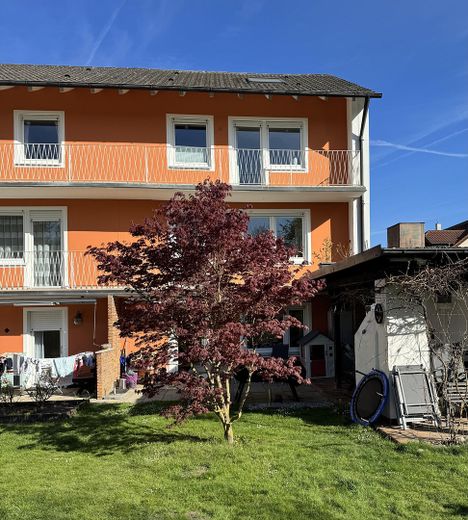
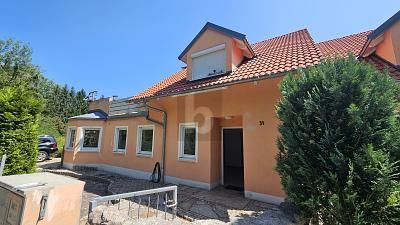
This well-maintained semi-detached house, built in 1968, impresses with its quiet location in Neu-Esting and unobstructed views of greenery. The house is situated on a sloping plot and offers versatile uses thanks to its well-designed layout – ideal for families or multigenerational living.
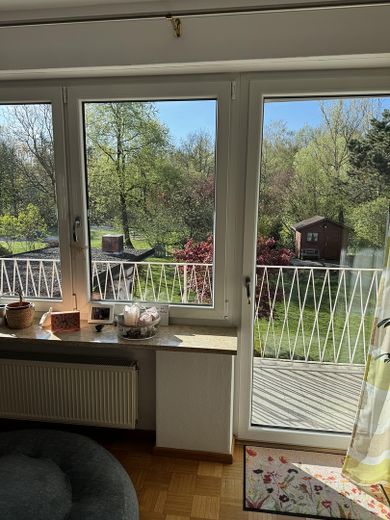
A few steps lead to the raised ground floor. Here you will find a spacious, open-plan living and dining area with an integrated kitchen. Large windows provide plenty of light and offer wonderful views of the garden and the adjoining green spaces. This floor is complemented by a practical hallway, a cloakroom area and a guest WC.
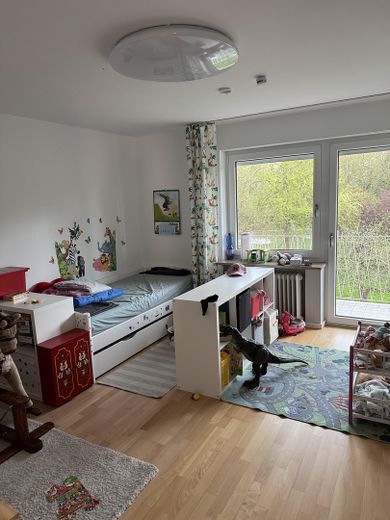
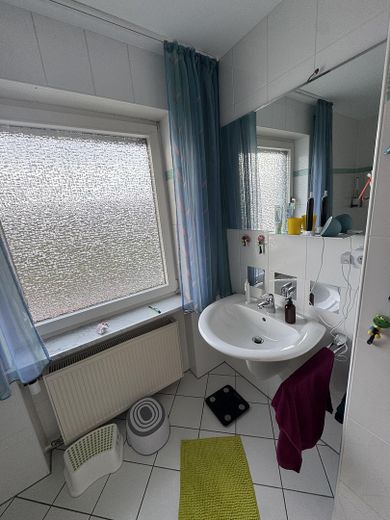
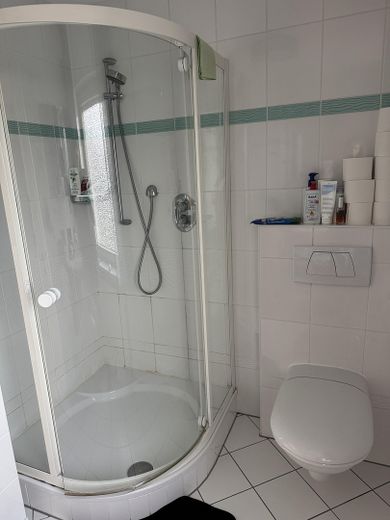
The upper floor has a spacious master bedroom and two well-proportioned children's bedrooms. The modernised bathroom with natural light and a shower offers contemporary comfort.
The converted attic is accessible via a loft ladder and features a bright room with practical storage alcoves – ideal as a hobby room or for additional storage.
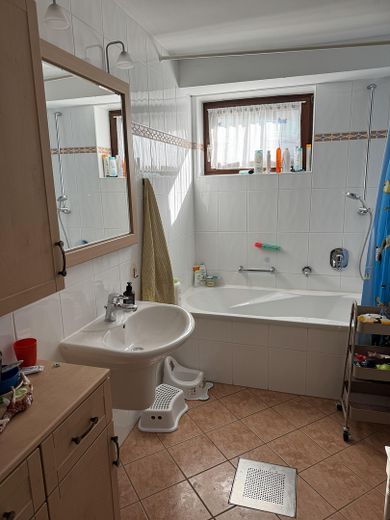
A particular highlight is the spacious basement living area, with separate access to the terrace and garden. It features a large living room with electric underfloor heating, an additional kitchen, a renovated bathroom with a bathtub, as well as storage and utility rooms. This level is ideally suited as a self-contained living area, for guests or as additional living space.
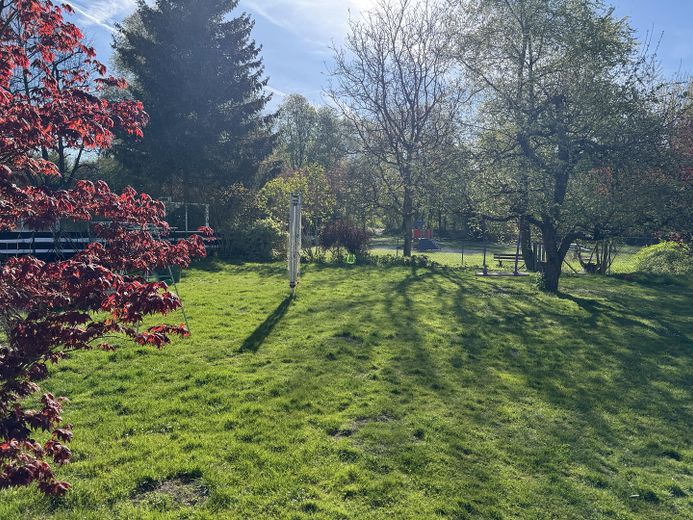
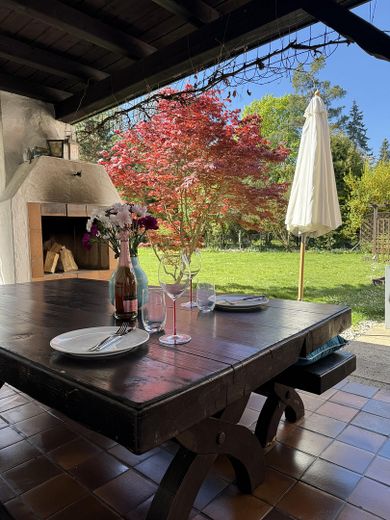
The south-facing terrace with a covered seating area and the expansive garden provide ideal conditions for relaxing outdoors.
The property is rounded off by a double garage and two additional parking spaces.
Special highlights:
Unobstructed views of greenery
Quiet, sought-after residential location
Flexible use (e.g. self-contained living area possible)
Gas heating (replaced in 2023)
Triple-glazed windows on the south side
New front door and roof windows
Street-facing façade renovated in 2025
The property has been continuously maintained. For example, the street-facing façade was last renovated in 2025.
Bathrooms and floors have been regularly renovated and maintained. Most recently, laminate flooring with electric underfloor heating was installed in the basement in 2024 (including new connections for the underfloor heating) to enhance the basement.
The windows facing the garden were completely replaced with triple-glazed uPVC windows in 2005. The remaining windows are also double-glazed.
As both semi-detached houses were owned by the same family, the garden has been shared until now. It can of course be divided with a fence along the property boundary after the sale.
Your destination goes to Google Maps only when you submit the form. TraumImmo neither stores nor logs it.
The property is situated in an attractive residential area in the Neu-Esting district of the town of Olching. The surrounding area boasts excellent infrastructure, good transport links and a wide range of leisure opportunities. Shops, schools, kindergartens and public transport are all within easy reach.
 1.990.000 € LIFE ON THE AMPER82140 Olching
 1.990.000 € LIFE ON THE AMPER82140 Olching
 768.000 € Semi-detached house in Olching, approx. 283 m² land area, approx. 155 m² living space in a prime location, commission-free from private owner82140 Olching– Olching


