Calculate using this listing's purchase price. Every assumption is editable and all figures are non-binding estimates.
The initial payment is estimated as loan amount × (interest + repayment) ÷ 12. Individual lending terms, special repayments and further fees are not included. Tax, notary and agent costs may differ in your case. This is not a financing offer or financial advice.
Your inputs are calculated only in this browser and are not saved or sent to TraumImmo.
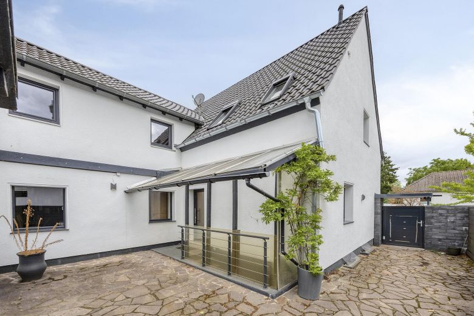
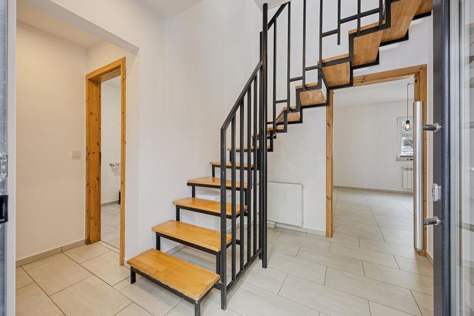
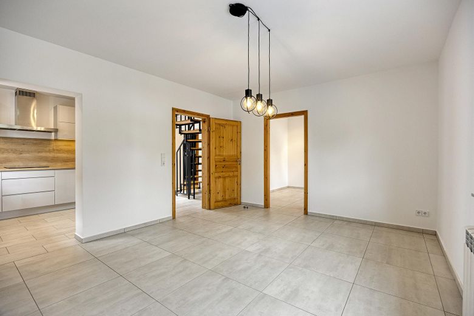
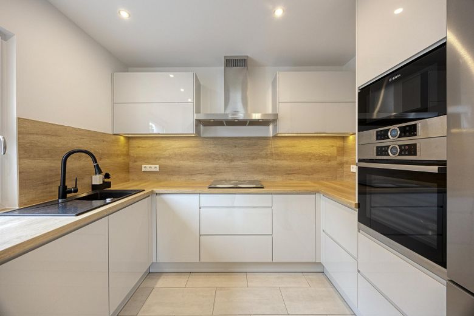
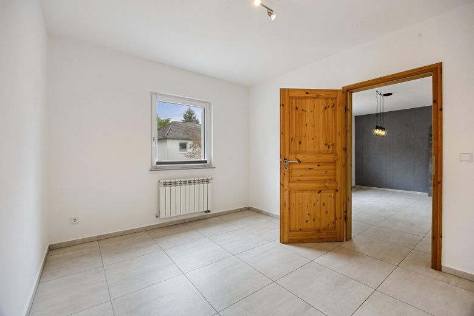
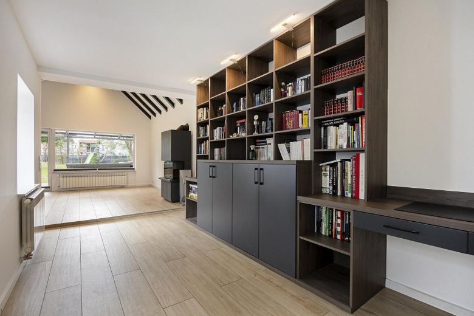
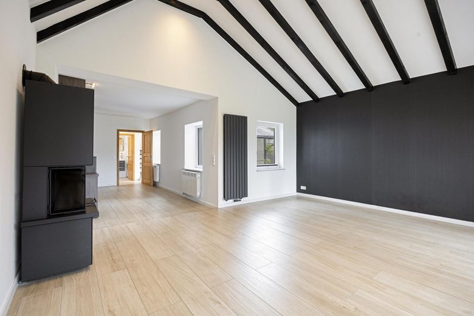
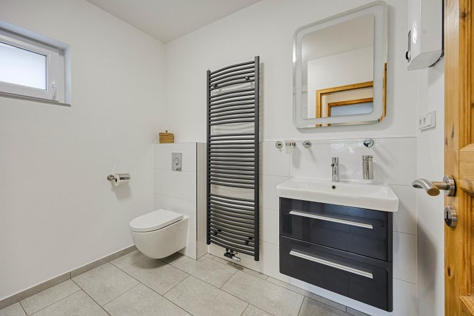
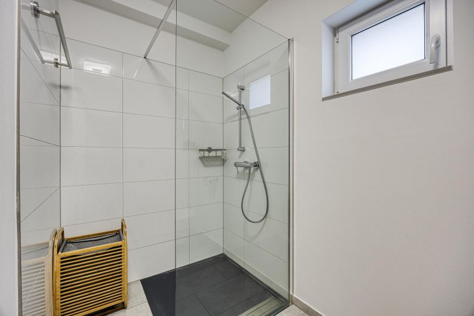
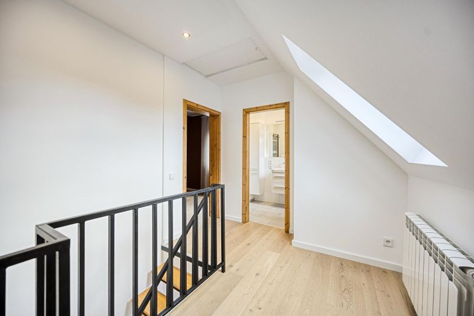
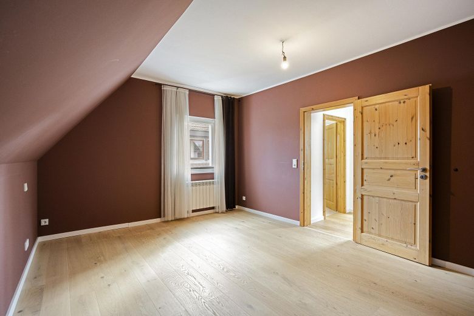
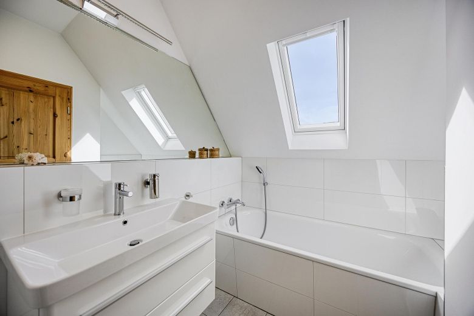
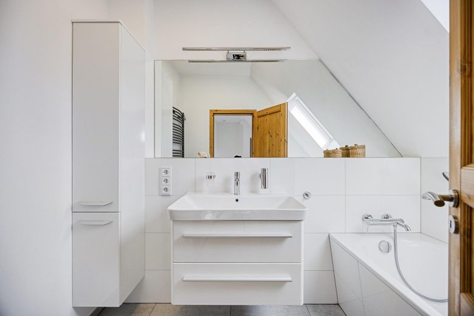
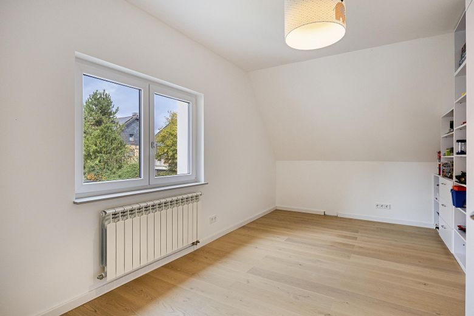
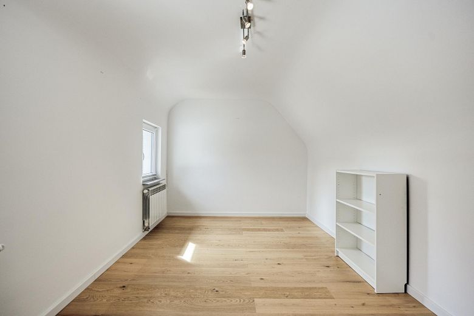
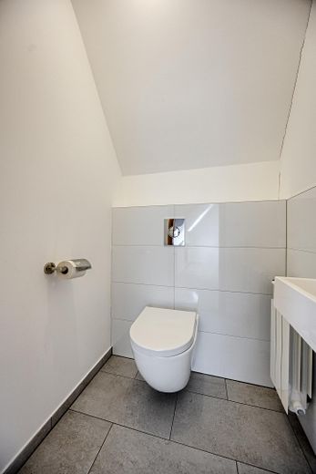
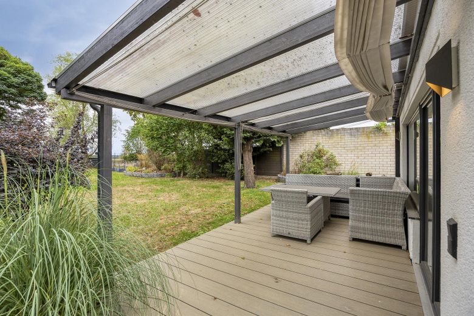
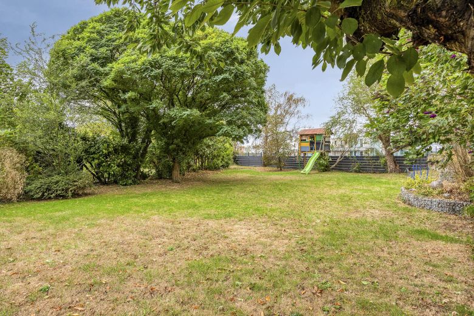
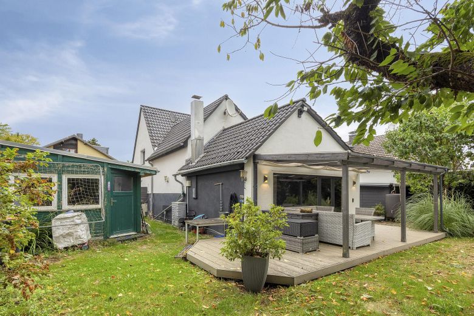
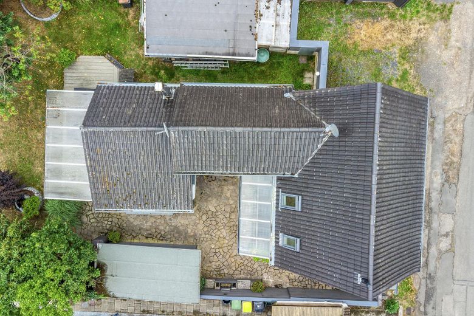
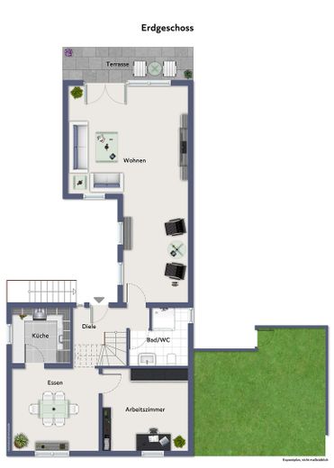
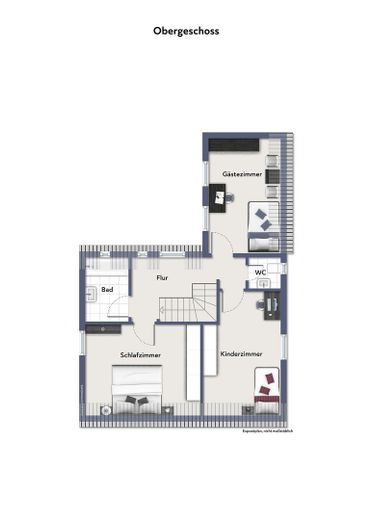
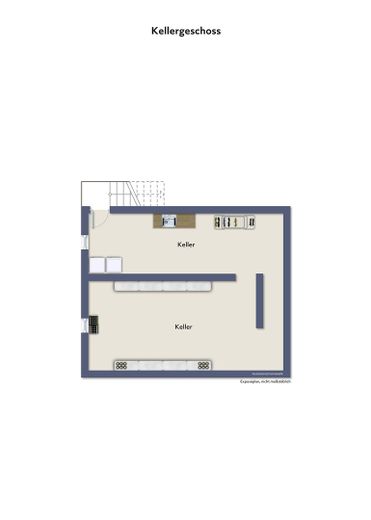
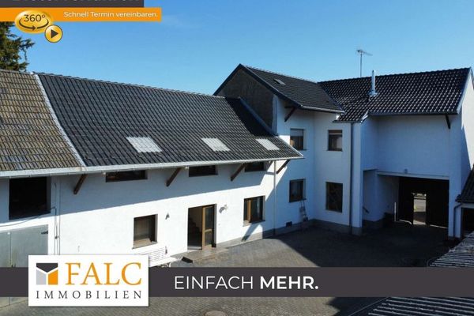
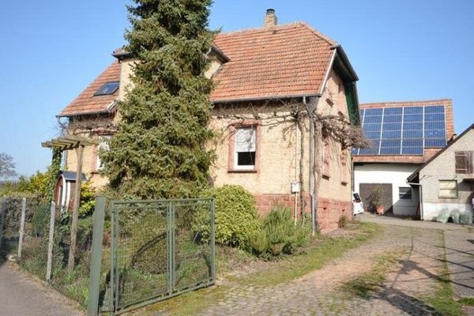
This lovingly modernized detached house in Bornheim‑Rösberg combines historic charm with contemporary living quality and impresses with its exceptional spaciousness. The original residential building from 1900 was extensively and to a high standard renovated in 2019 and expanded by two rear extensions. This created a versatile, light-filled home that offers significantly more space than one would expect from the outside. The kitchen is equipped with a high-quality, contemporary fitted kitchen and offers plenty of space for cooking and enjoying meals together; the dining area is adjacent to the kitchen. The living area is separate and impresses with exceptionally high ceilings, large window areas and an impressive sense of space. From here, you have direct access to the covered terrace and the spacious garden with a sunny south-facing aspect. The ground floor also includes an office and a stylish bathroom with a window and walk-in shower. The upper floor offers a cozy bedroom, a children's room, a guest room, a separate WC and a modern bathroom with a bathtub. An additional attic storage area completes the available space; the efficient natural-gas heating system from 2021 is also located here. The 890 m² plot – consisting of building land and garden/rear land – offers diverse uses and a high degree of privacy. Two garden sheds, a carport (wooden flat roof renewed in 2019) and two parking spaces complement the well-maintained outdoor areas. The entire plot is enclosed by a high-quality fence. The partially basemented vaulted cellar can be accessed from outside and has age-related dampness.
Fittings and features, as described
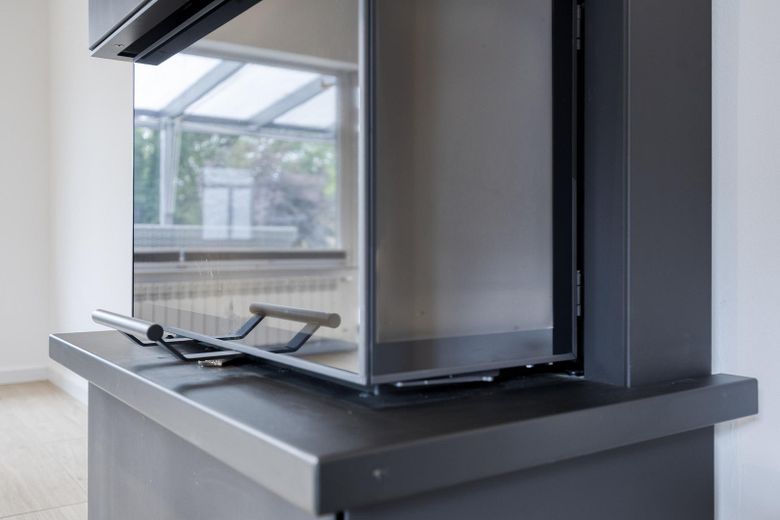
The main features include: - Year of construction 1900 - Extensively renovated 2019-2020 - Spacious garden (south-facing) - Two outdoor parking spaces - Modern gas condensing boiler (2021) - Partially basemented - Modern fitted kitchen - High-quality bathrooms with natural light - Fireplace - Covered terrace - 2 garden sheds - uPVC entrance door with insulating glazing - Insulated roof
Other
IMPRINT This imprint also applies to the Facebook page www.facebook.com/ckfinanzberatung
Owner Carsten Krüger (Owner of cK Finanzberatung) AddresscK Finanzberatung Seligenthaler Weg 30 53773 Hennef Competent supervisory authorityPermission pursuant to § 34c GewO granted by the City of Siegburg Rhein-Sieg District Kaiser-Wilhelm-Platz 1 53721 Siegburg Telephone: 02241 – 13 22 44 VAT ID No.DE 169926347 Telephone0 22 42 – 91 66 81 Fax0 22 42 – 91 66 – 82 E-mailinfo@ck-immonews.de Web designWAVEPOINT GmbH & Co. KG, advertising agency Leverkusen Bonner Str. 12 51379 Leverkusen Telephone: 0214 -7079011 E-mail: info@wavepoint.de If you believe that data processing violates applicable data protection law, you have the right to lodge a complaint with a data protection supervisory authority. You can reach the supervisory authority responsible for our company using the following contact details: Complaint office for data protection NRWState Commissioner for Data Protection and Freedom of Information of North Rhine-Westphalia P.O. Box 20 04 44 40102 Düsseldorf Telephone: 0211-38424-0 E-mail: poststelle@ldi.nrw.de Association membershipsGerman Real Estate Association IVD Littenstraße 10 10179 Berlin Telephone: 030 – 27 57 26-0Cologne Real Estate Exchange GbR Bernhard-Feilchenfeld-Str. 11 50969 Cologne Telephone: 0221 – 94 40 60-89
Consumer information: Online dispute resolution pursuant to Art. 14 para. 1 ODR Regulation: The European Commission provides a platform for online dispute resolution (OS), which you can find here: http://ec.europa.eu/consumers/odr
Permit pursuant to § 34i paragraph 1 sentence 1 GewO (real estate loan broker) Surname: Krüger First name(s): Carsten Date of birth: 30.10.1968 Business address: Seligenrather Weg 30, 53773 Hennef
Upon application dated 07.07.2016, the Bonn/Rhein-Sieg Chamber of Industry and Commerce grants the applicant permission pursuant to § 34i paragraph 1 sentence 1 GewO
Liability for content
The contents of our pages have been prepared with the greatest care. However, we cannot guarantee the accuracy, completeness or timeliness of the contents. As a service provider, we are responsible for our own content on these pages under the general laws pursuant to § 7 para. 1 TMG. Pursuant to §§ 8 to 10 TMG, however, as a service provider we are not obliged to monitor transmitted or stored third-party information or investigate circumstances indicating illegal activity. Obligations to remove or block the use of information after The general laws remain unaffected by this. However, liability in this regard is only possible from the time of becoming aware of a specific infringement. Upon becoming aware of corresponding infringements, we will remove this content immediately.
Location
Area and routes
Plan a route
Your destination goes to Google Maps only when you submit the form. TraumImmo neither stores nor logs it.
Location details
Bornheim-Rösberg offers you exactly the kind of everyday life that is pleasantly uncomplicated: The bakery is so close that you can practically pick up your breakfast on the way past. Kindergartens and schools are also within comfortable reach—ideal when everything has to move quickly in the morning or the afternoon needs to remain flexible. Everything is well connected for the small everyday trips, without requiring you to plan a world tour. The surroundings invite you to take walks, enjoy short breaks, and have spontaneous “I’ll just step outside for a moment” moments. And if you do need to go farther afield, you can reach the motorway within a few minutes—quickly enough for Cologne and Bonn, but far enough away that you cannot hear them. In short: A location that is practical without being noisy—with good infrastructure, short distances, and plenty of peace and quiet to catch your breath.