About this house
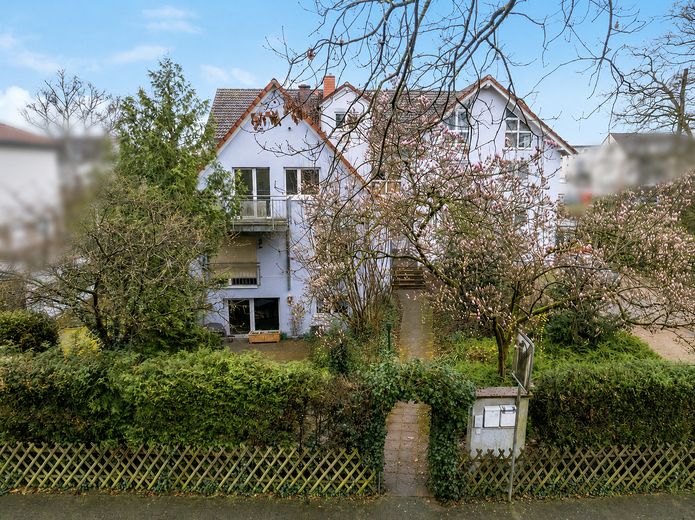
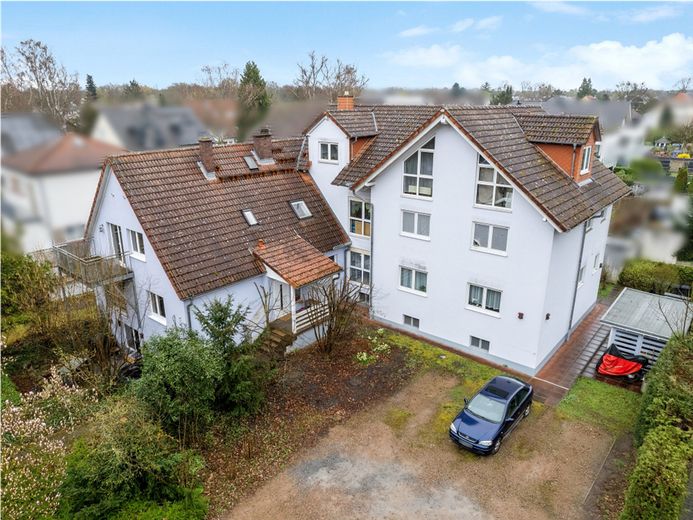
This spacious detached house in Dreieich-Sprendlingen (on the border with Buchschlag) offers around 200 m² of living space, plenty of room and flexible usage options for families. The living areas are distributed across three levels and allow for a clear division into shared living areas, bedrooms and children's rooms, as well as office or guest areas.
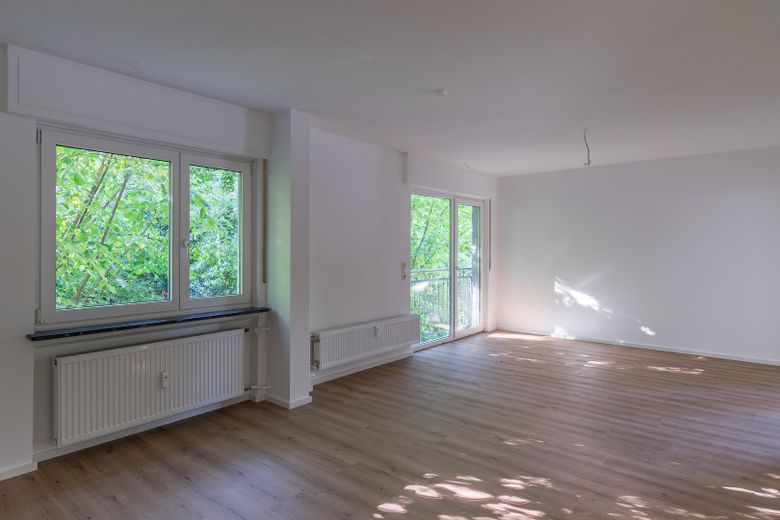
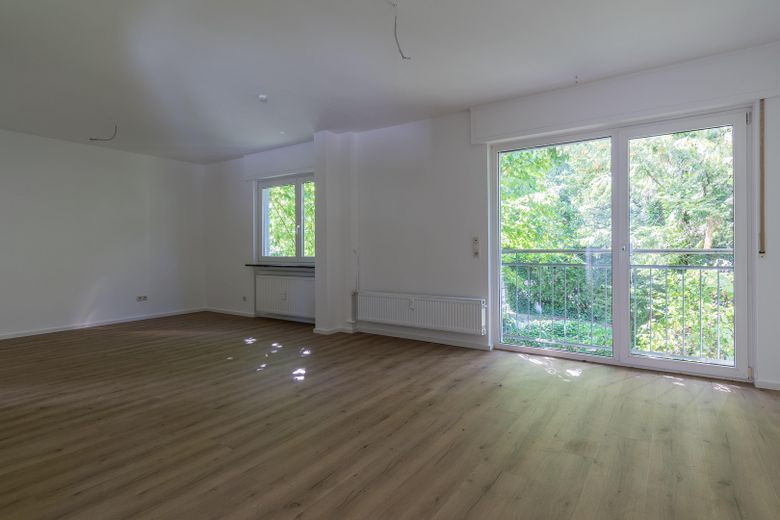
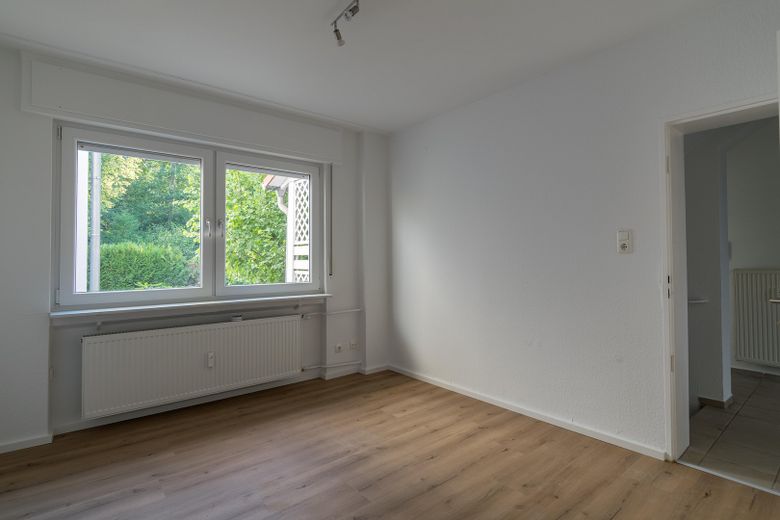
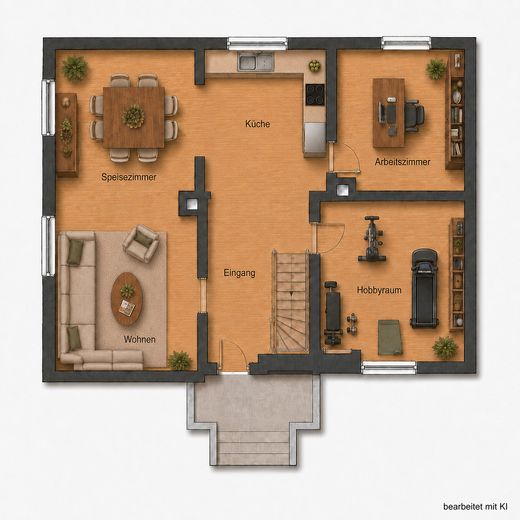
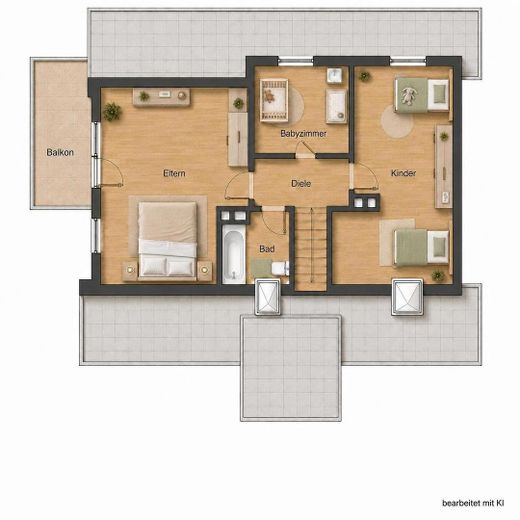
On the ground floor, the spacious living area forms the centre of the house and flows into the open kitchen area. This level is complemented by two further versatile rooms.
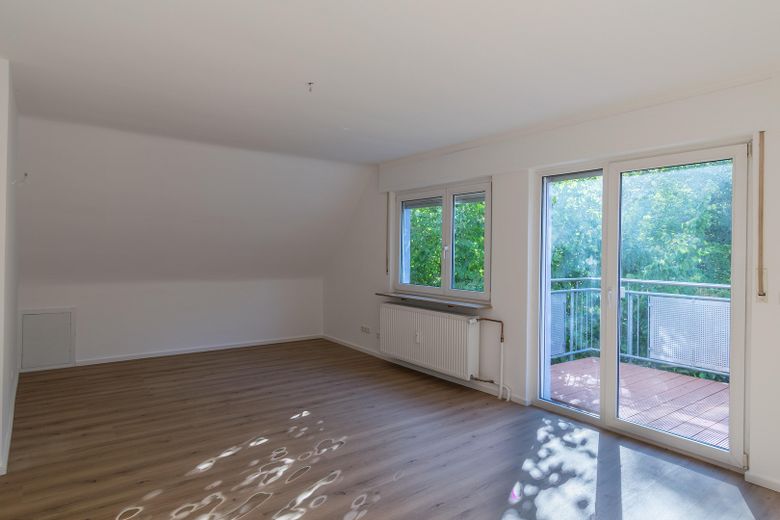
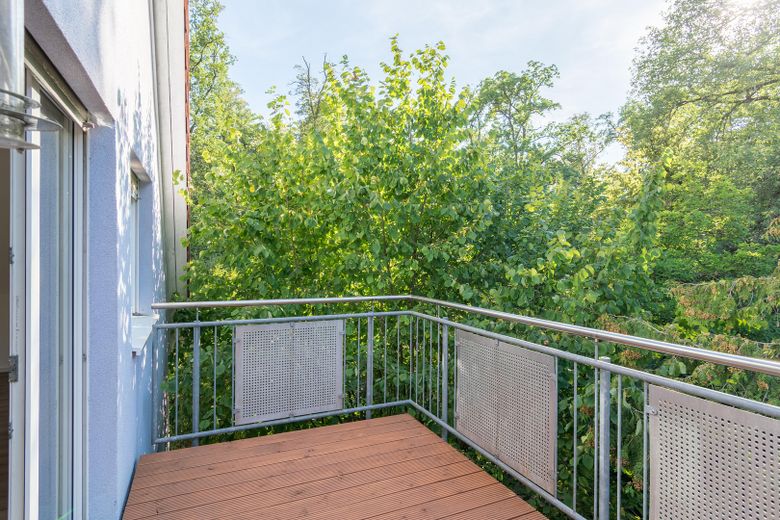
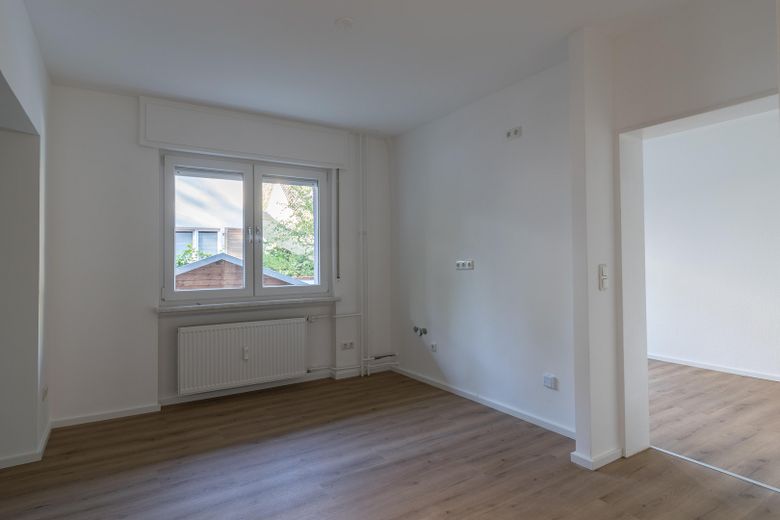
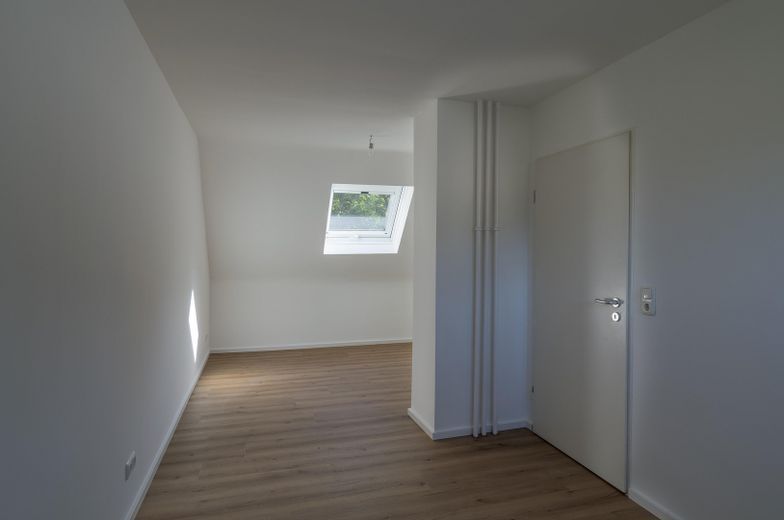
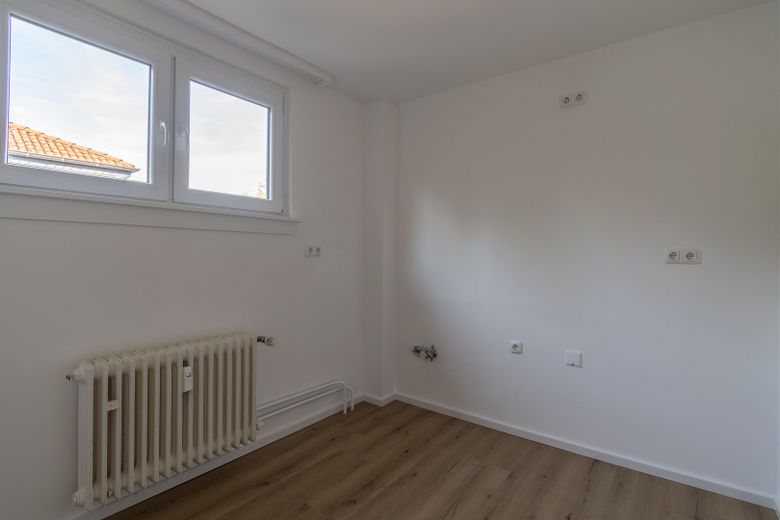
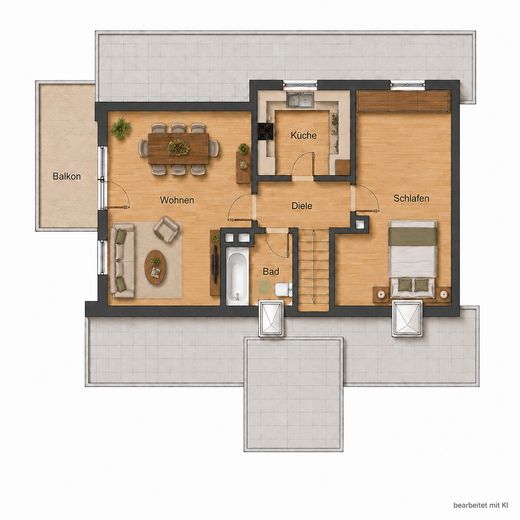
The upper floor offers additional bedrooms and living areas, a bathroom and an additional room with kitchen connections, which could alternatively be used as a room, for example. The upper floor is complemented by a balcony.
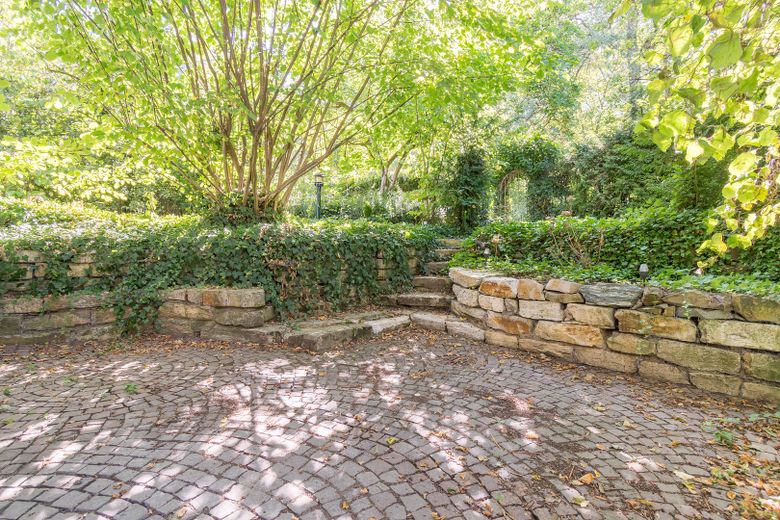
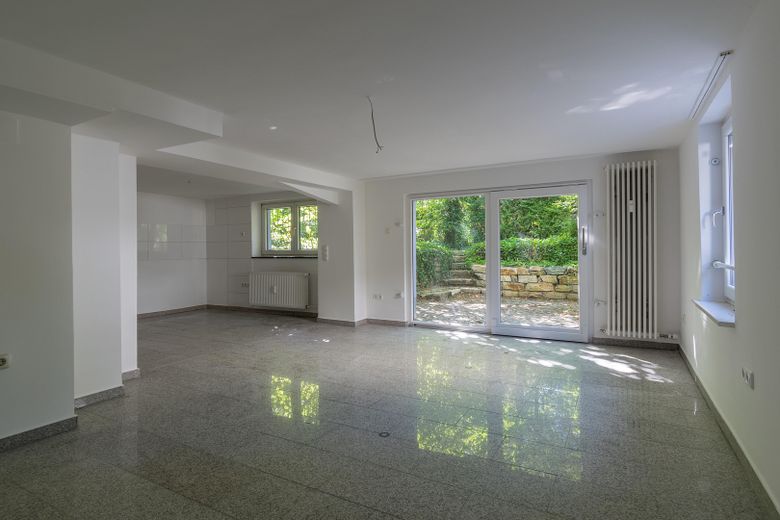
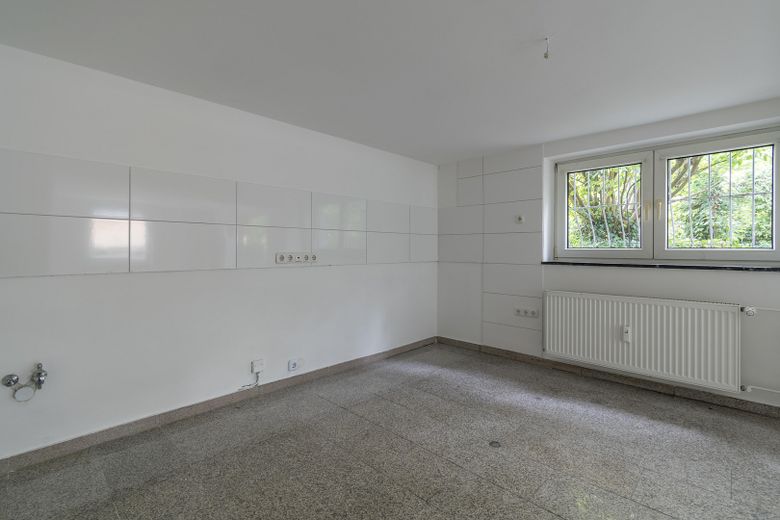
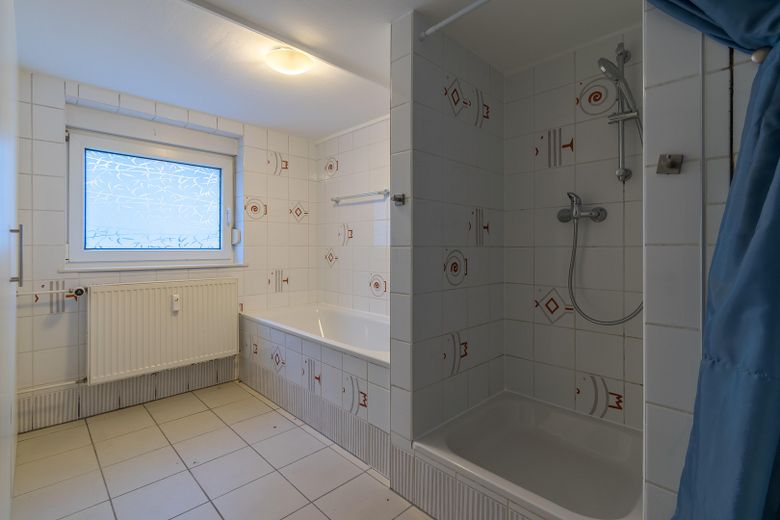
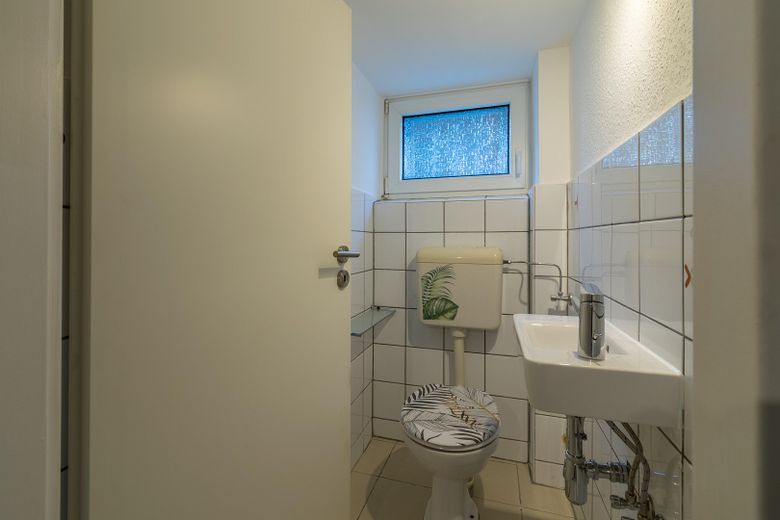
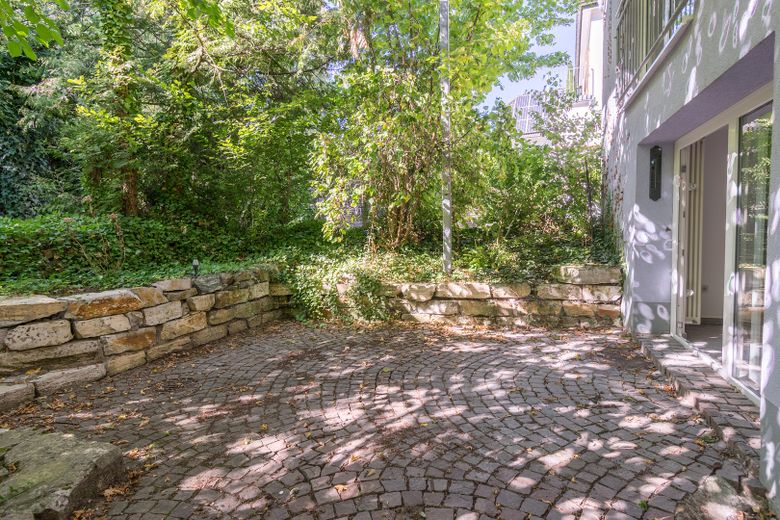
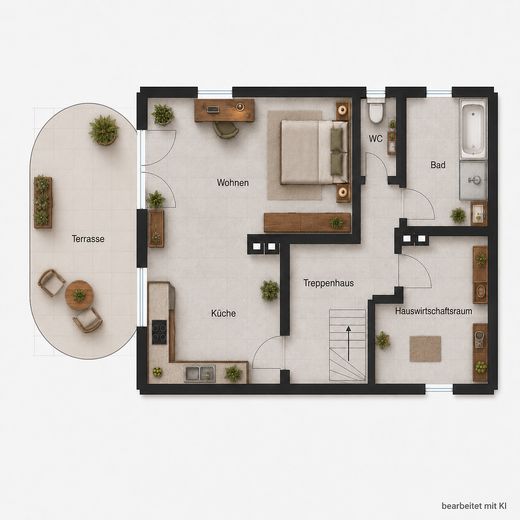
The basement, converted for residential purposes, significantly expands the available space. It contains another large living/sleeping area, an open kitchen area, bathroom, separate WC and utility area. This level provides direct access to the terrace and garden. A plot and garden area of approx. 340 m² is assigned to the detached house for exclusive use.
The spacious layout is particularly suitable for families with several children and also offers good possibilities for working from home, accommodating several generations under one roof, older children, guests or individual retreat areas.
Fittings and features, as described
•approx. 200 m² of living space
•Living areas on three levels
•spacious living area
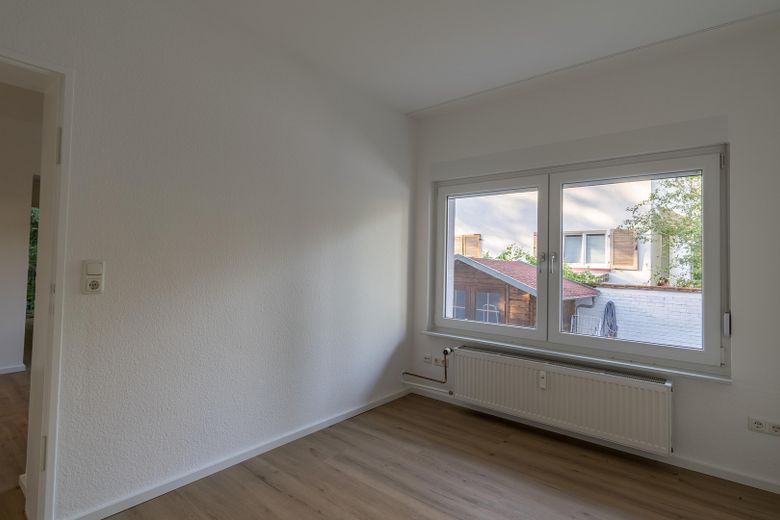
•several flexibly usable bedrooms, children's rooms and offices
•renewed water pipes
•renewed electrical sub-distribution boards
•newly laid floor coverings, high-quality oak-look click vinyl
•freshly renovated wall surfaces
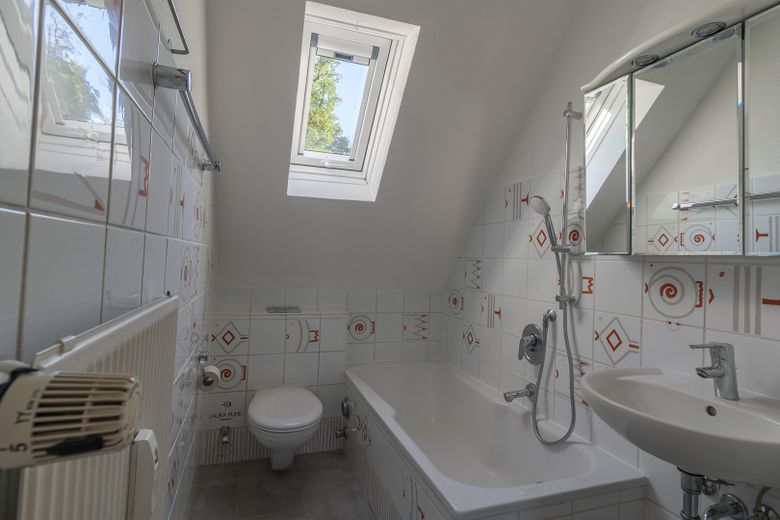
•bathroom on the upper floor
•additional bathroom with bathtub and shower in the basement
•separate WC in the basement
•balcony with renewed covering
•terrace with direct access from the basement
•garden
•cellar room
•several kitchen connections and flexible kitchen design options
•approx. 340 m² plot and garden area for exclusive use
•2 parking spaces
•gas central heating, energy efficiency class E
A fitted kitchen is not included in the rental. Three prepared areas are available for individual kitchen planning, allowing future residents to choose the solution best suited to their layout.
Other
The house is offered for long-term rental and is particularly suitable for families who wish to make permanent use of the spacious and flexible layout. Minimum rental period: 2 years. The monthly net cold rent increases by €50 annually.
The stated energy values are taken from the energy certificate issued for the entire property. Because of the extension built later, the certificate states 1994 as the year of construction; the existing building offered here dates from the early 1960s (built around 1962).
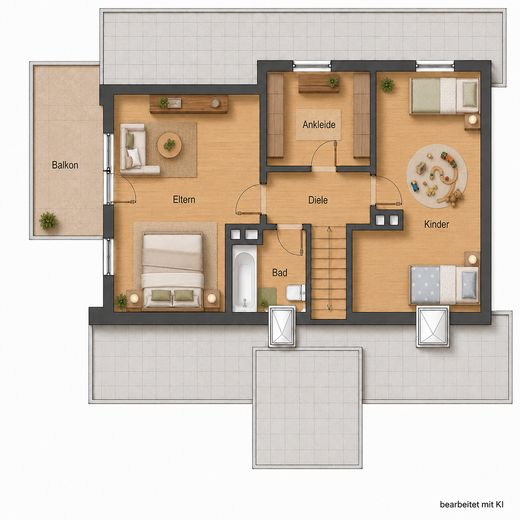
The attic is not part of the rental and is not intended for use.
The property is rented privately.
If interested, we would be pleased to receive a brief introduction including the number of people moving in, the desired move-in date and some information about your professional situation.
Viewing appointments will be arranged by prior agreement.
Location
Area and routes
Plan a route
Your destination goes to Google Maps only when you submit the form. TraumImmo neither stores nor logs it.
Location details
The house is located in Dreieich-Sprendlingen, directly on the border with Dreieich-Buchschlag, one of the established residential areas in the southern outskirts of Frankfurt. The location combines a green, established residential environment with good accessibility to Frankfurt am Main and the airport.
Shopping facilities, doctors, a pharmacy, kindergartens, schools, sports and leisure activities, as well as good public transport connections, can be found nearby. Secondary and international educational options are also available in Dreieich and the surrounding area.
The nearby Dreieich-Buchschlag S-Bahn station provides a direct connection toward Frankfurt and Darmstadt. The major regional transport routes and Frankfurt Airport are also easily accessible.
The combination of a quiet residential setting, garden and good transport connections makes the location particularly attractive for families who want spacious accommodation while remaining close to the Rhine-Main region.