| Type | Block of flats |
|---|---|
| Living area approx. | 125 m² |
| Year built | 1984 |
| Available from | Nach Vereinbarung |
|---|---|
| Rooms | 5 |
| Bathrooms | 3 |
| Heating | Central heating |
| Fuel type | Gas |
| Plot area | 349 m² |
|---|---|
| Parking spaces | 5 |
| Condition | Refurbished |
| Floors in the building | 2 |
| Usable floor area | 43 m² |
| Purchase price | 780.000 € |
|---|---|
| Price per m² | 6,240.00 €/m² |
| Commission | no commission for buyers |
Calculate using this listing's purchase price. Every assumption is editable and all figures are non-binding estimates.
The initial payment is estimated as loan amount × (interest + repayment) ÷ 12. Individual lending terms, special repayments and further fees are not included. Tax, notary and agent costs may differ in your case. This is not a financing offer or financial advice.
Your inputs are calculated only in this browser and are not saved or sent to TraumImmo.
More financing calculators and assumptionsFor sale is an exceptional residential ensemble with the character of a house in Ostfildern-Scharnhausen. Offered are two independent condominiums within a three-family house, which are being sold together.
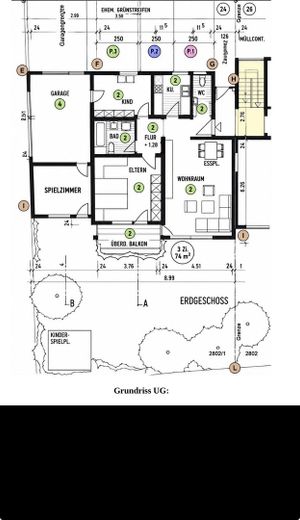
According to the declaration of division, the apartments on the ground and lower floors have a total of approx. 125 m² of living space (approx. 75 m² ground floor + approx. 50 m² lower floor). In addition, there are approx. 30 m² of basement/hobby area and an approx. 13 m² converted room within the double garage. Thus, a total of approx. 168 m² of actually usable overall space is available; the additional approx. 43 m² are not designated as living space.
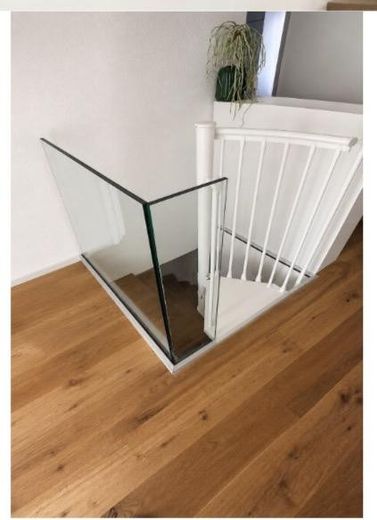
The ground and lower floors are currently connected by an internal staircase and are used like a spacious maisonette with the character of a house. Separation is generally possible again. Both condominiums have their own entrances.
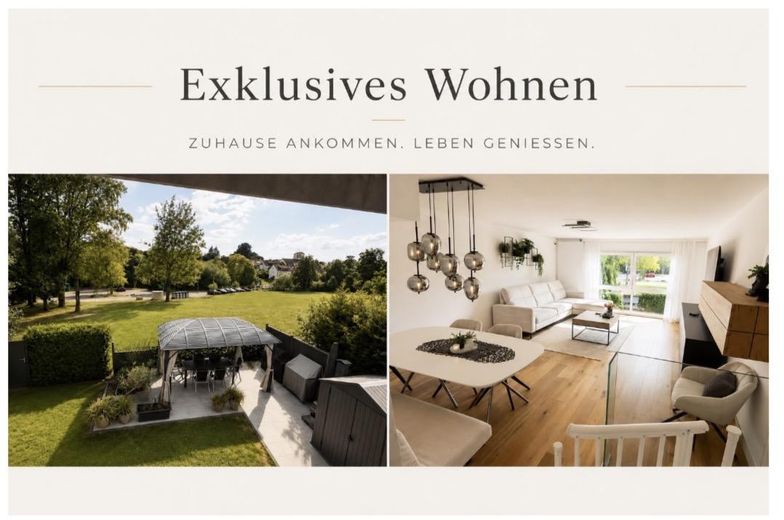
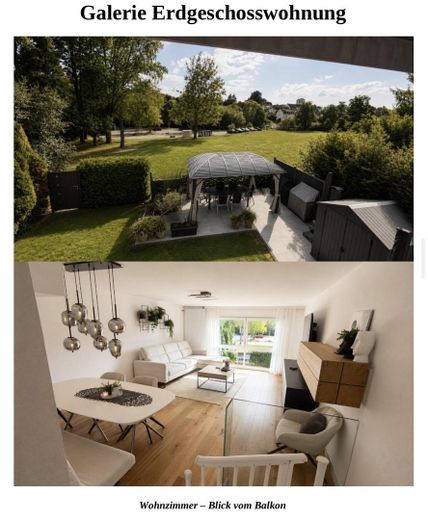
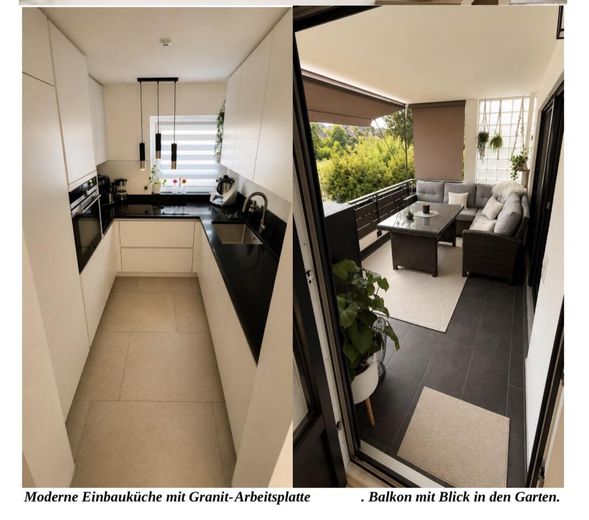
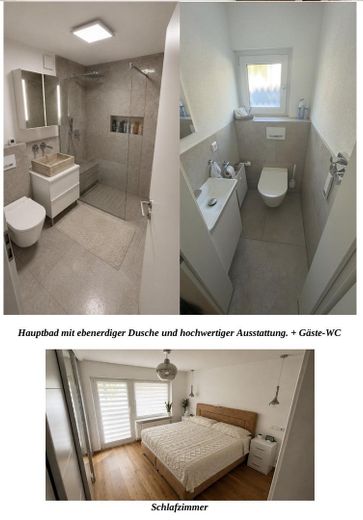
The ground floor (approx. 75 m²) offers 3 rooms, a spacious balcony overlooking greenery, a high-quality fitted kitchen, a modern main bathroom with a large walk-in shower, and a separate guest toilet.
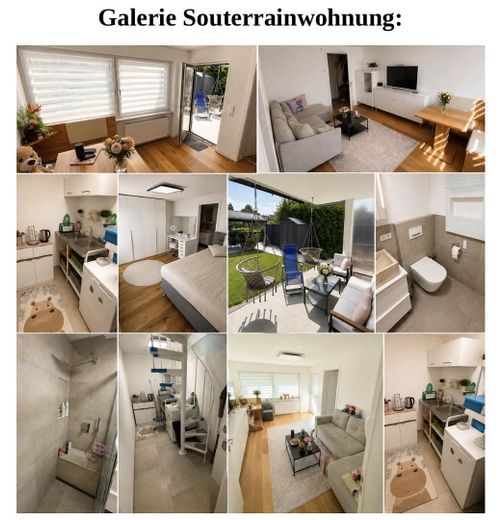
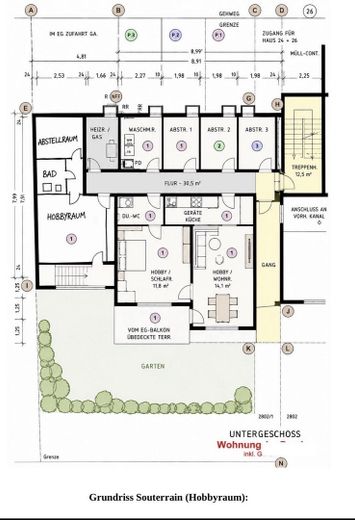
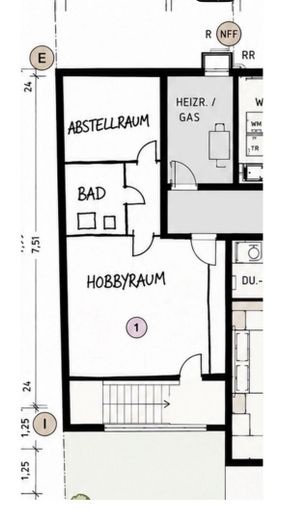
The lower floor (approx. 50 m²) is divided into an independent 2-room apartment and has a kitchen, bathroom/WC, cellar, a covered terrace, and direct garden access.
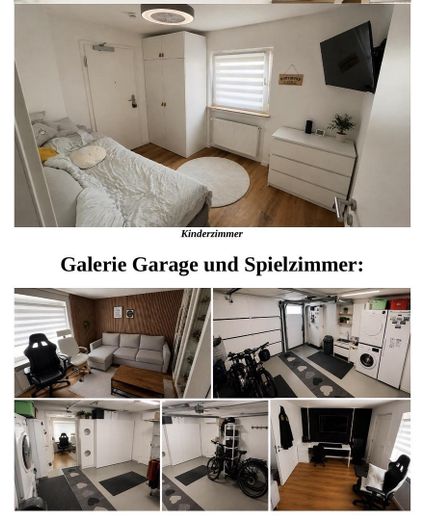
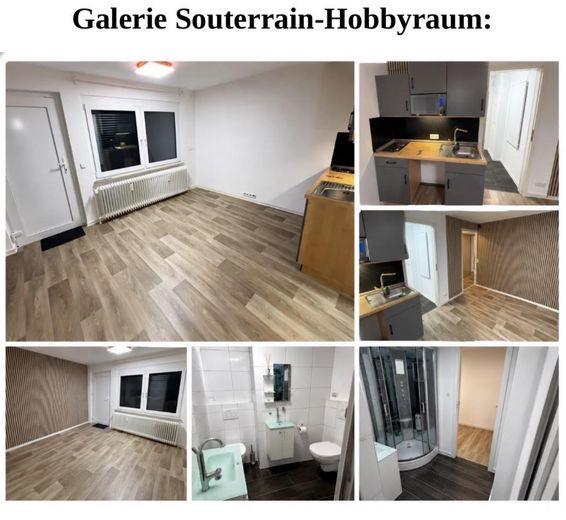
There is also an approx. 30 m² basement/hobby area. This is legally designated as utility space/hobby room and is currently used as a separate area.
The property also includes a spacious double garage with direct access to the ground floor, an approx. 13 m² heated hobby/playroom, and additional parking options.
The property offers exceptionally flexible usage possibilities—for example, for a large family, multigenerational living, or a combination of owner occupancy and separate areas.
Private sale – commission-free for the buyer.
The property has been renovated to a high standard and offers extensive features.
Highlights:
• 3 modern washrooms with toilets
• high-quality fitted kitchen with granite worktop
• BORA downdraft extractor with external venting
• Smart home control for heating, lighting and shutters
• triple glazing
• electric shutters
• high-quality parquet/solid wood flooring
• Italian porcelain stoneware in the kitchen, bathroom and WC
• modern interior doors and entrance door
• main bathroom with large walk-in shower
• separate guest WC
• balcony with garden views
• covered terrace with direct access to the garden
• cellar/storage areas
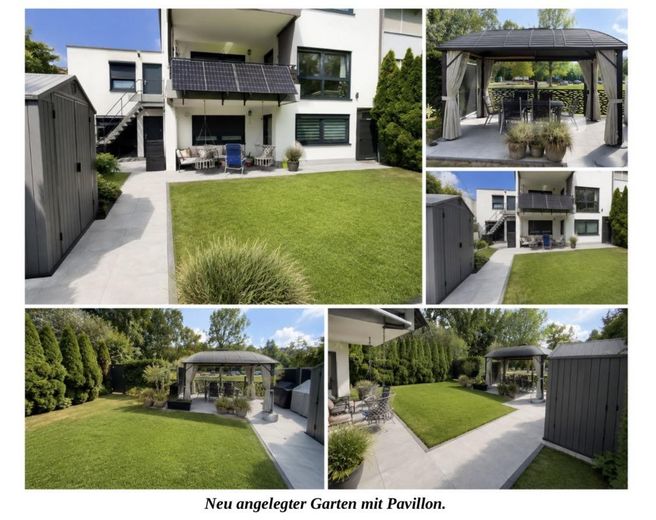
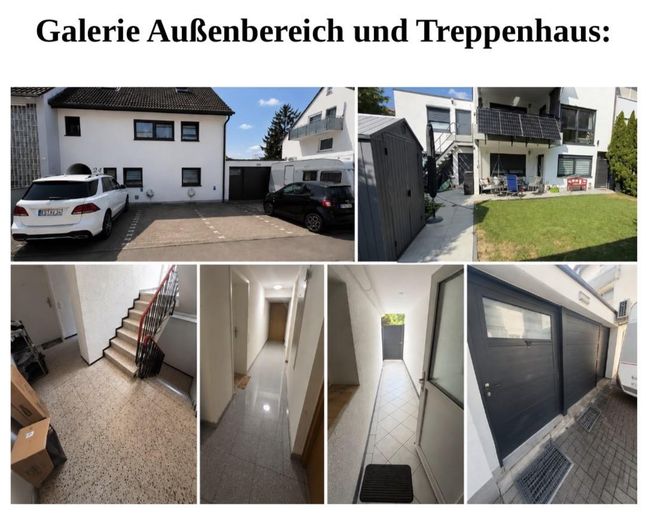
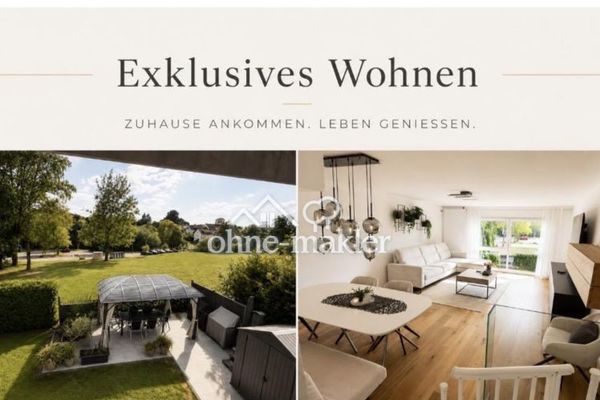
The garden was redesigned approximately 3 years ago and features terraces, lawn, hedges, a pavilion and a garden shed.
The property includes a spacious double garage with direct access to the ground floor. The garage also contains an approximately 13 m² hobby/playroom with separate access, heating, a window and parquet flooring.
There are also 3–4 parking spaces available. A 22-kW wallbox enables the charging of an electric vehicle.
The garage also contains a utility/laundry area.
IMPORTANT: The refrigerator, white fitted cupboards, washing machine, and other movable items and equipment within the garage are not included in the sale.
Private sale – commission-free for the buyer.
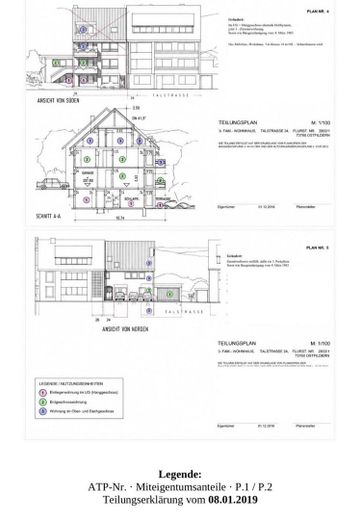
Two separate condominiums on the ground floor and basement of a three-family house are being offered and will be sold together. The official total living area is approx. 125 m². The additionally converted areas in the semi-basement (approx. 30 m²) and in the garage (approx. 13 m²) are usable areas and are not part of the stated living area.
The refrigerator, white built-in cabinets, washing machine, and other movable items in the garage are not included in the sale.
All information has been prepared to the best of our knowledge based on the available documents and information provided by the owners. Errors and changes reserved. Area figures are approximate. The declaration of division, land registry documents, and the notarized purchase agreement are authoritative for the subject matter of the purchase, areas, types of use, and legal classification.
Your destination goes to Google Maps only when you submit the form. TraumImmo neither stores nor logs it.
The property is located in 73760 Ostfildern-Scharnhausen in a quiet residential area.
Scharnhausen belongs to Ostfildern and offers an attractive combination of peaceful living and good connections to the greater Stuttgart area. Shops, schools and kindergartens are within a short distance. Local public transport and regional transport connections are also easily accessible.
The spacious garden, balcony and covered terrace create a pleasant living environment with plenty of greenery and a high quality of life.
The location is particularly suitable for families and for buyers who wish to live close to the city while also valuing a quiet residential environment.
Note regarding the private sale:
All information has been prepared to the best of our knowledge based on the documents available and information provided by the owner. Errors and changes are reserved. Area specifications are approximate. The declaration of division, land register documents and the notarised purchase agreement are authoritative regarding the subject of purchase, areas, types of use and legal allocation.
 780.000 € 2 condominiums with the character of a house, garden, double garage & approx. 168 m² of usable space73760 Ostfildern
 895.000 € Single family house with granny annexe73760 Ostfildern– Scharnhausen


