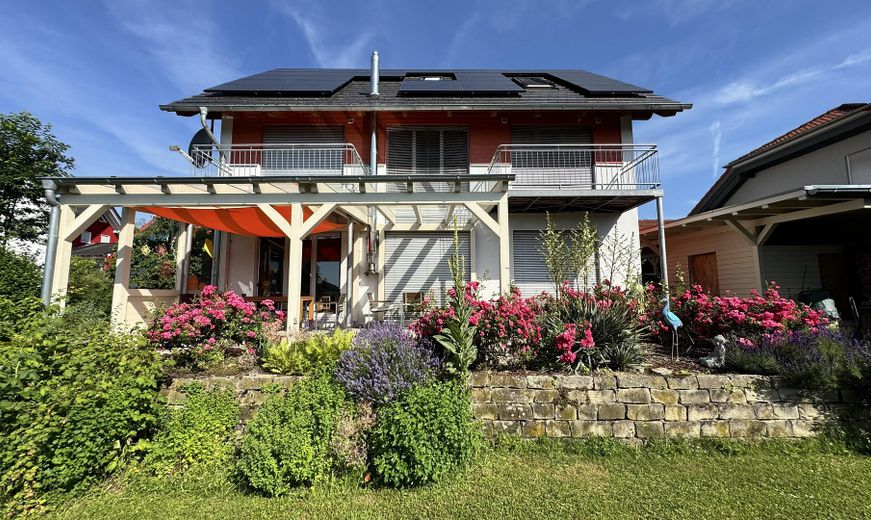
Gartenseite
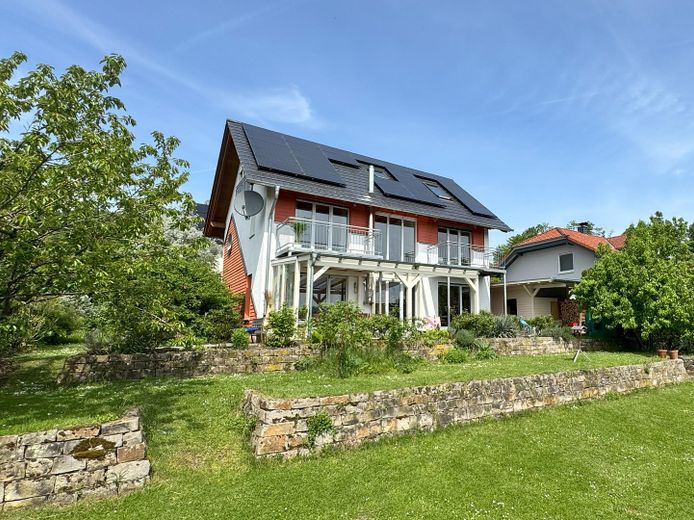
Gartenseite
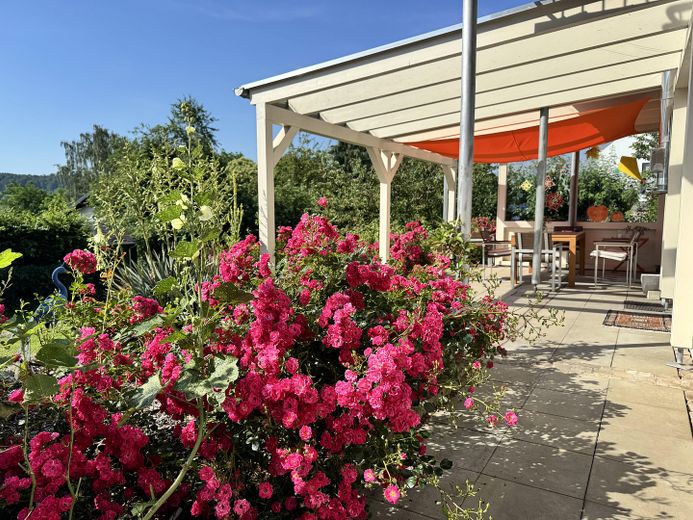
Terrasse
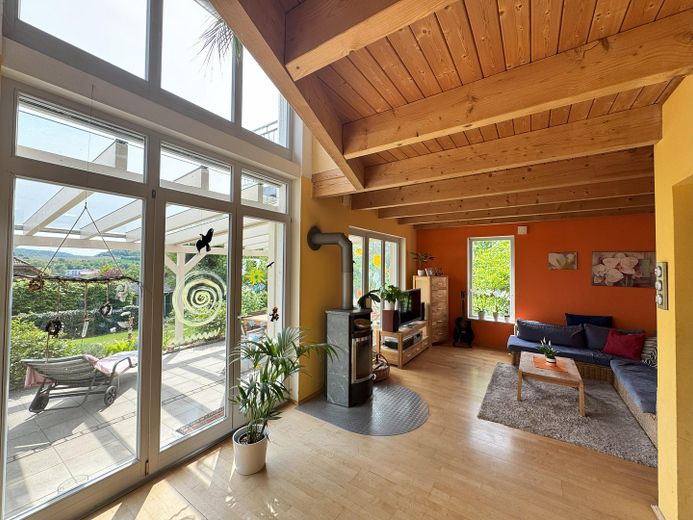
Galerie
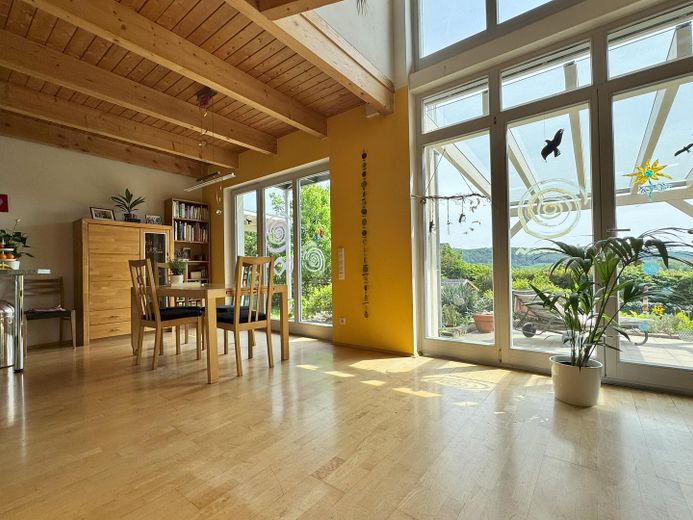
Essbereich und Galerie
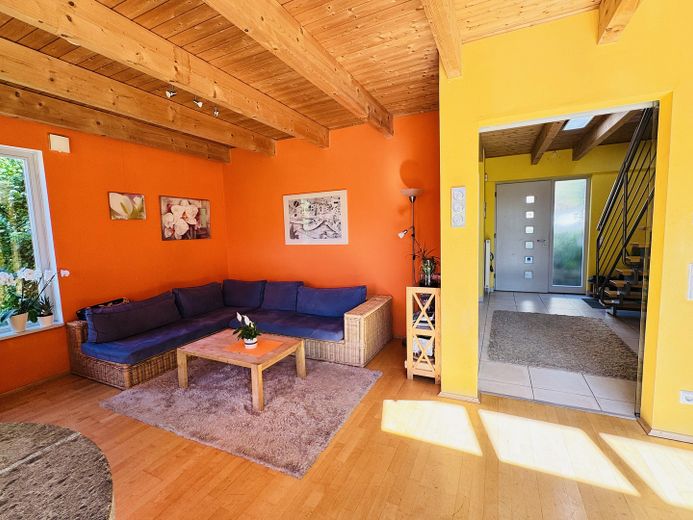
Wohnzimmer und Eingang
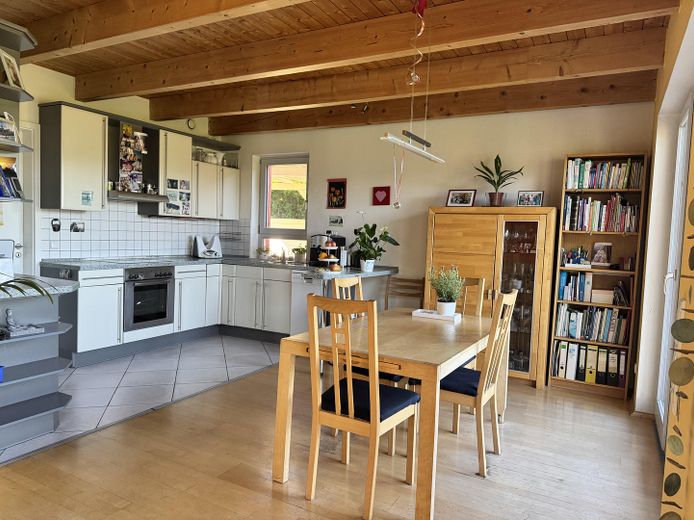
Küche
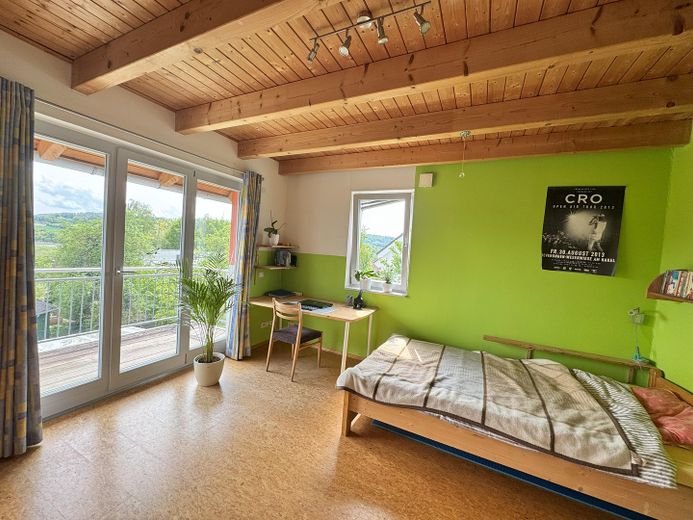
Balkonzimmer OG
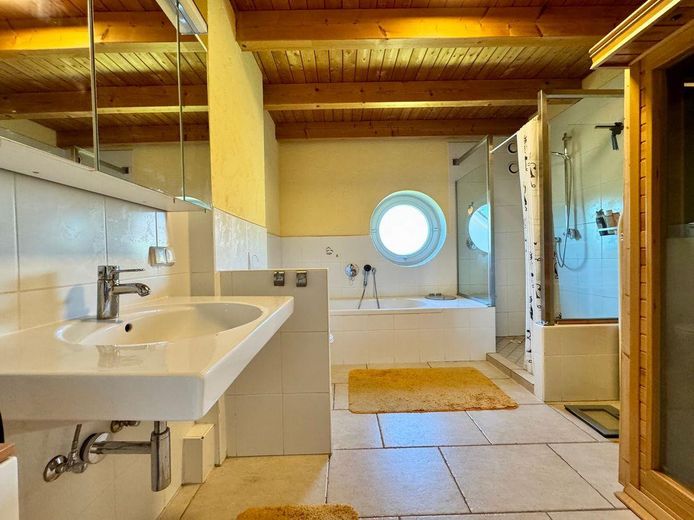
Badezimmer OG
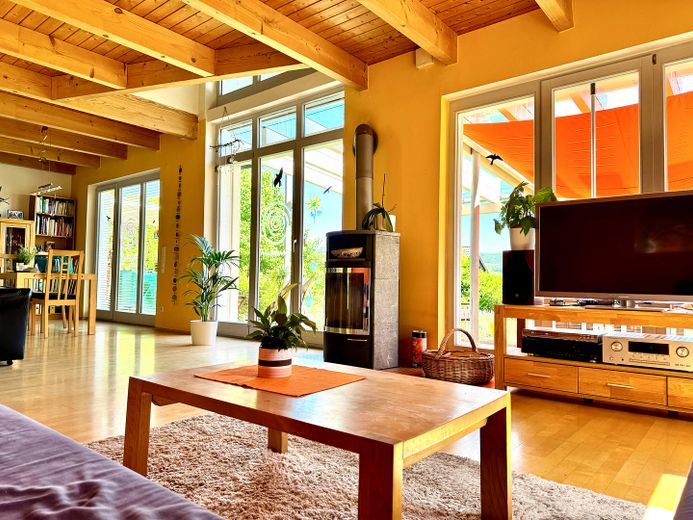
Fensterfront Ess.- und Wohnzim
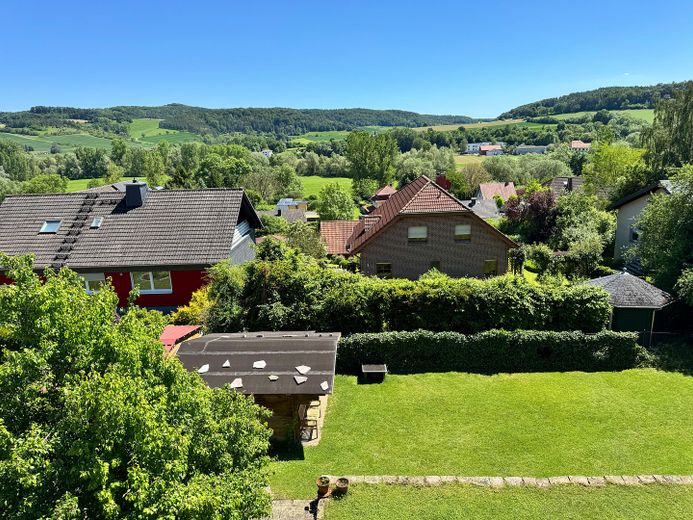
Blick vom Balkon
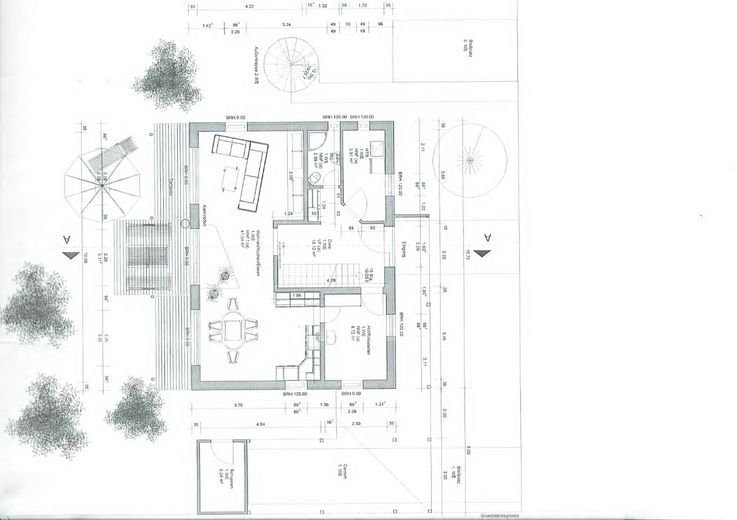
Erdgeschoss
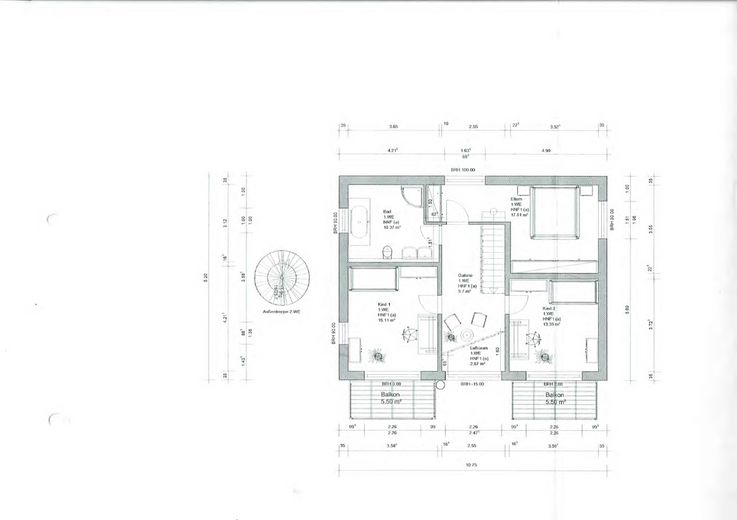
Obergeschoss
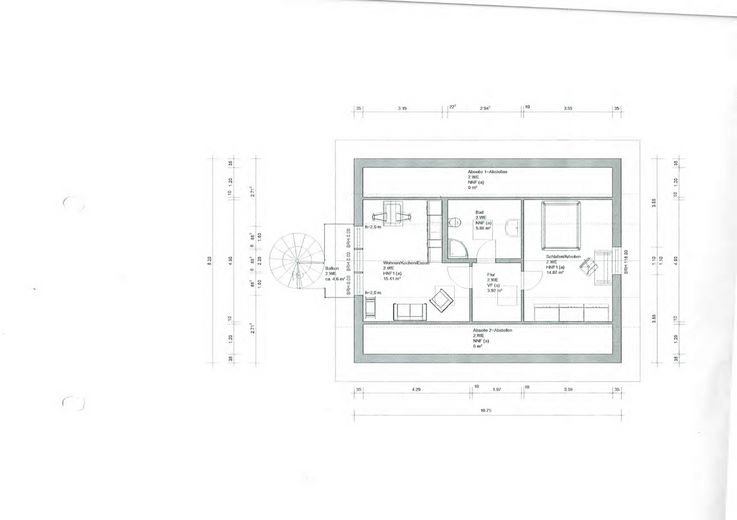
Dachgeschoss
| Type | Detached house |
|---|---|
| Living area approx. | 200 m² |
| Year built | 2002 |
| Available from | 15.08.2026 |
|---|---|
| Rooms | 8 |
| Bathrooms | 3 |
| Fuel type | Electricity |
| Plot area | 696 m² |
|---|---|
| Parking spaces | 3 |
| Condition | Well kept |
| Floors in the building | 3 |
| Usable floor area | 56 m² |
| Purchase price | 449.000 € |
|---|---|
| Price per m² | 2,245.00 €/m² |
| Commission | no commission for buyers |
Calculate using this listing's purchase price. Every assumption is editable and all figures are non-binding estimates.
The initial payment is estimated as loan amount × (interest + repayment) ÷ 12. Individual lending terms, special repayments and further fees are not included. Tax, notary and agent costs may differ in your case. This is not a financing offer or financial advice.
Your inputs are calculated only in this browser and are not saved or sent to TraumImmo.
More financing calculators and assumptionsIn a dreamlike hillside location on the edge of a nature reserve, this exceptional architect-designed house enjoys wide views over the Diemel Valley.
The combination of open-plan design, natural materials and sustainable technology creates a special living atmosphere that is already noticeable when entering the house.
The low-energy house built in 2002 on a 696 m² plot
(3-litre house) offers 200 m² of living space over three levels with a total of 8 rooms and versatile usage options - ideal for families.
The converted attic with its own bathroom is additionally suitable as a separate study, guest room or an optional second unit or granny flat.
The sunny garden area with south-/ east-facing orientation was terraced with natural stone walls by a landscape architect and designed very harmoniously.
Generous outdoor areas, a spacious garden shed and a carport with integrated workshop create additional space and versatile usage options.
The generous reception area on the ground floor leads directly to the heart of the house, the open living, dining and kitchen area with gallery, exposed wooden ceiling and impressive room height. Large window surfaces bring nature into the house and create special lighting moods at any time of day.
The stove fireplace additionally provides warmth and a pleasant living atmosphere.
The covered terrace harmoniously extends the living area to the outside, where the sun can be enjoyed from morning until evening.
The upper floor has three rooms, two sunny rooms with a balcony and wide views over the forests and hills of the Diemel Valley.
This level is complemented by a gallery and a large bathroom with infrared cabin.
The converted bright attic has two rooms, its own bathroom and a small hallway. The special room height and generous window areas create a pleasant atmosphere with lots of light and views.
This area is ideal as a guest, work or retreat area and offers potential as a separate residential unit.
In addition to the special architecture, the house's technology impresses with its sustainable energy concept:
Nibe heat pump, ventilation system with heat recovery,
photovoltaic system with self-use and feed-in to the grid, high-quality insulation, temperature-regulating window glass, electric roller shutters as well as
rainwater cistern for domestic water use ensure energy-efficient, resource-saving living.
The energy consumption is only 46 kWh/(m²*a), energy efficiency class A.
Highlights at a glance:
- high-quality timber frame construction
- open gallery and visible wooden ceilings
- large window areas and exceptional room height
- wood-burning stove on the ground floor
- photovoltaic system with self-consumption and feed-in to the grid
- heat pump & ventilation system with heat recovery
- rainwater cisterns for domestic water use
- two terraces, one of them with glass roof
- 2 balconies with long-distance view
- carport with workshop
- large garden house
- terraced plot with natural stone walls
- quiet cul-de-sac directly at the nature reserve
- mainly wall heating
- laundry chute into the utility room
- high-quality timber frame construction
- exposed, higher wooden ceilings
- maple parquet floors on the ground floor
- exterior walls and roof with Isoflock insulation
- window glazing with temperature-regulating properties
- wood-burning stove on the ground floor
- bedrooms with mains isolation switch
- heat pump with hot water preparation
- ventilation system with heat recovery
- photovoltaic system with self-consumption and feed-in to the grid (yield approx. €50 per month)
- rainwater cistern (approx. 5000 L) with connection to toilets and washing machine
- rainwater cistern (approx. 1500 L)
- bathroom on every floor
- 2 terraces, one terrace covered with glass
- carport with workshop room
- terraced plot with natural stone walls
- large garden house
- mainly wall heating
Your destination goes to Google Maps only when you submit the form. TraumImmo neither stores nor logs it.
The house is located in a small, traffic-calmed cul-de-sac with only ten houses - a protected place with a high quality of life, ideal for families who want to live close to nature and in a quiet area. The nature reserve begins 50 meters from the house, and the Diemel cycle path and the Diemel itself are about 200 meters away.
Kindergarten, primary school and the town center are within easy reach.
The primary school is only 250 meters away and can be reached safely on foot by children.
The kindergarten is approx. 500 meters away.
There is a general practitioner and a dentist in town.
The nearby larger towns of Hofgeismar and Warburg offer further shopping opportunities, schools and medical care as well as train connections towards Kassel and Paderborn.
 349.000 € Living with Space and Possibilities – Spacious Former Farmstead in Liebenau31618 Liebenau
 799.000 € Two modernized multi-family houses with 8 residential units31618 Liebenau– Liebenau


