| Type | Detached house |
|---|---|
| Living area approx. | 185 m² |
| Bedrooms | 5 |
| Rooms | 9 |
|---|---|
| Bathrooms | 2 |
| Plot area | 160 m² |
|---|
| Purchase price | 149.500 € |
|---|---|
| Price per m² | 808.11 €/m² |
| Commission | 4,76% (4,76 % Käuferprovision vom Kaufpreis inkl. gesetzl. MwSt.) |
Calculate using this listing's purchase price. Every assumption is editable and all figures are non-binding estimates.
The initial payment is estimated as loan amount × (interest + repayment) ÷ 12. Individual lending terms, special repayments and further fees are not included. Tax, notary and agent costs may differ in your case. This is not a financing offer or financial advice.
Your inputs are calculated only in this browser and are not saved or sent to TraumImmo.
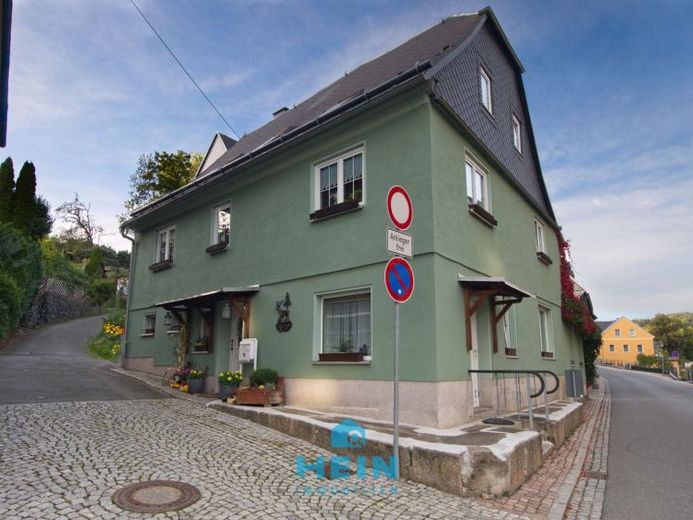
More financing calculators and assumptionsThis inviting residential house from around 1910 is centrally located in Lößnitz on a plot of around 160 m² and presents itself in an extremely well-kept, lovingly maintained condition. Thanks to its thoughtful layout on a total living area of around 185 m² and the numerous modernizations in recent years, it offers versatile usage options – whether as a spacious single-family home or as a two-family house with a separate residential unit.
The living spaces extend over three levels, supplemented by a partial basement and a generous attic, which offers additional storage space.
On the ground floor there are three rooms of roughly equal size, which are currently used as storage areas, but with a few adjustments can be converted into a complete residential unit with its own entrance and fireplace. The sauna installed in 2023 with a spacious shower and the separate WC could also be integrated into this ground-floor apartment and provide relaxation in your own home. In addition, there is a laundry room, a storage room and a large workshop with its own WC on the ground floor.
On the upper floor and attic there is a spacious main apartment that immediately invites you to feel at home with its bright and friendly design. The upper floor comprises a large kitchen – this is included in the purchase price –, a cozy living room with a fully functional tiled stove, a bedroom, a dining room, a generous bathroom with bathtub and shower, as well as a small converted attic space accessible via the dining room, which is wonderfully suited as a reading or play area.
A wooden staircase in the hallway leads to the lovingly converted attic, which is currently used as a play area. Here there are two children's rooms, a guest room, as well as an additional office that has already been prepared for conversion into another bathroom. The attic above offers plenty of space for storage purposes.
The building has been continuously modernized and is in a very good technical and visual condition. In 1999, the electrical system including the meter cabinet was renewed and new wooden windows were installed. In 1999, the roof was renewed with a durable bitumen shingle covering. The conversion of the ground floor and attic was completed in 2000, as was the new floor structure on the ground floor including Insulation. At the same time, all walls and ceilings in the upper and attic floors also received comprehensive insulation. In 2002, the utility lines were renewed, in 2004 the gable sides were re-covered with artificial slate, and in 2007 a modern gas boiler was also installed. The most recent modernization was the repainting of the facade in 2021.
The building is partially basemented, connected to the public sewer system, and has gas, water, and electricity connections in the house. Internet speed is up to 250 MBit/s download and 40 MBit/s upload. Both the tiled stove on the upper floor and the fireplace on the ground floor will remain in the property.
This charming and very well-maintained residential house combines history, character, and modern living comfort in a harmonious way. It is ideally suited for families looking for plenty of space, or for anyone who wants to combine living and working under one roof. Thanks to the high-quality renovations and the many design possibilities, this house offers a home that radiates warmth, security, and room for new ideas.
Have we piqued your interest? Feel free to contact us for a viewing. We look forward to hearing from you.
Your destination goes to Google Maps only when you submit the form. TraumImmo neither stores nor logs it.
 25.000 € Centrally located townhouse in Lößnitz awaiting a new lease of life08294 Lößnitz
 259 € Nature, Tranquility & Potential – Three-Family House in Lößnitz with 4,000 m² Plot08294 Lößnitz

