| Type | Block of flats |
|---|---|
| Living area approx. | 230 m² |
| Rooms | 11 |
|---|---|
| Bathrooms | 3 |
| Plot area | 4070 m² |
|---|
| Rent excluding bills | 259 € |
|---|---|
| Purchase price | 185.500 € |
| Price per m² | 806.52 €/m² |
| Commission | 3,57% (3,57% Käuferprovision vom Kaufpreis inkl. gesetzl. MwSt.) |
Calculate using this listing's purchase price. Every assumption is editable and all figures are non-binding estimates.
The initial payment is estimated as loan amount × (interest + repayment) ÷ 12. Individual lending terms, special repayments and further fees are not included. Tax, notary and agent costs may differ in your case. This is not a financing offer or financial advice.
Your inputs are calculated only in this browser and are not saved or sent to TraumImmo.
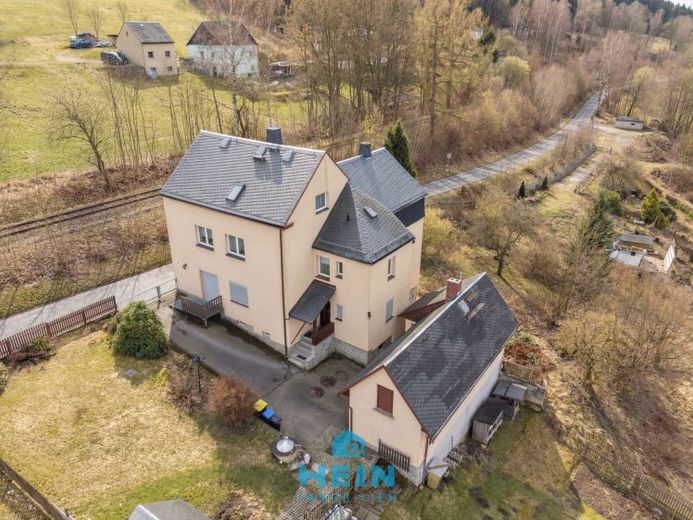
More financing calculators and assumptionsSituated on a spacious plot comprising a total of approx. 4,075 m², distributed across four parcels, this well-maintained three-family house with a total living area of approx. 230 m² is presented in an attractive location in Lößnitz, in the Dittersdorf district – directly opposite the ski lift. The special location offers a high recreational and relaxation value both in winter and during the rest of the year, making the property equally interesting for owner-occupiers and investors.
The house was originally built around 1900. In 1935 and around 1975, the property was sensibly extended and supplemented through additions, including in the bathroom areas, and adapted to modern residential needs. The building has a basement over most of its area and impresses with solid construction and a well-maintained overall condition. The floor ceilings are predominantly constructed as wooden beam ceilings, and in the basement area partly as brick vaults or concrete. The roof is designed as a classic pitched roof with natural slate covering and blends harmoniously into the regional appearance.
The individual residential units offer versatile usage options and a flexible layout:
The ground floor impresses with a spacious, modern layout of around 89m². The focal point is the bright living room with a seamless transition to the dining area. From here, a large patio door leads directly into the courtyard, which is accessible via a ramp and therefore also provides comfortable access for people with limited mobility. The unit is complemented by a bright kitchen, a bathroom with a bathtub and shower, as well as two additional rooms that are ideal for use as bedrooms and children’s rooms.
The upper floor offers a comparable basic layout, also covering around 90m², and is partially rented, already generating rental income of 259.93 euros per month (3,119.16 euros p.a.). Two additional rooms are also available, which can be flexibly assigned either to the ground floor or the upper floor. This creates interesting usage options, for example to expand a unit or adapt it individually to the residents’ needs.
The attic comprises three rooms, a bathroom, as well as access to the attic and laundry loft. This unit offers solid potential for expansion and development and can be further upgraded with manageable effort.
The The ground floor and upper floor were already renovated in 2021 and present themselves in a contemporary condition, while the attic offers additional scope for individual design and value appreciation.
Heating is provided by a central oil heating system from 1992 with hot-water preparation. The property also has oil tanks with a capacity of approx. 6,000 litres. A fully biological sewage treatment plant with a volume of approx. 8 m³ is also present. The property is connected to the public electricity and telephone networks. A renovated chimney completes the technical features.
Additional usable areas such as a utility cellar, a washing-machine room and a laundry floor round off the offering. Plastic windows with thermal insulation and exterior blinds, as well as veneered interior doors, underline the functional and well-maintained character of the property.
The offering is complemented by a spacious outbuilding with ample storage space and the possibility of setting up a workshop, creating additional usage options for hobbies, commercial activities or storage. The outbuilding was constructed around 1980. Note: It is partly situated on municipal land, which is leased.
At least two parking spaces are also available in the courtyard on the property.
Overall, this is a solid and versatile property with an exceptional plot and additional development potential. Whether as an investment, a multigenerational home or for combining living and working, this three-family house offers an attractive foundation for long-term prospects.
Take advantage of this opportunity and arrange a viewing appointment to see the benefits of this property for yourself.
Your destination goes to Google Maps only when you submit the form. TraumImmo neither stores nor logs it.
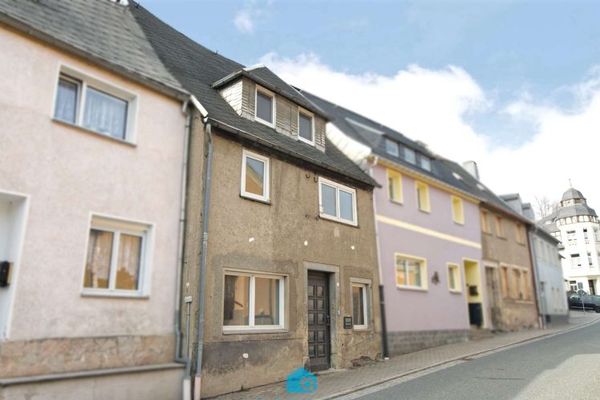 25.000 € Centrally located townhouse in Lößnitz awaiting a new lease of life08294 Lößnitz
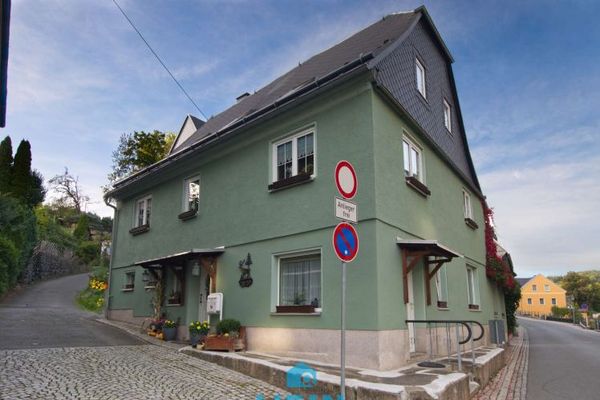 149.500 € Charming and well-maintained single- to two-family house in the heart of Lößnitz08294 Lößnitz

