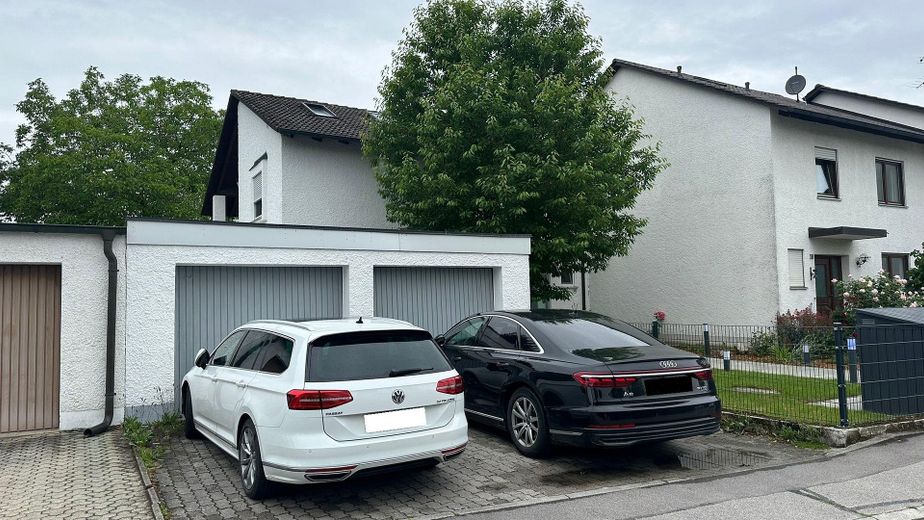
Modern detached single-family house in the countryside
Published on 12/06/2026 · Last checked on 15/08/2026
Commission-freeohne-makler.net
The advertiser will give you the exact address on request.
85368 Moosburg – Moosburg an der Isar
Bayern

- Purchase price
- 849.000 €

- Living area
- 234 m²

- Rooms
- 7
TraumImmo ID: PA4QHBH
Partner ID: 464753
Partner listing by: ohne-makler.net
About this house
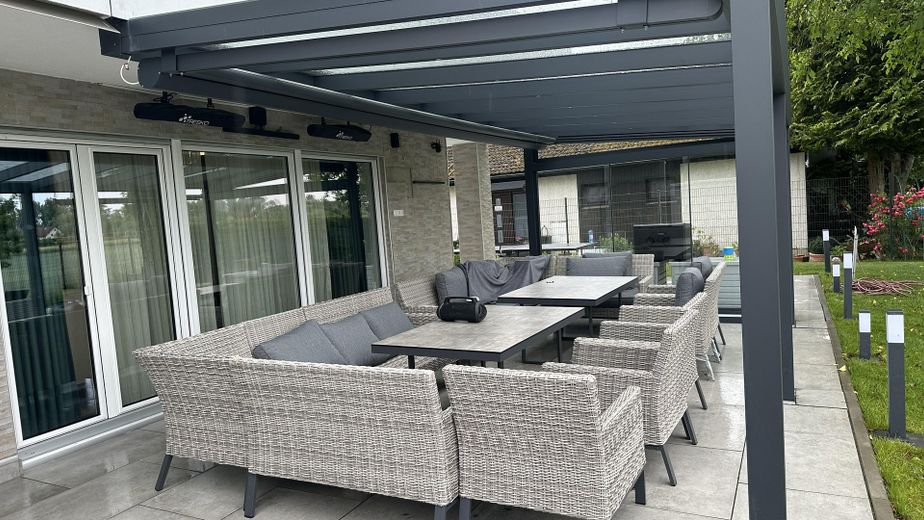
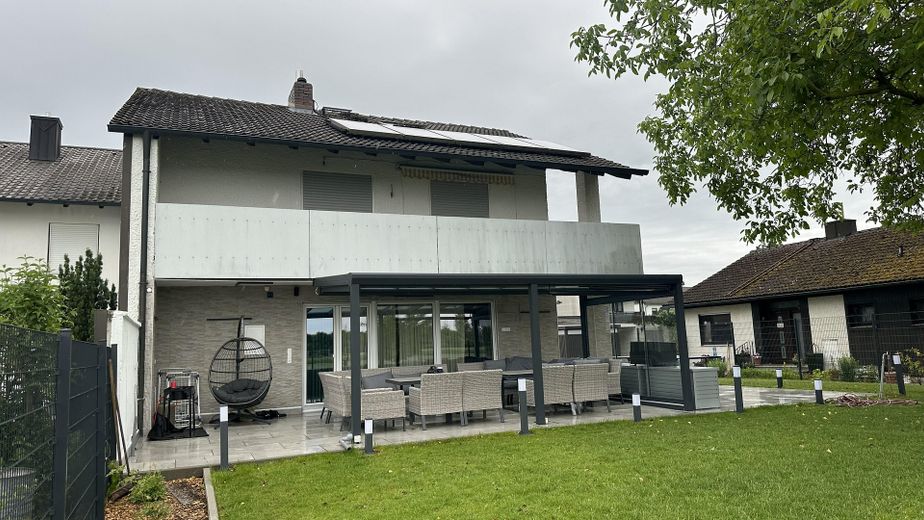
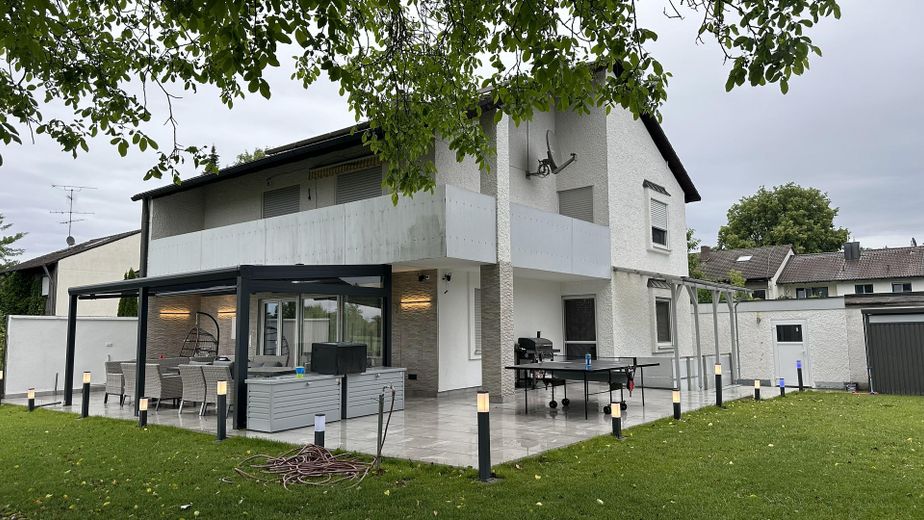
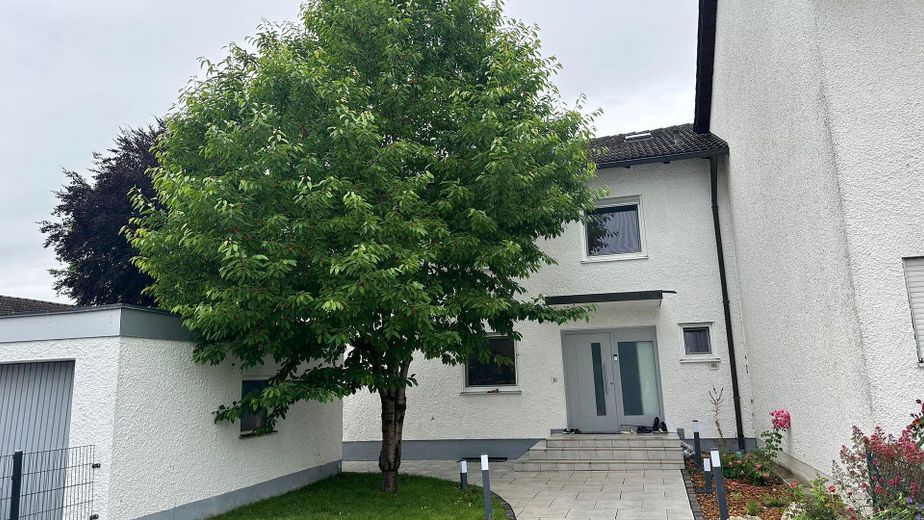
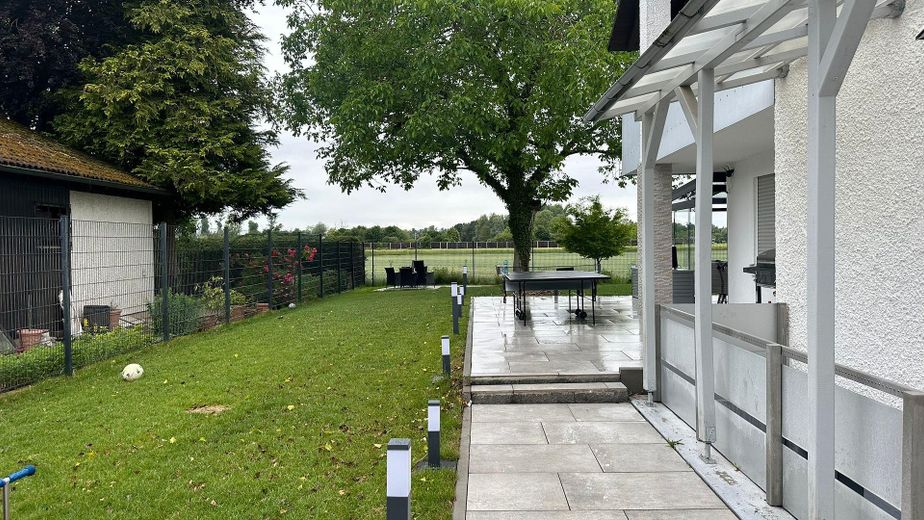
This detached house located on the outskirts of Moosburg, with double garage and two parking spaces, has been continuously renovated, modernized and refurbished by the owner in recent years. In 2025, among other things, the entire outdoor area was newly landscaped. The terrace was enlarged, repaved and covered with a protective canopy (heated). Thanks to the new lighting system (app) and the electronic screen, nothing stands in the way of movie nights here. The façade was also modernized; here, a well-kept stone-look wall shines. The new paint finish rounds off the overall appearance harmoniously.
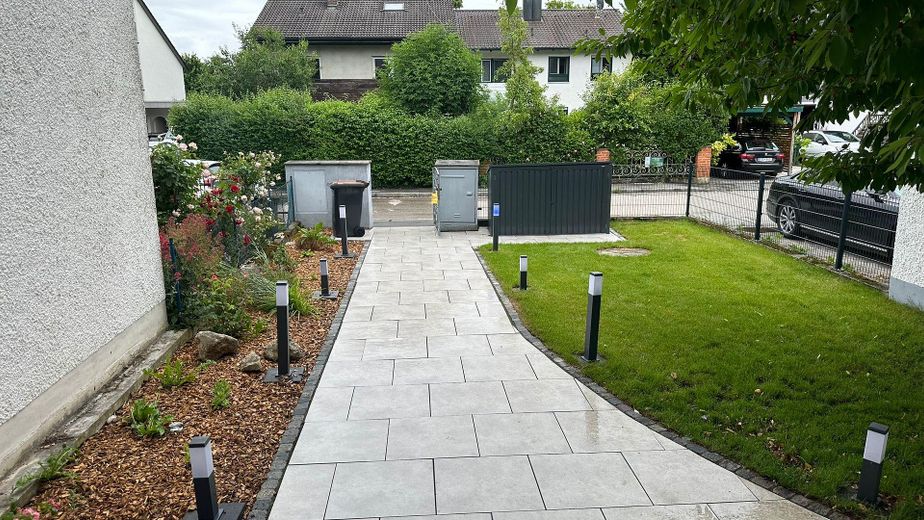
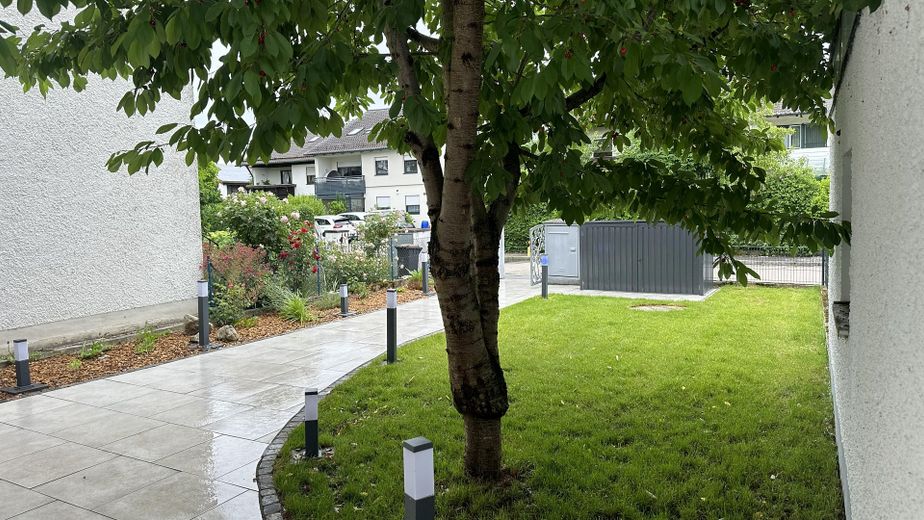
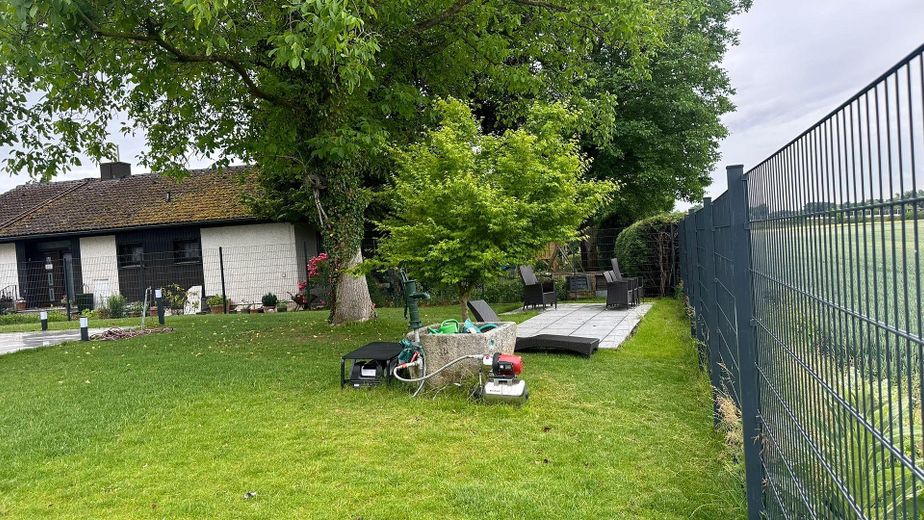
In addition, there is another relaxation area in the outdoor grounds. The overall garden design is rounded off by newly laid turf.
To provide a framework for the design, the fence has also been modernly adapted and renewed.
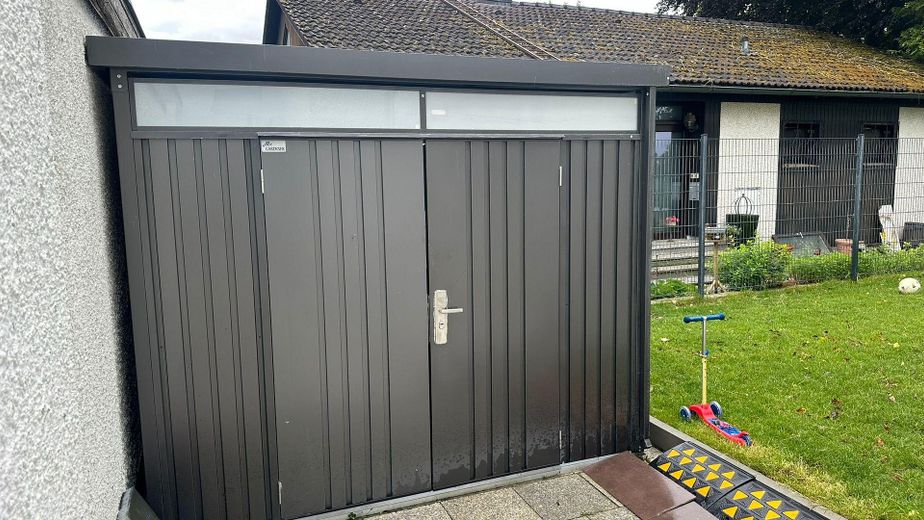
Storage space was also considered, with a matching garden shed as well as a modern refuse shed. So everything has its place.
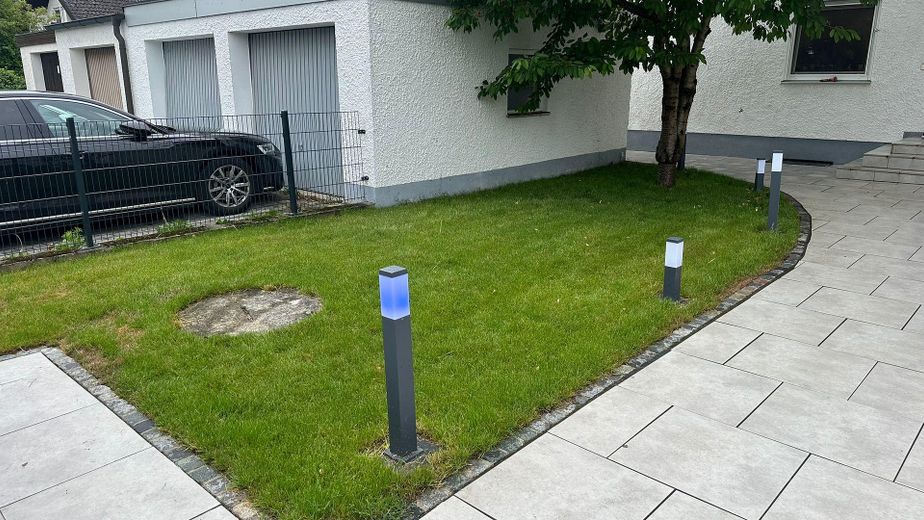
When entering the property, the eye is already drawn to the newly laid path, which stands out with modern lights.
The property has a double garage and parking spaces.
The electronic garage doors were repainted in 2025 in a matching style.
In 2022, all interior doors on the ground floor and upper floor were replaced.
Laminate flooring (upper floor + top floor) was laid throughout the house in 2021.
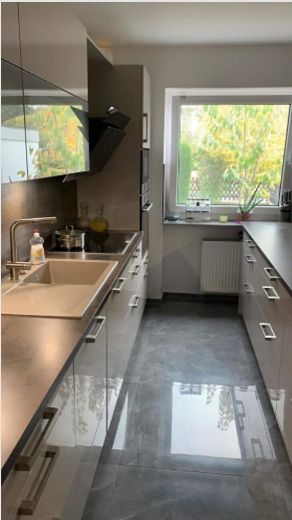
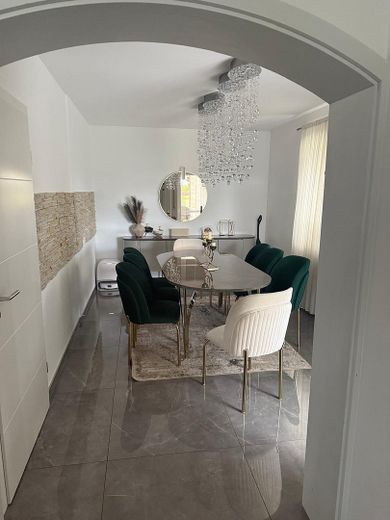
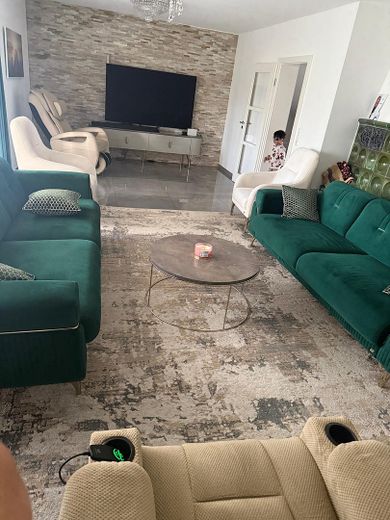
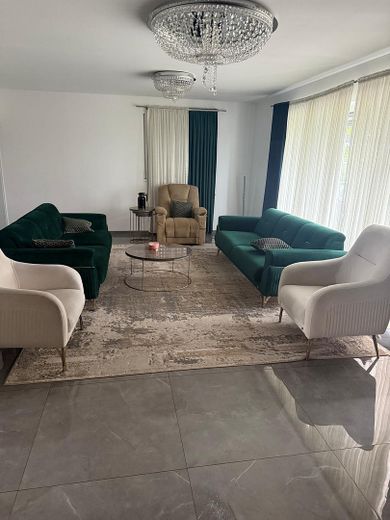
On the ground floor, modern, well-kept, light-colored tiles in marble look shine.
The attic was renovated in 2021. It now shines in a bright and friendly style.
The staircase is likewise enhanced by the modern paint finish of the railing.
In 2018, the windows and the entrance door were replaced.
The heating system has been in use since 2012 with regular maintenance and
has been supplemented with a solar system.
On the ground floor there is the guest toilet with
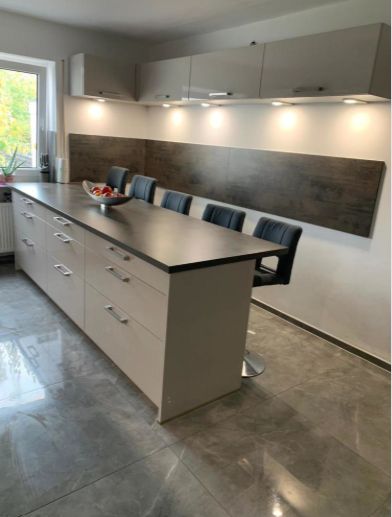
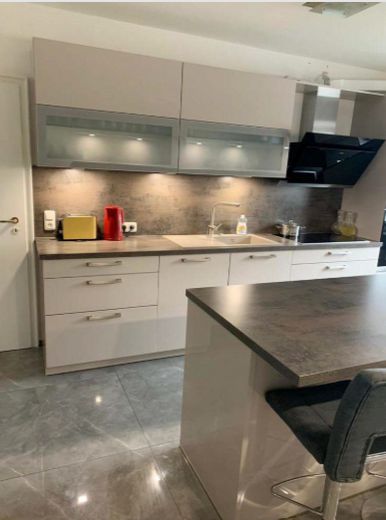
shower, the kitchen with exclusive fitted kitchen, the
dining room and the large living room with
a continuous front of windows to the terrace in the south and
west.
On the upper floor, you enter the 3 bedrooms and the bathroom
via the beautiful bright hallway.
On the upper floor, you can access the wraparound south/west balcony via
2 bedrooms.
In the top floor, another larger room awaits you, which has previously been used as
a guest room.
The basement, accessible via a covered outdoor staircase (2025),
houses the laundry room, the boiler room and the
hobby room and another cellar room.
You can enjoy the large south/west garden at leisure,
as development ends afterward and
fields and meadows continue beyond the property.
Fittings and features, as described
Floors on the ground floor and in the basement tiled. Floors on the upper floor with
high-quality laminate. Bathrooms modern. Exterior area new.
Solar system, descaling system from 2018, spacious
double garage, groundwater pump, satellite system.
Tiled stove in the living room.
Energy certificate will be submitted later.
Other
The property is currently occupied by the owner.
Move-in possible by arrangement.
Location
Area and routes
Plan a route
Your destination goes to Google Maps only when you submit the form. TraumImmo neither stores nor logs it.
Location details
Located in the west of Moosburg in a small, quiet
residential area with no through traffic.
Only a few minutes to the train station or town center.
Shopping facilities, schools nearby and easily
accessible. Moosburg, with its central location
between Freising and Landshut and its proximity to the
airport, is an up-and-coming place with very good
transport connections to Munich via the A92 or
by train. In Moosburg, the tariff of the Munich
Transport and Tariff Association (MVV) applies. Only 20
minutes to MUC airport by car or train.
Swimming pool, schools, kindergarten, sports clubs
or the Isar and Amper - Moosburg offers you a
wide range of leisure and continuing education
opportunities.