| Living area approx. | 185 m² |
|---|
| Rooms | 8 |
|---|
| Purchase price | 742.000 € |
|---|---|
| Price per m² | 4,010.81 €/m² |
| Commission | 3,99% |
Calculate using this listing's purchase price. Every assumption is editable and all figures are non-binding estimates.
The initial payment is estimated as loan amount × (interest + repayment) ÷ 12. Individual lending terms, special repayments and further fees are not included. Tax, notary and agent costs may differ in your case. This is not a financing offer or financial advice.
Your inputs are calculated only in this browser and are not saved or sent to TraumImmo.
More financing calculators and assumptionsThis house…
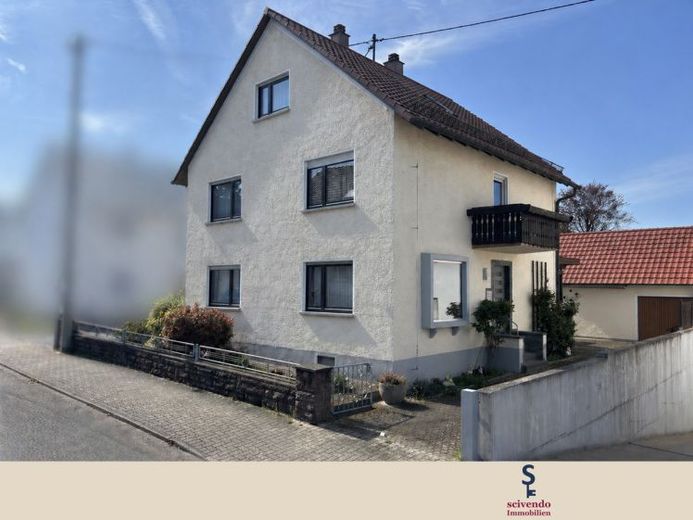
…offers a beautiful south-west-facing garden plus garage, courtyard, tool shed and a covered terrace.
…was built in 1958 and is ready for the upcoming modernization: Currently, 8 rooms, 3 bathrooms and 2 kitchens are distributed over 3 floors (ground floor, upper floor, converted attic) on around 185 sqm of living space. It is heated with oil. Windows, floors, paintwork, heating, sanitary areas and layouts can be completely rethought and should be renewed.
…has beautiful and worth-preserving cube parquet in the living areas on the ground floor.
…The roof was re-covered in 2019.
What it could become and how it could be used:
Exclusive use as a couple or family:
The house is comparatively large at around 185 sqm of living space. Here you can live generously as a couple or very comfortably as a family with children.
You can keep the current 8 rooms to this extent or make 6 or 7 out of them. There is definitely enough space for children, offices, guests and hobby rooms.
The ground floor would be suitable for a large L-shaped eat-in kitchen with direct access to the garden. The upper floor and attic would be suitable for the other rooms and bathrooms.
Multigenerational living or letting:
The alternative would be to separate the upper floor. On the upper floor / attic you could create a separate apartment with bathroom, kitchen, small balcony, possibly with roof terrace and 3 – 5 rooms, depending on the room layout.
On the ground floor you would then have kitchen, bathroom, terrace, access to the garden and 2 -3 rooms available.
Living and working under one roof:
Do you want to live and work at home? For service providers such as tax consultants, lawyers, architects and similar professions, this would be ideally feasible here.
On the ground floor you would have 3 – 4 nice offices plus a tea kitchen and WC.
In the two upper floors, separated by a locked door, you would live in 3 – 5 rooms incl. bathroom, kitchen, balcony.
What else is included. scivendo Architektur.
With the purchase of this house you receive the accompanying information from scivendo Architektur free of charge:
1. Design proposals
for conversions, renovation, refurbishment. We adapt these individually to your ideas.
These design proposals are plans designed by a graduate engineer in architecture that help make conversions visually easier to grasp. They also serve as templates for tradespeople or for your own planning.
You can find an example of such a design proposal in the pictures.
2. Cost estimate according to DIN 276.
This cost estimate lists modernization costs in accordance with the standard.
Advantage: Financing banks that require such a breakdown receive here a professional cost estimate signed by the graduate engineer. This can speed up and simplify your financing. In addition, you receive a realistic and professional overview of the modernization costs or your total investment.
3. Model financing.
You receive a model calculation from our financing partner, from which you can obtain initial information on equity and financing options for this property.
Your financing, insofar as it is required through a bank, must of course later be individually adapted to your situation.
Your next step: phone call & possibility of arranging an appointment
We are pleased about your interest in this attractive house.
As a first step, we would be happy to have a phone call in which we can provide more information about the property and clarify your questions.
Afterwards, we have the opportunity to arrange an appointment for an on-site viewing.
Our viewings are deliberately designed to be individual and go beyond a classic property tour, in particular they include our advisory service regarding possible redesigns and refurbishment.
Therefore, we are primarily addressing interested parties who are actively considering a purchase and can realistically assess their financial possibilities for it.
Please register in advance on our website as a prospective buyer. We will contact you immediately.
Your destination goes to Google Maps only when you submit the form. TraumImmo neither stores nor logs it.
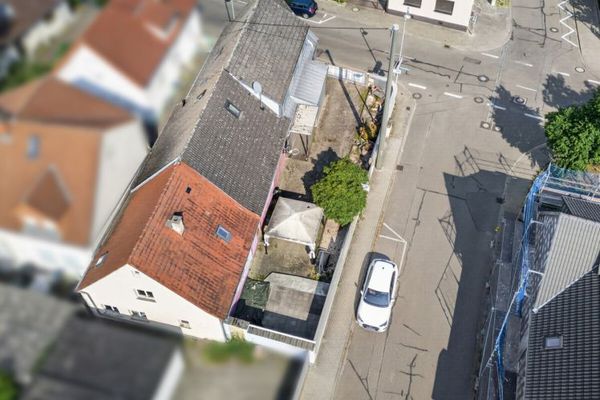 429.000 € Renovated period building or space for a new build: Your new home with maximum design freedom76149 Karlsruhe / Neureut
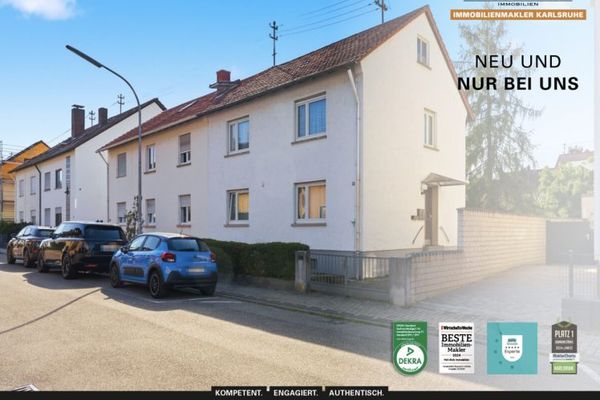 375.000 € DOUBLE STRONG: Rented two-family house with large plot and development potential in KA-Neureut76149 Karlsruhe
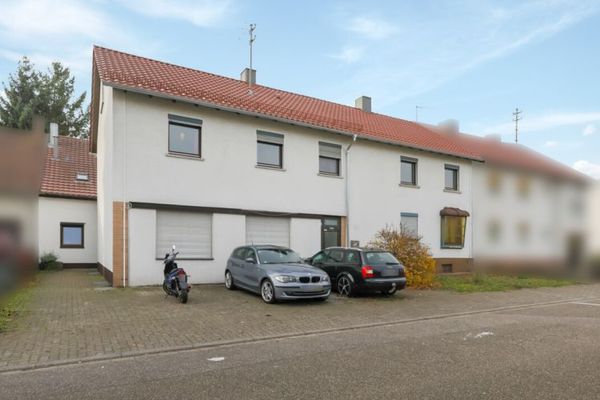 849.000 € Create a new home76149 Karlsruhe / Neureut

