| Type | Other |
|---|---|
| Living area approx. | 192 m² |
| Bedrooms | 4 |
| Rooms | 5 |
|---|---|
| Bathrooms | 2 |
| Plot area | 990 m² |
|---|
| Purchase price | 690.000 € |
|---|---|
| Price per m² | 3,593.75 €/m² |
| Commission | 3,57% |
Calculate using this listing's purchase price. Every assumption is editable and all figures are non-binding estimates.
The initial payment is estimated as loan amount × (interest + repayment) ÷ 12. Individual lending terms, special repayments and further fees are not included. Tax, notary and agent costs may differ in your case. This is not a financing offer or financial advice.
Your inputs are calculated only in this browser and are not saved or sent to TraumImmo.
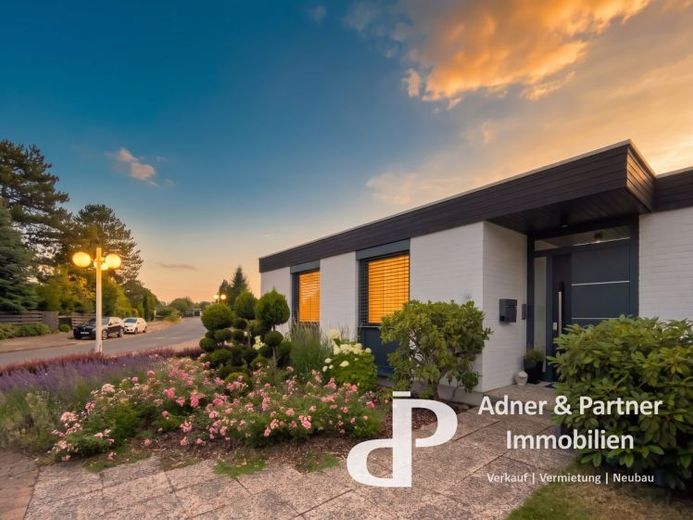
More financing calculators and assumptionsIn one of the most sought-after locations in Braunschweig’s Kanzlerfeld district, an architecturally sophisticated property awaits you, embodying the spirit of classical modernism. This detached bungalow was built in 1972 according to the designs of renowned architect Horst Schmied, in the architectural style characteristic of the neighbourhood. The design credo “Inside merges with outside” is masterfully implemented here: striking, floor-to-ceiling window fronts eliminate the visual boundary between the spacious interior and the surrounding nature. Situated on an expansive plot of approx. 990 m², the house offers the utmost privacy and open space through its clever positioning and the integration of the garage as a connecting link to the neighbouring house. The well-conceived, single-storey living concept comfortably and largely barrier-free concentrates all essential living areas on one level, embodying a timeless residential philosophy for every stage of life.
EXPANDED LIVING SPACE THROUGH INTELLIGENT SPACE OPTIMISATION
A particular feature of this property is its exceptionally generous amount of space, which goes far beyond the dimensions of classic bungalows. The living space was sustainably expanded through a major structural measure in 1988: during this process, the originally existing swimming hall was professionally dismantled and converted into high-quality living space. This area became a separate apartment of approx. 37 m² with its own shower room and entrance, which today is ideally suited for use as an office, guest suite or for a multi-generational living concept. Through this integration and the application of the modern Living Space Ordinance, an impressive total living area of approx. 192 m² is achieved. This offering is complemented by a partially basemented area offering potential for hobby, fitness or workshop rooms, while an in-house sauna already provides wellness comfort.
EXCLUSIVE FEATURES AND STYLISH INTERIOR
The property’s interior underscores its premium appeal through the use of the finest materials and renowned design brands. The spacious living and dining area forms the heart of the house; it impresses with its transparency and warm parquet flooring. The kitchen is designed as a functional area that, in the typical Schmied style, is harmoniously connected to the dining area over short distances and features a timeless fitted kitchen by Bulthaup. Characteristic of the The architectural design also includes skylights in the hallways and bathrooms, which flood the house with natural light and create an inviting atmosphere. High-quality built-in wardrobes partly serve as functional room dividers and blend seamlessly into the overall aesthetic concept.
TECHNICAL STANDARD AND MODERNIZATION
This architectural gem has been consistently maintained and upgraded to modern energy standards. In 2022, almost all windows and exterior doors were replaced with modern triple glazing, and various radiators throughout the house were renewed. Heating is provided by a gas central heating system installed in 2018, featuring state-of-the-art condensing technology. Other important preservation measures include roof renewal in 1993 and replacement of the skylights in 2016.
OUTDOOR AREAS AND COMFORT
The secluded garden is a small oasis. The sheltered south-west-facing terrace seamlessly extends the living area outdoors and offers sunshine into the evening. A double garage with a storage and bicycle room ensures short routes directly into the house. This rare offering combines the aesthetics of a Schmied classic with first-class condition in Braunschweig’s best location.
Your destination goes to Google Maps only when you submit the form. TraumImmo neither stores nor logs it.
 315.000 € Well-maintained mid-terrace house with garage and parking space in a quiet location in Lamme38116 Braunschweig
 325.000 € Gepflegtes Reihenmittelhaus mit neuer Heizung, Garage, Keller, Ausbaureserve - BS Kanzlerfeld38116 Braunschweig / Kanzlerfeld
 550.000 € Historisches Mehrfamilienhaus in ruhiger Lage in Braunschweig38102 Braunschweig


