| Type | Detached house |
|---|---|
| Living area approx. | 103 m² |
| Bedrooms | 2 |
| Rooms | 3 |
|---|---|
| Bathrooms | 1 |
| Plot area | 286 m² |
|---|---|
| Usable floor area | 13 m² |
| Purchase price | 107.000 € |
|---|---|
| Price per m² | 1,038.84 €/m² |
| Commission | 3,57% |
Calculate using this listing's purchase price. Every assumption is editable and all figures are non-binding estimates.
The initial payment is estimated as loan amount × (interest + repayment) ÷ 12. Individual lending terms, special repayments and further fees are not included. Tax, notary and agent costs may differ in your case. This is not a financing offer or financial advice.
Your inputs are calculated only in this browser and are not saved or sent to TraumImmo.
More financing calculators and assumptionsThis single-family house in Altenbamberg is aimed at buyers who are not merely looking for a finished property, but for a building with clearly recognizable development potential. The property offers a good basis, particularly for tradespeople, renovation professionals or owner-occupiers with practical skills, to implement their own ideas step by step.
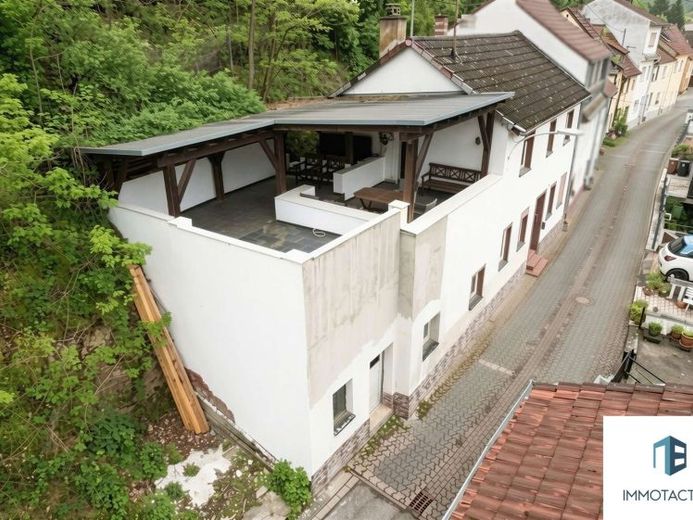
The existing room layout is distributed over the ground floor and upper floor. The ground floor comprises a living room, a spacious kitchen, a bathroom with a window and bathtub, as well as a directly adjoining utility room. This level is complemented by a storage room in the extension, which provides additional usable space and is well suited for tools, bicycles or use as a workspace. The upper floor offers two further rooms, including a bedroom and a children’s room. There is also a storage room and access to the 40 m² roof terrace above the extension.
The habitable area is approximately 103 m². According to the information available, the year of construction is unknown.
The current condition requires renovation and modernization. Initial work on the floors and walls has already been carried out, but the technical equipment still needs to be developed further. There is no central heating system; however, each floor has two chimney connections, meaning that wood-burning or pellet stoves, for example, could be planned. This creates the opportunity to develop an individual heating concept suited to the future use. As there is no heating, an energy performance certificate is currently not required.
The double-glazed windows are made of PVC. The floors consist of laminate and tiles. A particular highlight is the large roof terrace, which gives the house a rare outdoor area with additional possible uses – whether as a sheltered seating area or an outdoor workspace. The offer also includes a separate garden plot of approximately 140 m² on the opposite side of the street.
The property is available immediately and provides a good basis for buyers who see renovation not as an obstacle, but as an opportunity for individual design.
There are currently no verified documents for this property from which a legally approved residential area or a binding calculation of the living space can be conclusively derived. The area of approximately 103 m² stated in the brochure is therefore not considered a legally confirmed living area, but asHabitable usable area indicated.
This information is intended to present the actual room layout and the practical usability of the house transparently.
Due to the age of the property, documentation is available only in limited form – we will be happy to provide you with all available information.
Your destination goes to Google Maps only when you submit the form. TraumImmo neither stores nor logs it.
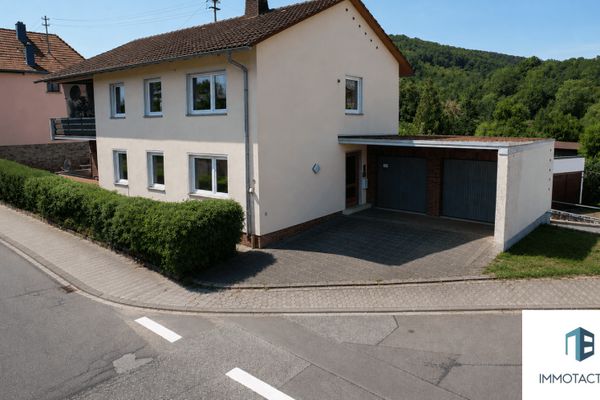 1265 € Fully rented 3-family house with 3 garages, garden & further rental potential55585 Hochstätten
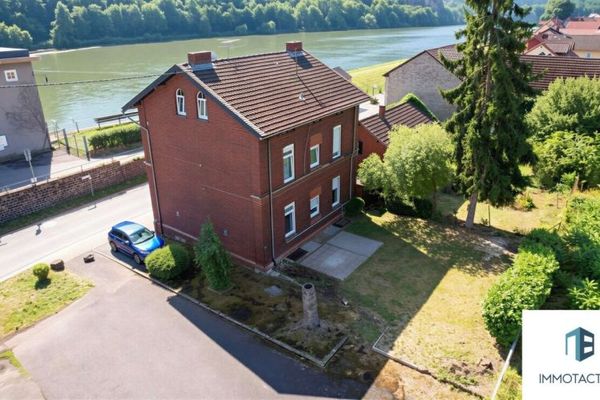 340 € Live by the reservoir, earn rental income: Two-family house for designers and developers55585 Niederhausen
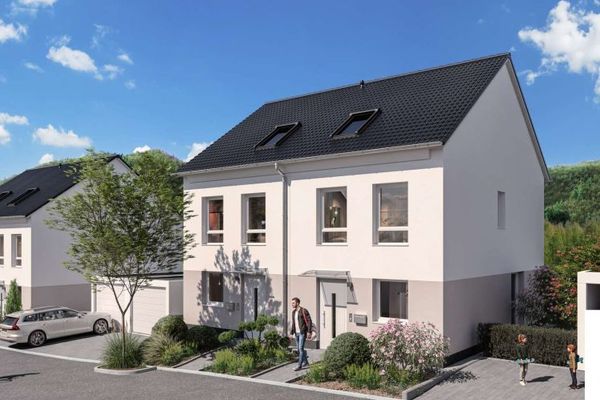 399.900 € QNG New Build for Investors: Make Targeted Use of Depreciation55585 Altenbamberg

