| Type | Detached house |
|---|---|
| Living area approx. | 125 m² |
| Year built | 1998 |
| Bedrooms | 4 |
| Available from | sofort |
|---|---|
| Rooms | 5 |
| Bathrooms | 1 |
| Heating | Central heating |
| Fuel type | Gas |
| Plot area | 840 m² |
|---|---|
| Parking spaces | 3 |
| Condition | Like new |
| Floors in the building | 2 |
| Usable floor area | 25 m² |
| Purchase price | 521.000 € |
|---|---|
| Price per m² | 4,168.00 €/m² |
| Commission | no commission for buyers |
Calculate using this listing's purchase price. Every assumption is editable and all figures are non-binding estimates.
The initial payment is estimated as loan amount × (interest + repayment) ÷ 12. Individual lending terms, special repayments and further fees are not included. Tax, notary and agent costs may differ in your case. This is not a financing offer or financial advice.
Your inputs are calculated only in this browser and are not saved or sent to TraumImmo.
More financing calculators and assumptionsModern detached house in a dream location on the edge of town | 840 m² plot | Energy efficiency rating A | No commission | Couples & small families
91475 Lonnerstadt OT Ailsbach (Erlangen-Höchstadt district)
Property description
Arrive, take a deep breath and feel at home
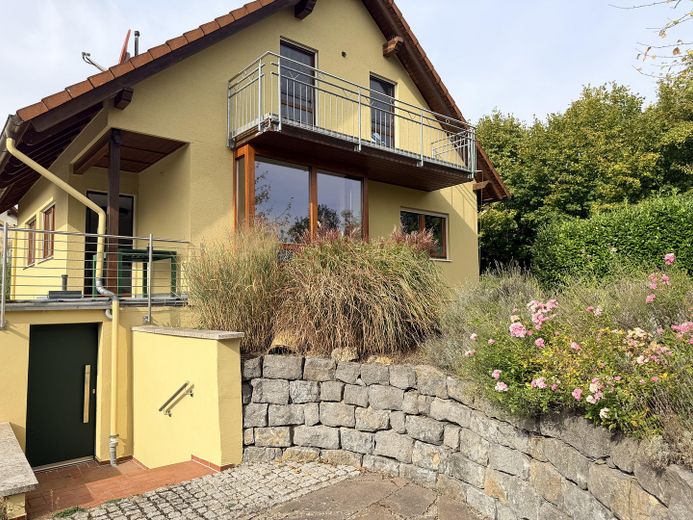
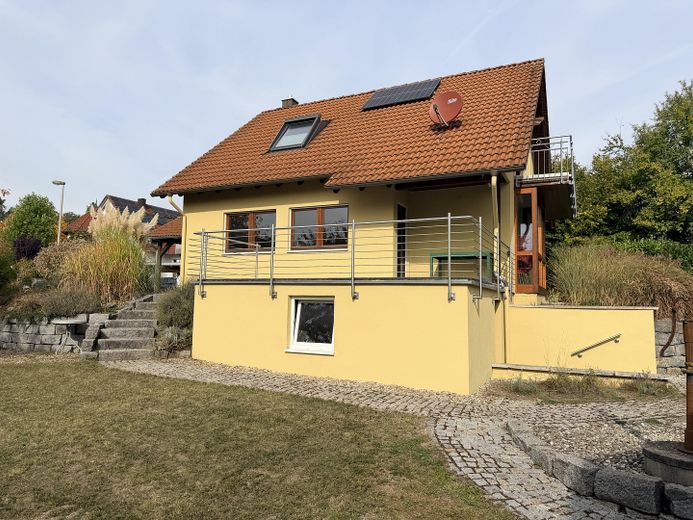
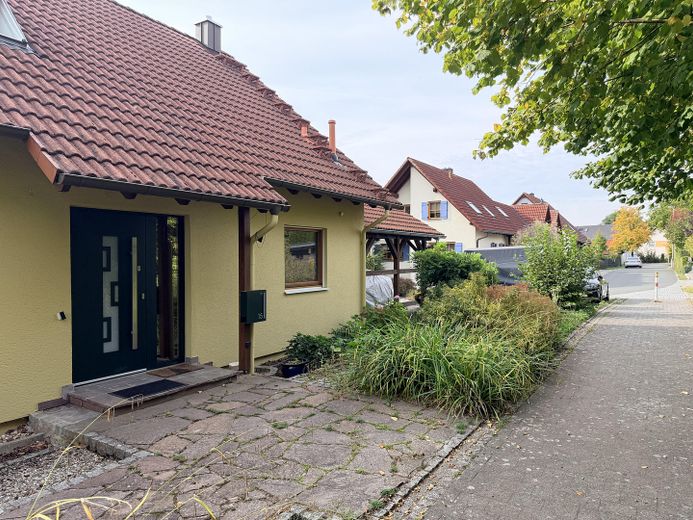
This very well-maintained and extensively modernized detached house (built in 1998) combines peaceful living surrounded by greenery with modern comforts and high energy efficiency.
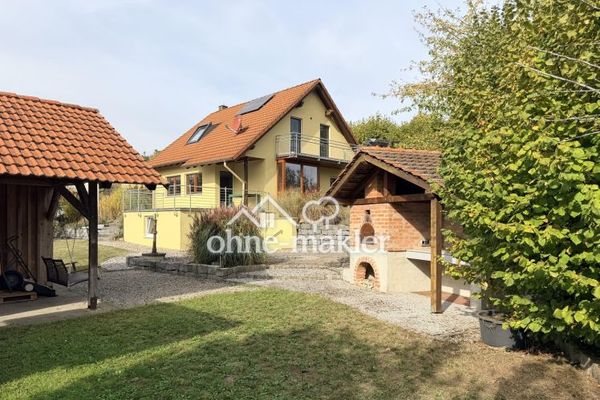
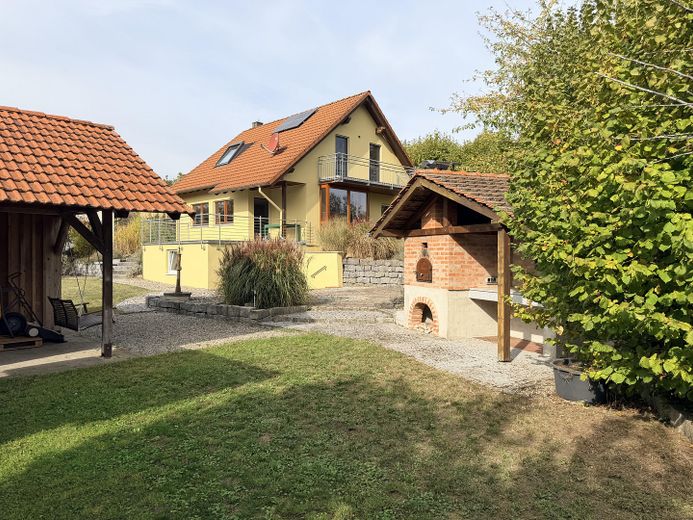
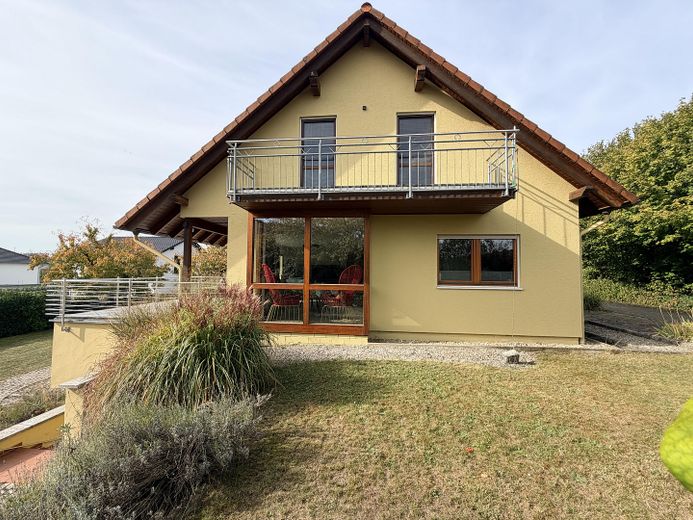
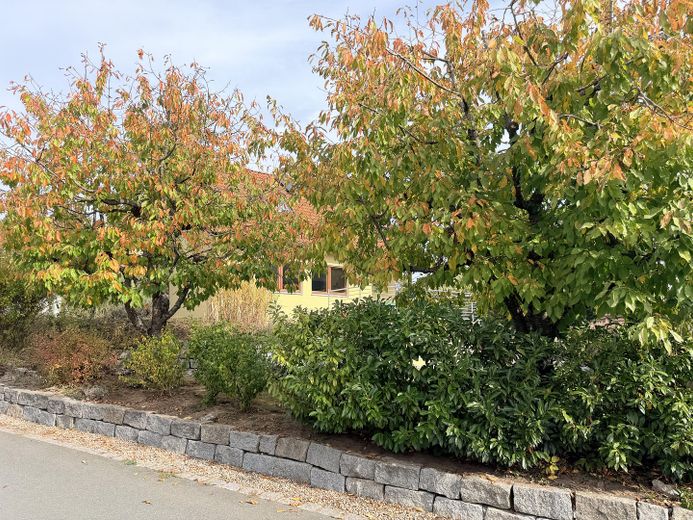
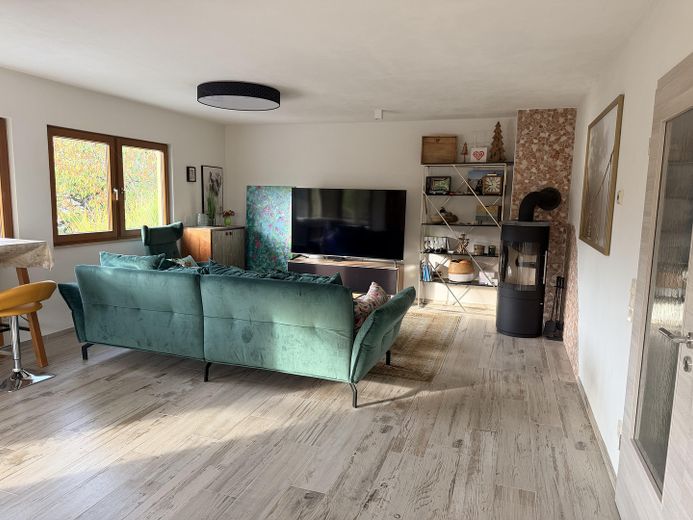
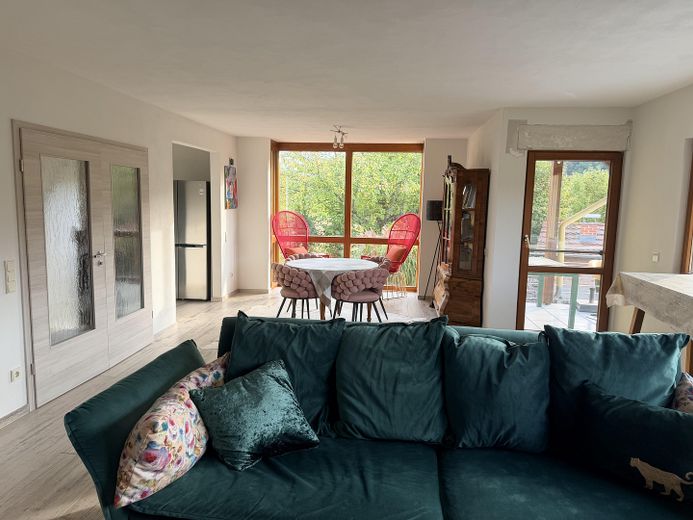
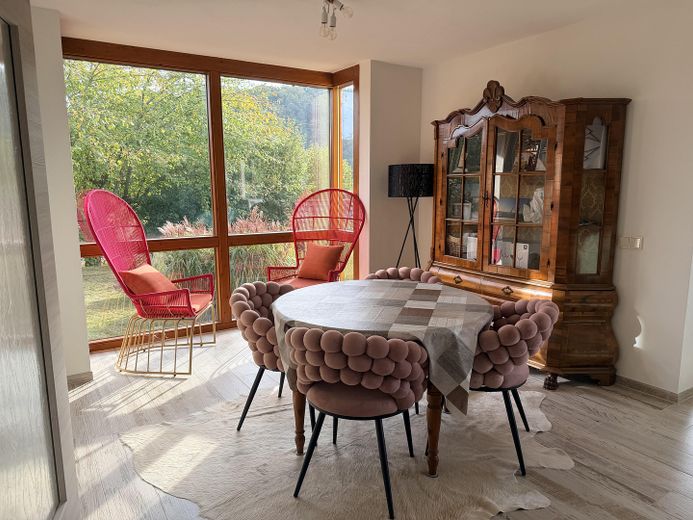
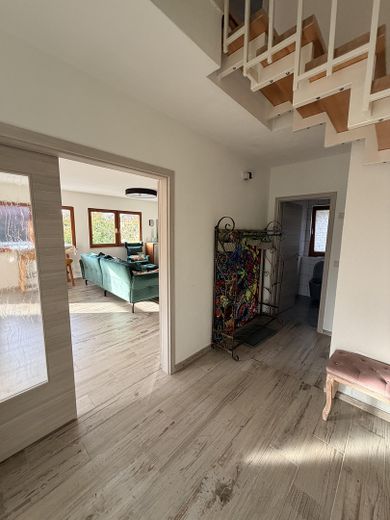
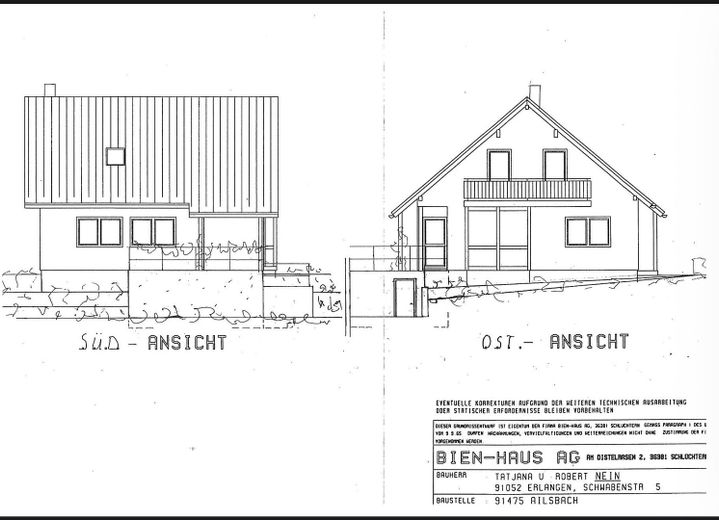
Located in a quiet spot on the edge of town with no through traffic, you can enjoy plenty of privacy and unobstructed views of the surrounding green spaces. The spacious 840 m² plot with its open garden area offers ideal conditions for families, couples or those working from home who value peace and quality of life. The spacious living and dining area with a glazed side bay window offers a wonderful view of the greenery and creates a bright, welcoming atmosphere.
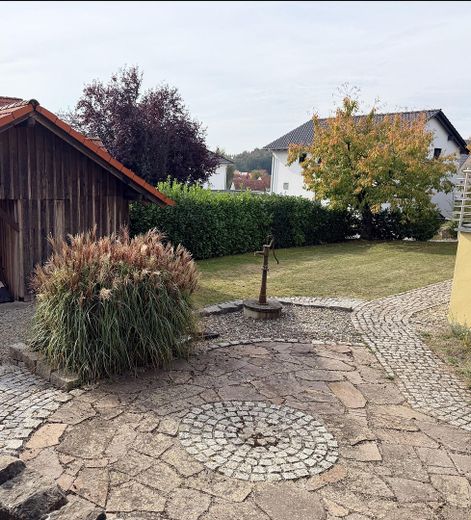
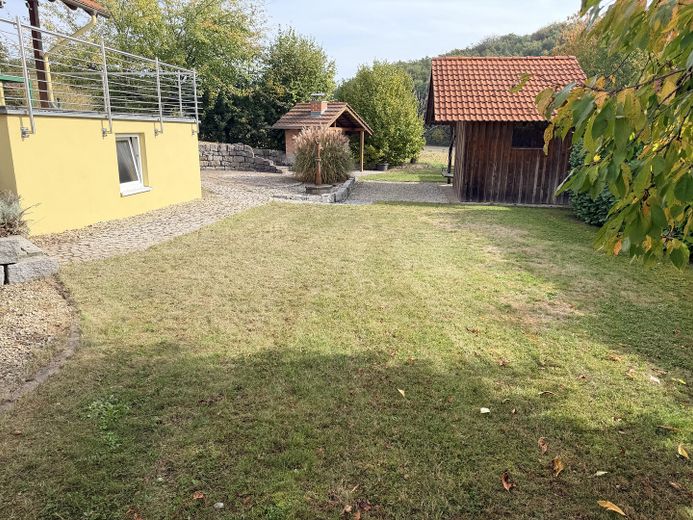
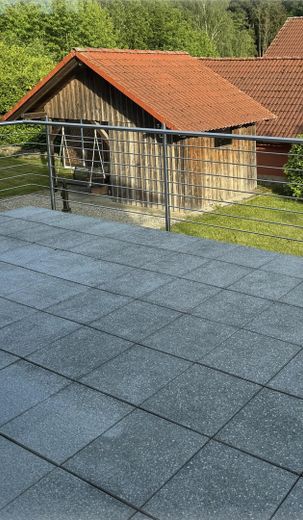
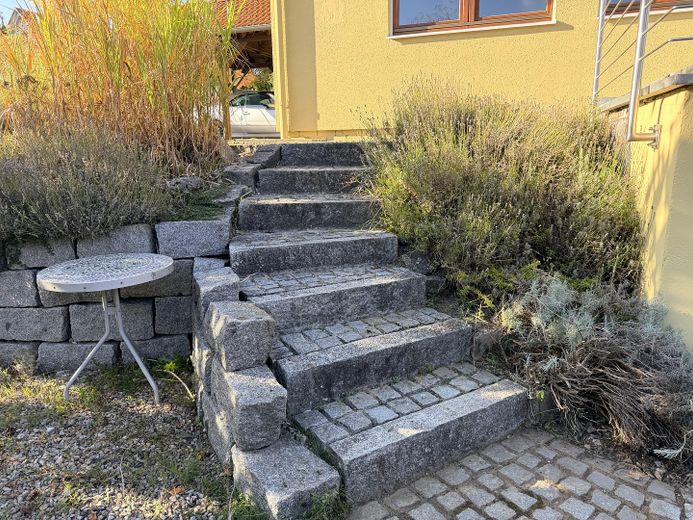
A special highlight is the lovingly landscaped outdoor area with a large terrace, barbecue area, brick oven, firewood storage area and practical electrical outlets in the garden. This is the perfect setting for relaxing summer evenings, family celebrations or social gatherings with friends.
With approx. 125 m² of living space, the house offers a well-designed layout with an open-plan living and dining area, modern fittings and numerous upgrades completed in 2023/2024.
________________________________________
Highlights
✅ Built in 1998 – energy-efficiency upgrades completed in 2023 to meet current living standards
✅ Energy efficiency rating A
✅ Final energy consumption of 39.3 kWh/(m²·a) according to the energy performance certificate
✅ Approx. 125 m² of living space
✅ Spacious 840 m² plot
✅ Quiet location on the edge of town with no through traffic
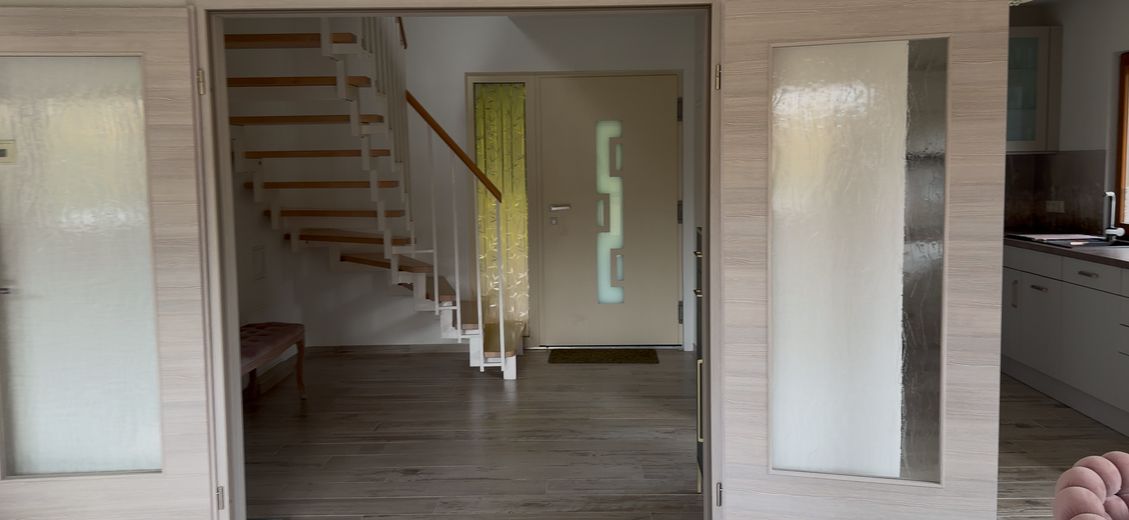
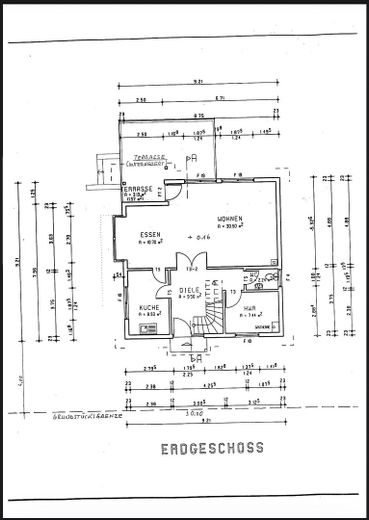
✅ Open-plan design with a bright living and dining area
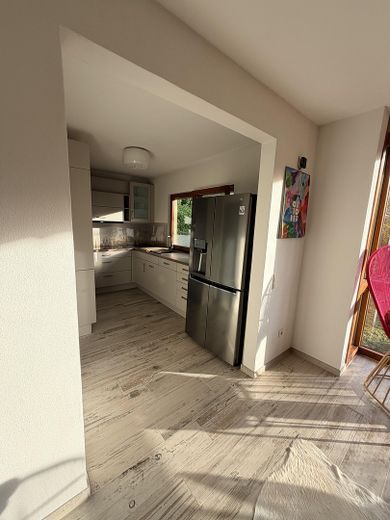
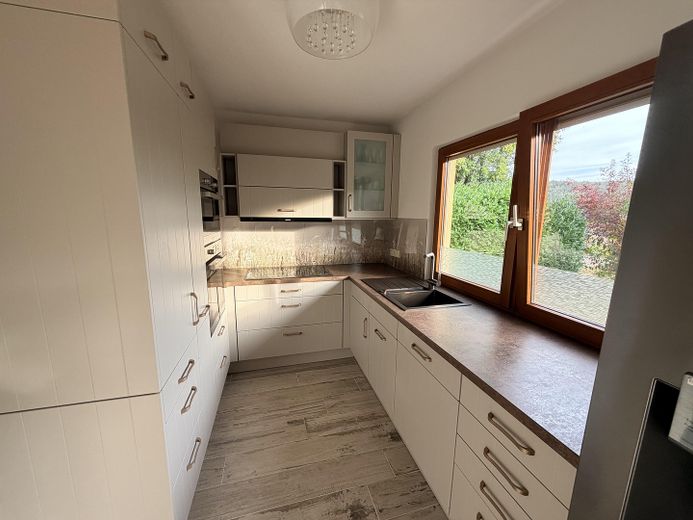
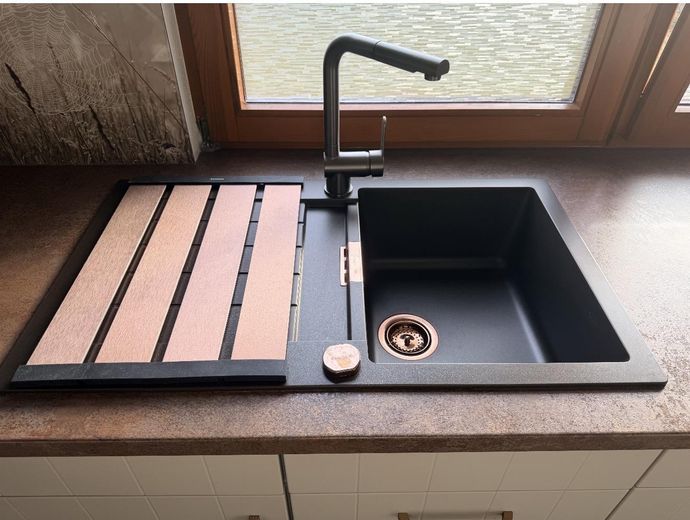
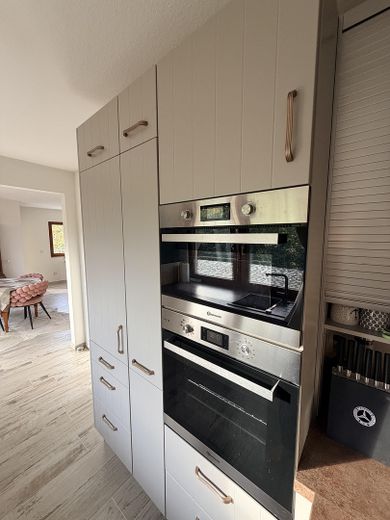
✅ Modern fitted kitchen with high-quality branded appliances
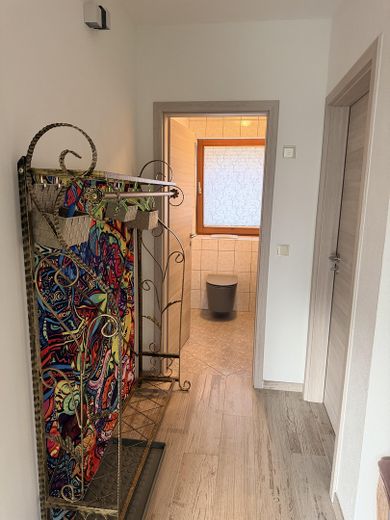
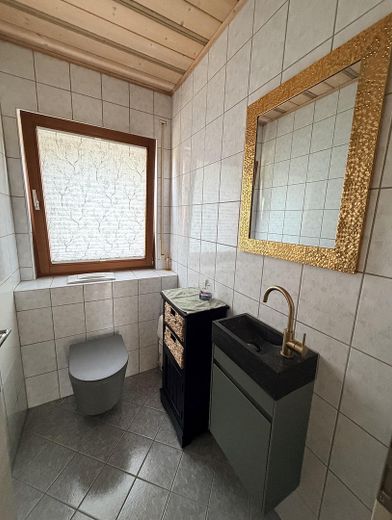
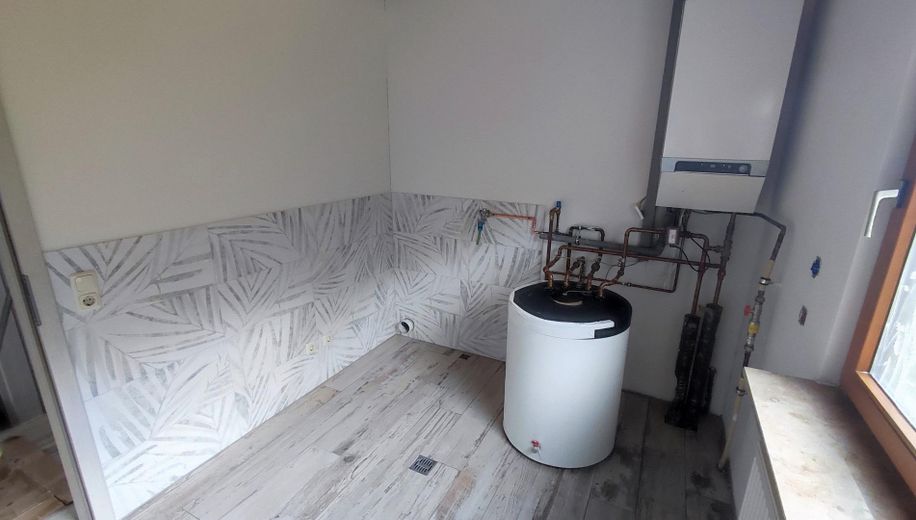
✅ Utility room and guest WC
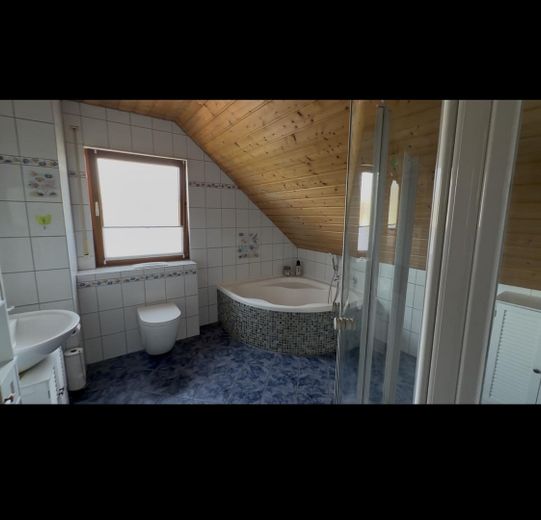
✅ Stylish bathroom
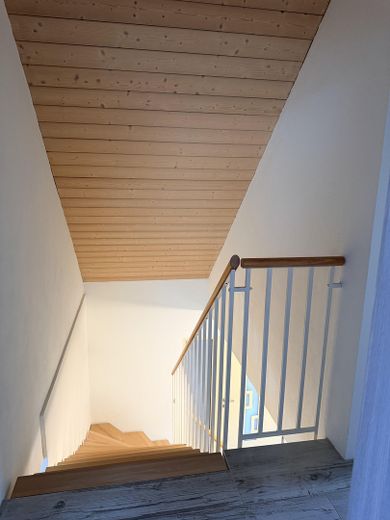
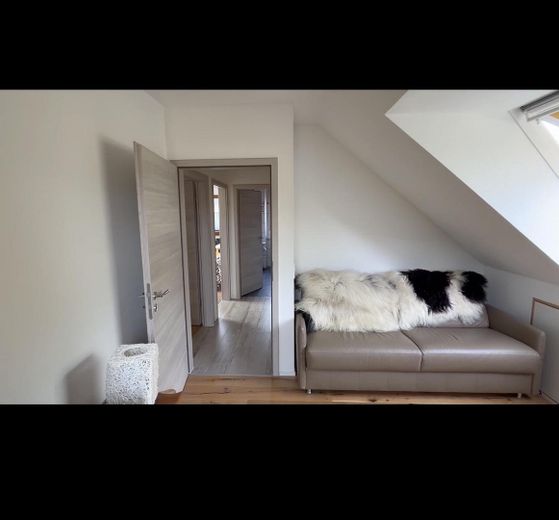
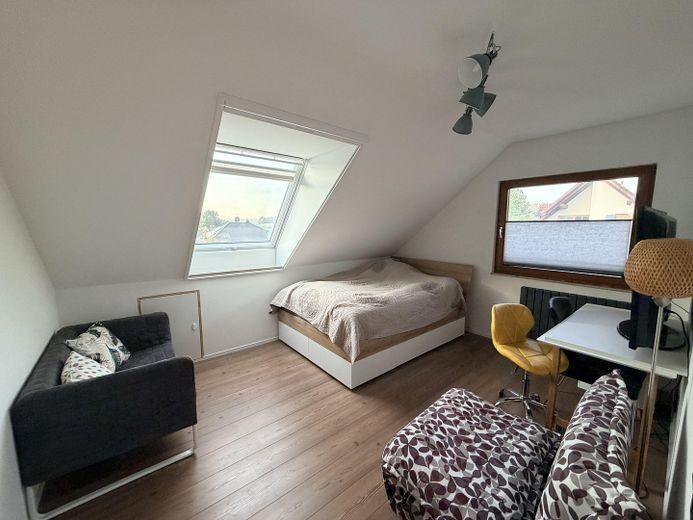
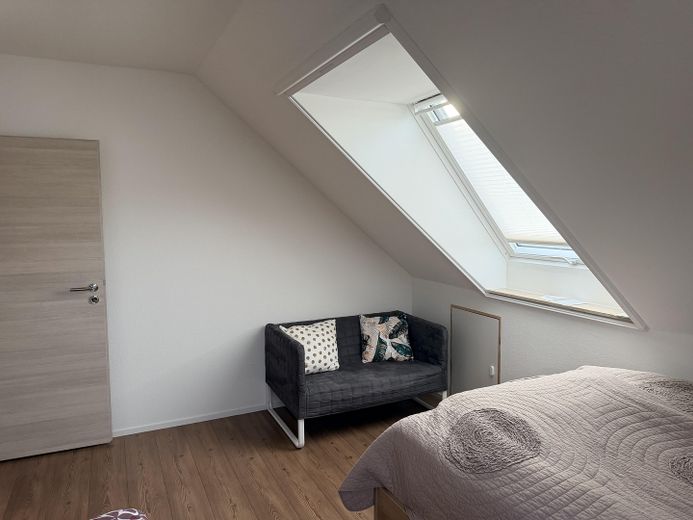
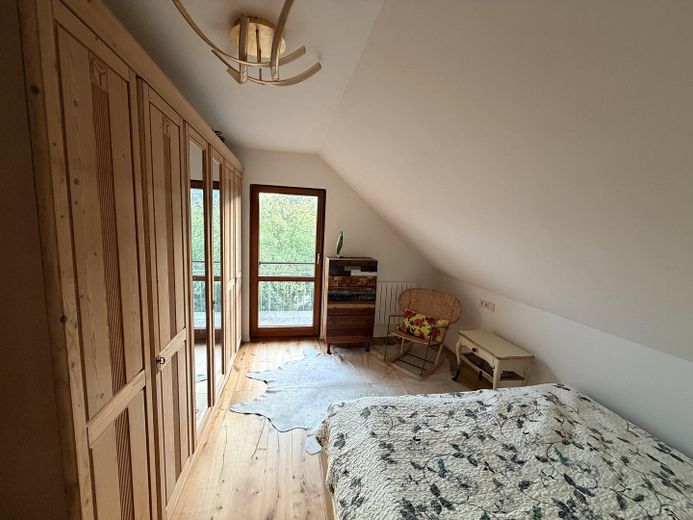
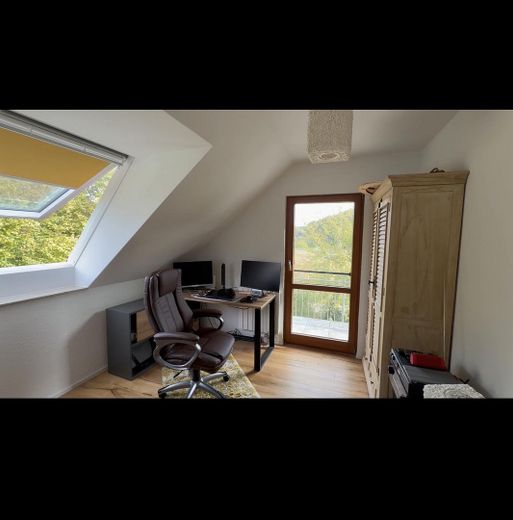
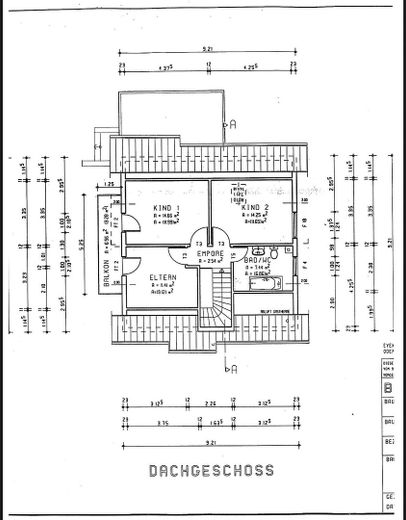
✅ Three versatile rooms on the upper floor
✅ Underfloor heating on the ground floor and in the bathroom
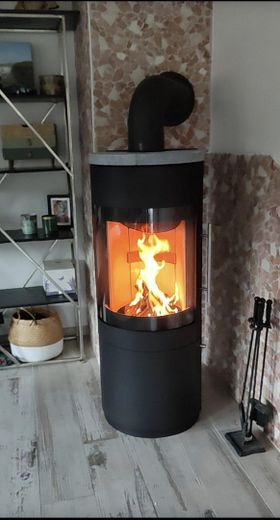
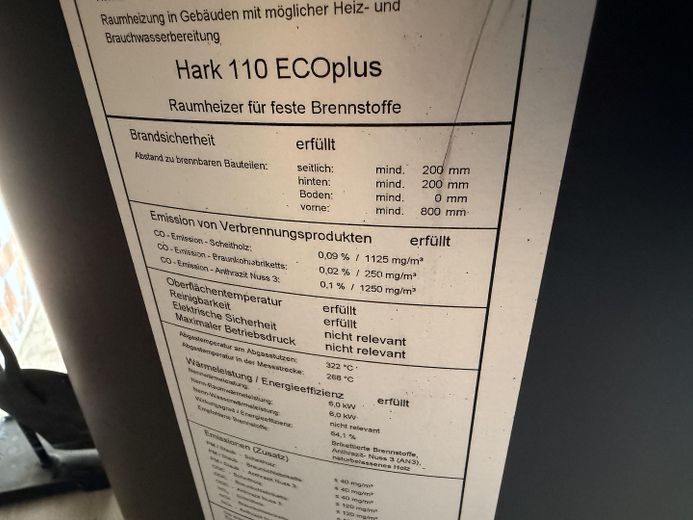
✅ HARK wood-burning stove (2024)
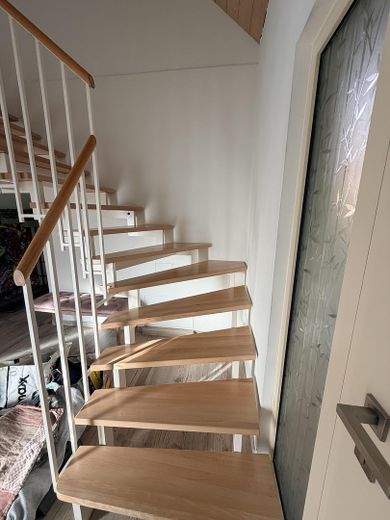
✅ High-quality solid wood floors and modern tiles
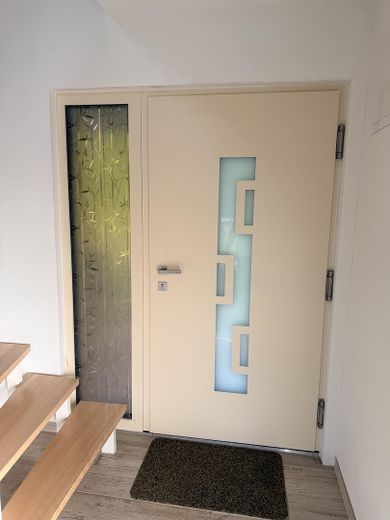
✅ Modern front door with fingerprint access system
✅ Large terrace overlooking the garden
✅ Outdoor electrical outlets in the garden and terrace areas
✅ Barbecue area and brick oven
✅ Large garden with plenty of privacy
✅ Large tool shed
✅ Separate firewood storage area
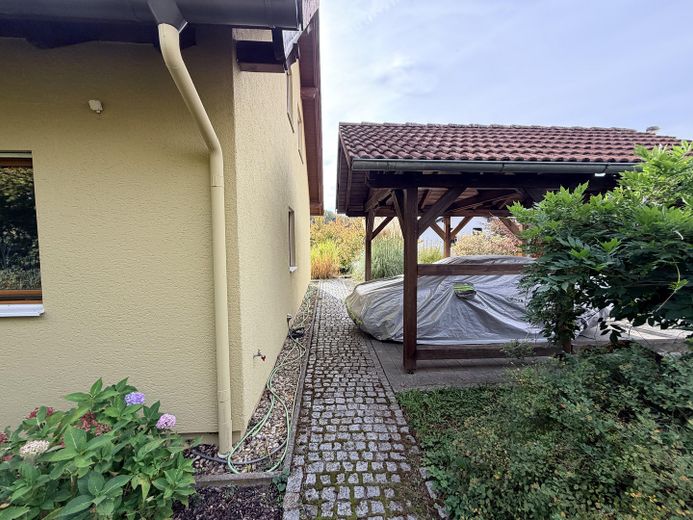
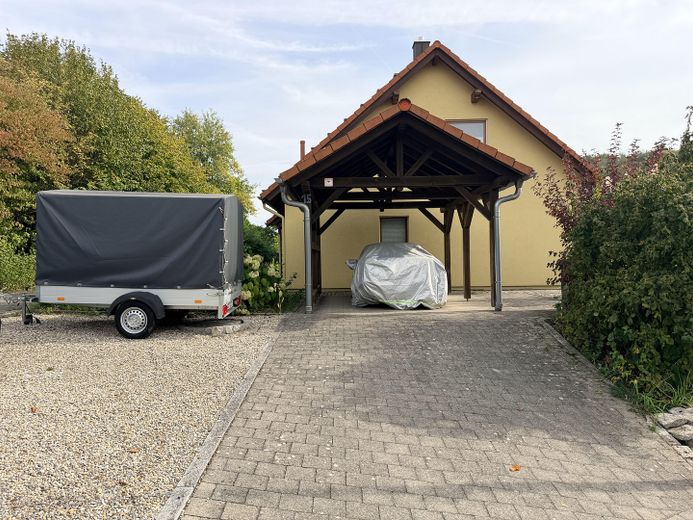
✅ Carport and additional parking spaces
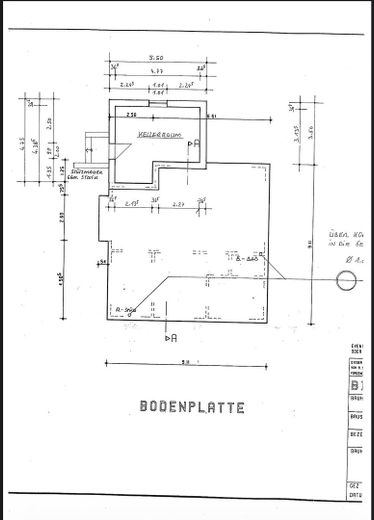
✅ Hobby room in the basement with high-voltage power connection
✅ Balcony power plant included
✅ Network connections in several living areas
✅ Private sale without Brokerage commission
________________________________________
Modernizations 2023/2024
•New front door with fingerprint system
•High-quality Velux roof windows
•Partly electric shutters
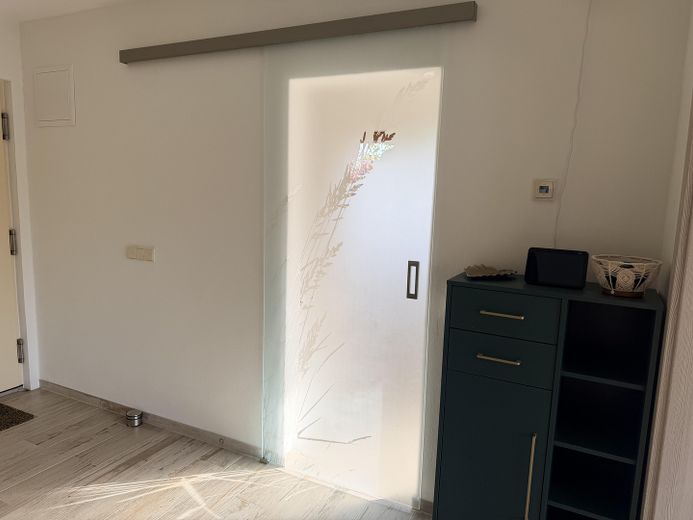
•Modern interior doors
•High-quality flooring
•Optimized electrical installation
•Network cabling in several rooms
•New HARK wood-burning stove, 6 kW (2024)
________________________________________
Particularly suitable for
✔ Couples needing extra space
✔ Families with children
✔ Remote workers
✔ Nature lovers
✔ Buyers focused on low energy costs
✔ Prospective buyers looking for a well-maintained property with modernization work already completed
• Energy & Efficiency: Excellent energy efficiency class A with an extremely low final energy consumption of only 39.3 kWh/(m²·a).
• Terms: Private sale directly by the owners. No estate agent commission is payable.
• Viewings: Appointments are available by arrangement. If interested, please send a short message with your name, telephone number and preferred appointment time.
• Important note: Estate agent enquiries, attempts to solicit business and brokerage offers are expressly not welcome.
Viewings
Viewings are available by arrangement.
If you are seriously interested, we would be pleased to receive a short message with your name, telephone number and preferred viewing appointment.
Private sale
No estate agent commission.
The sale is directly by the owners.
Estate agent enquiries, attempts to solicit business and brokerage offers are expressly not welcome.
Your destination goes to Google Maps only when you submit the form. TraumImmo neither stores nor logs it.
Live where others spend their leisure time. The house is located in the peaceful Ailsbach district of the municipality of Lonnerstadt. Its sunny location on the edge of the village, with lovely far-reaching views, combines close-to-nature living with a high quality of life. Shops for everyday needs are approximately 5 minutes away by car, and restaurants and fast-food restaurants are about 10 minutes away. Doctors, schools and kindergartens are also nearby. At the same time, you benefit from good connections to Höchstadt a. d. Aisch, Herzogenaurach, Erlangen and Nuremberg.