| Type | Hall |
|---|---|
| Year built | 2005 |
| Available from | Nach Vereinbarung |
|---|---|
| Heating | Central heating |
| Fuel type | Gas |
| Plot area | 2251 m² |
|---|---|
| Condition | Well kept |
| Type of energy certificate | Energy consumption |
| Floors in the building | 1 |
| Rent excluding bills | 2100 € |
|---|---|
| Service charge | 260 € |
| Total rent | 2360 € |
| Deposit | 4200€ |
| Commission | no commission for buyers |
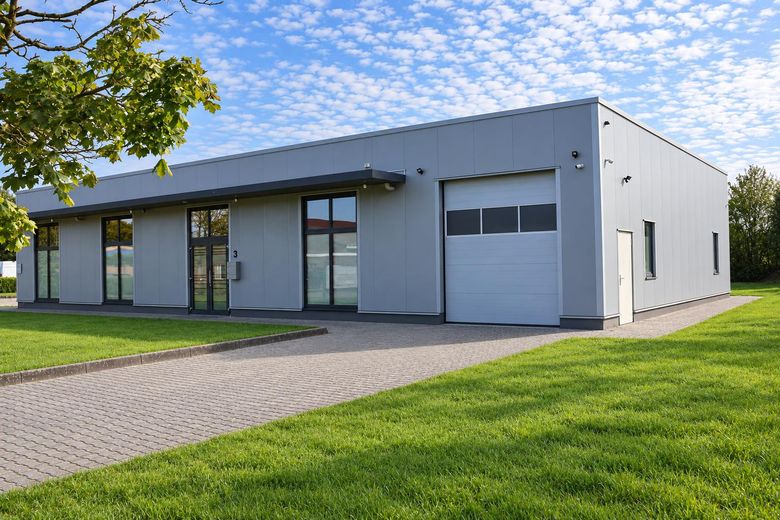
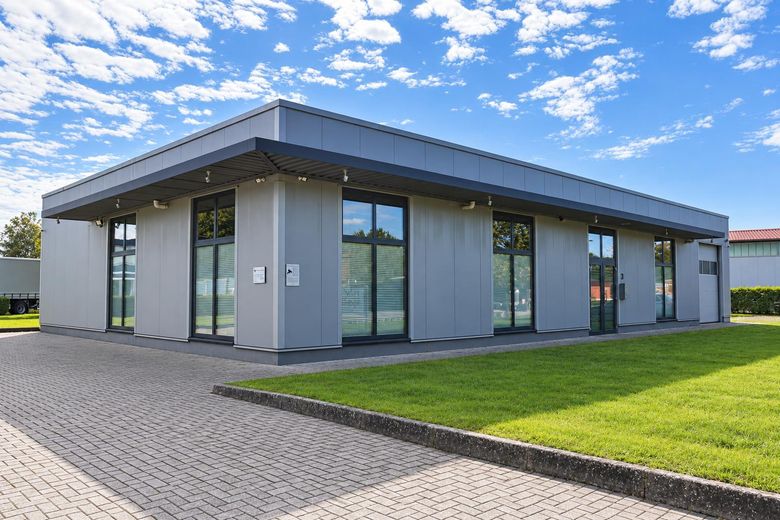
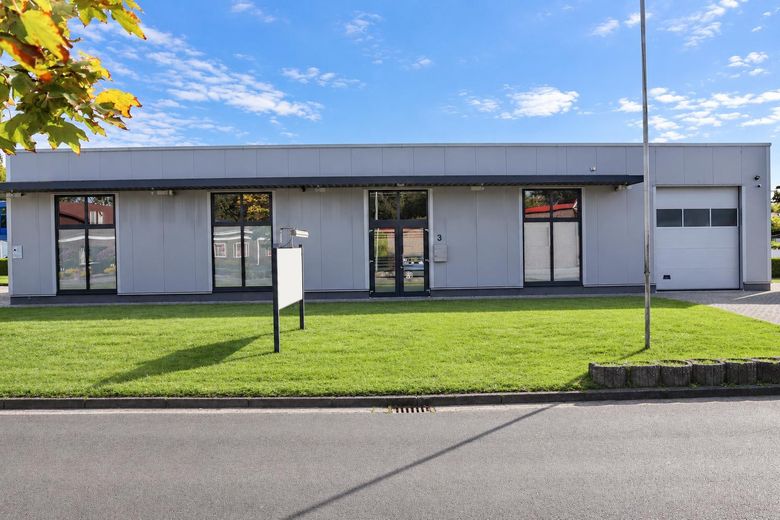
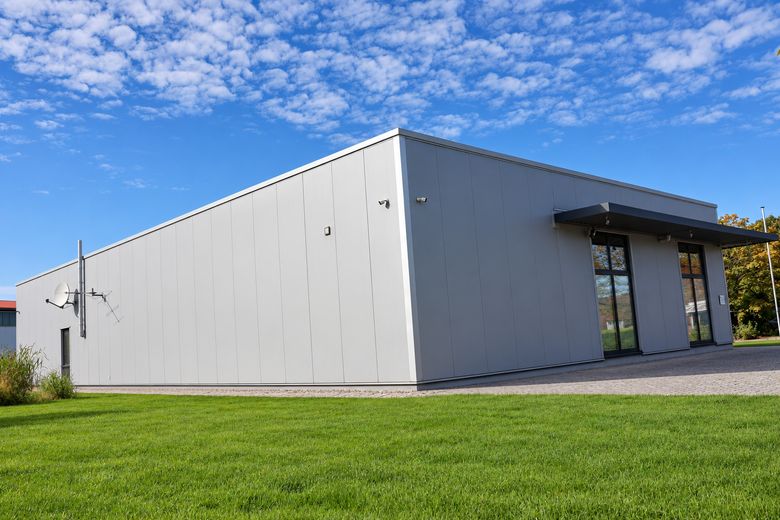
For rent is a detached, single-storey commercial property in Zetel with approximately 352 m² of usable floor space on a plot of approximately 2,251 m².
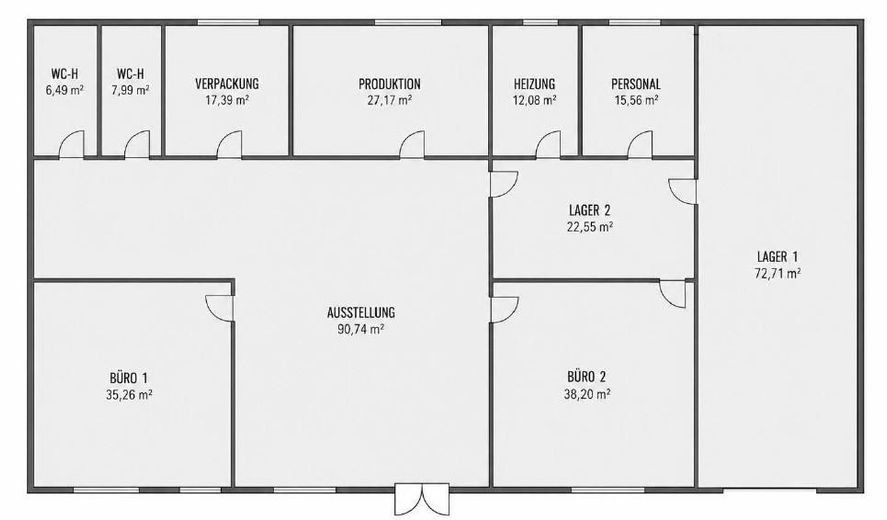
The building was constructed in 2005 and combines a spacious customer and showroom area with office, warehouse, production and packaging areas. This makes the property suitable for companies wishing to consolidate administration, customer contact, warehousing and operational processes at one location.
The space is divided into, among other areas, a spacious showroom, two separate offices, storage and work areas, production and packaging areas, a kitchen, sanitary facilities and a heating room.
The hall has a functional layout and, thanks to its construction and room arrangement, offers various possibilities for operational use. Changes or modifications can be made in consultation with the landlord and, where required, the competent authorities.
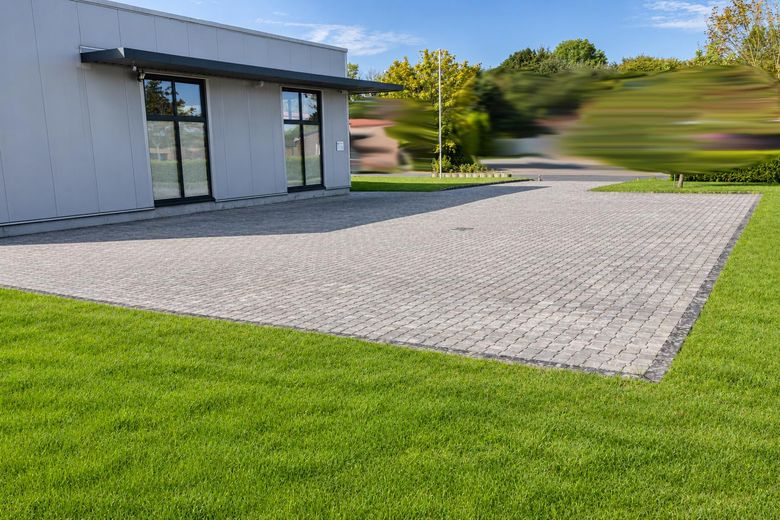
The property has spacious paved access and maneuvering areas. This allows for straightforward goods deliveries, customer traffic and daily operations. In addition, 7 customer parking spaces are available directly at the property.
The property is particularly suitable for craft businesses, technical trade, service companies, e-commerce, assembly companies, warehousing and shipping, as well as light production.
The property is rented directly by the owner and without an estate agent’s commission.
Viewings are possible exclusively by prior appointment. Please do not enter the property without an agreed appointment.
If you are interested, please briefly let us know which company or intended use concept you have planned for the property.
The features include, among other things:
- approx. 352 m² usable floor area
- approx. 2,251 m² plot
- spacious showroom and customer area
- two separate office rooms
- several storage, production, work and packaging areas
- hall height according to existing documents approx. 4.48 to 4.90 m
- sectional door
- heavy-duty shelving
- kitchen
- two sanitary areas
- structured network cabling with more than ten network connections
- central network distribution point
- Internet connection currently available at up to 100 Mbit/s
- fibre-optic connection already reaches the plot; building connection not yet installed
- 400 V three-phase power connections in the building or hall area
- video surveillance system
- paved access and manoeuvring areas
- ground-level access
- plastic insulating-glass windows
- 7 customer parking spaces
- paved access and manoeuvring areas
- central natural gas heating
- underfloor heating in certain areas
- additional hall heating
- 2 flagpoles
- satellite system available
- company sign system available
- exterior and building lighting
The monthly net cold rent is EUR 2,100.00 plus EUR 260.00 advance payment for operating costs.
Total: EUR 2,360.00 plus statutory VAT.
The deposit is EUR 4,200.00.
Electricity and natural gas are not included in the operating costs and will be billed directly by the tenant with the respective utility companies.
Your destination goes to Google Maps only when you submit the form. TraumImmo neither stores nor logs it.
The commercial property is located in Zetel in the district of Friesland.
The location is situated in a commercially characterised area and is easily accessible both from the local area and from the surrounding towns and municipalities.
The regional road network provides good connections to the A29 and thus towards Wilhelmshaven, JadeWeserPort, Varel and Oldenburg.
Due to its location along the road and the spacious plot, the property is well suited both for customer traffic and deliveries.
Zetel town centre can be reached within a short distance.
Note regarding the images
Individual images have been digitally optimised with regard to exposure, colours and image quality. In some cases, distracting elements and vegetation on the outdoor areas have been removed. Minor visual deviations in the paved areas may therefore be present. The actual condition observed during the viewing and the available property documents are authoritative.

