| Type | Mid-terrace house |
|---|---|
| Living area approx. | 145 m² |
| Year built | 1955 |
| Bedrooms | 1 |
| Available from | Nach Vereinbarung |
|---|---|
| Rooms | 7 |
| Bathrooms | 2 |
| Heating | Central heating |
| Fuel type | Gas |
| Plot area | 243 m² |
|---|---|
| Condition | Refurbished |
| Floors in the building | 2 |
| Usable floor area | 213 m² |
| Rent excluding bills | 942 € |
|---|---|
| Service charge | 88 € |
| Total rent | 1030 € |
| Deposit | 2827€ |
| Price per m² | 7.10 €/m² |
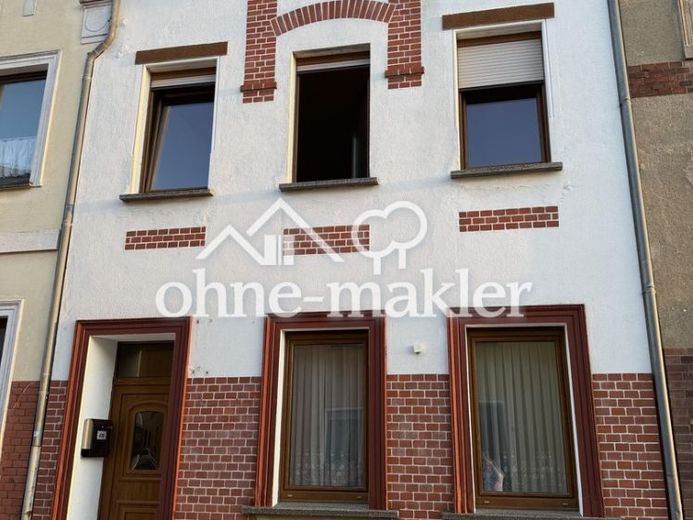
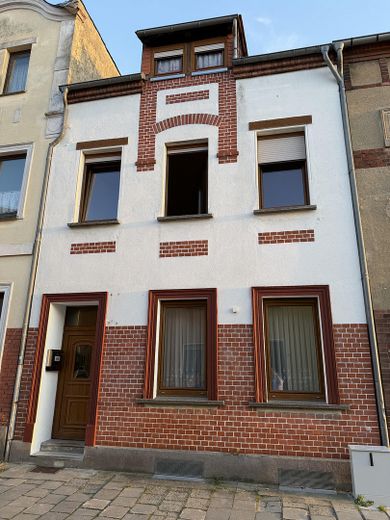
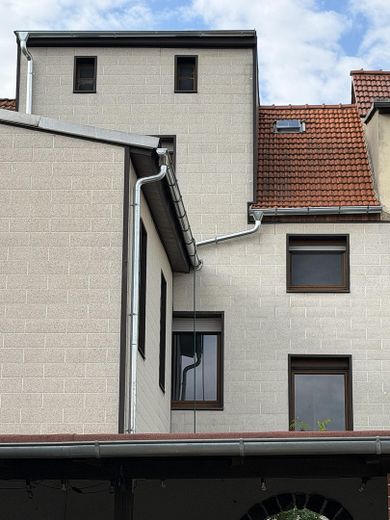
Historic charm meets generous space. This inviting mid-terraced house combines the character of a central, low-maintenance urban location with a surprisingly spacious and private oasis of tranquillity at the rear. With approx. 145 sqm of living space across several floors, the house offers ideal space for families or couples who appreciate both urban living and having their own garden.
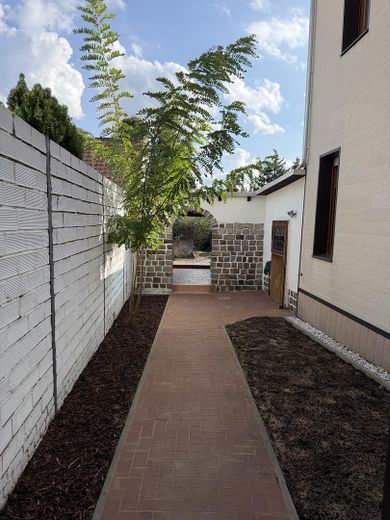
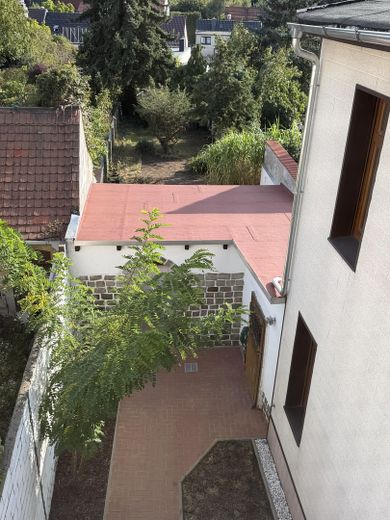
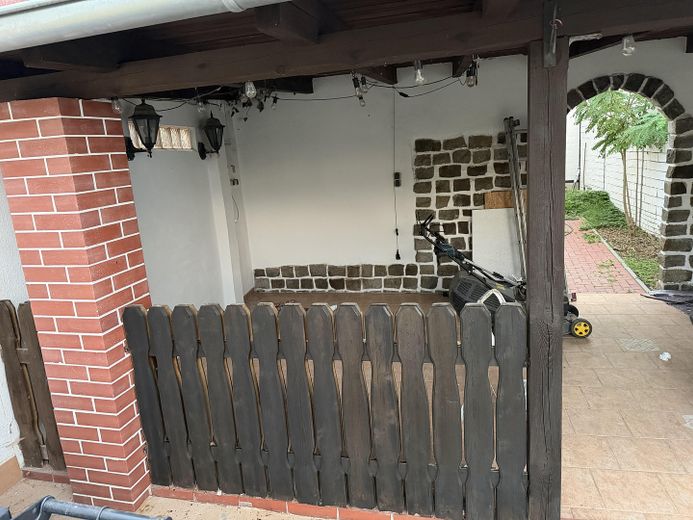
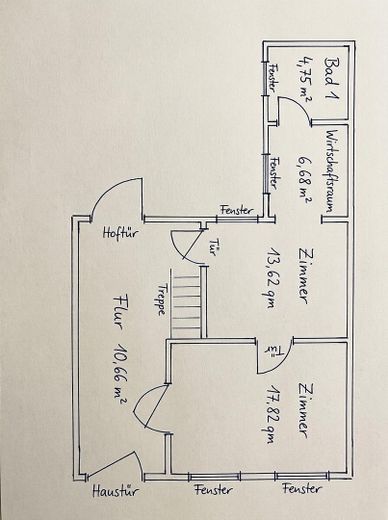
Enter through a rustic natural stone archway, passing through the small but inviting courtyard to a large, cosy, partially covered terrace with rustic wooden beams and brick features, overlooking the peaceful garden.
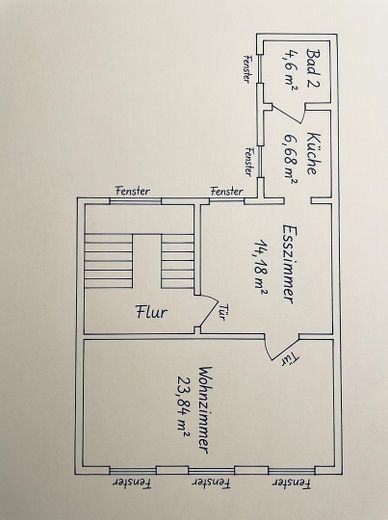
Living room (23.84 m²): The largest room in the house. Very bright thanks to the windows at the front and easy to furnish thanks to the closed terraced-house side walls.
Dining room (14.18 m²): Spacious dining area with a large window facing the courtyard, perfect for family meals together.
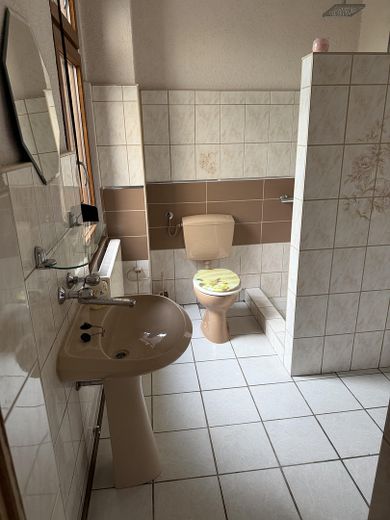
Two bathrooms (4.60 m² each): Full bathrooms, bathroom 1 with a shower and bathroom 2 above it with a bathtub. Both have a window overlooking the courtyard.
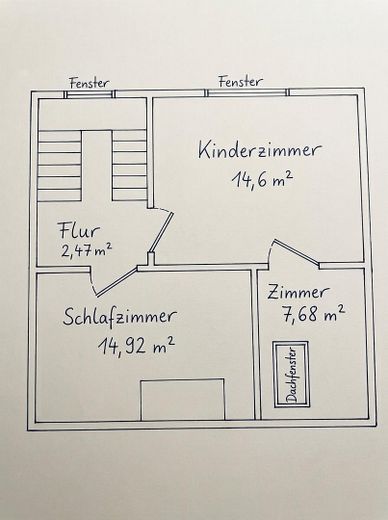
Bedroom (14.92 m²): Cosy parents’ area on the upper attic floor, featuring an integrated, stylish bay window that creates a special sense of space.
Children’s room (14.60 m²): Spacious second bedroom or children’s room in the attic, with a window facing the rear. Adjoining it is a room (7.68 m²) with a roof window, which can be used ideally as a guest room, dressing room or home office.
The house has a basement under 78% of its footprint and, including the attic, offers plenty of storage space or room for leisure activities and hobbies.
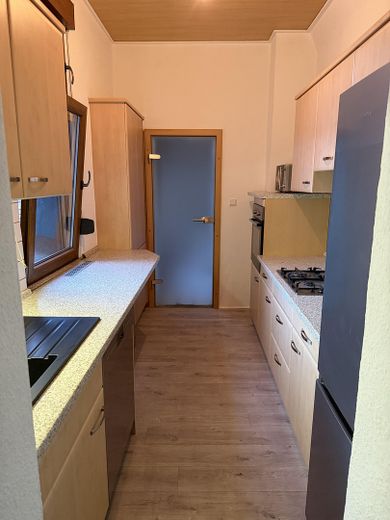
Kitchen: The house has a functional, fully equipped fitted kitchen in a light wood finish. It offers plenty of worktop space, a modern, newly installed raised oven, a separate gas cooktop and new electrical appliances, including a spacious fridge-freezer, dishwasher and microwave.
LAN cables are available in some rooms. Cable TV is available in the largest rooms via wall sockets. TV registration with a cable provider is possible separately.
The gas heating system was installed in 2025 and offers app-based control. The entire electrical system was replaced in 2026. Most of the doors, including their frames, were also newly installed in 2026.
Heating & hot water costs: approx. €175–€260 (direct contract with utility provider for gas/electricity; based on experience, lower than the energy performance certificate value alone thanks to the sheltered mid-terrace location).
Available from: 01.01.2027, as the remaining renovation work is still underway.
Viewings by appointment.
No rent-to-buy!
Your destination goes to Google Maps only when you submit the form. TraumImmo neither stores nor logs it.
The house is situated in a charming, small-town-style and central location (a typical town-centre location with direct footpath access at the front). From the upper floors and the garden, you can enjoy a peaceful view of greenery and the area's distinctive church tower. All everyday shops, schools and local public transport are just a few minutes away.


