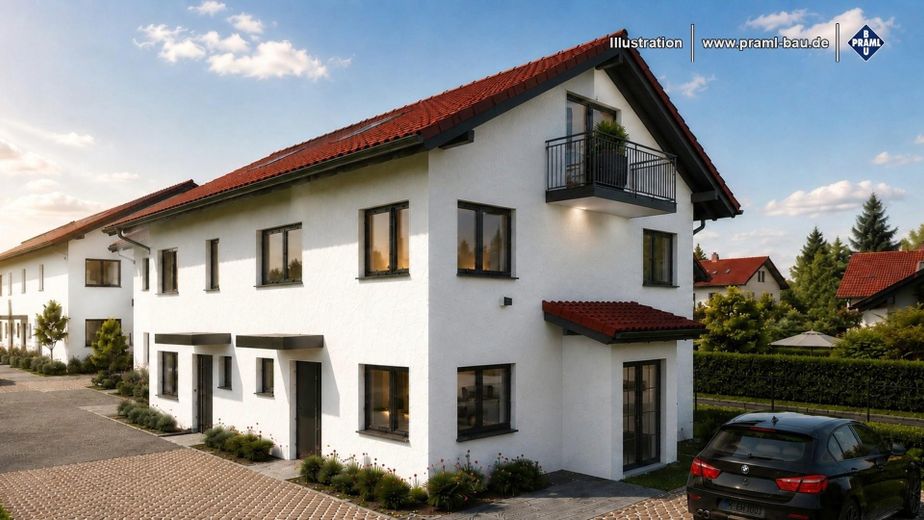
Eingang und Stirnseite
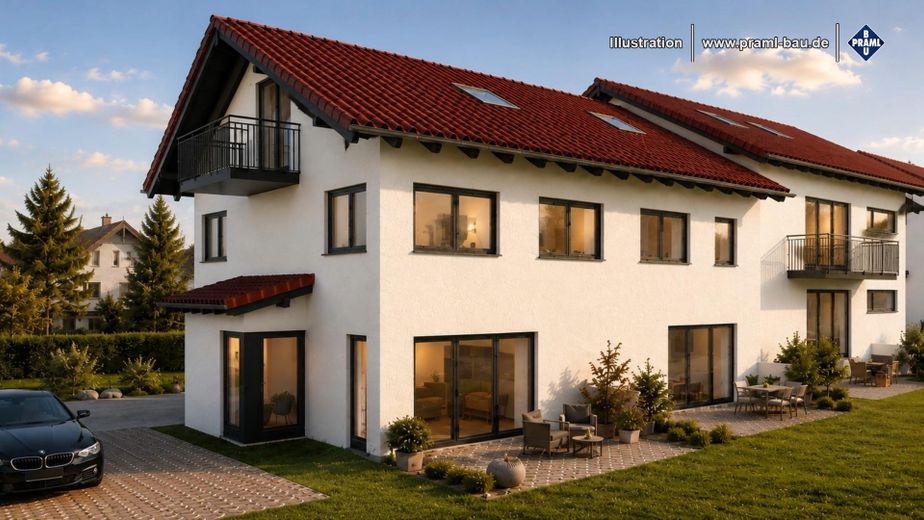
Gartenansicht
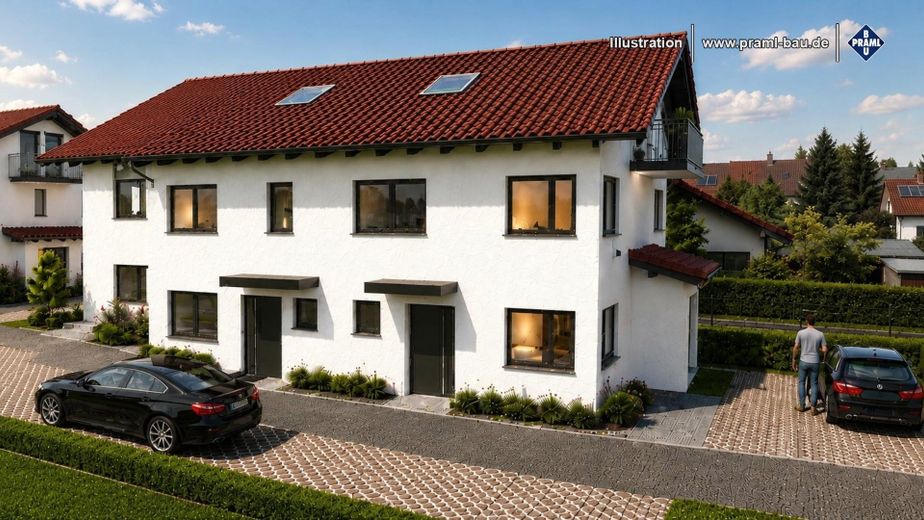
Nordseite
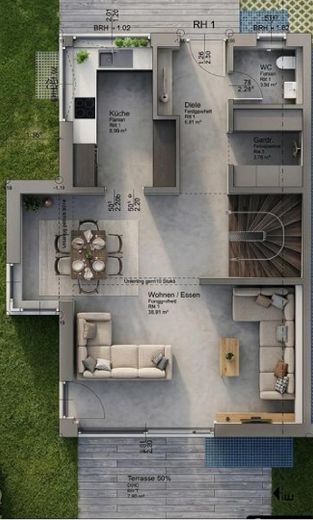
Erdgeschoss
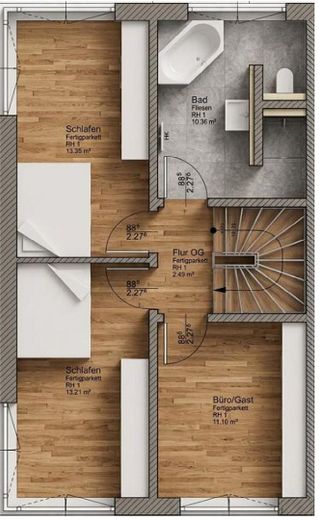
Obergeschoss
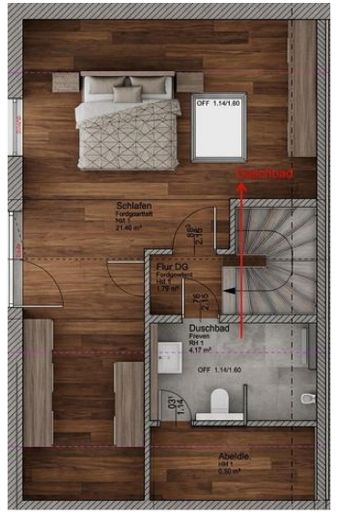
Dachgeschoss
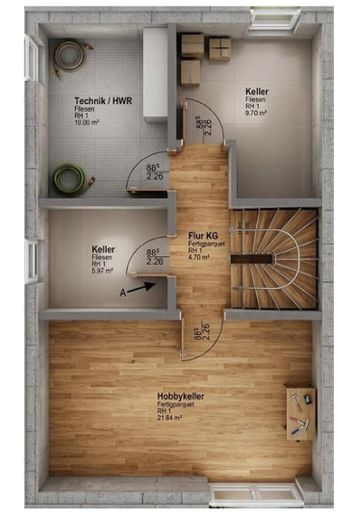
Keller
Published on 18/07/2026 · Last checked on 15/08/2026
| Type | End-of-terrace house |
|---|---|
| Living area approx. | 153 m² |
| Available from | 01.03.2028 |
|---|---|
| Rooms | 6 |
| Plot area | 352 m² |
|---|---|
| Year built | 2028 |
| Condition | First occupancy |
| Heating | Underfloor heating |
| Floors in the building | 3 |
| Usable floor area | 27 m² |
| Bathrooms | 2 |
| Purchase price | 1.339.000 € |
|---|---|
| Price per m² | 8,751.63 €/m² |
| Commission | no commission for buyers |
Calculate using this listing's purchase price. Every assumption is editable and all figures are non-binding estimates.
The initial payment is estimated as loan amount × (interest + repayment) ÷ 12. Individual lending terms, special repayments and further fees are not included. Tax, notary and agent costs may differ in your case. This is not a financing offer or financial advice.
Your inputs are calculated only in this browser and are not saved or sent to TraumImmo.
More financing calculators and assumptionsThis end-of-terrace house in Oberhaching impresses with its well-thought-out room layout, offering plenty of space for children, parents, hobbies, etc..
With a living area of approx. 153 m² and a usable area of approx. 27 m², the property extends over the basement, the ground floor and upper floor up to the attic.
On the ground floor, you are welcomed by a spacious entrance area with hallway and coat area. This floor is complemented by a separate guest WC. The kitchen is conveniently connected to the spacious dining area, which flows seamlessly into the adjoining living area. The garden is accessed via the terrace adjacent to the living area.
On the upper floor, there are three bedrooms with an adjoining bathroom.
The basement offers a hallway, a utility room with laundry room, a storage cellar and a hobby room that also offers a homely atmosphere and daylight in the basement and can be used for residential purposes.
Despite the well-thought-out floor plans, which create a pleasant living atmosphere, the planning status offers a wide range of design possibilities on the drawing board.
A garage and a parking space provide convenient parking. The cost for the garage (26,000 EURO) is not included in the purchase price.
Further information
• Garage/parking spaces: 2
• Available from: approx. March 2028
• Property condition: planned new build
• Plot area: approx. 352 m²
• Usable area: approx. 27 m²
The area specifications of the property are based on those surveyed in the available plans. In the planned real division, the actual values are to be transferred to new parcels.
All information is provided without claim to completeness or accuracy, especially with regard to DIN standards, calculation methods, usage regulations or building regulations.
For further information or to arrange a viewing appointment, the seller will be happy to assist you.
Energy
• Energy certificate: Since this is a new build currently in planning, there is not yet an energy certificate. However, the planning предусматриes KfW-eligible development.
Your destination goes to Google Maps only when you submit the form. TraumImmo neither stores nor logs it.
The property is located in an attractive and well-connected area of Oberhaching, a sought-after municipality south of the Bavarian capital Munich. The surroundings are characterized by established residential development with detached and semi-detached houses as well as smaller apartment buildings. The location combines pleasant living with excellent infrastructure and short distances for everyday needs.
Shopping facilities, bakeries, pharmacies, doctors as well as cafés and restaurants are within comfortable reach, especially the Oberhaching Kirchplatz, just a few minutes' walk away, combines all of these.
Kindergartens (e.g. 250 meters), schools (e.g. 400 meters) and various leisure and sports facilities are also easily accessible and underline the family-friendly nature of the area.
Green spaces and local recreation areas in the immediate surroundings offer room for walks, sporting activities and relaxation outdoors. In particular, the Further Naturbad, which is only a few hundred meters away on foot, should be mentioned here.
Connections to Munich or the surrounding area are excellent by public transport, good cycle paths and private car.
The Furth and Deisenhofen S-Bahn stations with connection to line S3 enable quick and convenient access to Munich city center as well as other districts and municipalities in the region. Deisenhofen also provides a connection to the Oberlandbahn trains towards Tegernsee, Lenggries and Bayrischzell.
Due to the proximity to the Munich South interchange, Austria is 30 minutes closer, as it were, than for some Munich residents; at the same time, this proximity also means short distances to Munich's Mittlerer Ring.
Overall, the location is characterized by a successful combination of urban proximity, an established neighborhood and a high quality of life - ideal for families, commuters and anyone who wants to live in a quiet residential environment.
How far is it to:
Airport 50 km
S-Bahn 1.3 km
Bus 0.2 km


