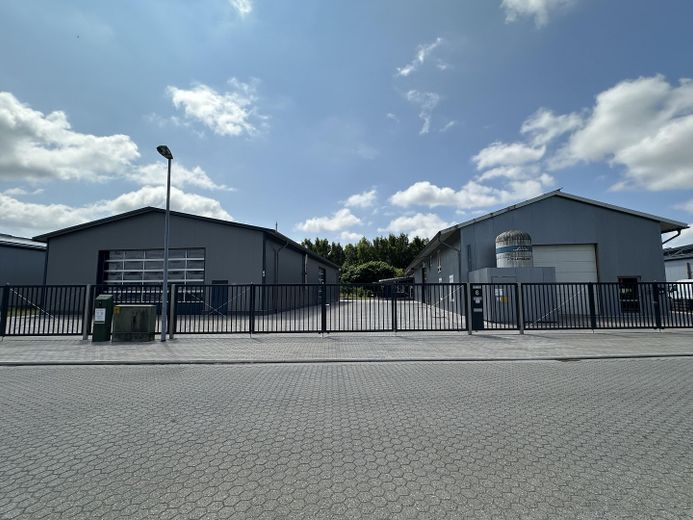
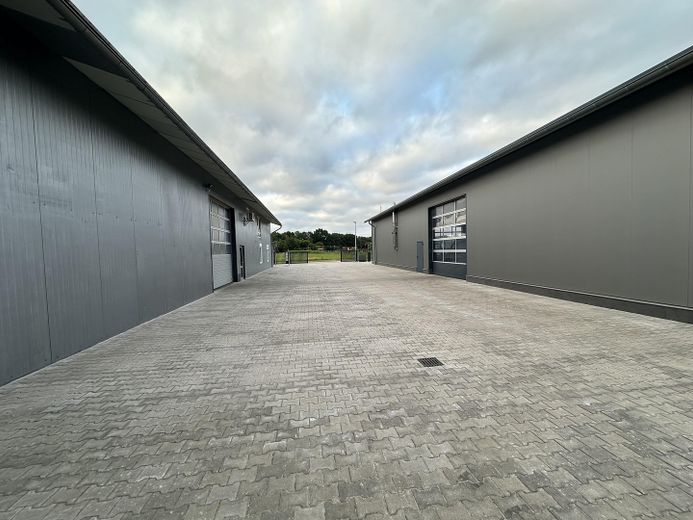
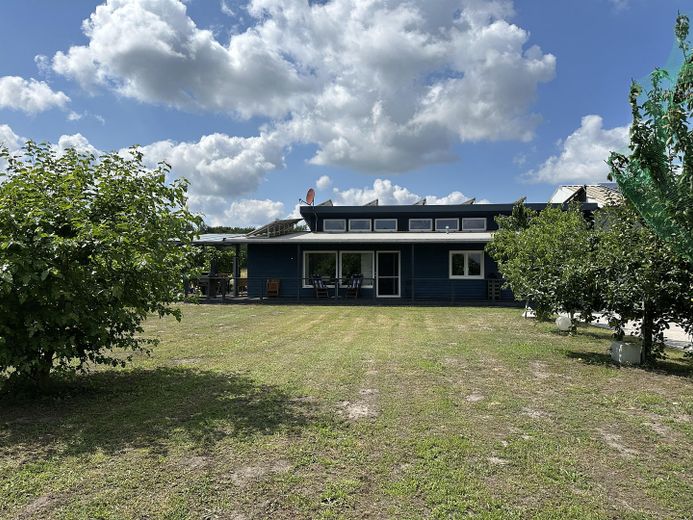

Commercial property 2 halls 300 + 450 m² detached house 188 m² – Beide Gewerbehallen Wohnhaus
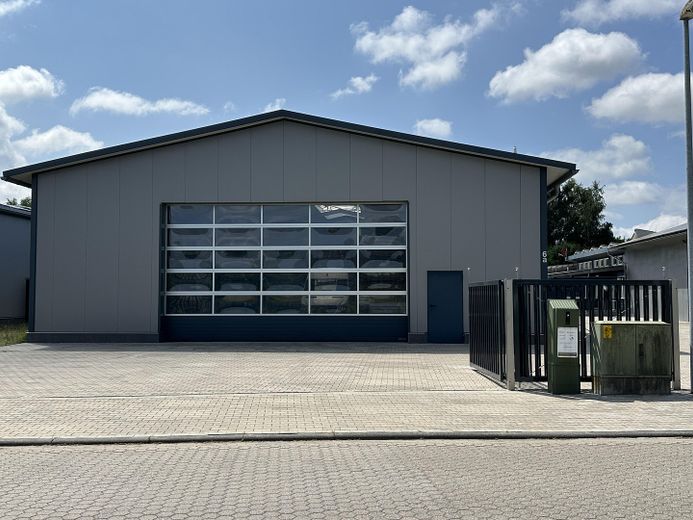
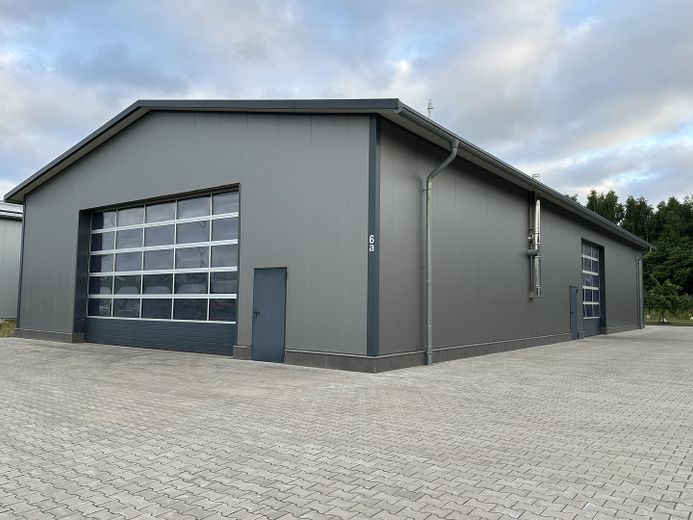
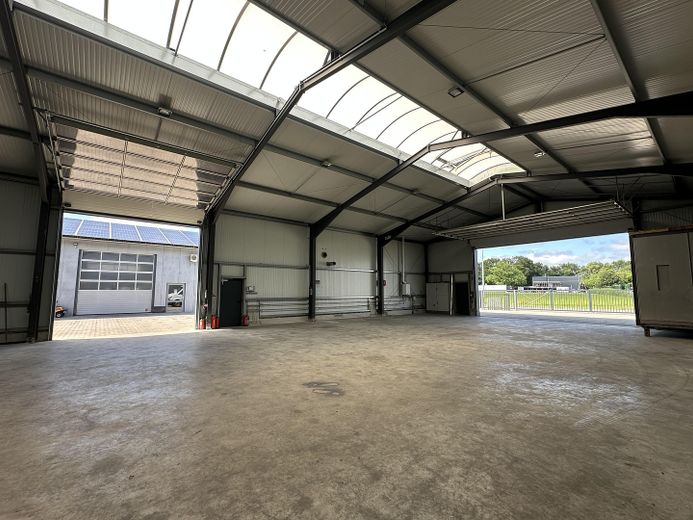
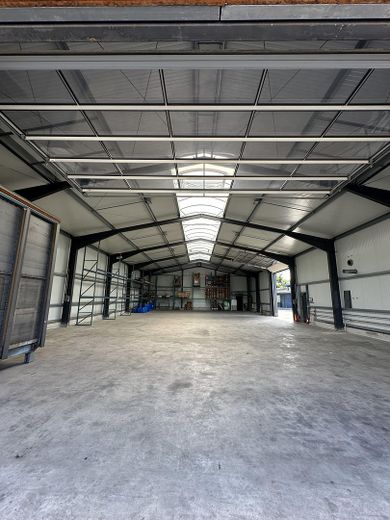
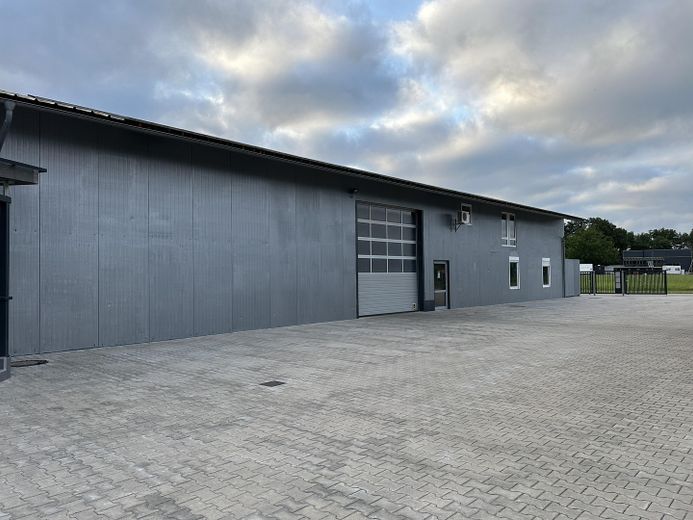
Commercial property 2 halls 300 + 450 m² detached house 188 m² – Halle 450 m²
Commercial property 2 halls 300 + 450 m² detached house 188 m² – Hofeinfahrt
Commercial property 2 halls 300 + 450 m² detached house 188 m² – Halle 450 m²
Commercial property 2 halls 300 + 450 m² detached house 188 m² – Halle 450 m² großes Tor
Commercial property 2 halls 300 + 450 m² detached house 188 m² – Halle 450 m² beide Tore
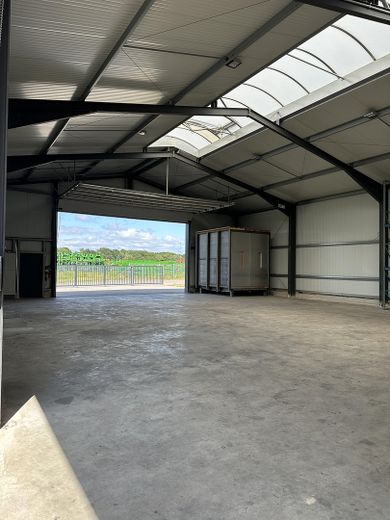
Commercial property 2 halls 300 + 450 m² detached house 188 m² – Halle 450 m² Gesamtfläche
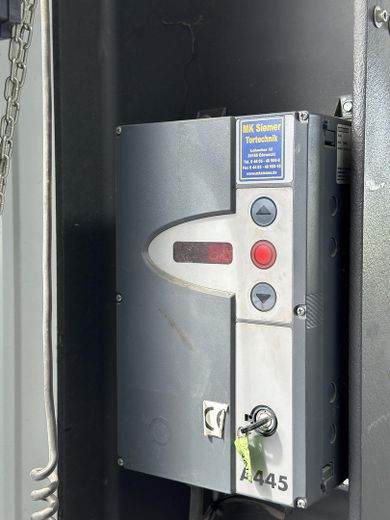
Commercial property 2 halls 300 + 450 m² detached house 188 m² – Halle 450 m² Toröffner
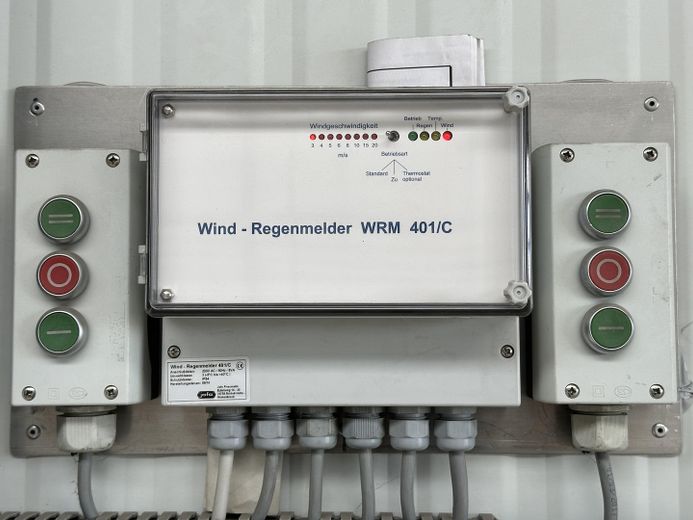
Commercial property 2 halls 300 + 450 m² detached house 188 m² – Halle 450 m² Regenmelder
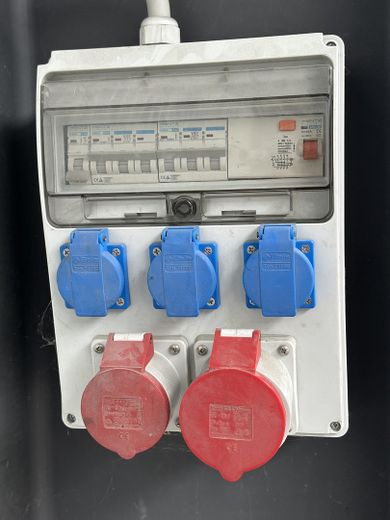
Commercial property 2 halls 300 + 450 m² detached house 188 m² – Halle 450 m² Anschlüsse
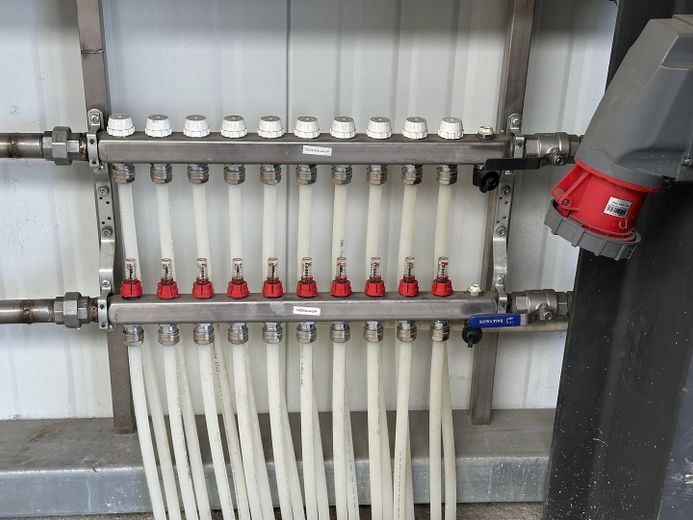
Commercial property 2 halls 300 + 450 m² detached house 188 m² – Halle 450 m Fussbodenheizung
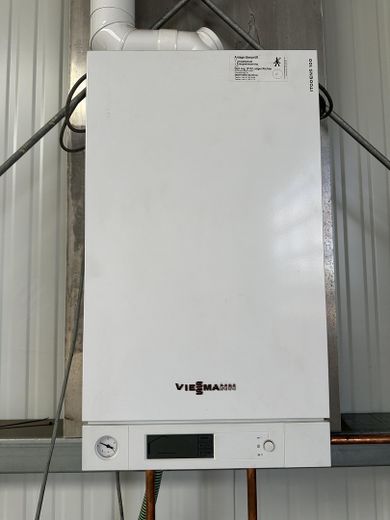
Commercial property 2 halls 300 + 450 m² detached house 188 m² – Halle 450 m² Gasheizung 2024
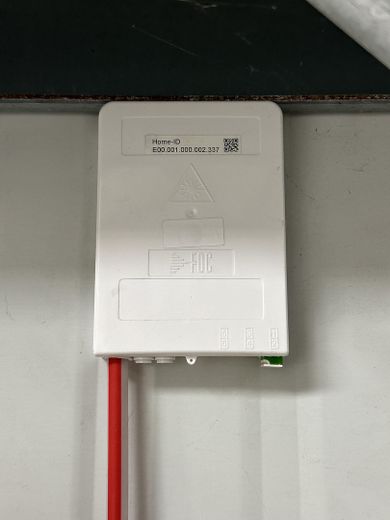
Commercial property 2 halls 300 + 450 m² detached house 188 m² – Halle 450 m Glasfaseranschluss
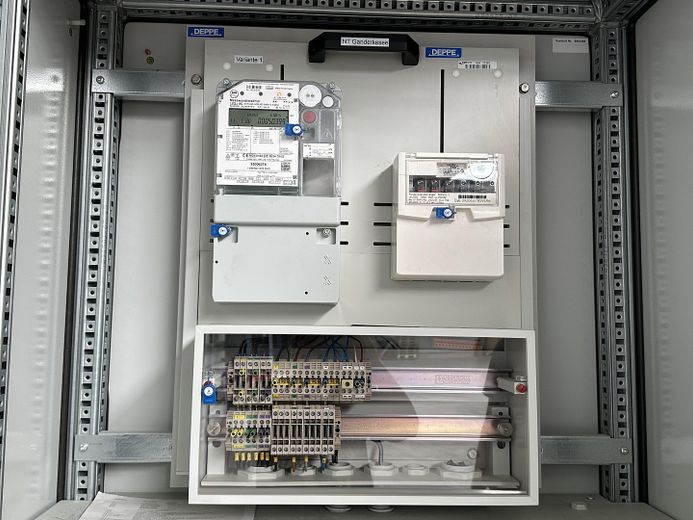
Commercial property 2 halls 300 + 450 m² detached house 188 m² – Halle 450 m² Schaltkasten
Commercial property 2 halls 300 + 450 m² detached house 188 m² – Halle 300 m²
Commercial property 2 halls 300 + 450 m² detached house 188 m² – Foto 16
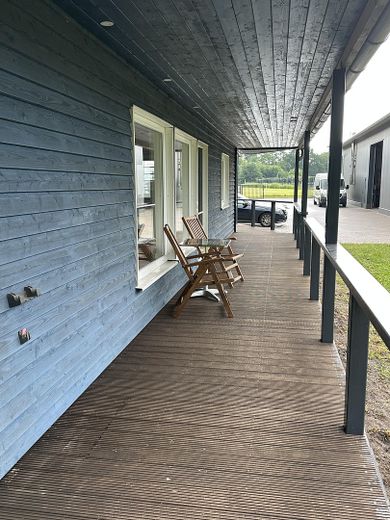
Commercial property 2 halls 300 + 450 m² detached house 188 m² – Haus-und Büroeingang
Commercial property 2 halls 300 + 450 m² detached house 188 m² – Haus Südseite
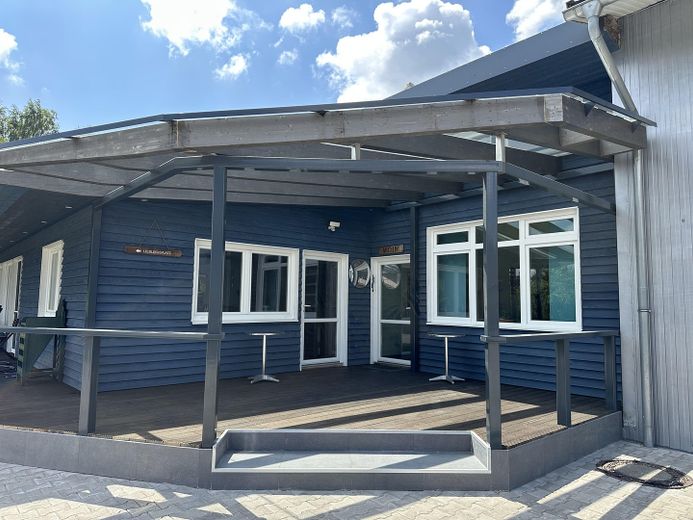
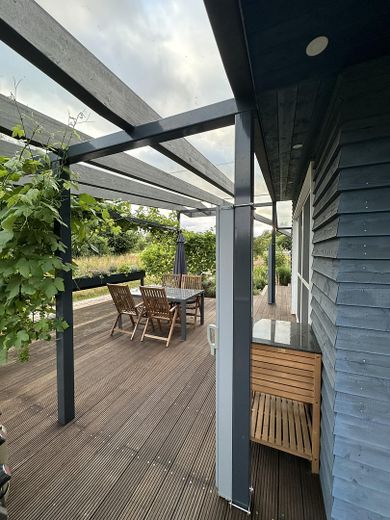
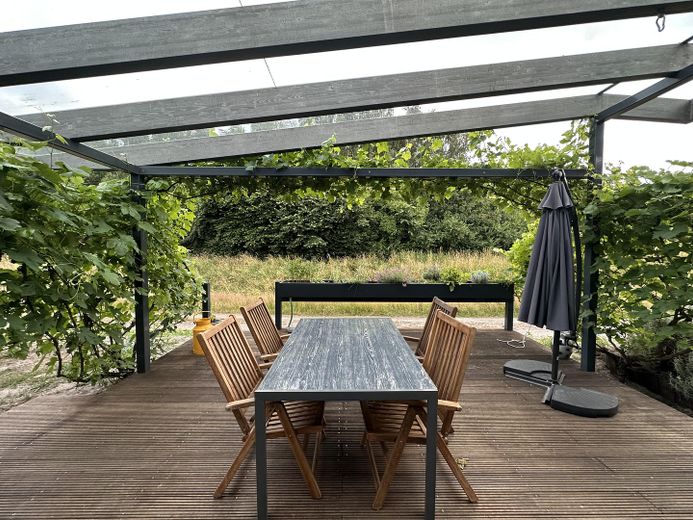
Commercial property 2 halls 300 + 450 m² detached house 188 m² – Terrasse Süden
Commercial property 2 halls 300 + 450 m² detached house 188 m² – Haus Südseite Terrasse
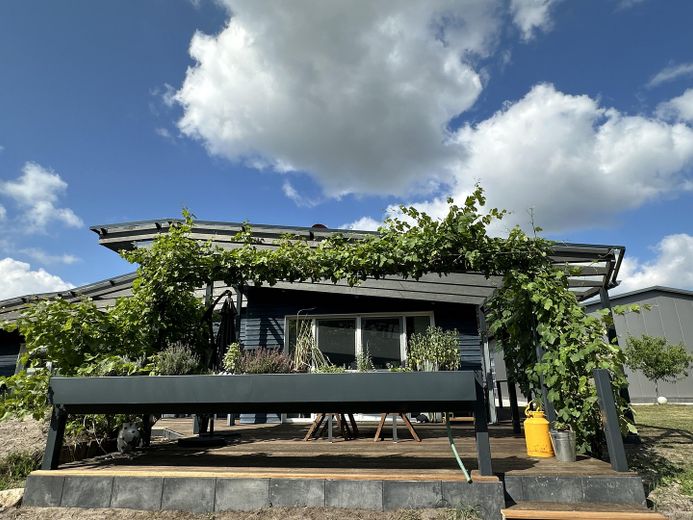
Commercial property 2 halls 300 + 450 m² detached house 188 m² – Haus Südosten
Commercial property 2 halls 300 + 450 m² detached house 188 m² – Terrasse Südosten
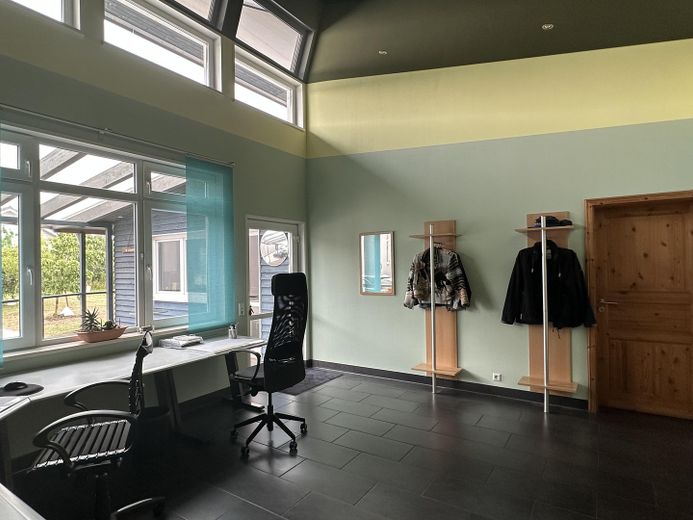
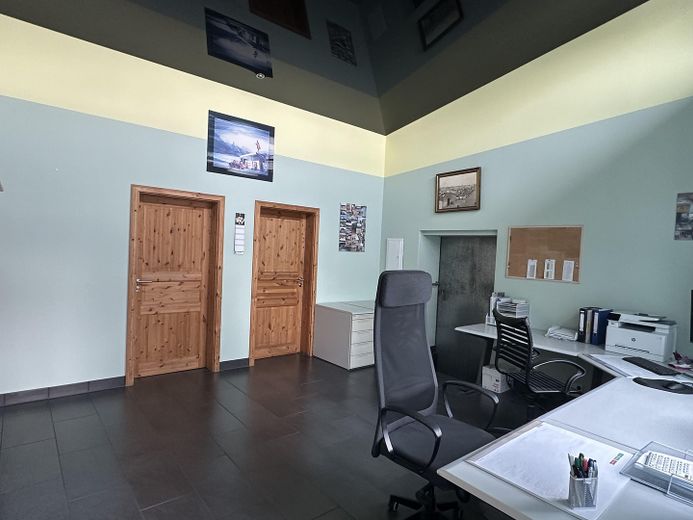
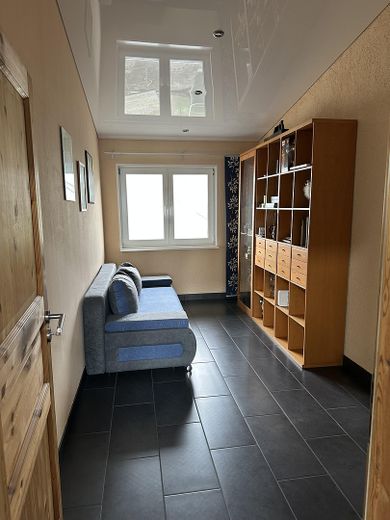
Commercial property 2 halls 300 + 450 m² detached house 188 m² – Büro
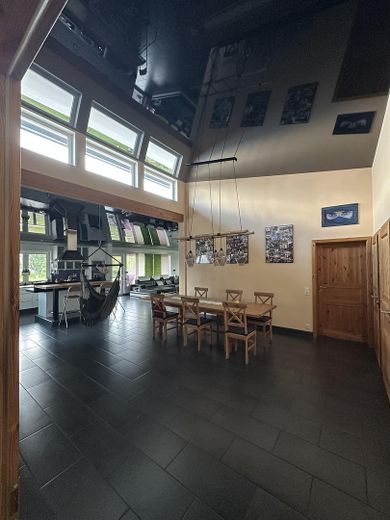
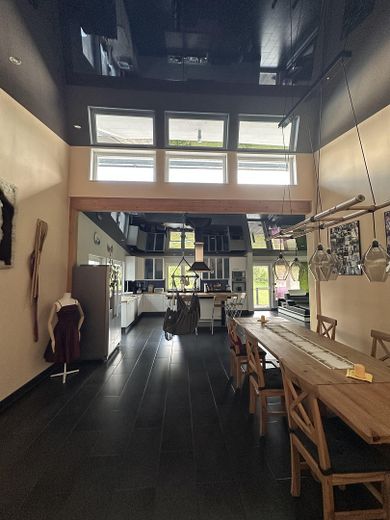
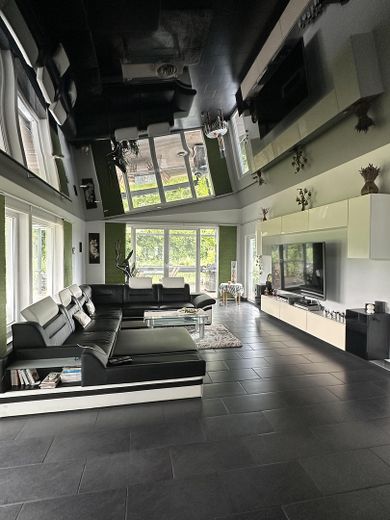
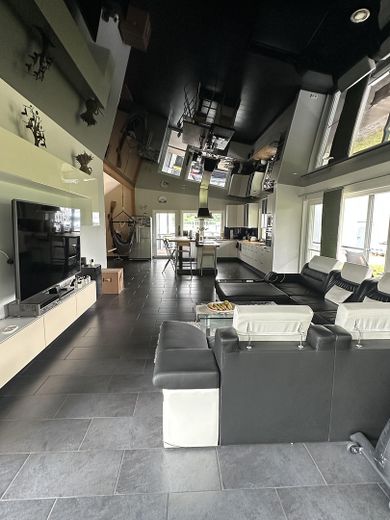
Commercial property 2 halls 300 + 450 m² detached house 188 m² – Ess-/Wohnzimmer
Commercial property 2 halls 300 + 450 m² detached house 188 m² – Essbereich - Küche
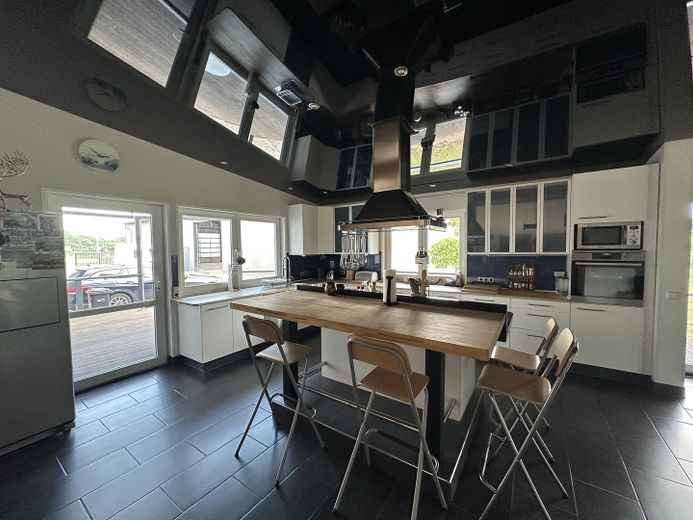
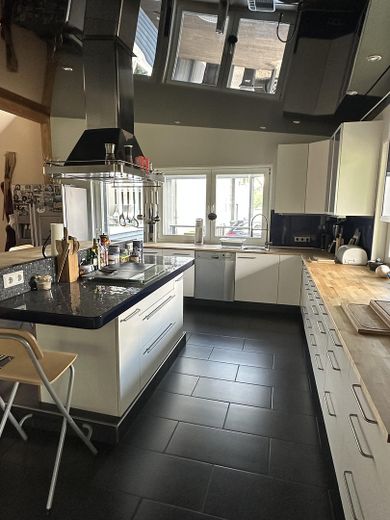
Commercial property 2 halls 300 + 450 m² detached house 188 m² – Küche
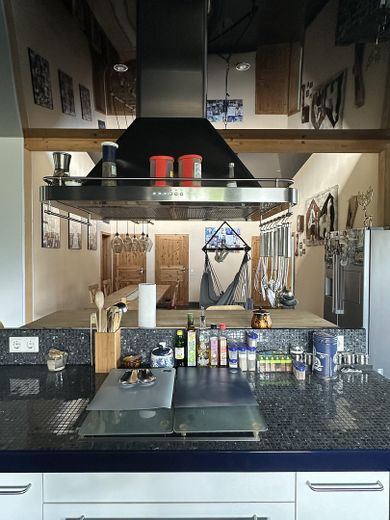
Commercial property 2 halls 300 + 450 m² detached house 188 m² – Küche - Esszimmer
Commercial property 2 halls 300 + 450 m² detached house 188 m² – Wohnzimmer
Commercial property 2 halls 300 + 450 m² detached house 188 m² – Wohnzimmer - Küche
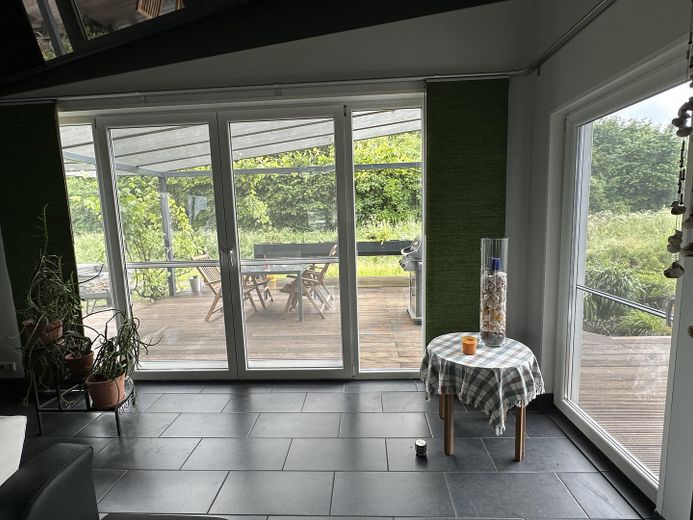
Commercial property 2 halls 300 + 450 m² detached house 188 m² – Wohnzimmer - Südterrasse
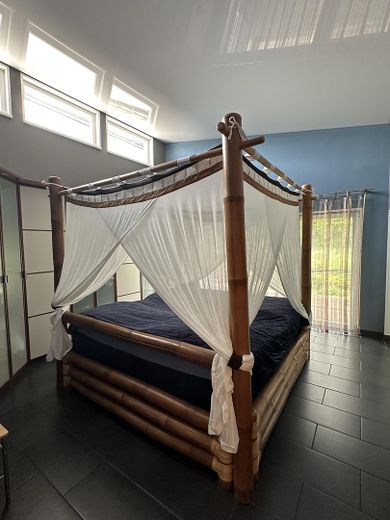
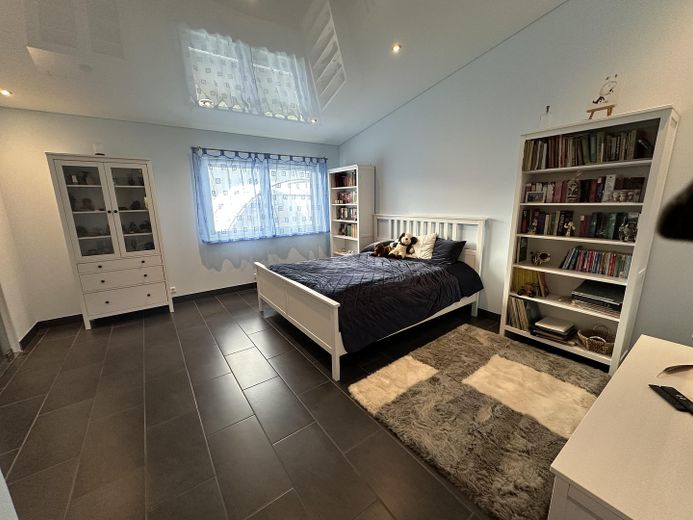
Commercial property 2 halls 300 + 450 m² detached house 188 m² – Schlafzimmer 1
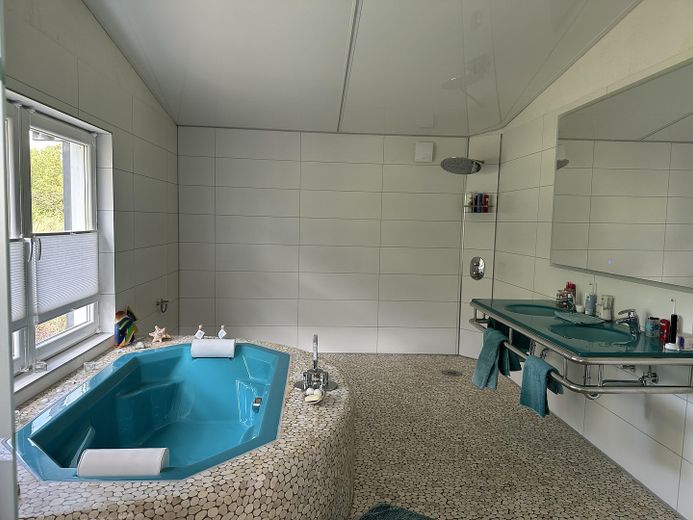
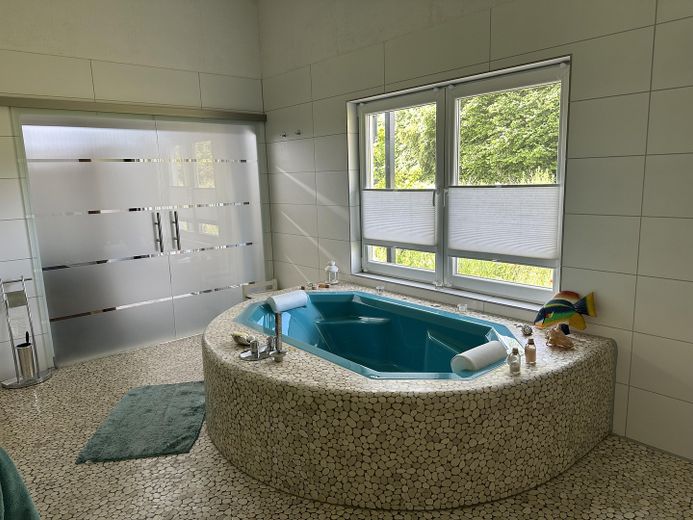
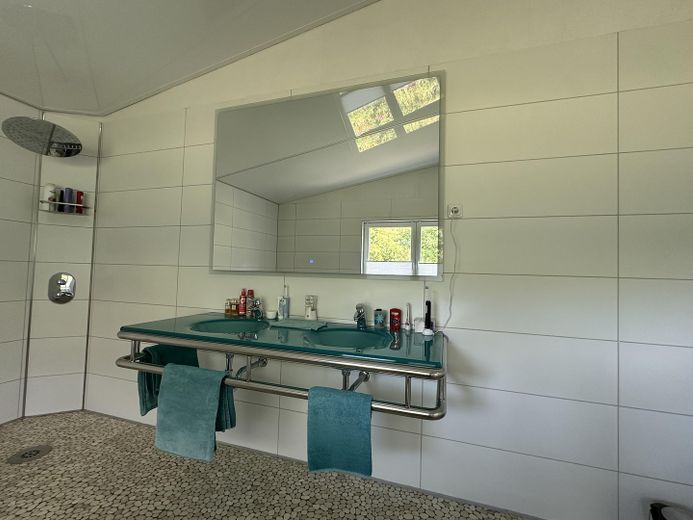
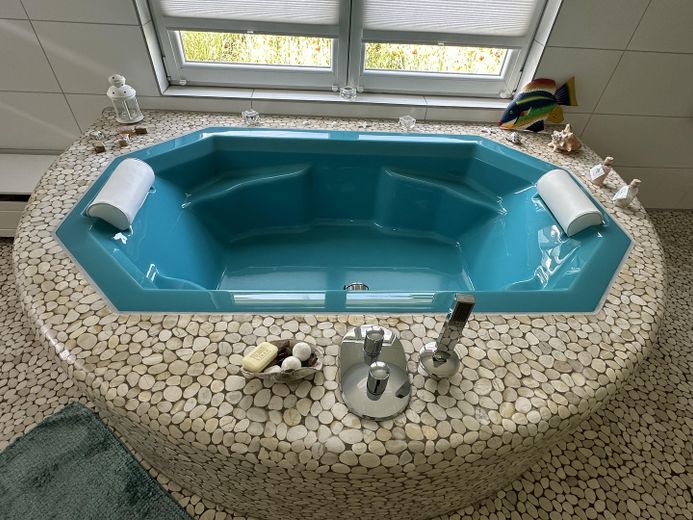
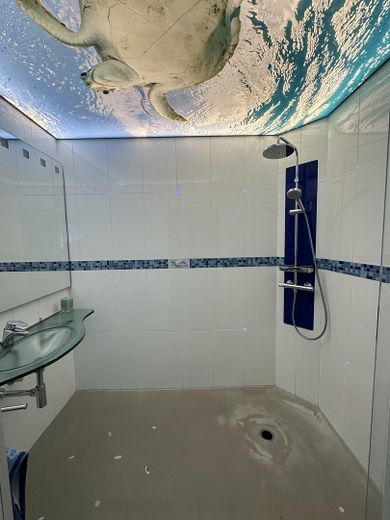
Commercial property 2 halls 300 + 450 m² detached house 188 m² – Bad 1
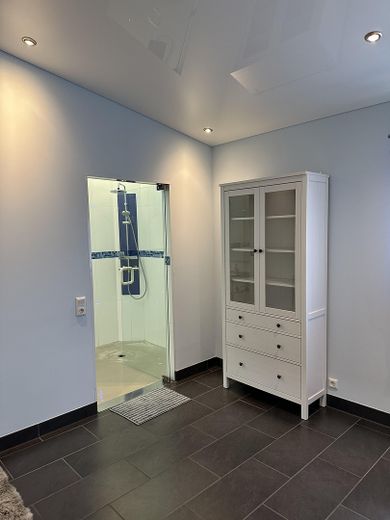
Commercial property 2 halls 300 + 450 m² detached house 188 m² – Bad 1 - Schlafzimmer 1
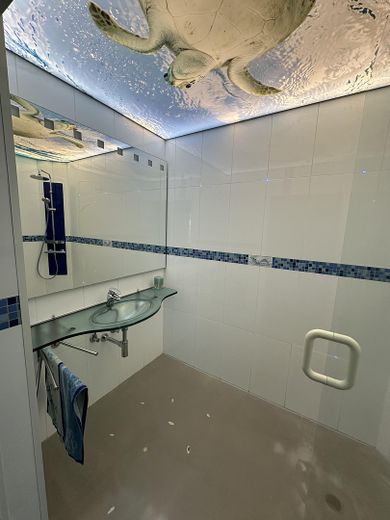
Commercial property 2 halls 300 + 450 m² detached house 188 m² – Bad 1
Commercial property 2 halls 300 + 450 m² detached house 188 m² – Schlafzimmer 2
Commercial property 2 halls 300 + 450 m² detached house 188 m² – Schlafzimmer 2 - Bad 2
Commercial property 2 halls 300 + 450 m² detached house 188 m² – Bad 2
Commercial property 2 halls 300 + 450 m² detached house 188 m² – Schlafzimmer 3
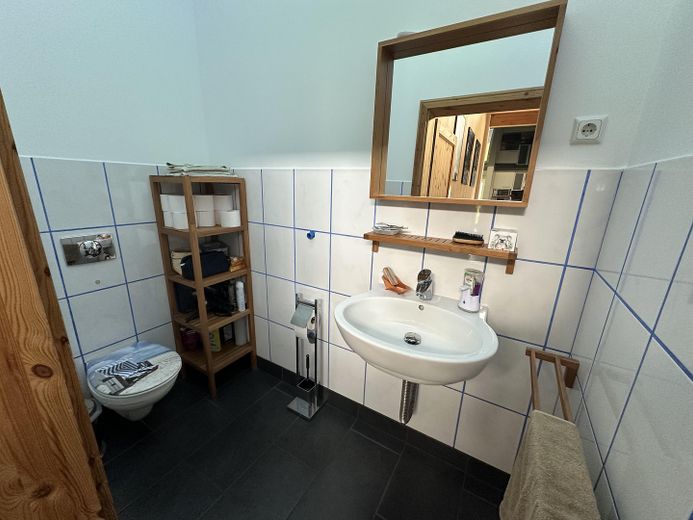
Commercial property 2 halls 300 + 450 m² detached house 188 m² – Gäste-WC
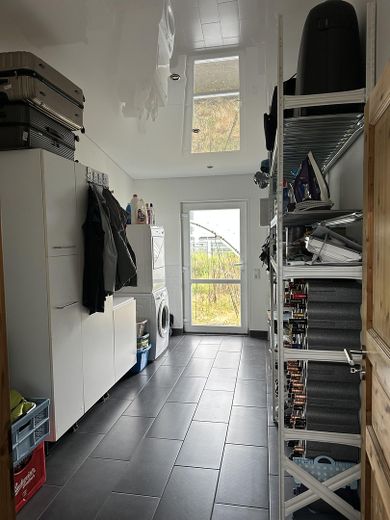
Commercial property 2 halls 300 + 450 m² detached house 188 m² – HWR - Garten

Commercial property 2 halls 300 + 450 m² detached house 188 m²

Published on 14/07/2026 · Last checked on 09/08/2026

Commission-freePrivate listingohne-makler.net
Get the full address via contact
27798 Hude/Altmoorhausen
Niedersachsen
1.385.000 €
Selling Price
TraumImmo-ID: PW3ZUH4
Partner-ID: 458036
Partner-Property by: ohne-makler.net
Contact:
Privat vom Eigentümer

Information

TypeHall
Free FromNach Vereinbarung
Handicapped AccessibleGuest-ToiletKitchenGarden

Property Area3125 m²
Construction Year2016
ConditionWell kept
Heating TypeUnderfloor heating
Firing TypeGas
Storeys1

Selling Price & Extra Costs

Selling Price1.385.000 €
Courtageno courtage for buyers

About this dream industry property

Property Description

Well-maintained commercial property with spacious detached house for purchase or rent.
North-south orientation with very good living quality, to the south due to adjacent quiet zone. Potential for expansion of the hall areas. The halls and the house are perfectly insulated (incl. perimeter insulation). Very low heating costs, currently with gas heating systems from 2019 and 2024. Can be converted to a heat pump without any problems, as underfloor heating is installed in the hall and house. Two PV systems and one solar system are available.
Detached house from 2008 with wraparound, covered terrace on three sides. Office 21 m².
1000 m² outdoor area suitable for forklift traffic. Large doors: 4 - 4200 x 4000, 1 - 7500 x4200 in the halls. Hall 300 m² from 2006 with two sanitary rooms and two offices, one of them with air conditioning. Hall 450 m² from 2016 with underfloor heating, skylight, meter transformer cabinet and concrete impact protection and insulated. Fiber optic connections are available in all buildings.
Gate system with three 10 m gates facing the street.


Furnishing

A solar system and 2 PV systems are installed on the 300 m² hall and the residential house. Subsidy still until 2030 or 2032. The residential house has bankirai terraces with glass roof on three sides, so there is always a quiet corner to take a break!
The house, built in panel construction with larch wood clapboard siding, is protected from the weather by the terrace roof (painting intervals every 10 years).
Living-dining area 80 m² with 4 terrace exits, 3 bedrooms, one of them with terrace access, 2 bathrooms, guest WC, office, utility room with exit to the garden.
The entire apartment has stretch ceilings, the color scheme can be easily changed as it is installed with a surrounding bead.
High rooms with lots of light, all floors tiled.
Garden with fruit trees and greenhouse available, with 8 m³ rainwater tank.


Other

Consumption energy performance certificates are available for all three properties.
100 m² of the smaller hall are currently rented out.
Rental in parts or of the entire property possible.


Location

What's nearby?

Location data is currently unavailable for this area.

Plan a route

The destination is sent to Google Maps only after submission and is not stored or logged by TraumImmo.

Location description

Conveniently located at the A28 Hatten/Altmoorhausen exit, Altmoorhausen industrial area. Very tidy industrial area, as there are only a few local residents.
12 min to Oldenburg, 15 min to Delmenhorst, junction incl. bridge, just newly built.
Shopping facilities, primary school, kindergarten, doctor available within a radius of 7 km.
ohne-makler.net
Contact:
Privat vom Eigentümer

Contact now