Calculate using this listing's purchase price. Every assumption is editable and all figures are non-binding estimates.
The initial payment is estimated as loan amount × (interest + repayment) ÷ 12. Individual lending terms, special repayments and further fees are not included. Tax, notary and agent costs may differ in your case. This is not a financing offer or financial advice.
Your inputs are calculated only in this browser and are not saved or sent to TraumImmo.
Have you always wanted to kill two birds with one stone?
Here you have the exceptional opportunity to live upstairs in your new penthouse, park downstairs in your double garage, and pursue your hobbies in the studio on the ground floor.
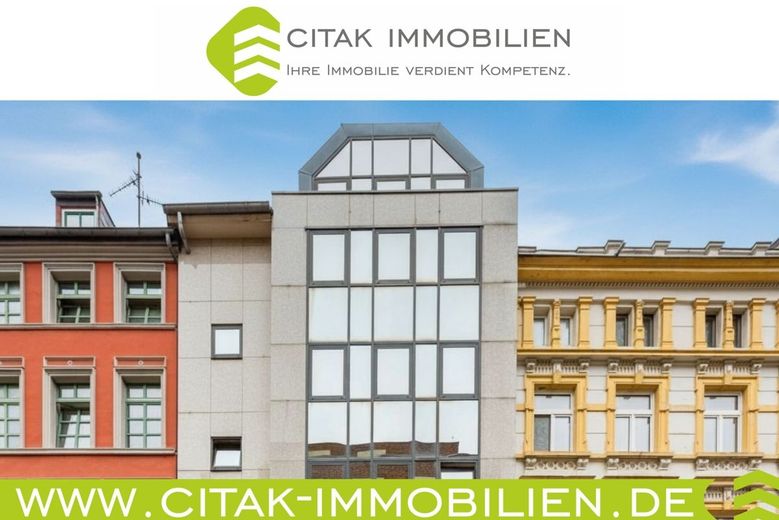
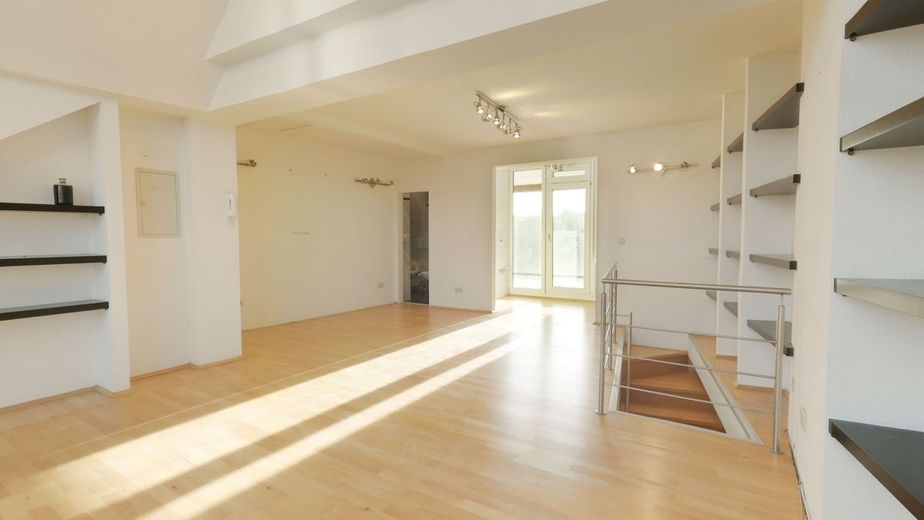
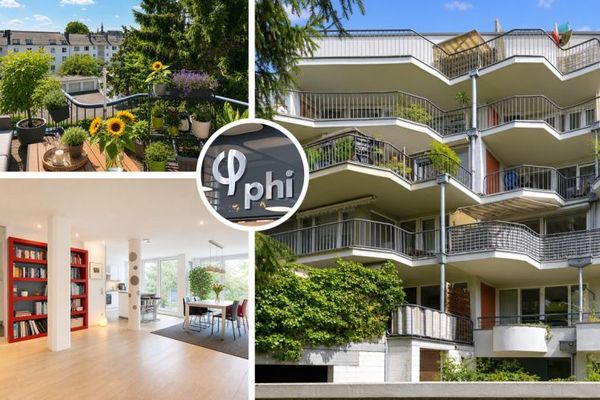
Penthouse apartment: This exquisite penthouse apartment for sale offers a unique retreat in the heart of Aachen, North Rhine-Westphalia. With a generous living area of 120 m² on a well-maintained plot of 135 m², you can enjoy comfortable living at its finest here.
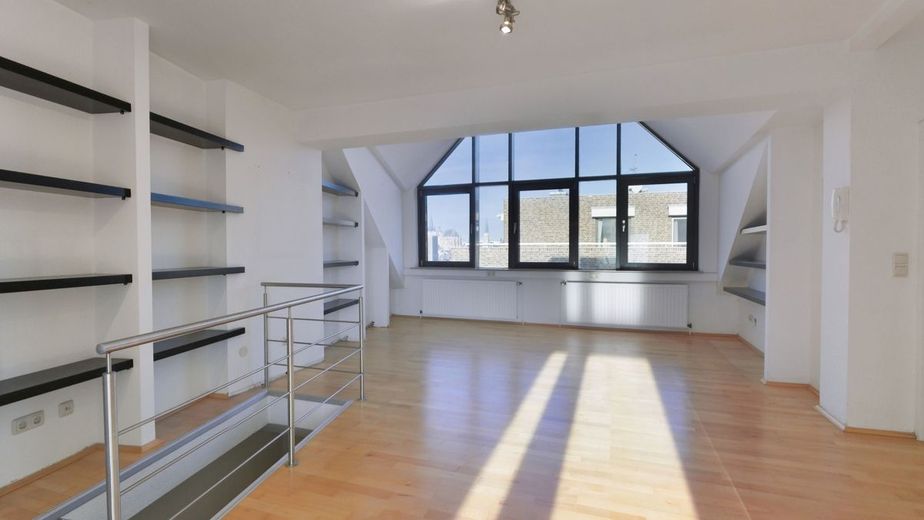
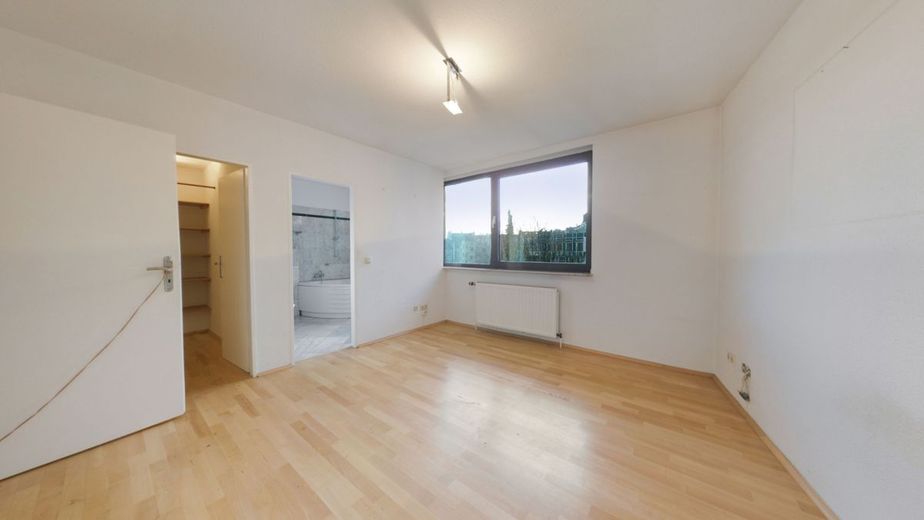
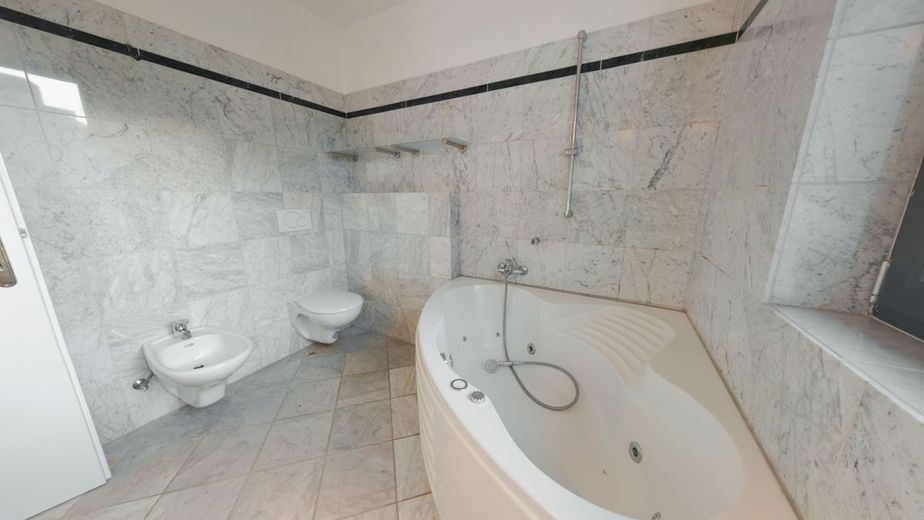
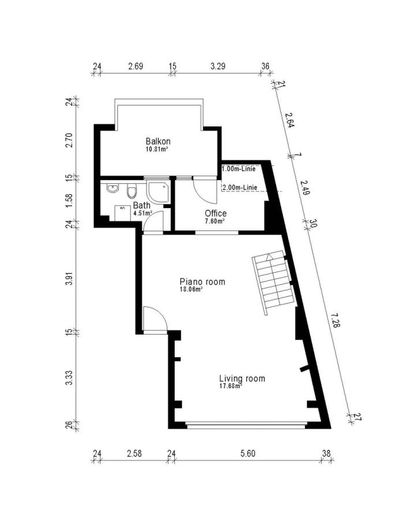
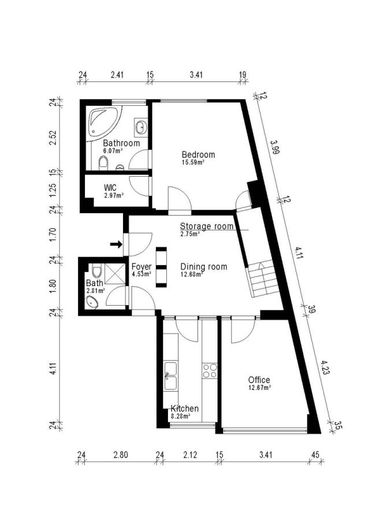
The apartment is in well-maintained condition and is located on the fourth floor of a building constructed in 1969. It was last modernized in 2003 and combines stylish charm with modern amenities. Look forward to three bright rooms, including two spacious bedrooms, while three state-of-the-art bathrooms round off the offering.
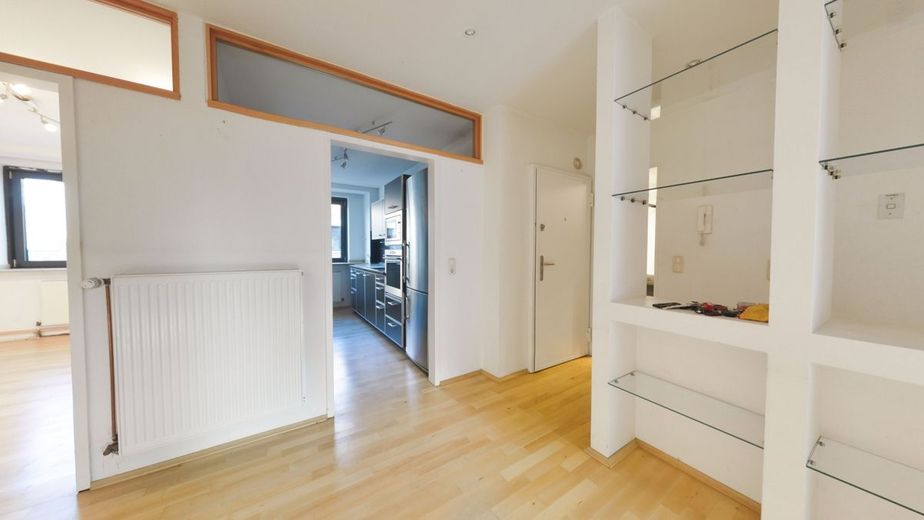
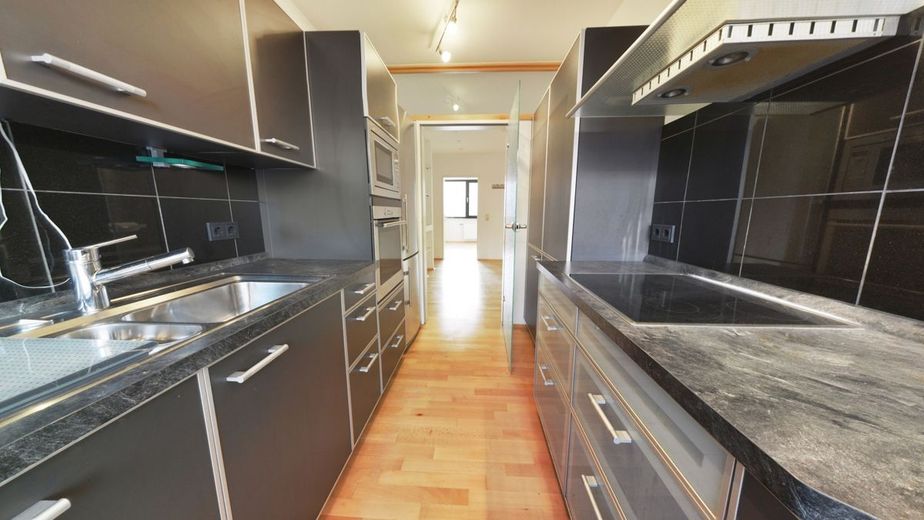
The elegant fitted kitchen is perfect for culinary discoveries and invites you to cook and enjoy meals together. The apartment has a basement, providing additional storage space.
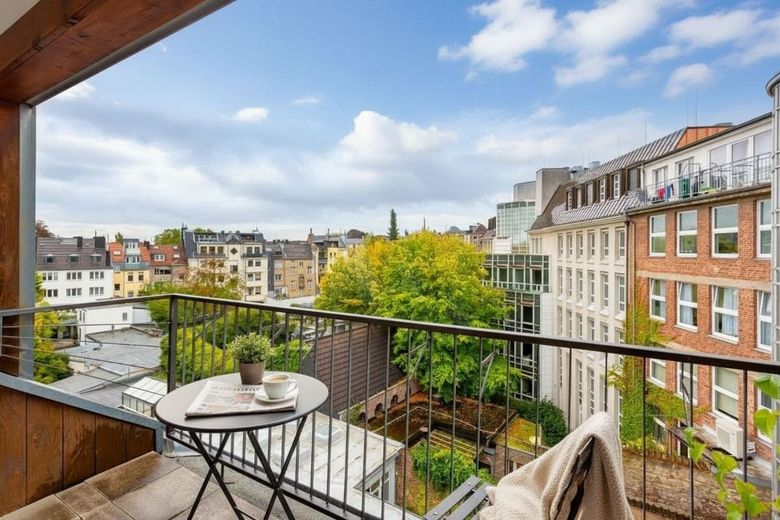
A highlight of this property is the inviting loggia, which offers you an incomparable view over the city and invites you to enjoy relaxing hours in the sun. The high-quality features with tiled and parquet floors underscore the exclusivity of this penthouse.
Experience an urban lifestyle with a high level of living comfort in one of Aachen’s most sought-after locations. We cordially invite you to discover this special property in person and be convinced by its unique charm.
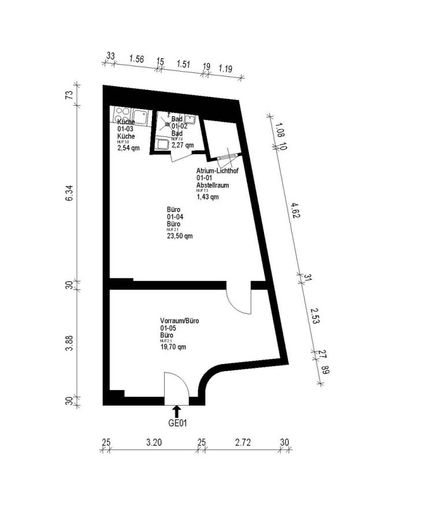
Usable area / studio: This charming usable area on the ground floor offers a clear and versatile room layout over a total of 49.44m². It is ideally suited for owner-occupiers looking for a compact, well-structured creative space. Access is conveniently via the ground floor.
The centerpiece of the studio is a spacious work area of approximately 23.50m², offering plenty of room for creative processes, office organization, or individual design ideas. The adjoining anteroom, measuring around 19.70m², expands the range of possible uses and is suitable as a second work area, reception zone, or retreat for concentrated work. Together, these two areas create a harmonious and flexible usage concept that accommodates different working styles.
A special architectural feature of the usable area is the atrium courtyard, which directly which adjoins the adjoining room and creates a pleasant lighting atmosphere. This small internal courtyard brings daylight into the rear area and creates a more open and inviting room atmosphere. At the same time, it enhances the sense of space and helps the unit feel welcoming despite its compact size.
The usable area is complemented by a functional fitted kitchen, providing practical amenities for everyday creative work and making short breaks more enjoyable. The adjoining bathroom is equipped with a shower bath and thus offers additional comfort. A storage room provides space for materials and equipment that need to be quickly accessible in creative operations. The tiled floor coverings are easy to maintain and emphasize the functional character of the rooms.
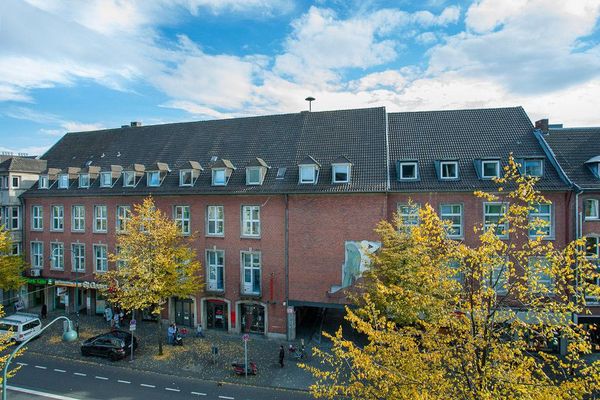
A contemporary district heating system ensures a reliable heating concept. An allocated basement room is available as storage or archive space. The offer is completed by an underground parking space belonging to the unit, enabling convenient parking both for owner-occupiers and customers. This exquisite penthouse apartment is located in the heart of Aachen, a historic city known for its charming old town and impressive architecture. The property is situated in one of the most sought-after districts, distinguished by excellent infrastructure and a high quality of life.
In the immediate vicinity, you will find a variety of shopping facilities, restaurants, and cafés inviting you to linger and enjoy yourself. Excellent public transport connections make it easy to explore the city and its surroundings. In addition, major attractions such as Aachen Cathedral and the Town Hall are only a short walk away.
The penthouse thus offers the perfect blend of urban living and cultural highlights, set in a lively and attractive environment. Condominium (on the 4th and 5th floors) - Penthouse maisonette apartment - 3-room apartment with loggia - Year of construction 1969 - 4th & 5th floors - Living area: 119.79m² - Floor coverings: parquet & tiles - District heating - Basement room available - Elevator available - 3 bathrooms
Office - Atelier (on the ground floor) - 2 rooms - Year of construction 1969 - Ground floor - Atelier area: 49.44m² - Floor coverings: tiles - District heating - Basement room available - Elevator available - Bathroom with shower bath - Atrium courtyard available - Fitted kitchen available
Double garage An energy demand certificate is available. It is valid until 20.11.2035. The final energy demand is 107.40 kwh/(m²*a). The primary energy source for heating is district heating. According to the energy certificate, the property was built in 1969. The energy efficiency class is D.
24/7 AI AUTOMATION: Please submit your inquiry via the portal and you will receive a direct response within a few minutes, 24/7. Immediately after your inquiry, we will send you a detailed brochure with more pictures.
COMMISSION NOTICE: The purchase is not commission-free for the buyer. Additional costs of around 12.00% should therefore be expected (2.00% notary and fee costs, 6.50% real estate transfer tax, and 3.57% commission including VAT).
VIEWING APPOINTMENTS: Interior viewings are only desired in the presence of an employee of our company. We are happy to assist you with this. Appointments can be arranged at 0221-29887120.
Our current offers can be found at www.citak-immobilien.de Customers registered in our database (VIP search service) are informed in advance about new suitable offers.
We would be happy to establish contact with financial service providers and banks. All information in the offer is based on the details and documents provided by the sellers. Errors excepted. Slight distortions in the floor plan shown are possible.
Location
Area and routes
Plan a route
Your destination goes to Google Maps only when you submit the form. TraumImmo neither stores nor logs it.