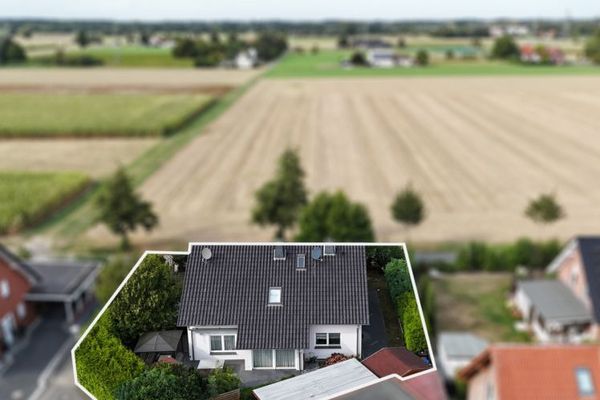
About this house
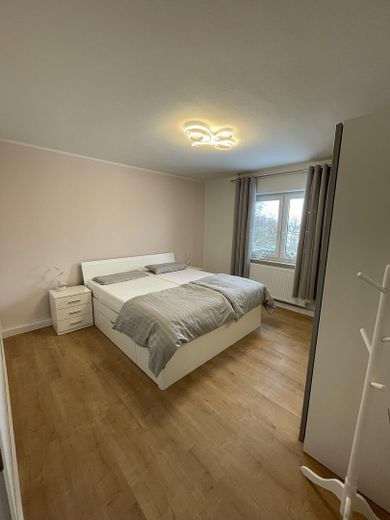
We bought this multi-family house four years ago. We lovingly renovated the apartment on the upper floor and used it ourselves as a holiday apartment. - Unfortunately, too rarely. Therefore, the entire property is now for sale.
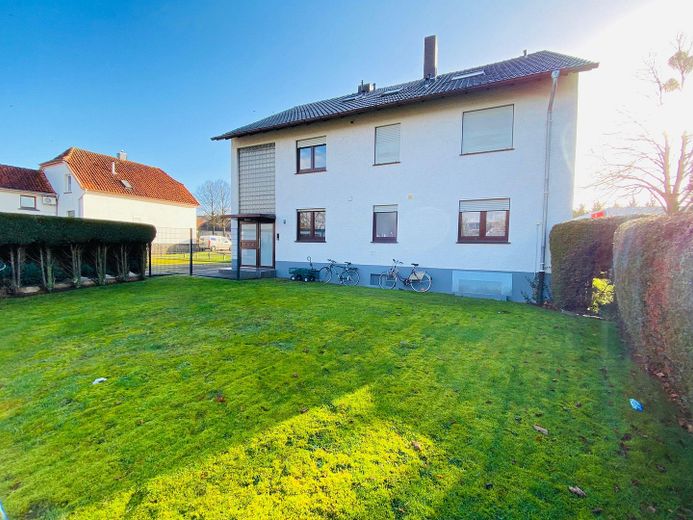
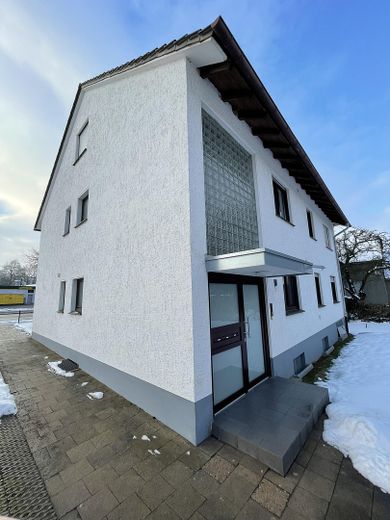
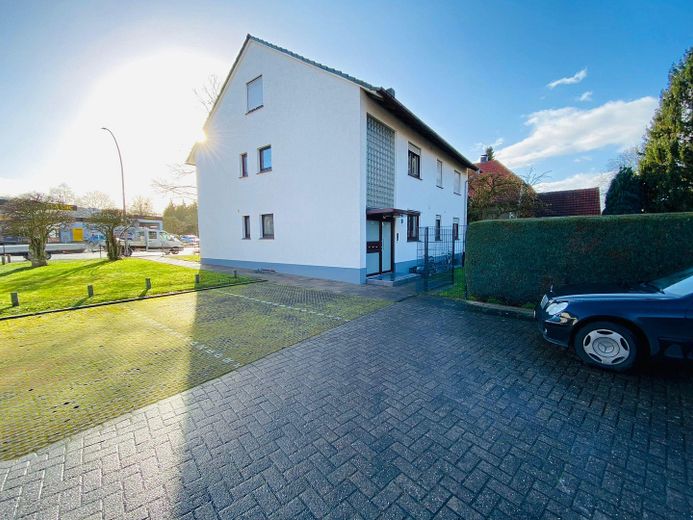
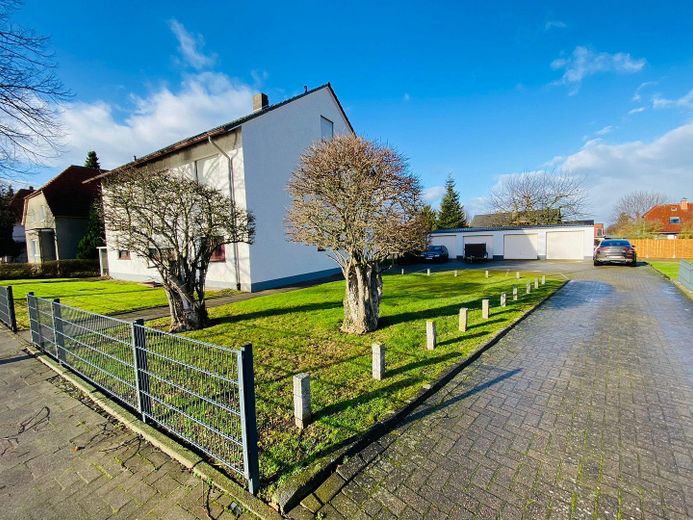
This well-maintained multi-family house with 3 residential units is situated on a plot of just over 1,000m², in a sought-after and good location in Lübbecke.
The 270m² of living space is distributed over 3 floors. There is one residential unit on each floor.
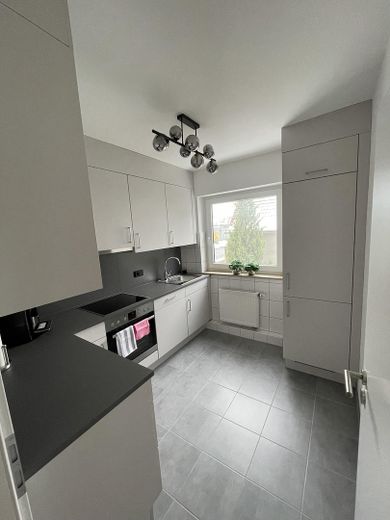
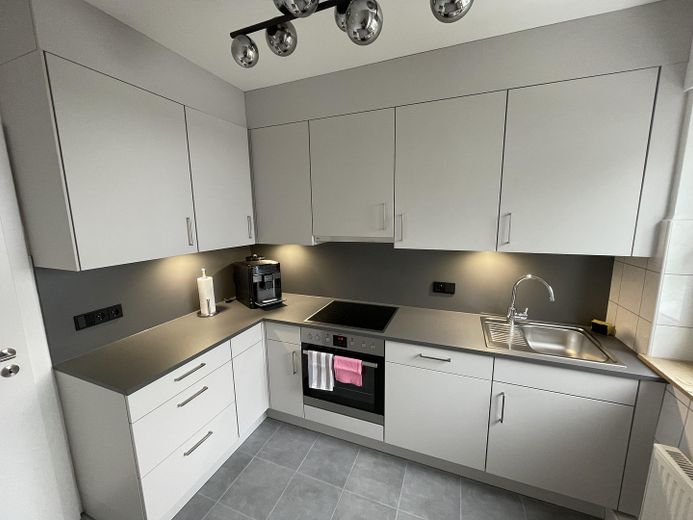
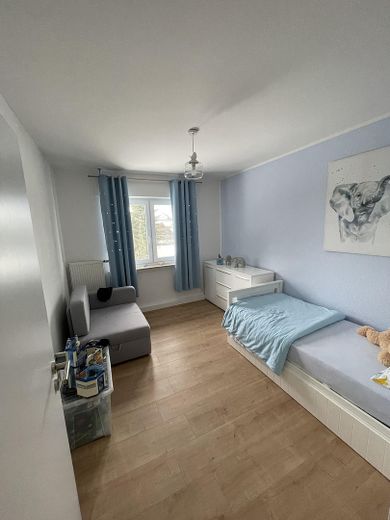
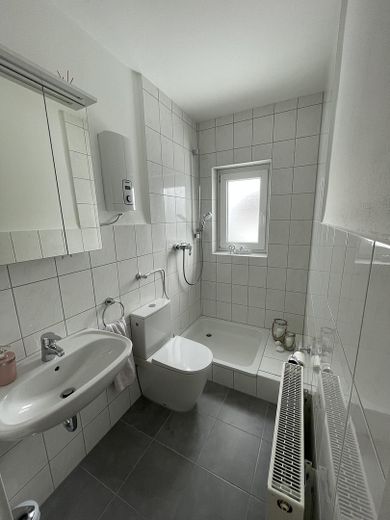
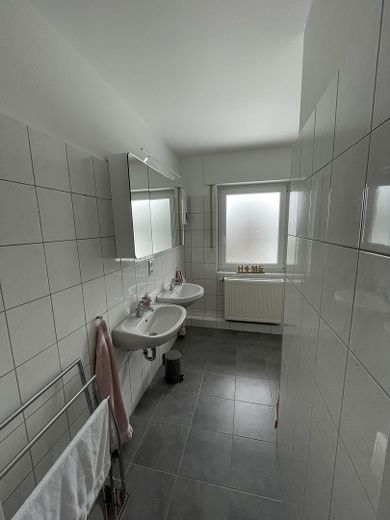
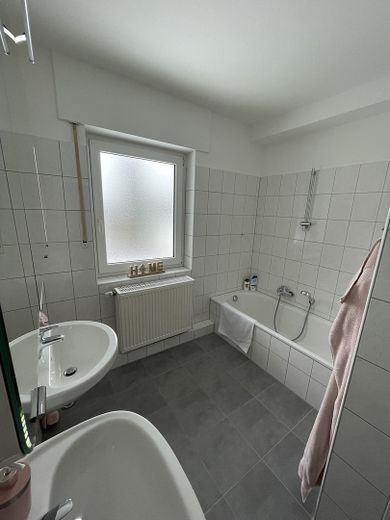
UNIT 1 (ground floor): 100m², 4 rooms, kitchen, hallway, bathroom with bathtub, bathroom with shower and WC, WC
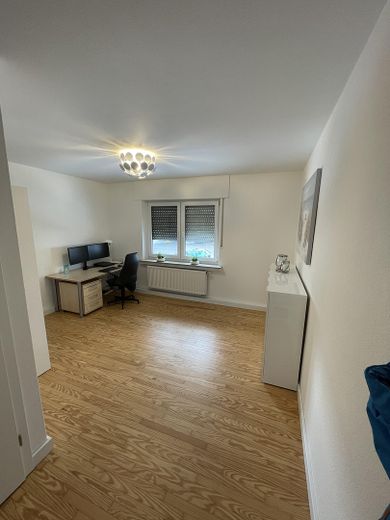
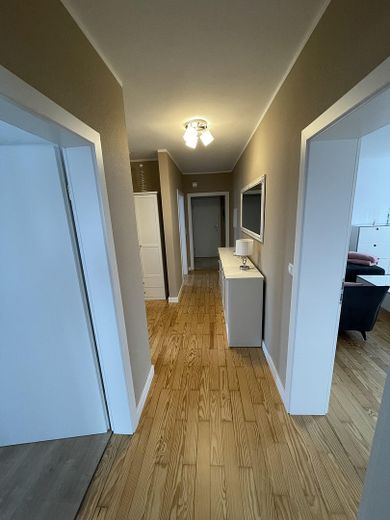
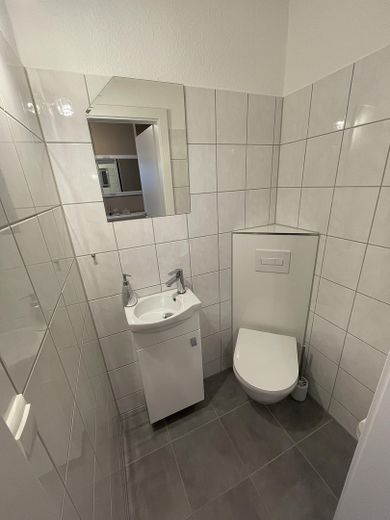
UNIT 2 (upper floor): 100m², 4 rooms, kitchen, hallway, bathroom with bathtub, bathroom with shower and WC, WC
UNIT 3 (attic): 70m², 3 rooms, kitchen, hallway, bathroom (with shower and bathtub), WC
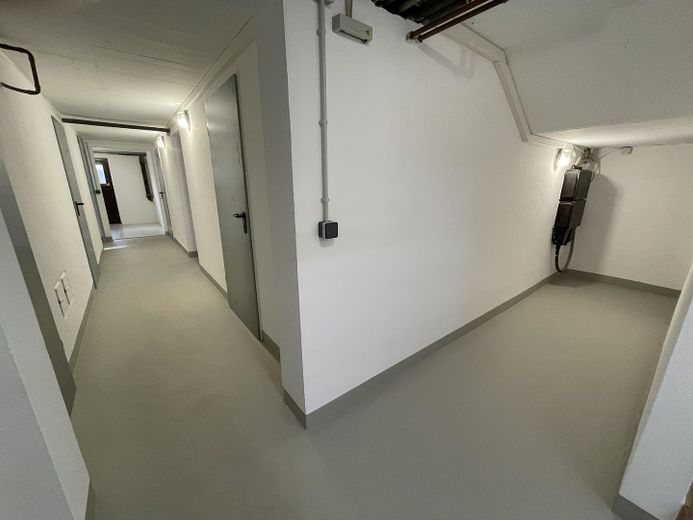
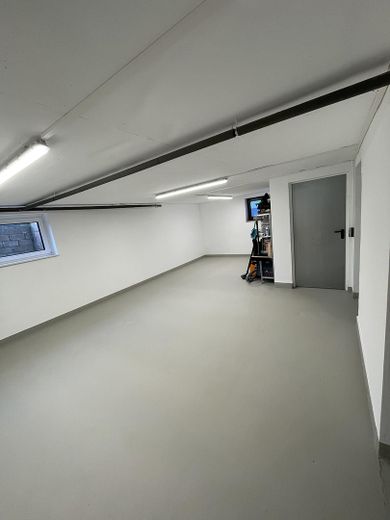
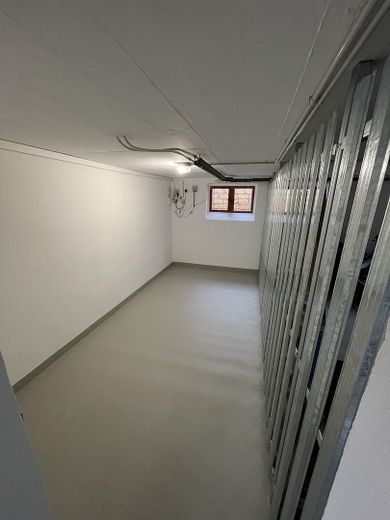
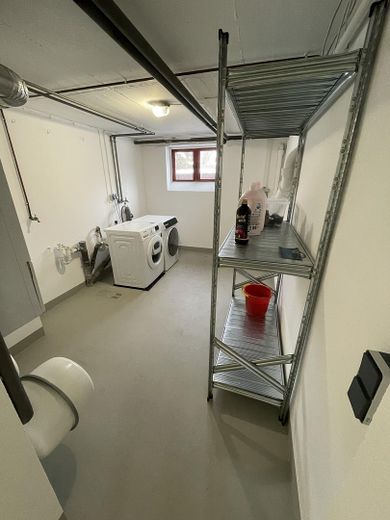
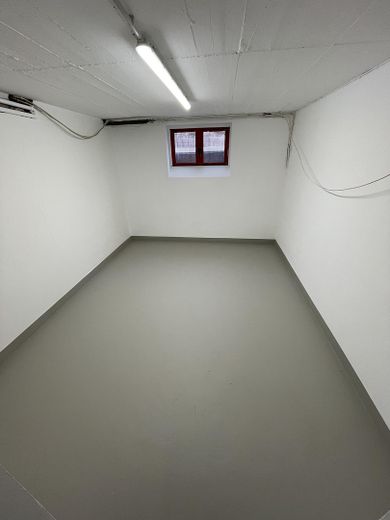
The renovated full basement provides additional storage and usable space.
Each residential unit has an assigned basement room.
Washing machines and dryers can be installed in the shared laundry room.
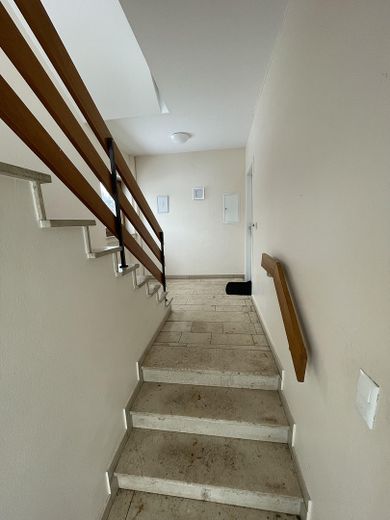
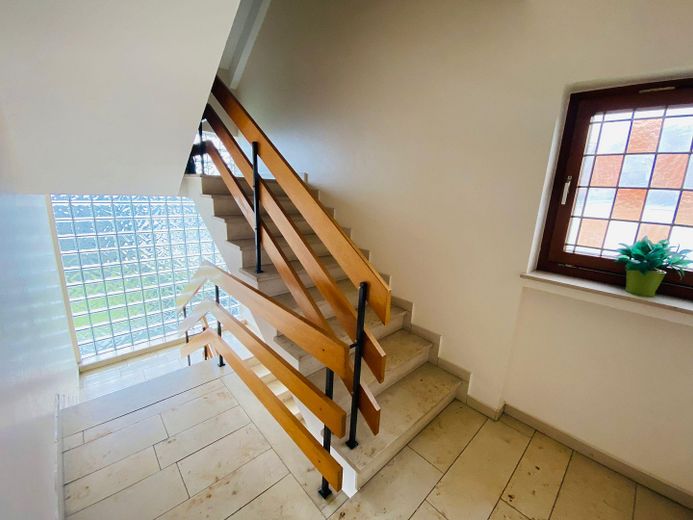
The basement can be accessed via two stairways. 1 stairway is located in the covered outdoor area. The 2nd stairway belongs to the stairwell.
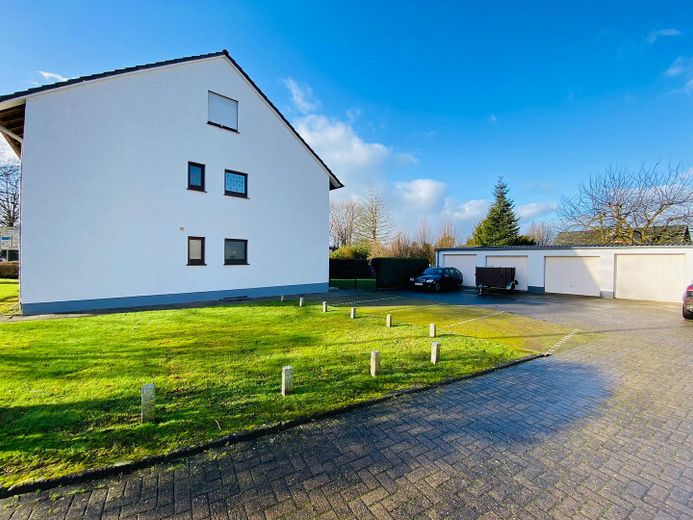
There are 4 garages and 4 permanently marked parking spaces on the property.
When fully rented, this multi-family house can generate a net cold rent of 26,100€ per year.
All garages are rented.
The renovated apartment on the upper floor is used by us as a holiday apartment. This residential unit will be vacant upon sale and can be used by the buyer or rented out.
Residential development with a connection to the existing building is conceivable on the property.
In addition, two additional apartments (20m², shower and WC available) could be created from the apartments on the ground floor and upper floor by simply relocating the apartment entrance doors.
Fittings and features, as described
• Large plot of 1,024 m² for an extension or expansion option, e.g. for 3 additional residential units
• Heating: individual floor heating with Vaillant gas boilers,
• Hot water: instantaneous water heaters and under-sink boilers
- Note: Ancillary gas / electricity costs are billed directly to the tenants by the supplier.
• Wall niches for radiators filled in 2009
• Bathrooms between 2008–2014, 2026
• Interior doors 2008–2014, 2022
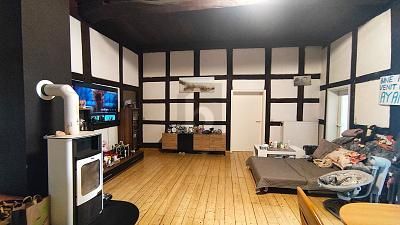
• Floors: solid wood strip parquet, 22 mm (ground floor & upper floor – living room, hallway, bedroom 1), tiles (bathroom), laminate
• Entrance door system from 2018
• Windows: metal-plastic, double-glazed (4/16/4, argon, Ug 1.2). – Blinds in all living rooms –, high-quality insect screens in the upper-floor apartment
• Roof windows: 5 x VELUX (insulating glass)
• Roof: under-insulation with 120 mm mineral wool, covered with clay flat roof tiles (Meyer-Holsen)
• Full basement, renovated in 2025
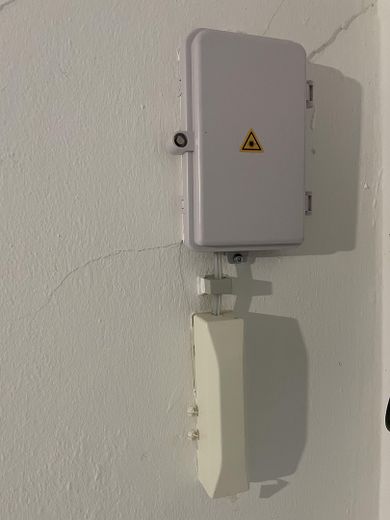
• Fiber-optic connection available
• Construction of residential building masonry: double-shell masonry made of lattice blocks, Poresta rigid foam panels in the middle, + base coat + roughcast
• 4 garages plus 4 parking spaces in the courtyard – brick-built garages, each approx. 3 x 5.5 m – roofing renewed in 2020 with acrylic-resin-coated corrugated sheets L
Other
Note:
All information was provided to the best of our knowledge.
Location
Area and routes
Plan a route
Your destination goes to Google Maps only when you submit the form. TraumImmo neither stores nor logs it.
Location details
The property is conveniently located in terms of transport and centrally situated in Lübbecke.
The town center with its pedestrian zone is only 800 m away. Shopping facilities, restaurants and fast-food establishments, public transport and other everyday necessities are in the immediate vicinity.
A daycare center, primary school, special-needs school, secondary school and grammar school, vocational college, crafts training center and nursing school are all within walking distance of the house.