| Type | Semi-detached house |
|---|---|
| Living area approx. | 126 m² |
| Year built | 1990 |
| Bedrooms | 3 |
| Available from | Nach Vereinbarung |
|---|---|
| Rooms | 4 |
| Heating | Central heating |
| Fuel type | Oil |
| Plot area | 367 m² |
|---|---|
| Parking spaces | 1 |
| Purchase price | 579.000 € |
|---|---|
| Price per m² | 4,595.24 €/m² |
| Commission | no commission for buyers |
Calculate using this listing's purchase price. Every assumption is editable and all figures are non-binding estimates.
The initial payment is estimated as loan amount × (interest + repayment) ÷ 12. Individual lending terms, special repayments and further fees are not included. Tax, notary and agent costs may differ in your case. This is not a financing offer or financial advice.
Your inputs are calculated only in this browser and are not saved or sent to TraumImmo.
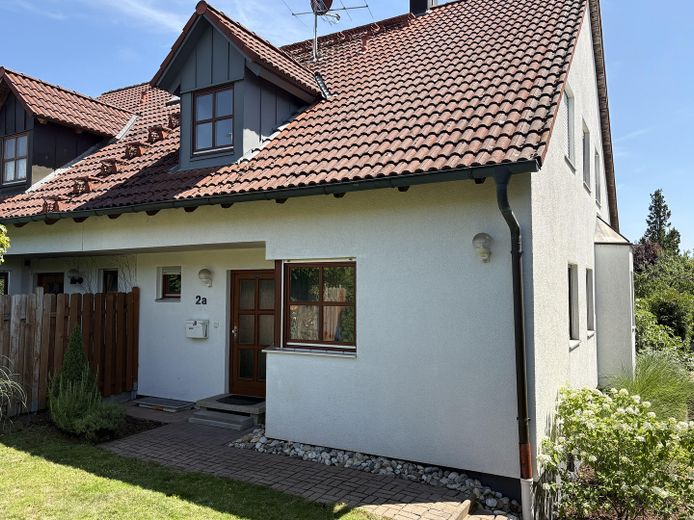
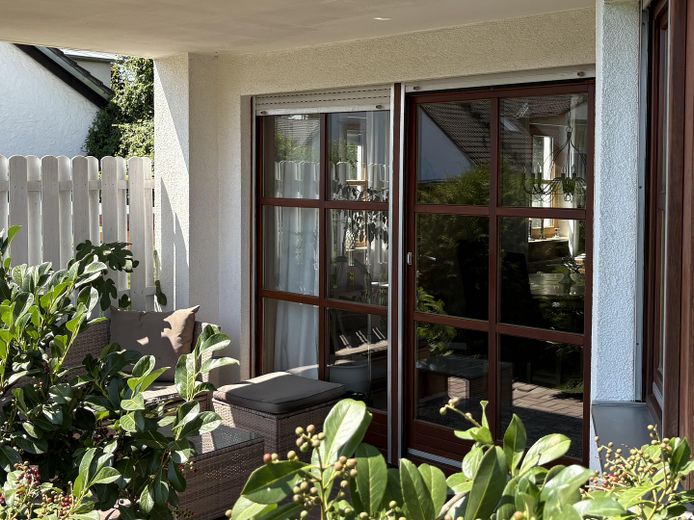
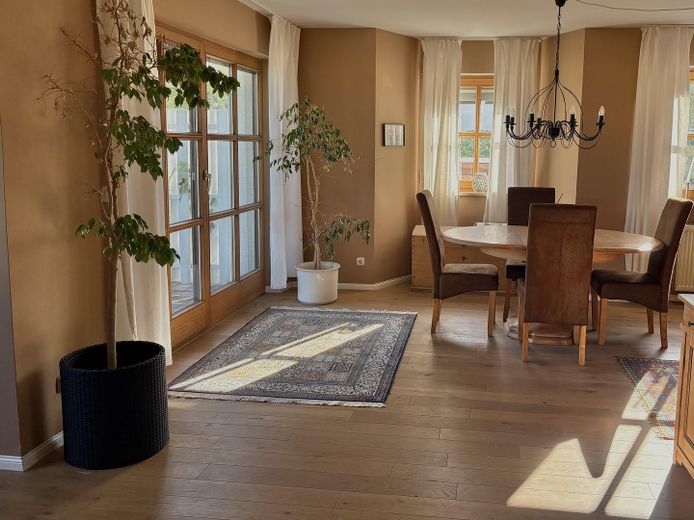
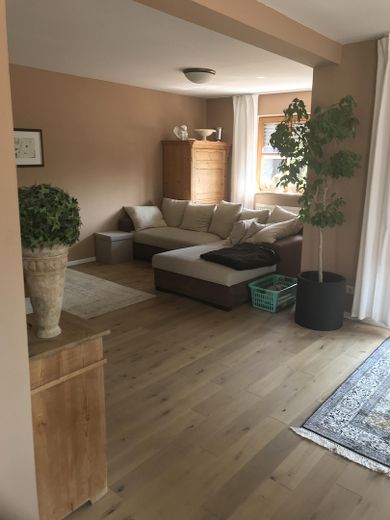
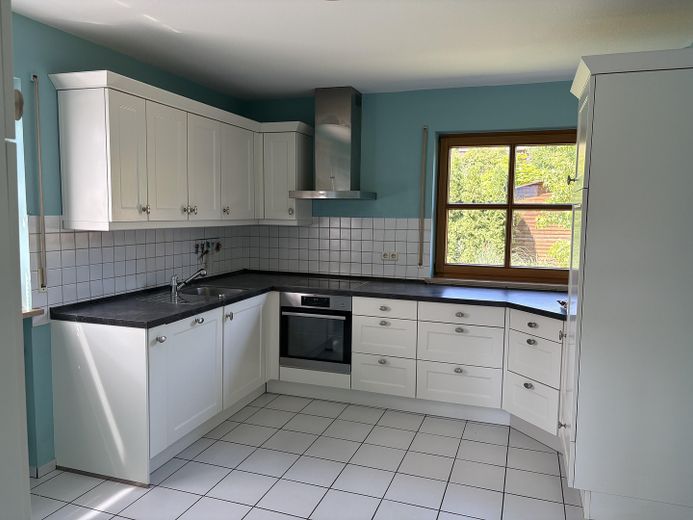
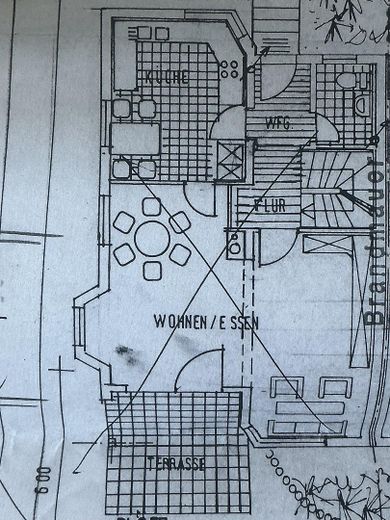
More financing calculators and assumptionsThe semi-detached house, built using solid construction methods in the early 1990s, offers approx. 126 m² of living space on a 367 m² plot, making it an ideal home for families, couples or anyone who values a quiet and high-quality residential environment. As soon as you enter, you are welcomed by a bright and inviting atmosphere. The ground floor impresses with a spacious living and dining area offering direct access to the garden and the covered patio facing south and enjoying plenty of sunshine. A modern kitchen and a guest WC complete this living level.
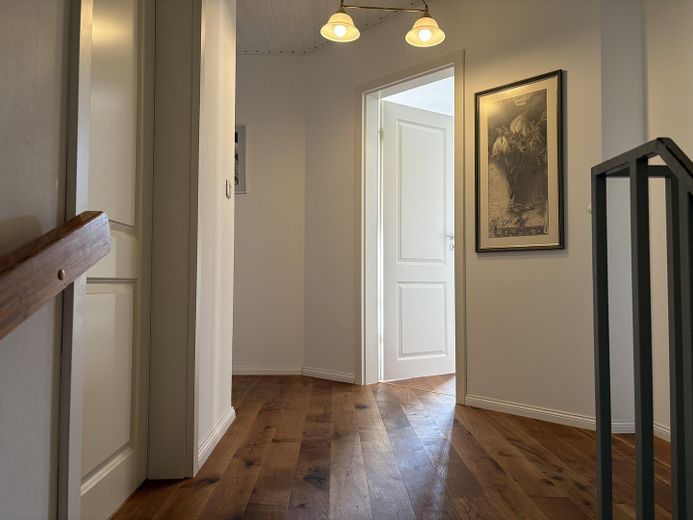
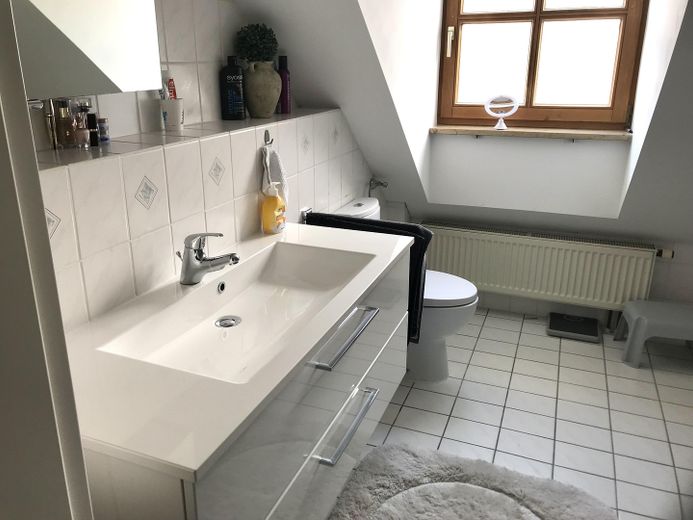
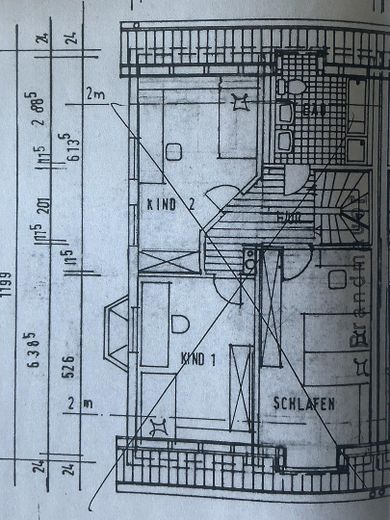
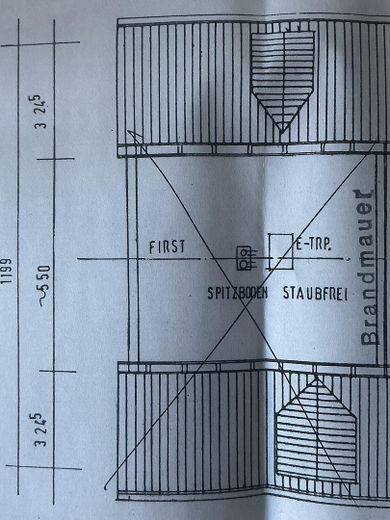
The upper floor provides three well-proportioned bedrooms and a bathroom. The attic space above offers additional storage and rounds off the generous amount of space.
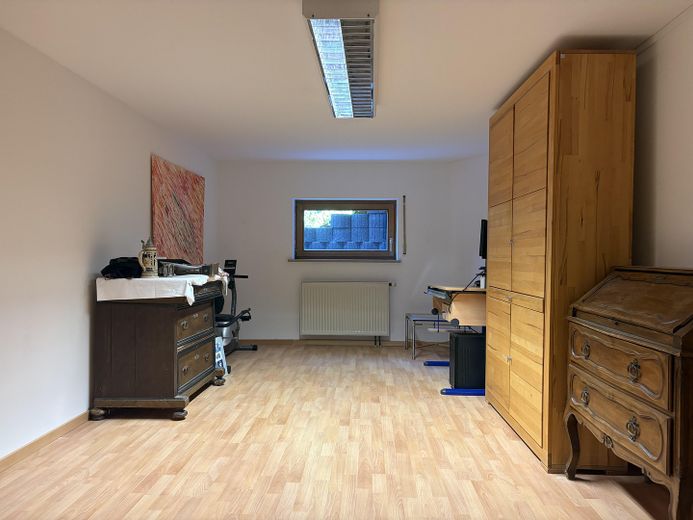
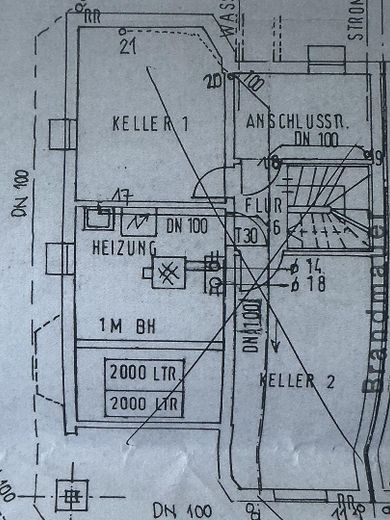
The house has a full basement. In addition to several practical storage and utility rooms, it contains a modernised, converted hobby or office room, which is ideal as a home office, fitness room or guest room.
In recent years, the property has been continuously modernised and well maintained. Since 2017, the following modernisations have been carried out, among others:
- Redesign of the garden
- Installation of a new kitchen (only the dishwasher requires replacement due to a pump defect)
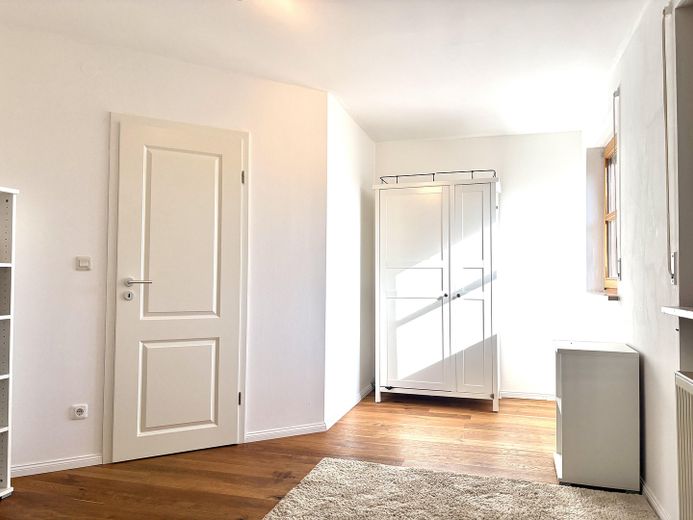
- Installation of high-quality oak parquet flooring in country-house plank format in all living and sleeping areas (some laminate flooring in the basement replaced)
- Replacement of the interior doors
- Removal of the wood ceiling panelling typical of the construction period
- Partial modernisation of the bathrooms
- Replacement of the metal cladding on the bay windows
- …
The heating system has also been partially modernised over the past five years. The existing oil-fired central heating system was fitted with, among other things, a new burner, a new hot-water storage tank and a modern high-efficiency pump.
Easy-care tiles have been laid in the kitchen and bathrooms. All living and sleeping areas feature high-quality oak parquet flooring, which gives the house a warm and stylish living atmosphere.
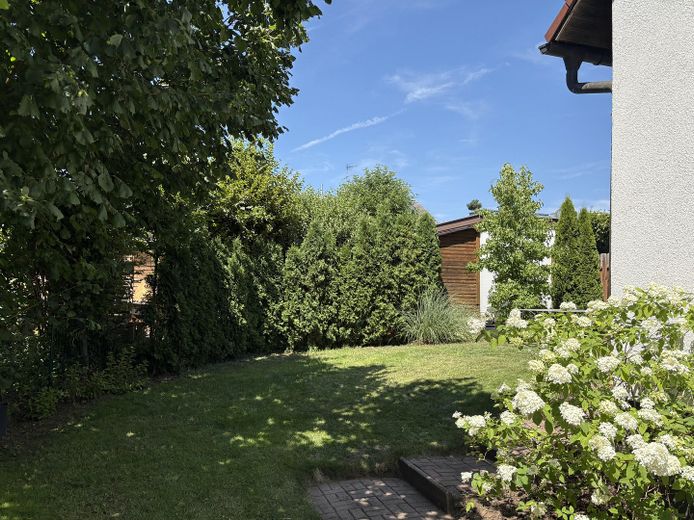
The lovingly designed garden invites you to relax. The covered south-facing patio provides ideal conditions for enjoying sunny days and balmy summer evenings outdoors. A carport on the property reliably protects your vehicle from the weather.
Overall, the property is in a very well-maintained and tidy condition and is available immediately.
To ensure a smooth and efficient To ensure a secure sales process, we ask interested parties to provide suitable proof of financing.
Your destination goes to Google Maps only when you submit the form. TraumImmo neither stores nor logs it.
The property is located in an absolutely quiet and family-friendly residential area in Neunkirchen am Brand—one of the most sought-after municipalities in the immediate catchment area of the Nuremberg-Fürth-Erlangen metropolitan region.
The municipality combines a high recreational value with excellent infrastructure. Shopping facilities, kindergartens, schools, doctors, as well as numerous sports and leisure activities are located in the immediate vicinity. Thanks to the good transport connections, Erlangen, Forchheim, and Nuremberg can be reached quickly.