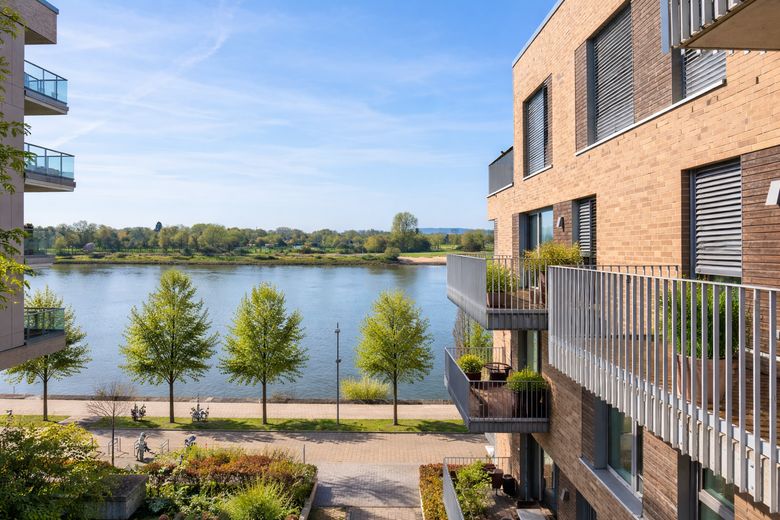
Blick vom Balkon auf die Weser
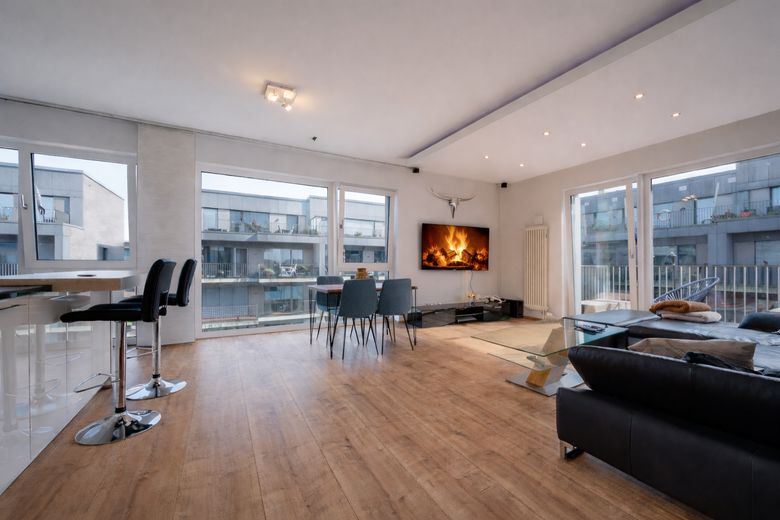
Wohnzimmer/ Küche
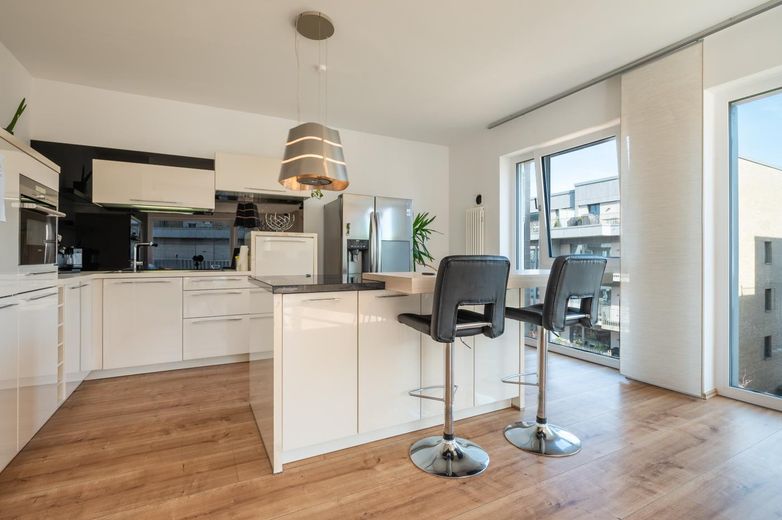
Küche
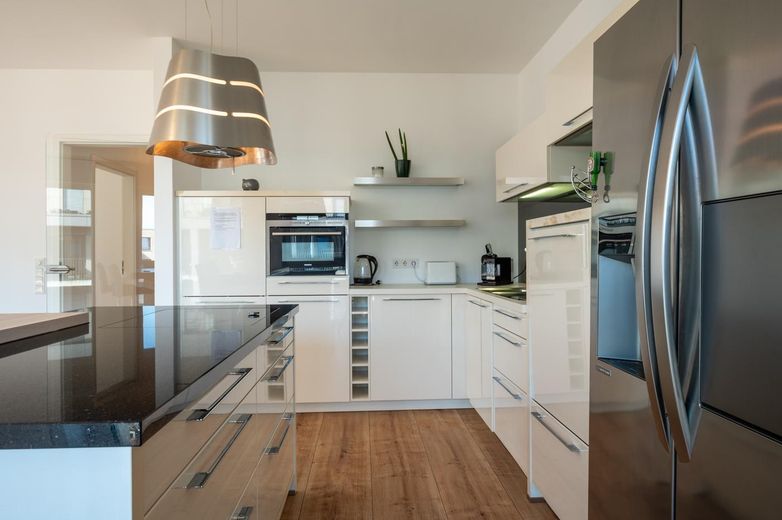
Küche
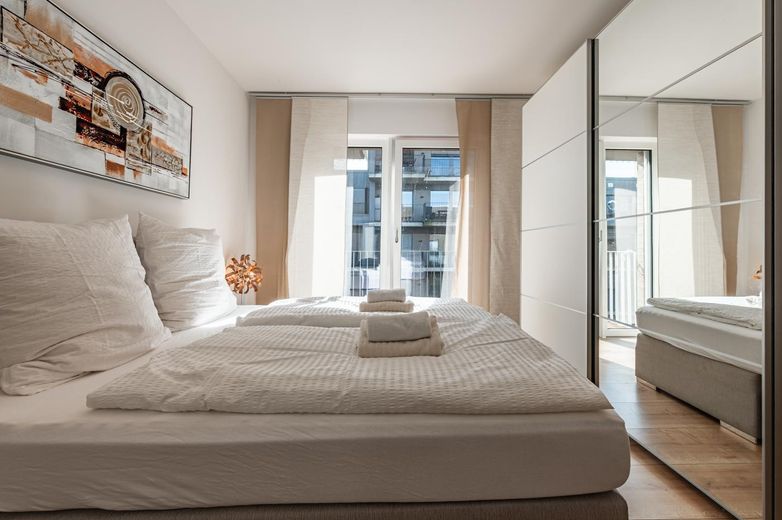
Schlafzimmer
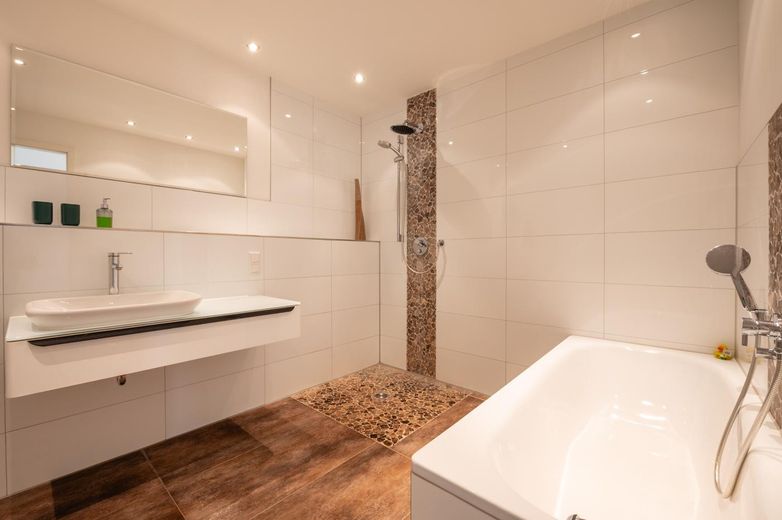
Vollbad
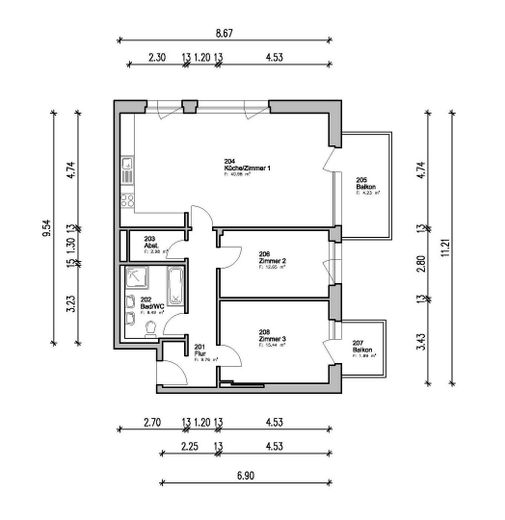
Grundriss 3. OG
Published on 07/06/2026 · Last checked on 15/08/2026
| Type | Flat |
|---|---|
| Floor | 3 |
| Living area approx. | 96 m² |
| Available from | sofort |
|---|---|
| Rooms | 3 |
| Year built | 2013 |
|---|---|
| Condition | Well kept |
| Heating | Central heating |
| Fuel type | District heating |
| Usable floor area | 5 m² |
| Bathrooms | 1 |
| Purchase price | 498.000 € |
|---|---|
| Price per m² | 5,187.50 €/m² |
| Commission | no commission for buyers |
This well-maintained apartment on the third floor impresses with a generous living area of around 96 m², divided into three rooms, and thus offers ideal space for singles, couples, or small families. The high-quality fittings extend throughout all areas and create a pleasant living atmosphere at an upscale level.
The two bedrooms are well laid out and offer a wide range of design possibilities. The bathroom is modern and functional and also features comfortable underfloor heating. A particular highlight is the light-flooded eat-in kitchen with a high-quality, fully equipped fitted kitchen that leaves nothing to be desired.
The apartment has a controlled supply and exhaust air system, ensuring a pleasant indoor climate in all rooms. High-quality tile and laminate floors underline the contemporary and elegant appearance.
An absolute highlight are the two balconies with direct view of the Weser, offering a special living atmosphere at any time of day. The large window fronts additionally provide bright, friendly rooms.
An elevator ensures comfortable and barrier-reduced access to the apartment. In addition, a basement storage room is available as practical storage space.
The apartment is currently being successfully used as a holiday apartment and generates annual revenue of approx. €50,000, making it particularly attractive for investors as well.
Overall, this property combines living quality, comfort, and an excellent location into a convincing overall offering.
ROOM LAYOUT:
- Hallway (approx. 10 sqm)
- Full bathroom (approx. 8 sqm)
- Kitchen/ Room 1 (approx. 41 sqm)
- Balcony 1 (approx. 8 sqm)
- Storage room (approx. 3 sqm)
- Room 2 (approx. 13 sqm)
- Room 3 (approx. 15 sqm)
- Balcony 2 (approx. 4 sqm)
MODERNIZATIONS:
- approx. 2025 the flooring on both balconies was renewed
EXTRAS:
- Weser view from the balcony
- bicycle room
- own basement room
- underfloor heating in the bathroom
- supply and exhaust air system
- high-quality fitted kitchen
- electric shutters
Your destination goes to Google Maps only when you submit the form. TraumImmo neither stores nor logs it.
The property is located in the up-and-coming Bremer Überseestadt, one of the most significant urban development projects in Northern Germany. The former harbor area has developed in recent years into a modern, urban district with a maritime character that harmoniously combines living, working, and leisure.
The surrounding area impresses with a successful combination of historic warehouse architecture and contemporary new buildings. The nearby Weser promenade with its cafés, restaurants, and green spaces invites you to linger and ensures a high quality of life.
Shopping facilities for daily needs are conveniently accessible. Supermarkets, bakeries, drugstores, as well as various specialty shops are located in the district and the adjacent neighborhoods. Families also benefit from the good infrastructure: daycare centers and schools of various educational levels are available in the area and easy to reach.
Medical care is ensured by doctors' offices, pharmacies, and a nearby hospital.
Excellent access to public transport enables quick पहुंचability of Bremen city center and the main train station. In addition, the surrounding highways are easily accessible.
Overall, the location offers an ideal combination of urban lifestyle, modern infrastructure, and high quality of life – attractive both for owner-occupiers and investors.


